This site uses cookies to store information on your computer
Read more
- Home
- Properties
- Our Services
- News
- About Us
- Contact Us

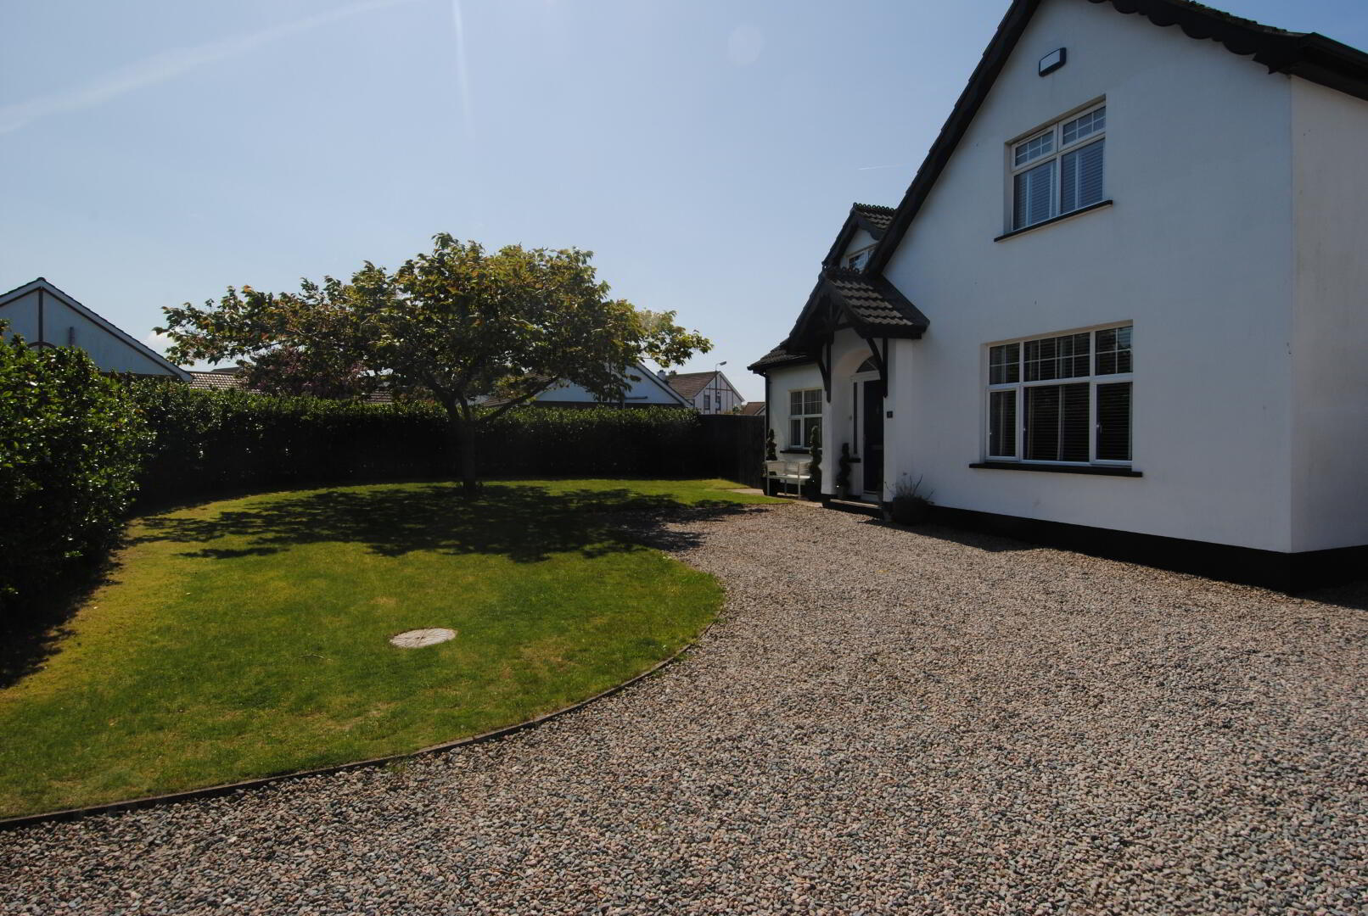
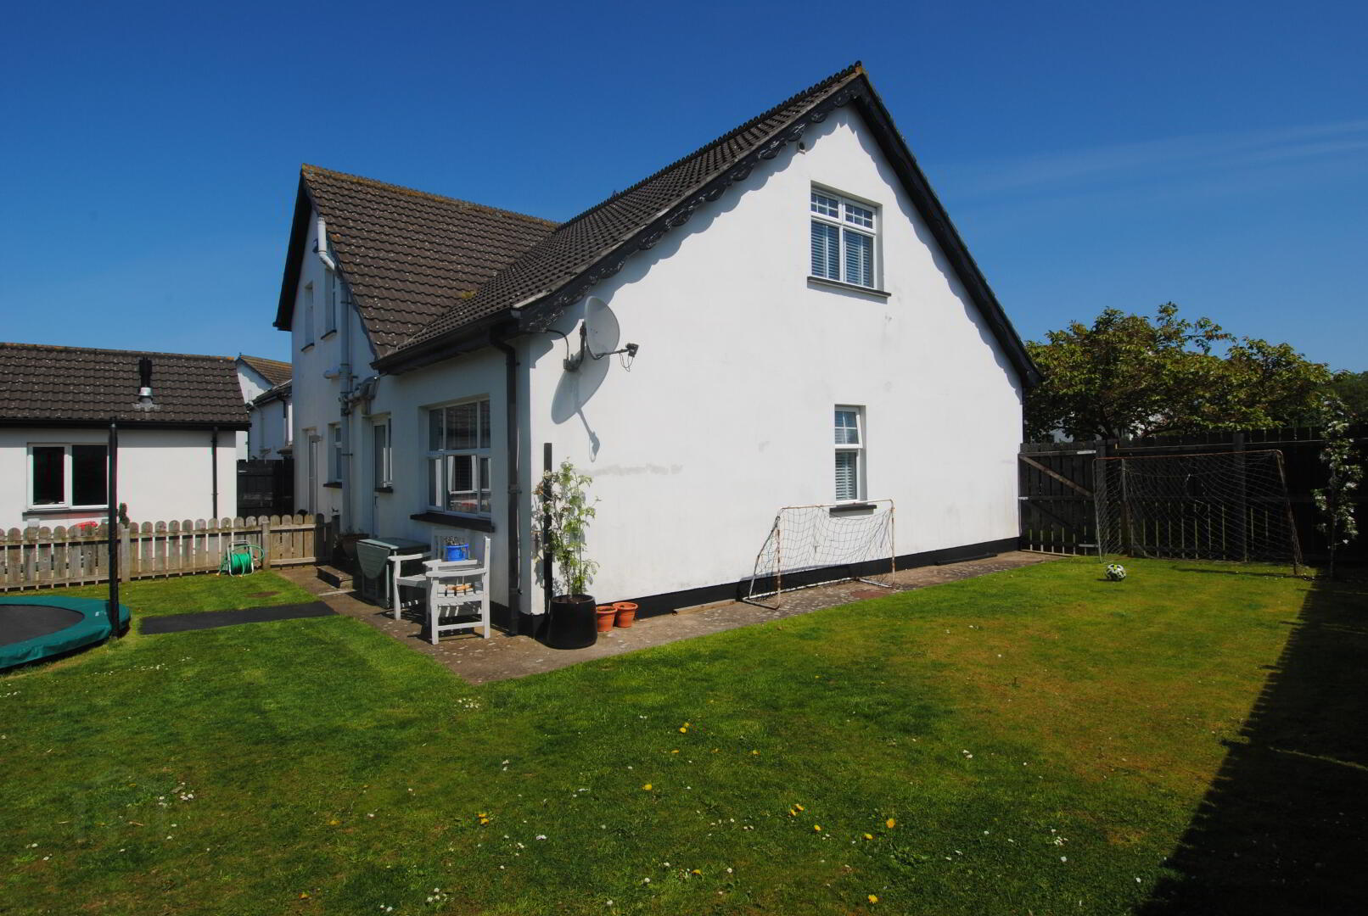
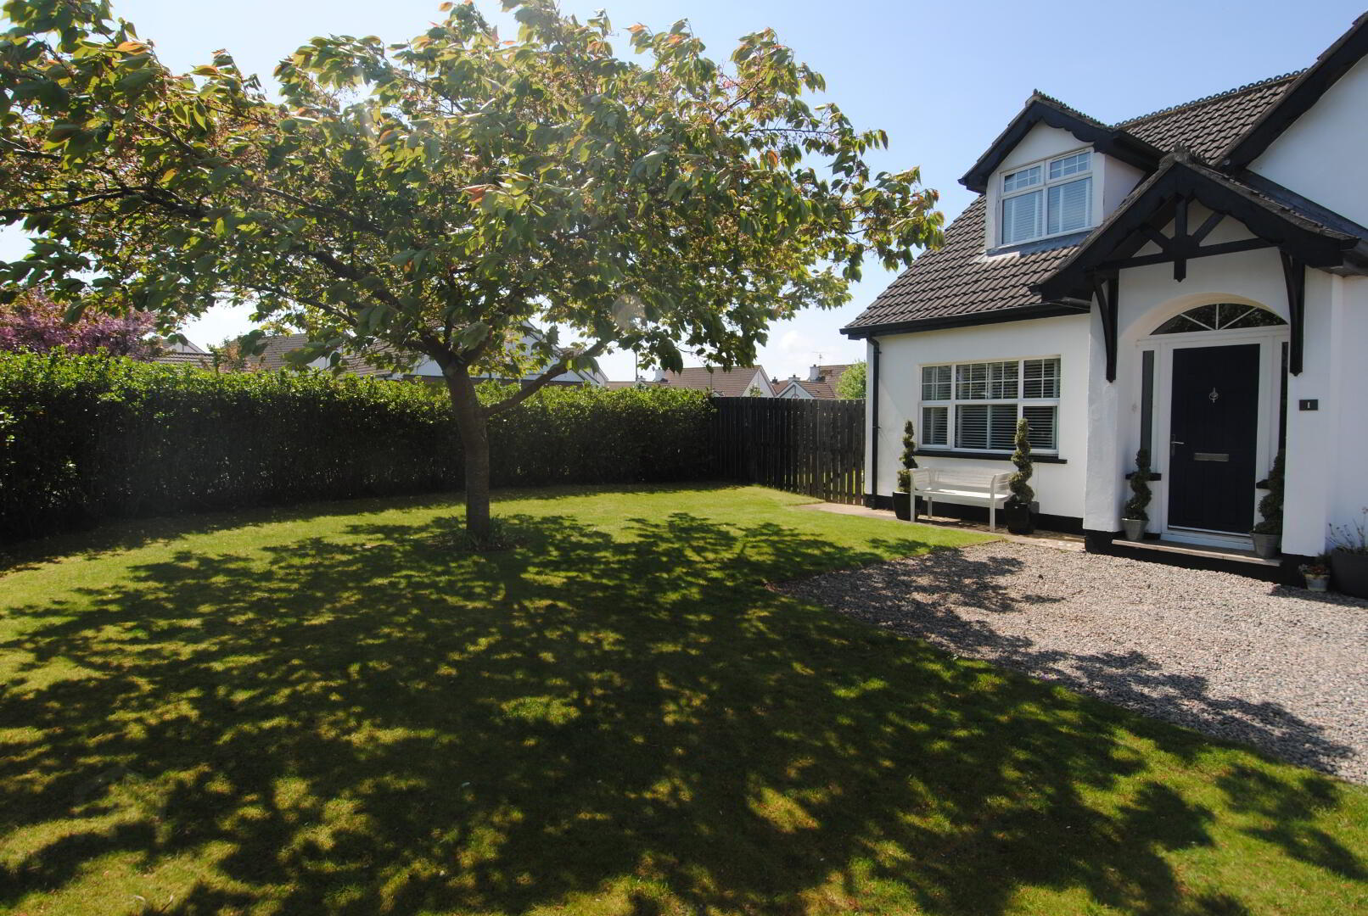

| Address | 1 Cromlech Mews, Portstewart |
|---|---|
| Style | Detached House with Garage |
| Status | Sold |
| Bedrooms | 5 |
| Bathrooms | 2 |
| Receptions | 1 |
| Heating | Oil |
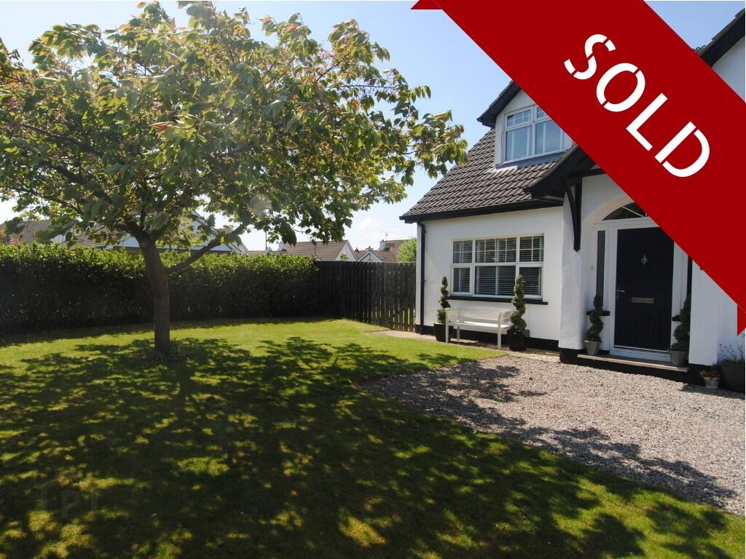
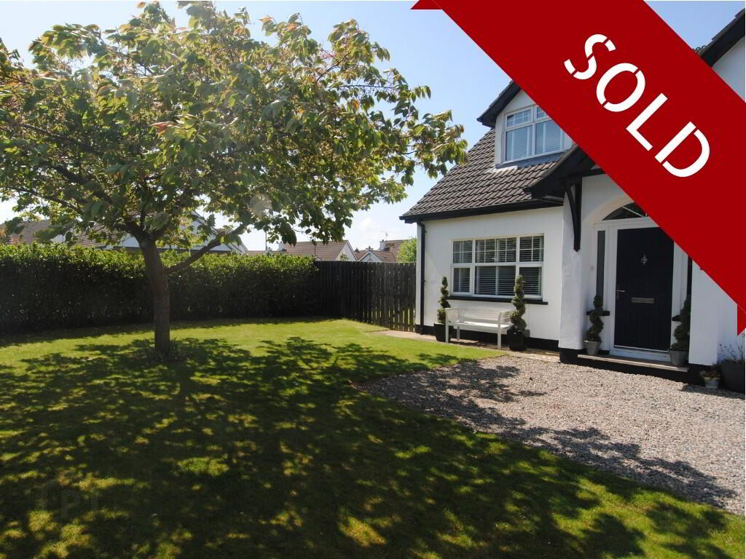
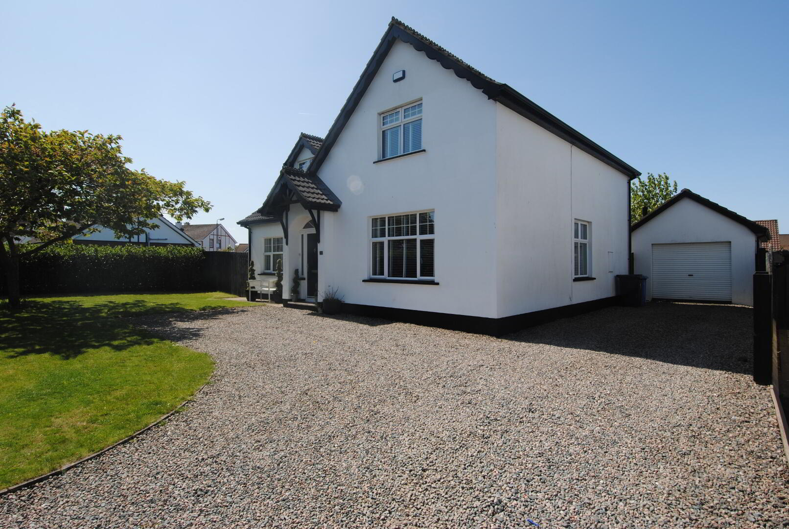
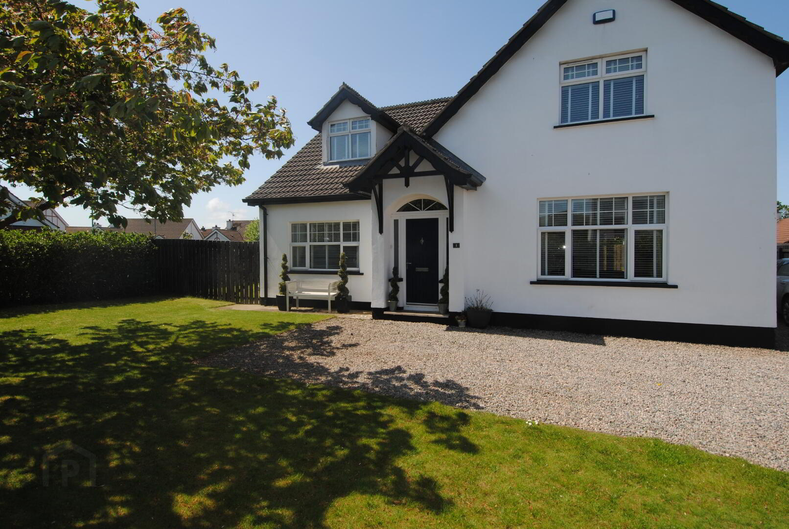
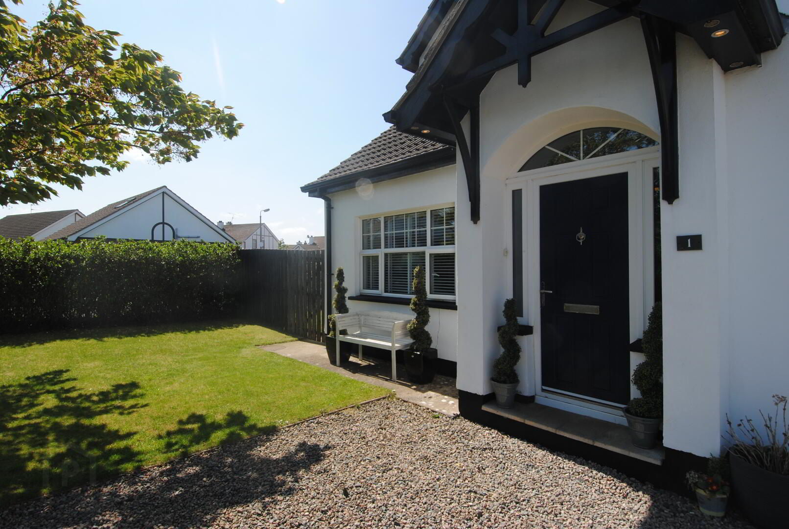
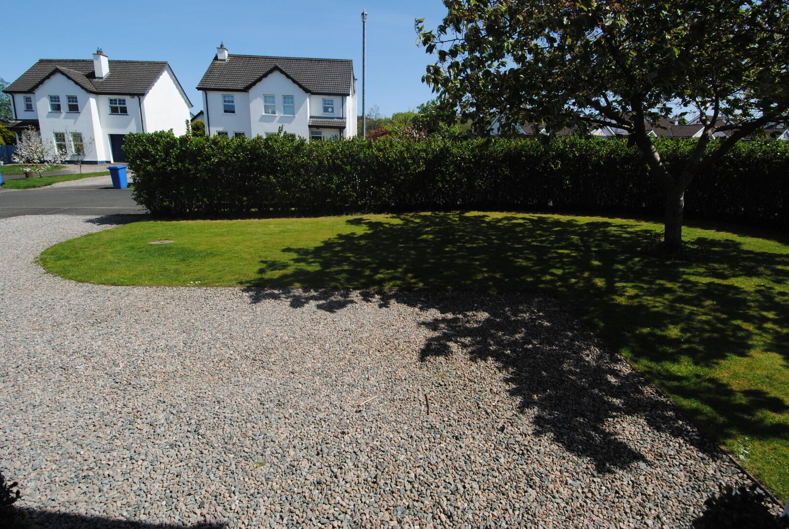
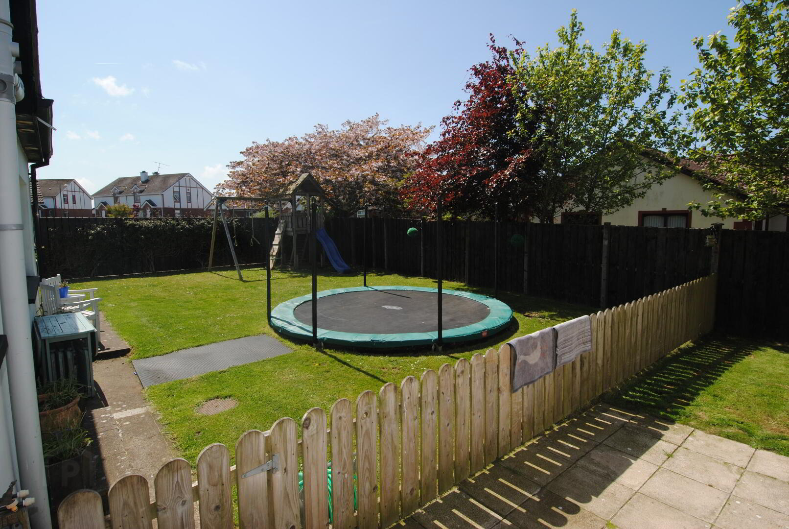
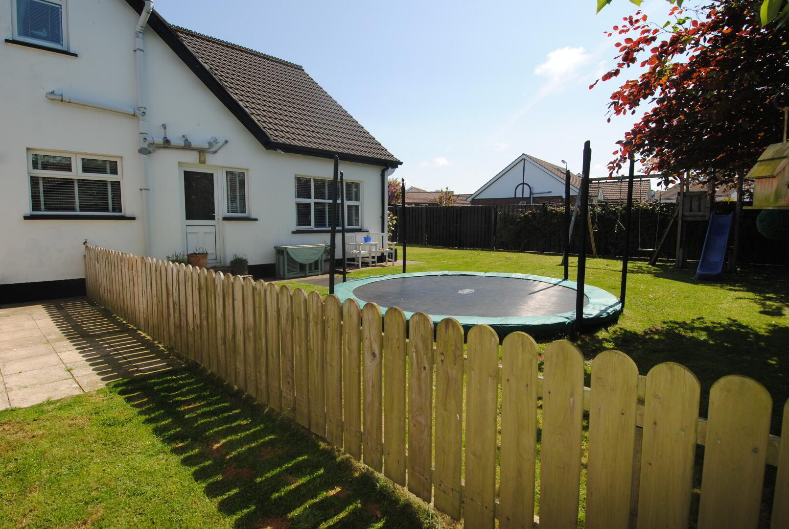
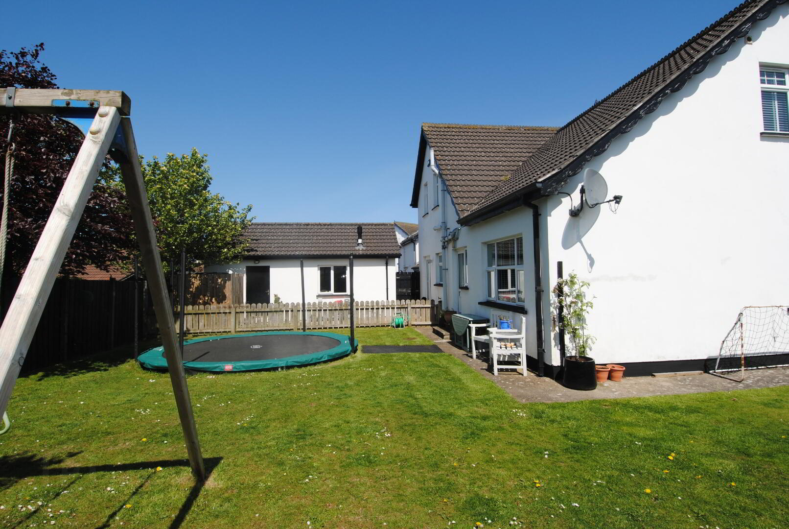
Immaculately presented five bedroom detached home on a generous corner site in the popular seaside town of Portstewart.

This beautifully decorated home comprises of an open plan kitchen/living area, five bedrooms, detached garage and well maintained garden. This property benefits from sash effect PVC windows, oil fired central heating and is located close to Portstewart Promenade and award winning Strand Beach. Early viewings are recommended for this stunning family home, please contact 02870832220.
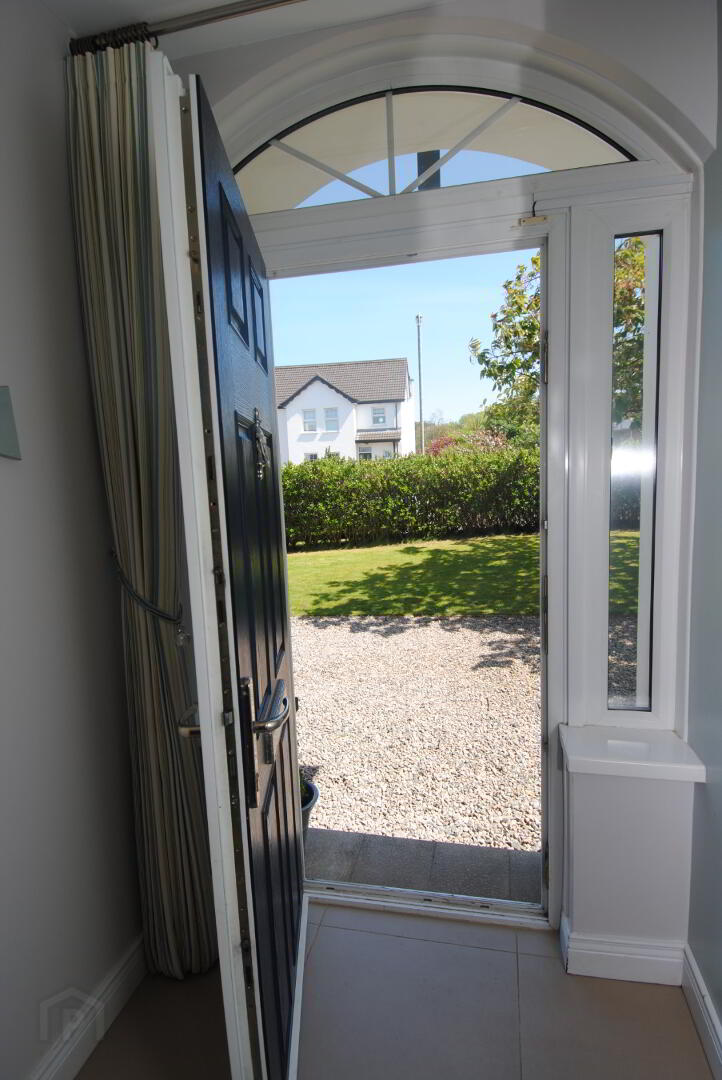
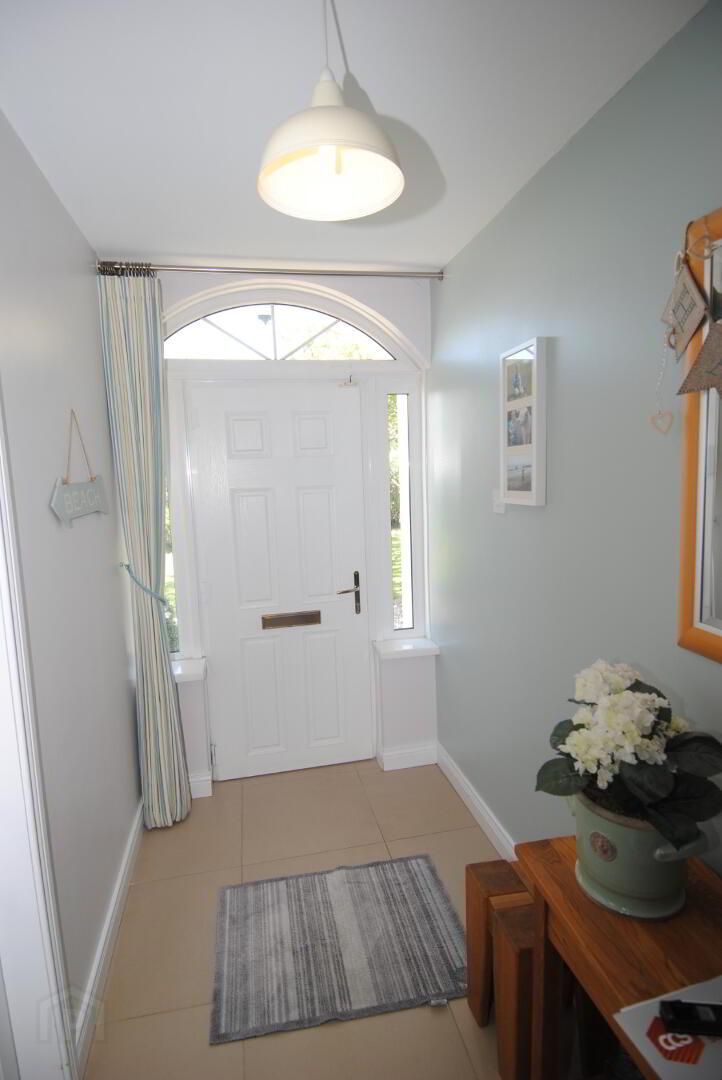
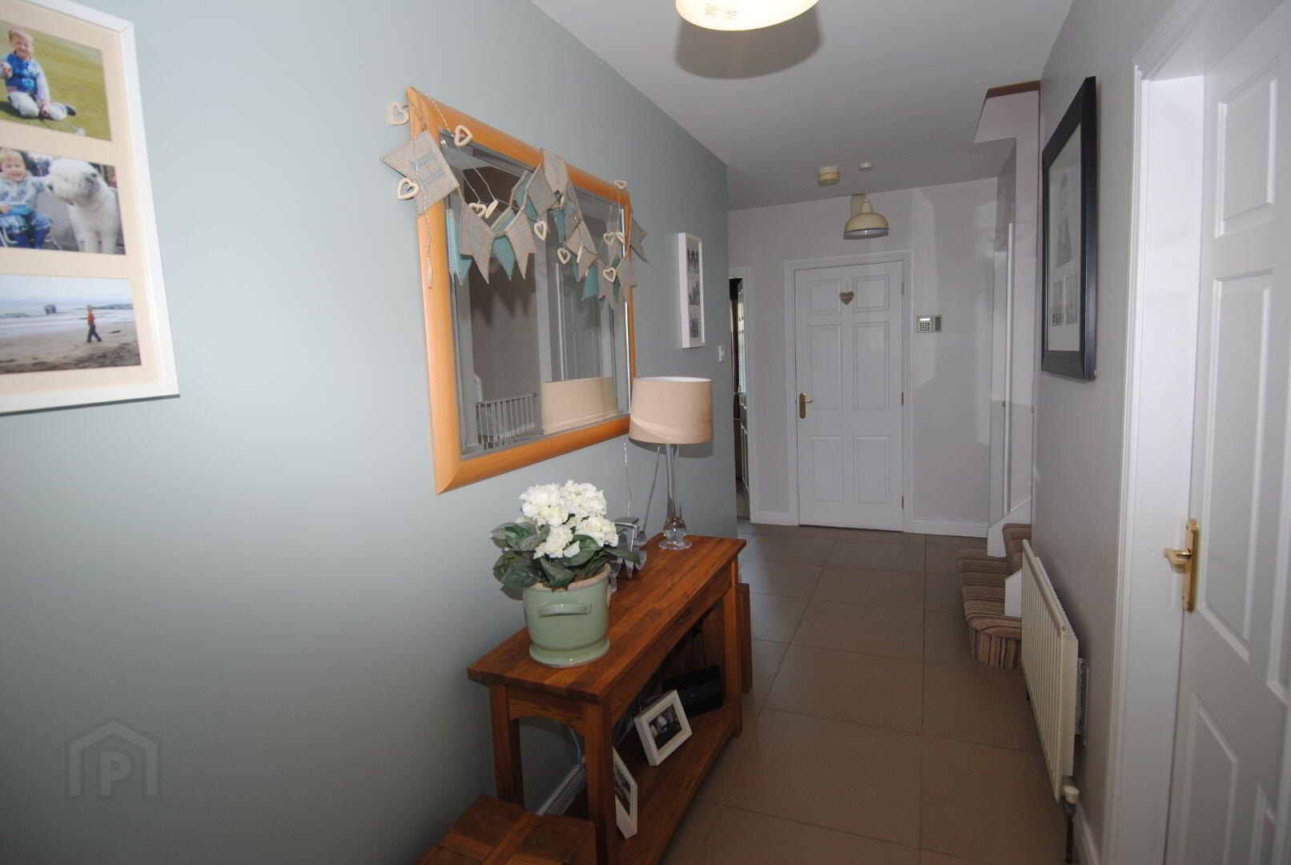
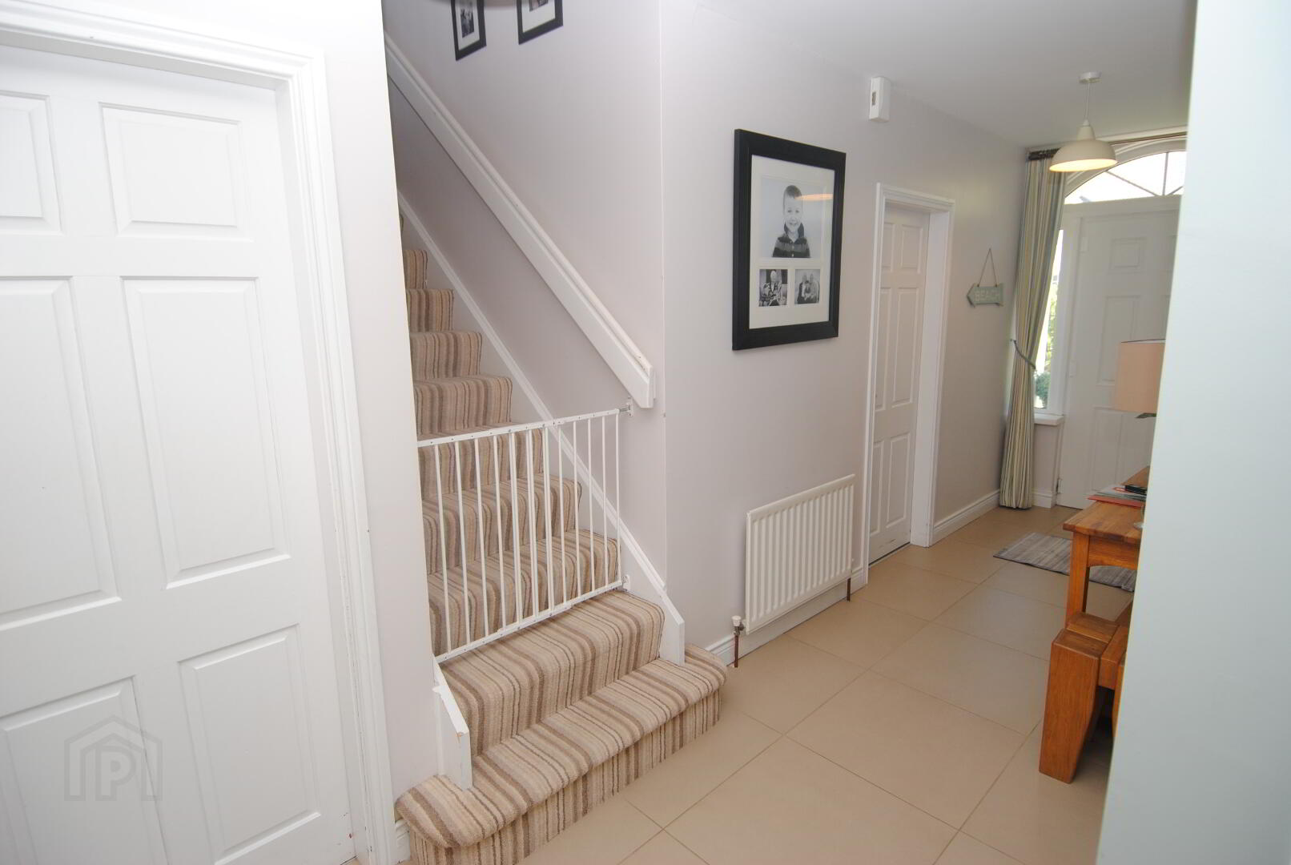
Hallway
4' 10" x 18' 11" (1.47m x 5.77m)
Bright hallway with tiled floors throughout.
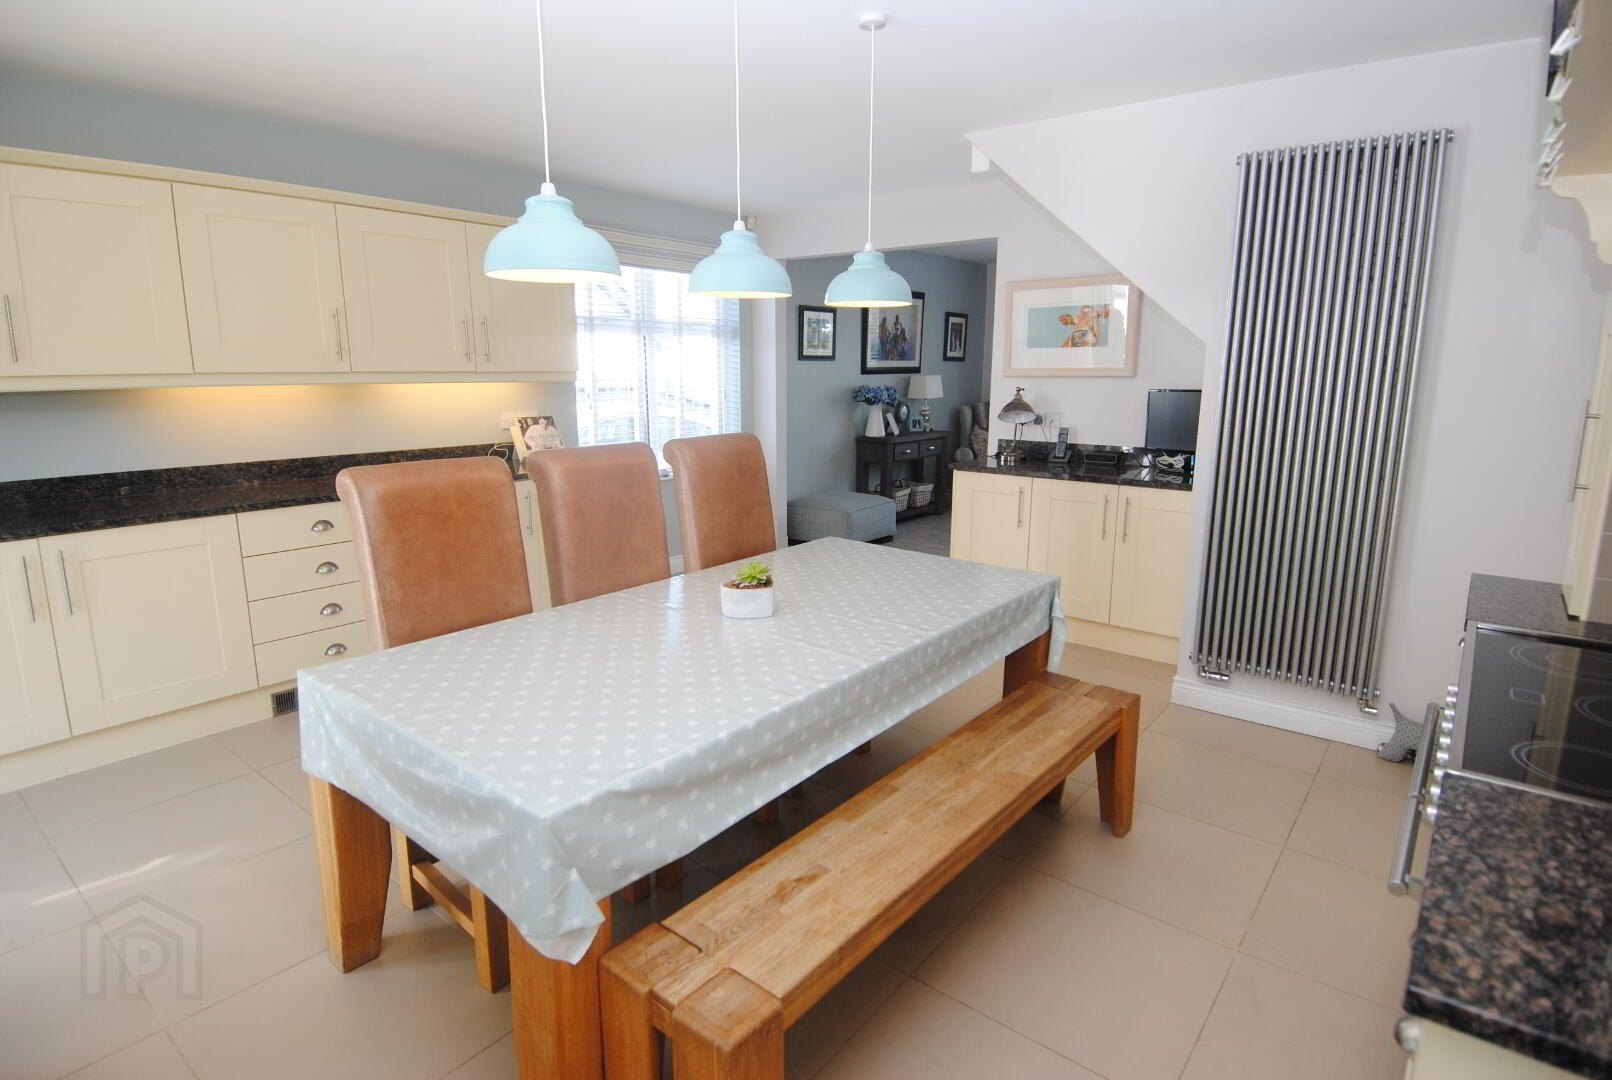
Kitchen
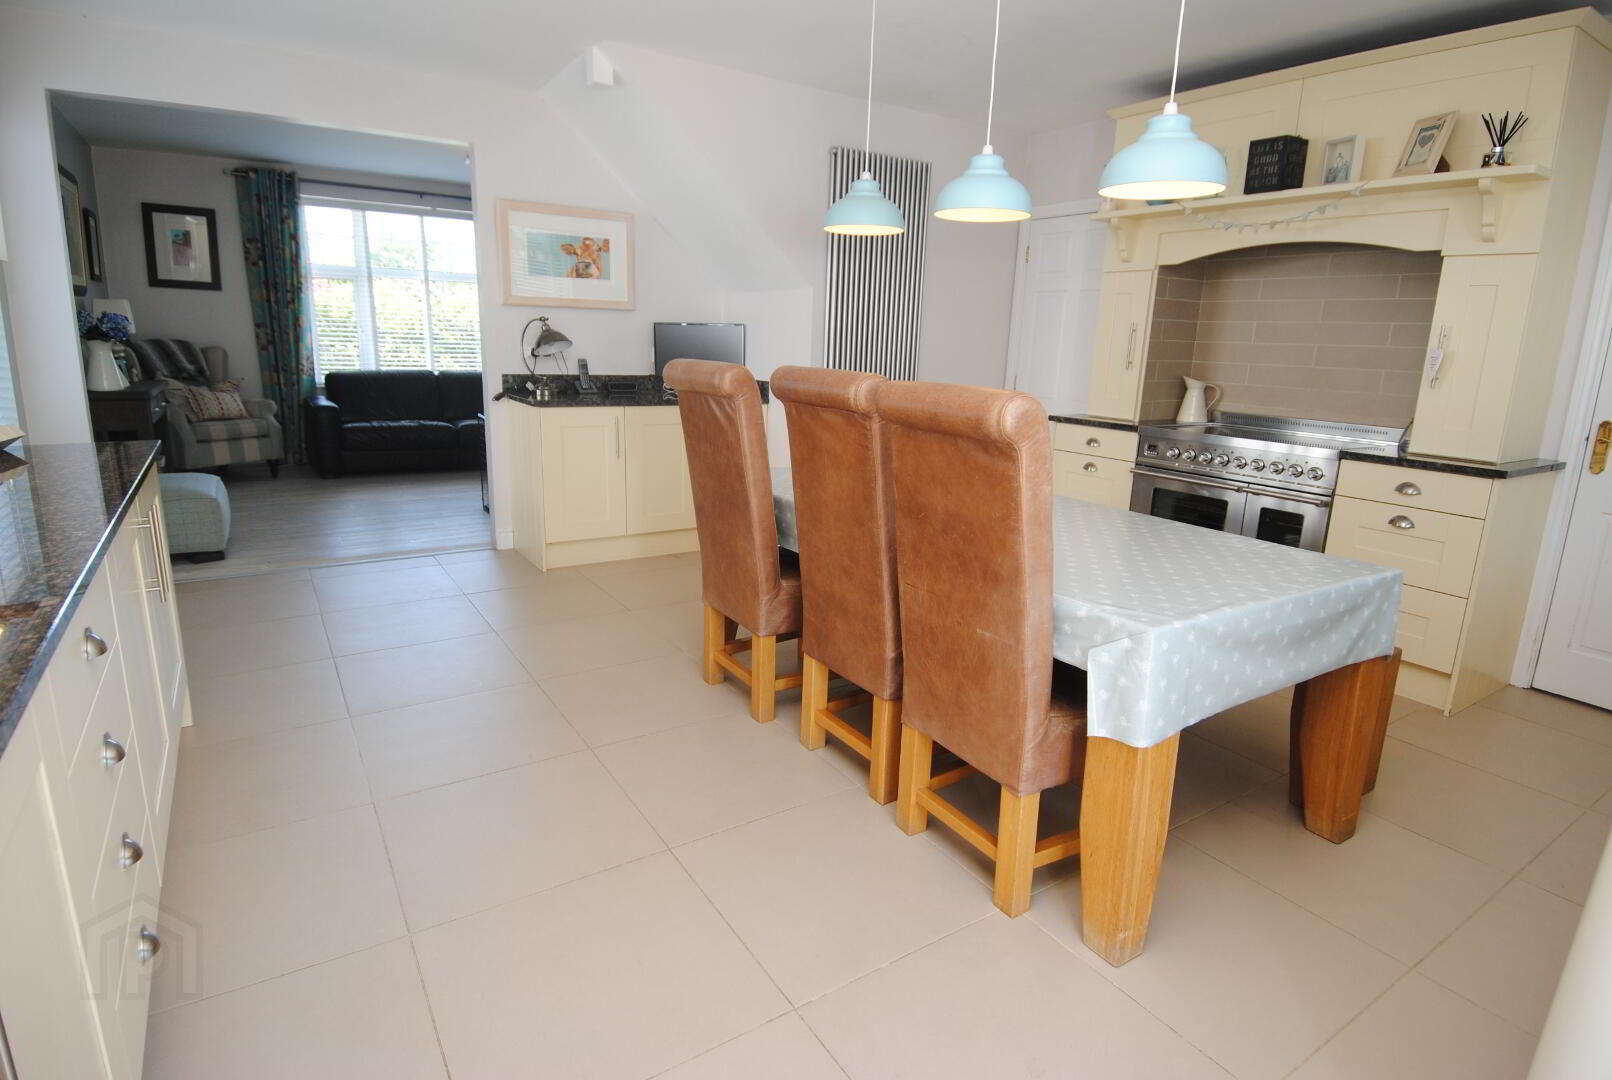
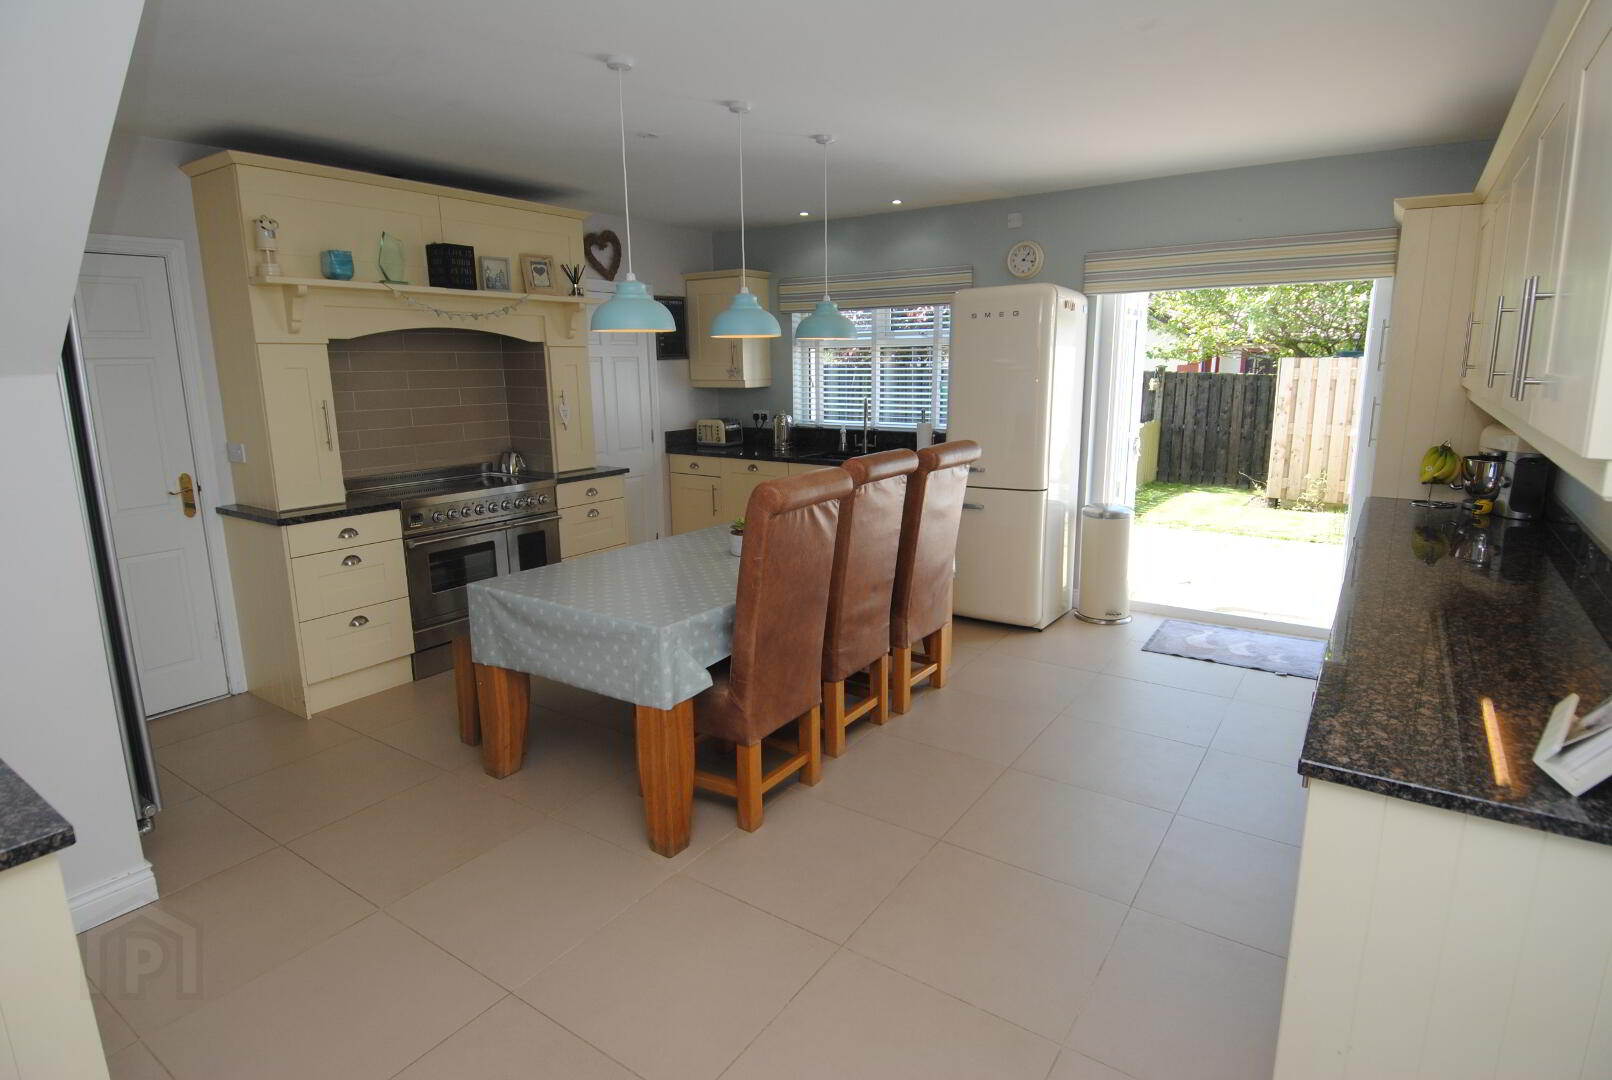
16' 4" x 17' 11" (4.97m x 5.46m)
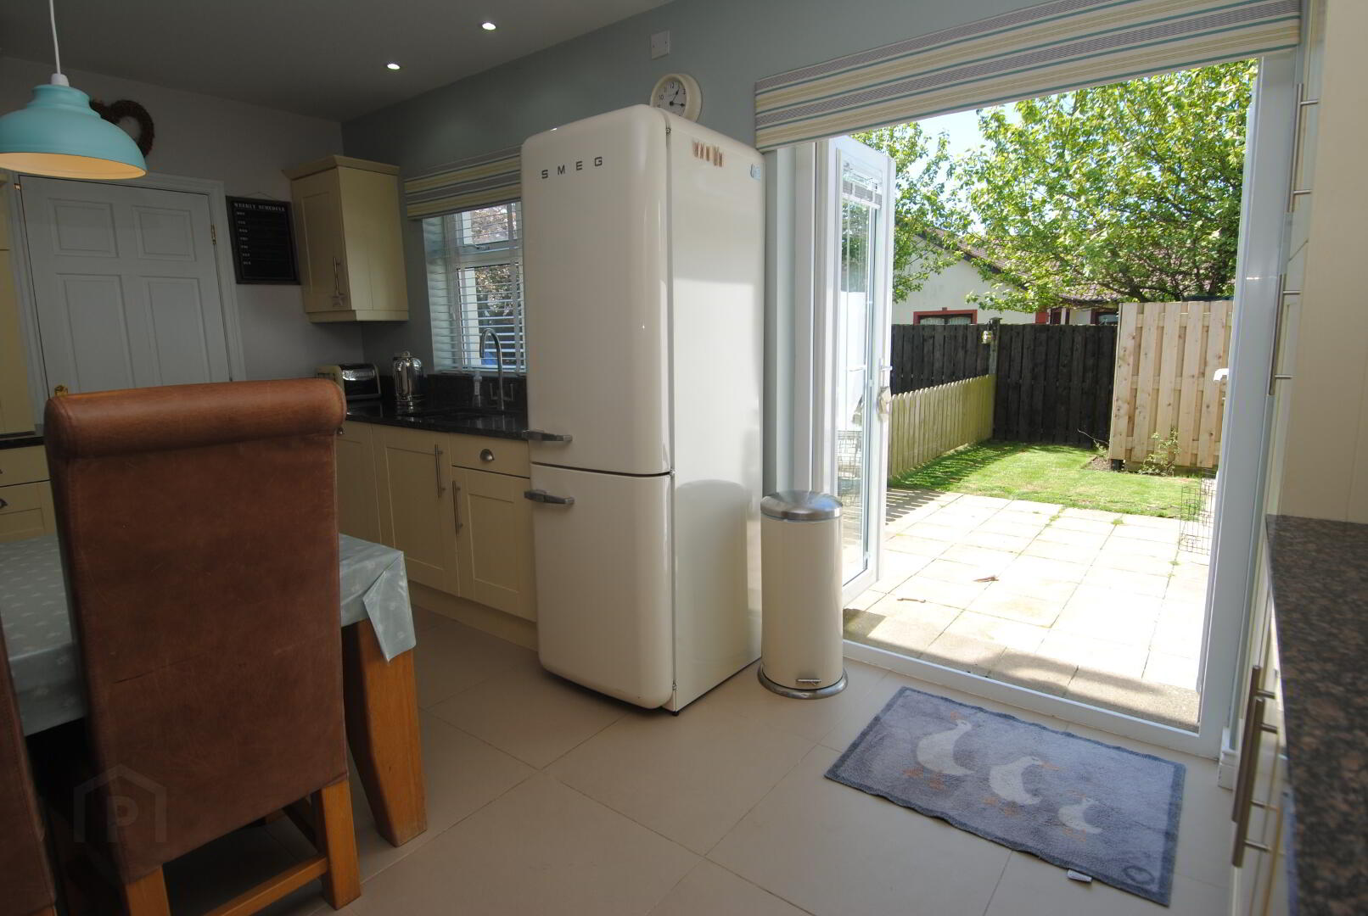
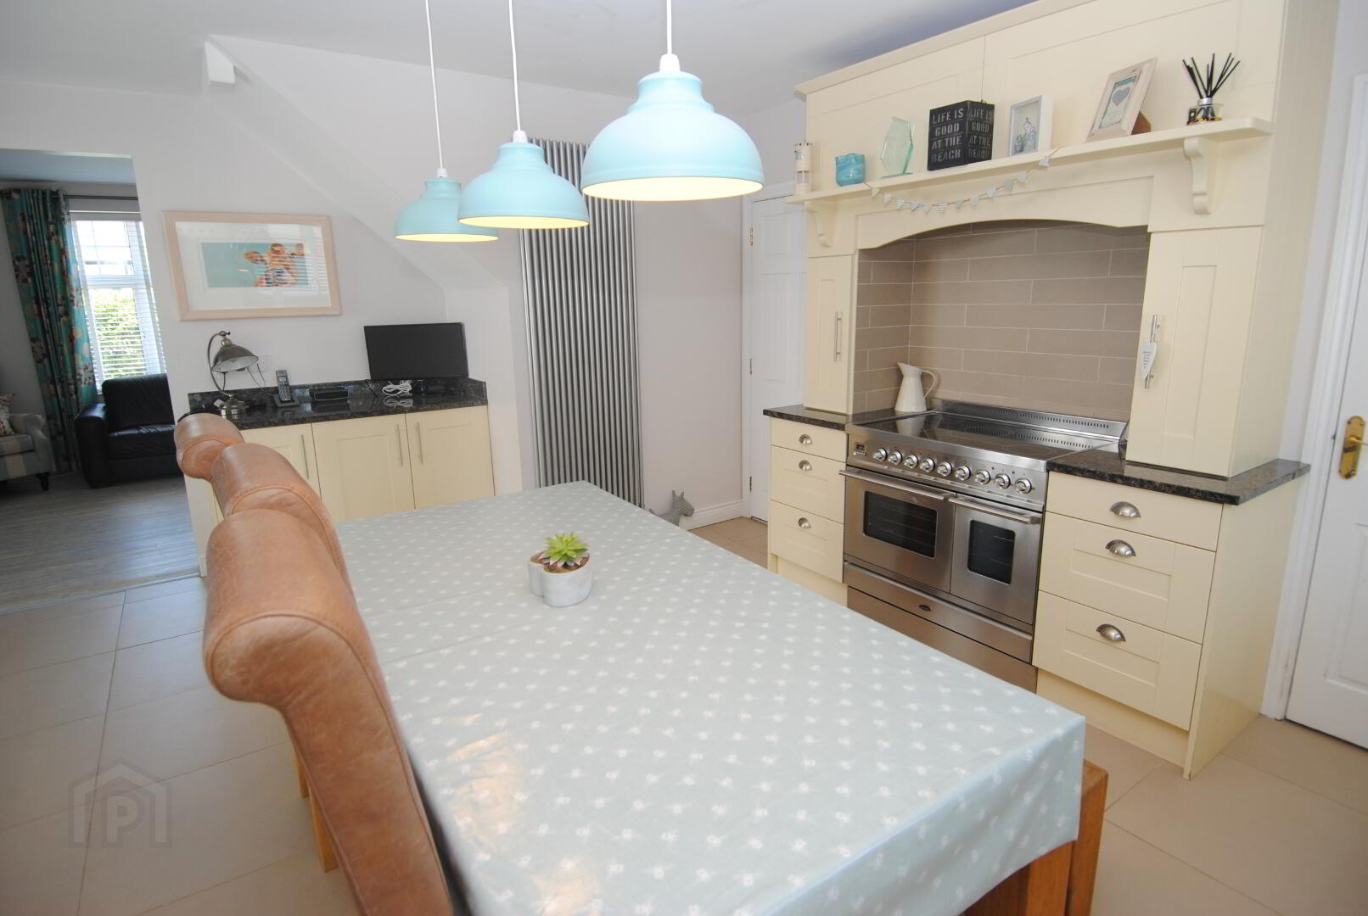
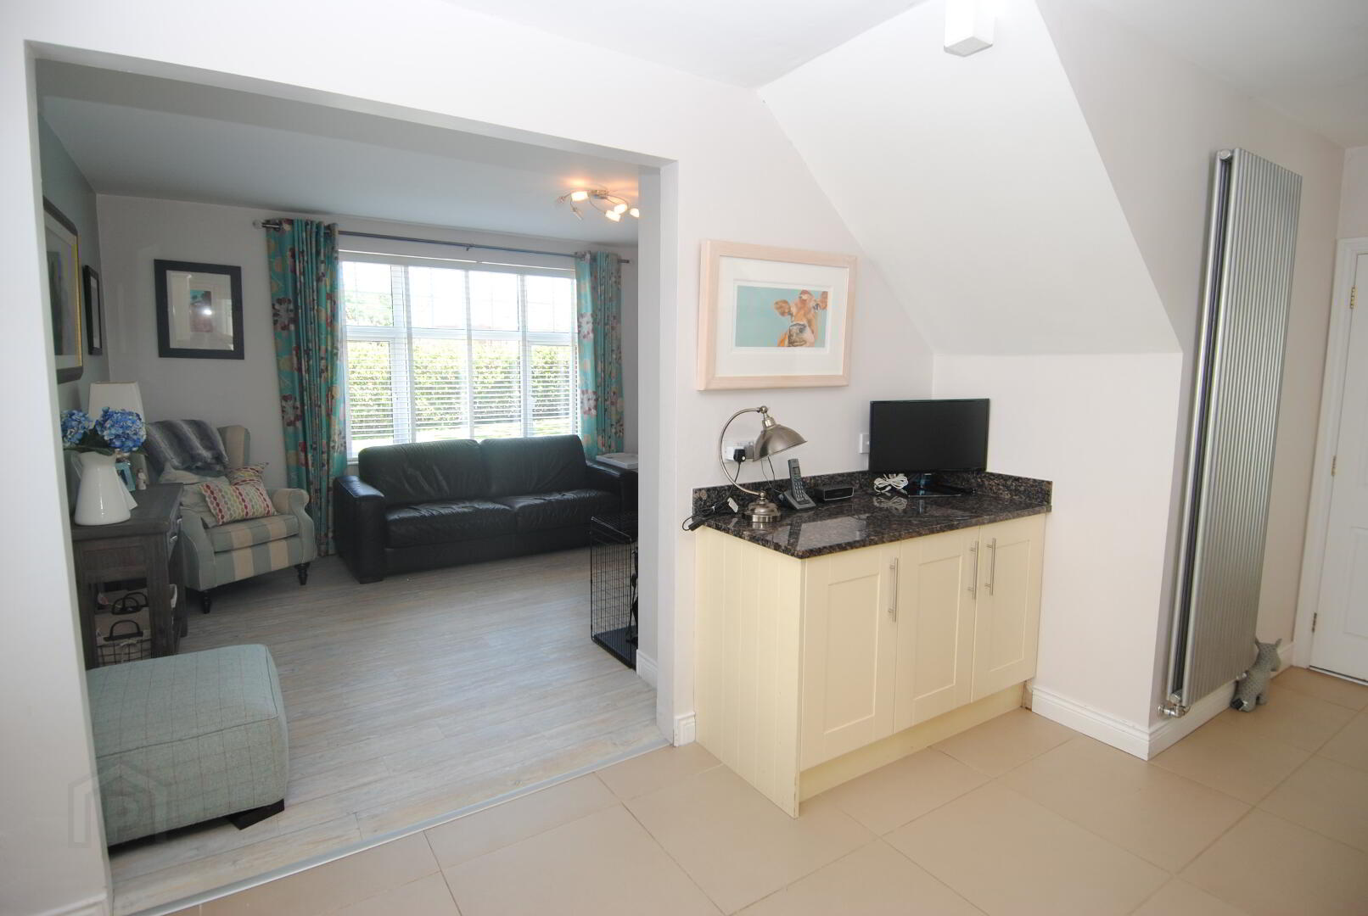
High and low level painted units with black granite worktop and matching up stand. Freestanding electric cooker with ceramic hob, freestanding fridge freezer, single bowl under mounted sink unit with mixer tap and drainage on the granite worktop, tiled floors, white UPVC window and patio doors leading out to the garden.
Utility Room
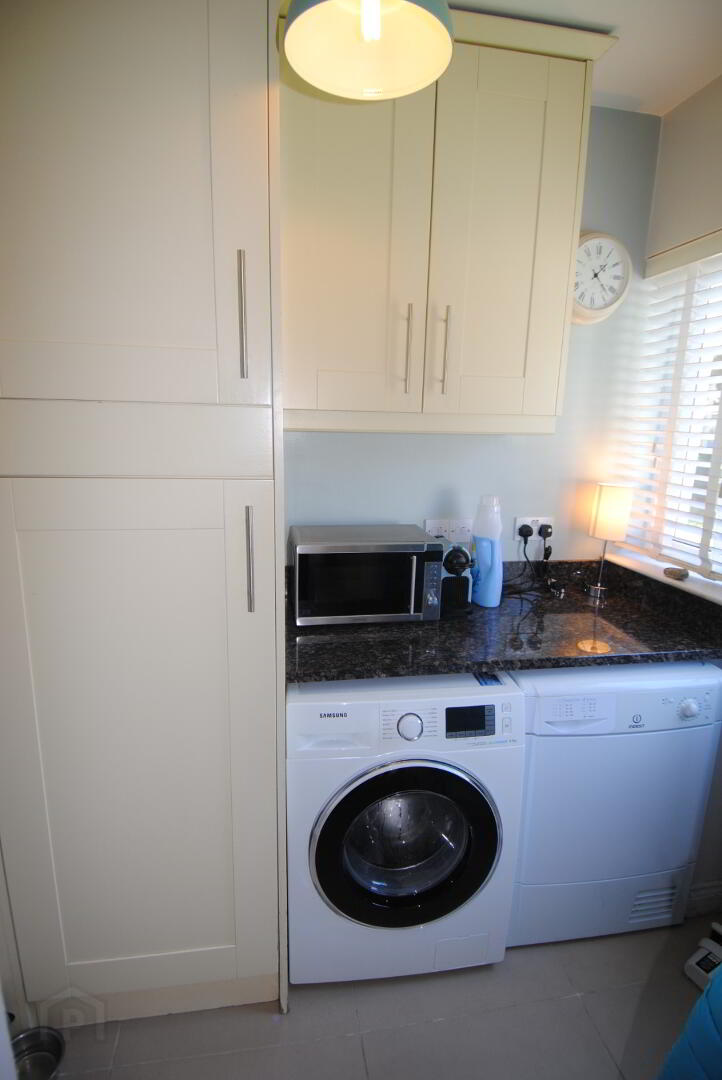
High and low level painted units, larder cupboard with black granite worktop and matching up stand. Plumbing points for washing machine and tumble dryer.
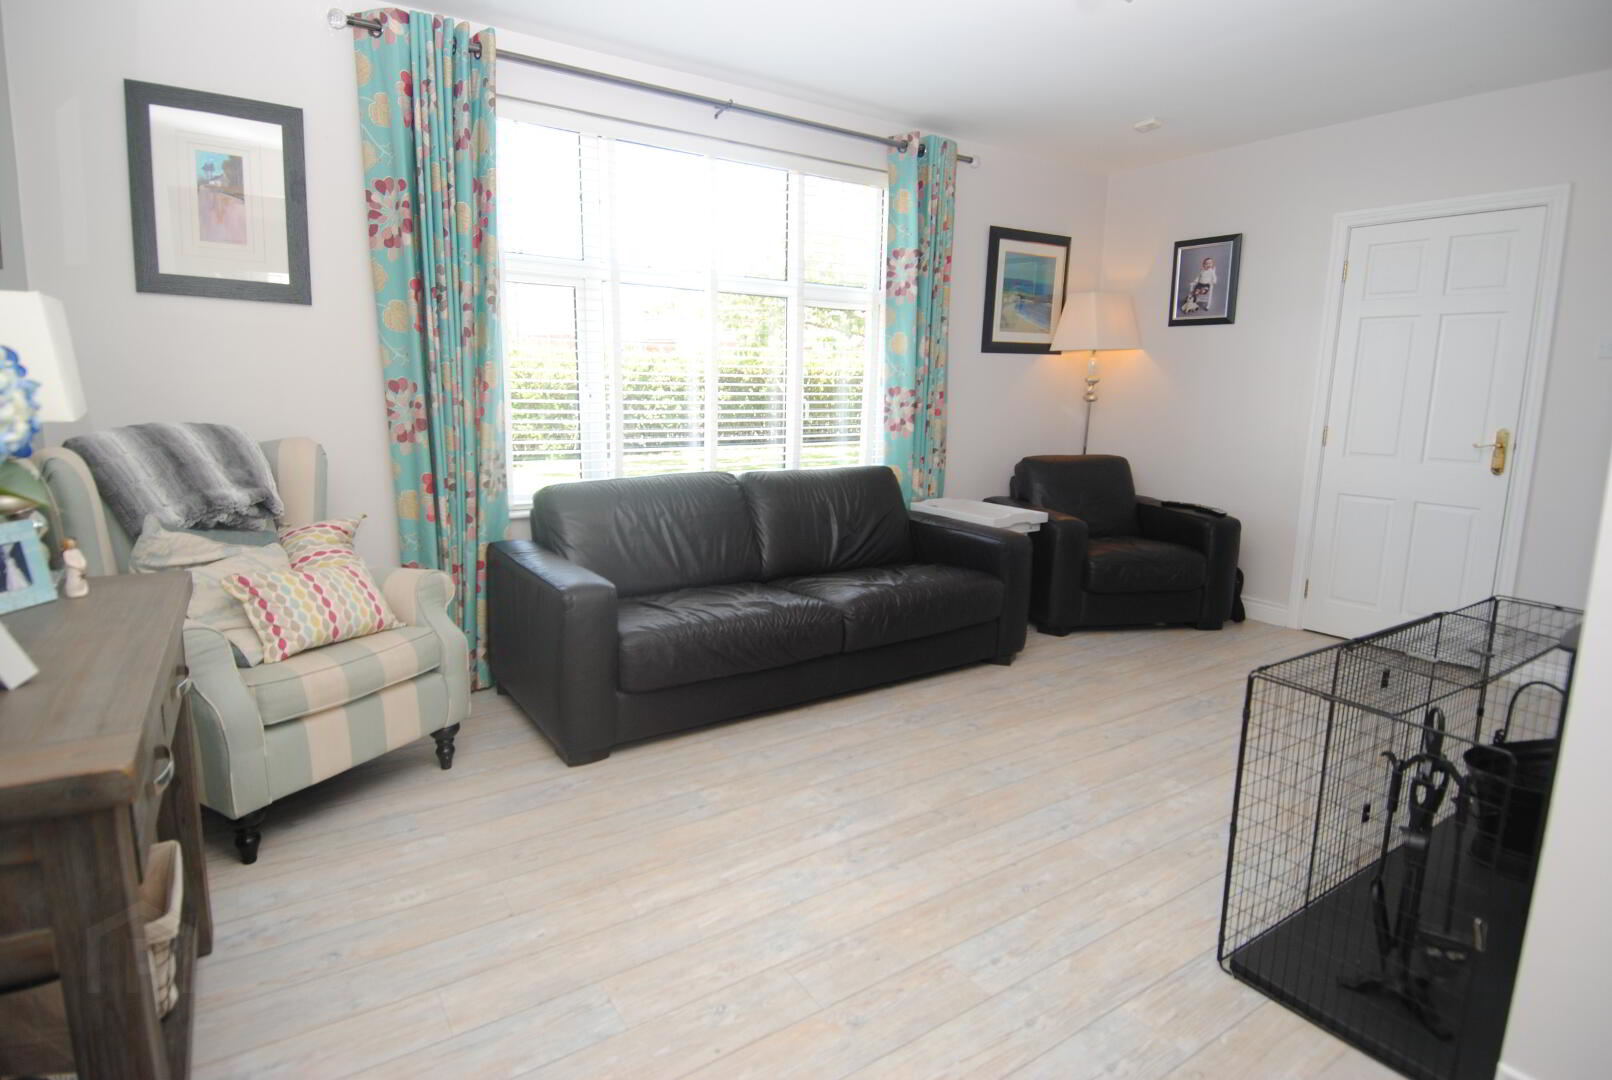
Living Room (off kitchen)
11' 9" x 16' 4" (3.57m x 4.98m)
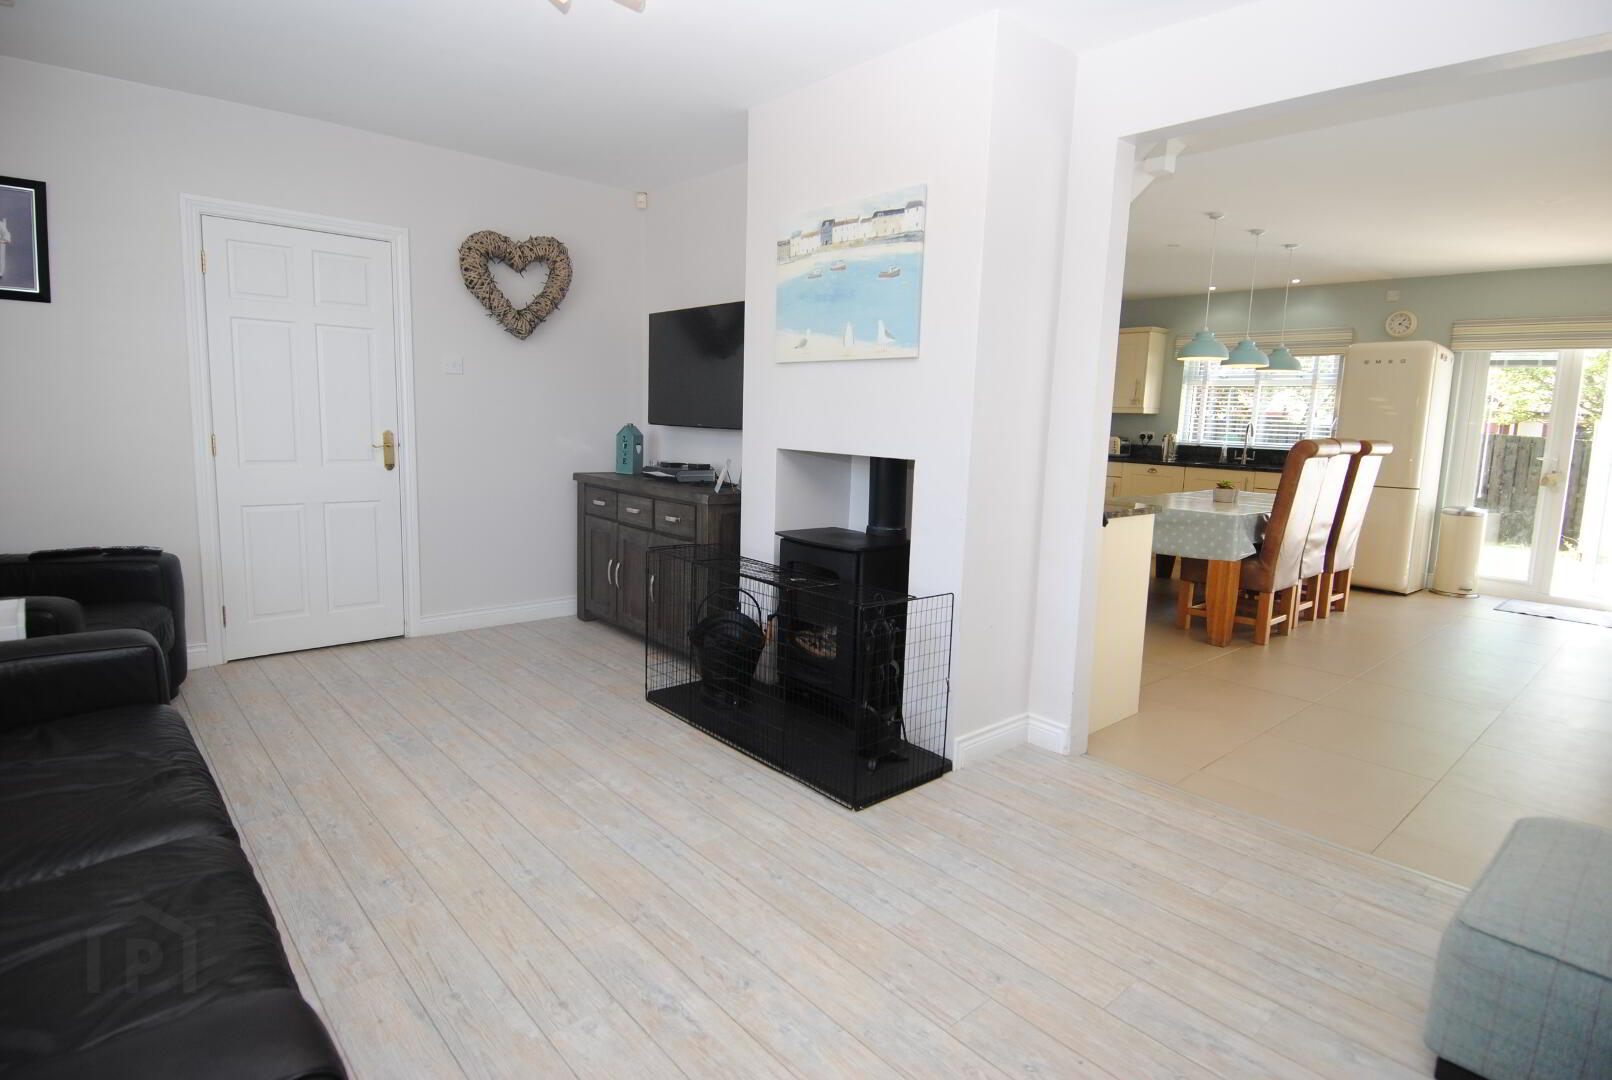
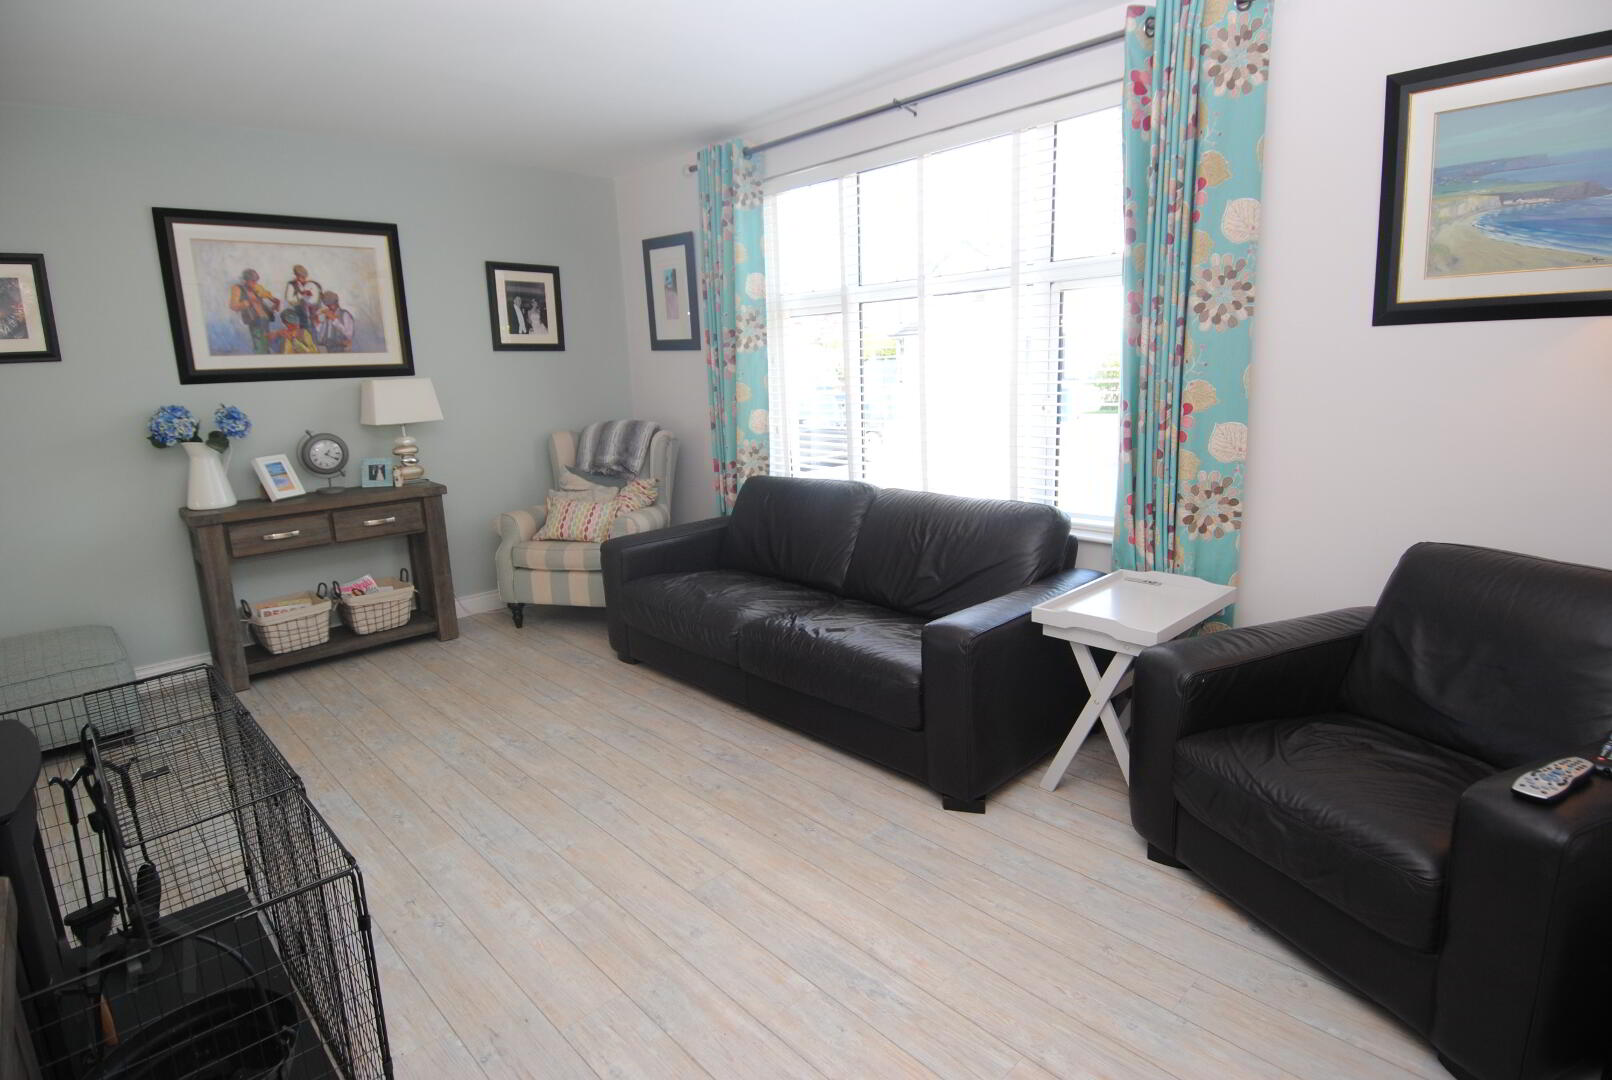
Wood effect laminate floors, black wood burning stove built in the chimney breast which separates the kitchen living area, large white UPVC window.
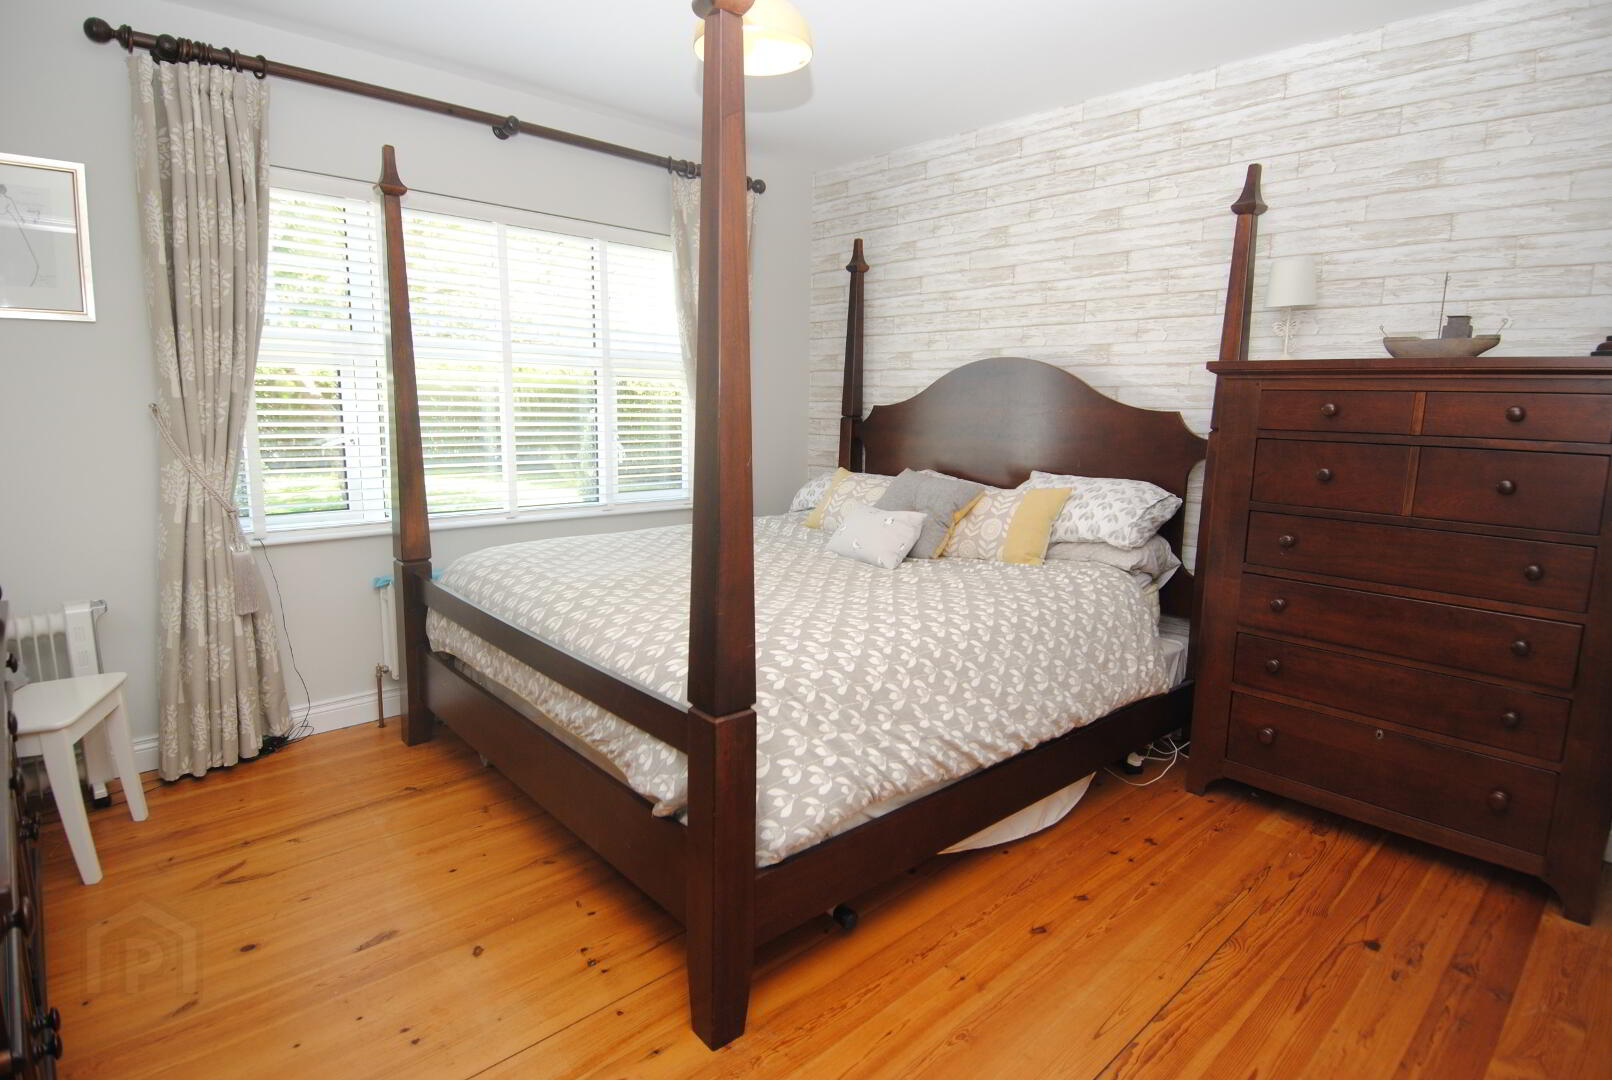
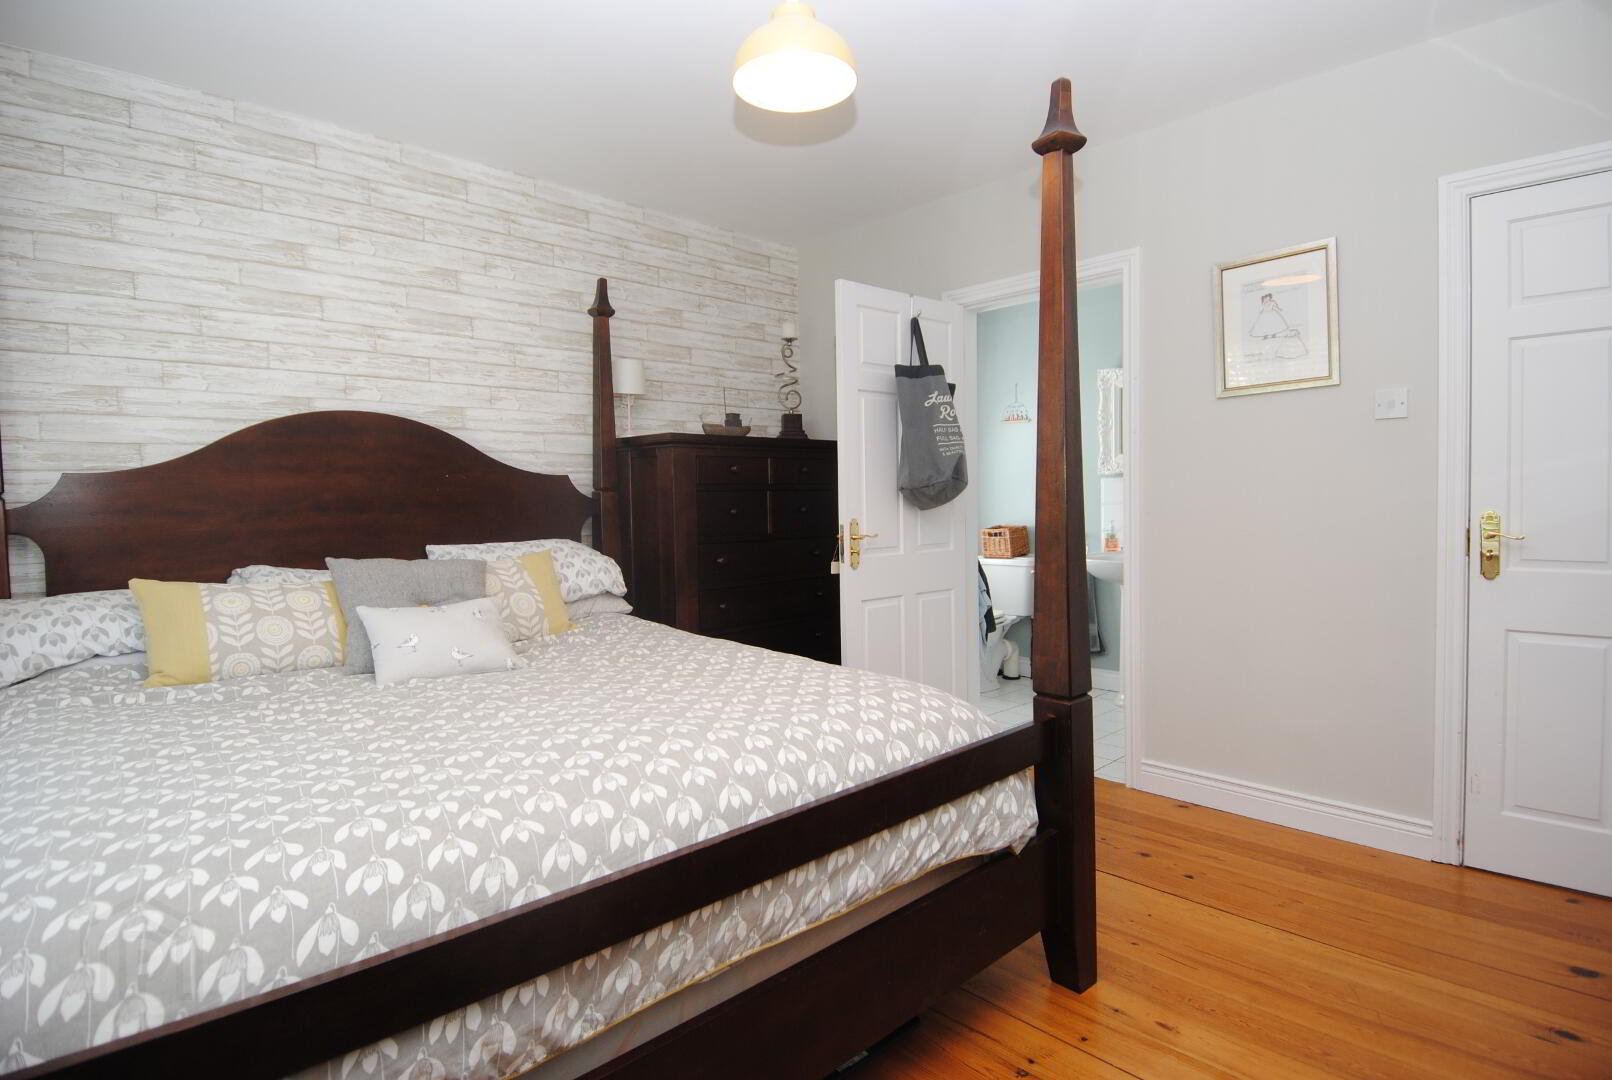
Bedroom 1
11' 9" x 12' 5" (3.57m x 3.78m)
Solid pine floorboards, large white UPVC window and featured wallpaper.
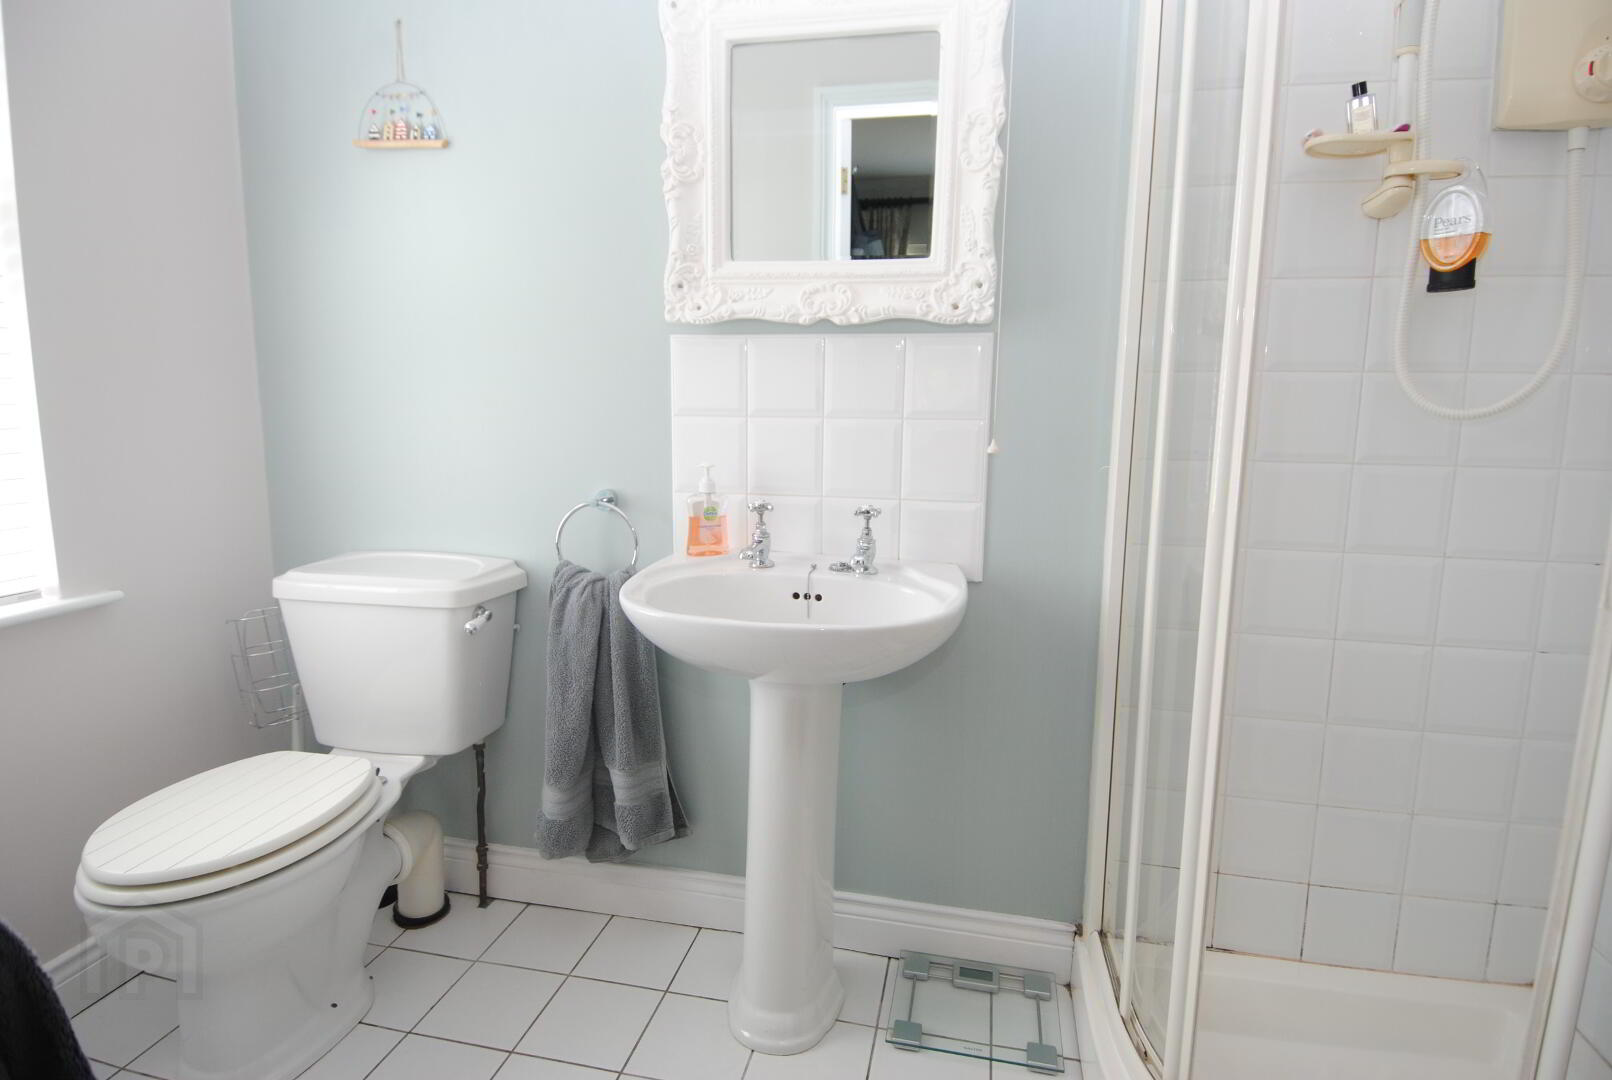
Bedroom 1 – En-suite
4' 6" x 8' 6" (1.37m x 2.58m)
White suite including low flush WC, pedestal wash hand basin, white shower enclosure with electric shower, tiled floors and partially tiled walls.
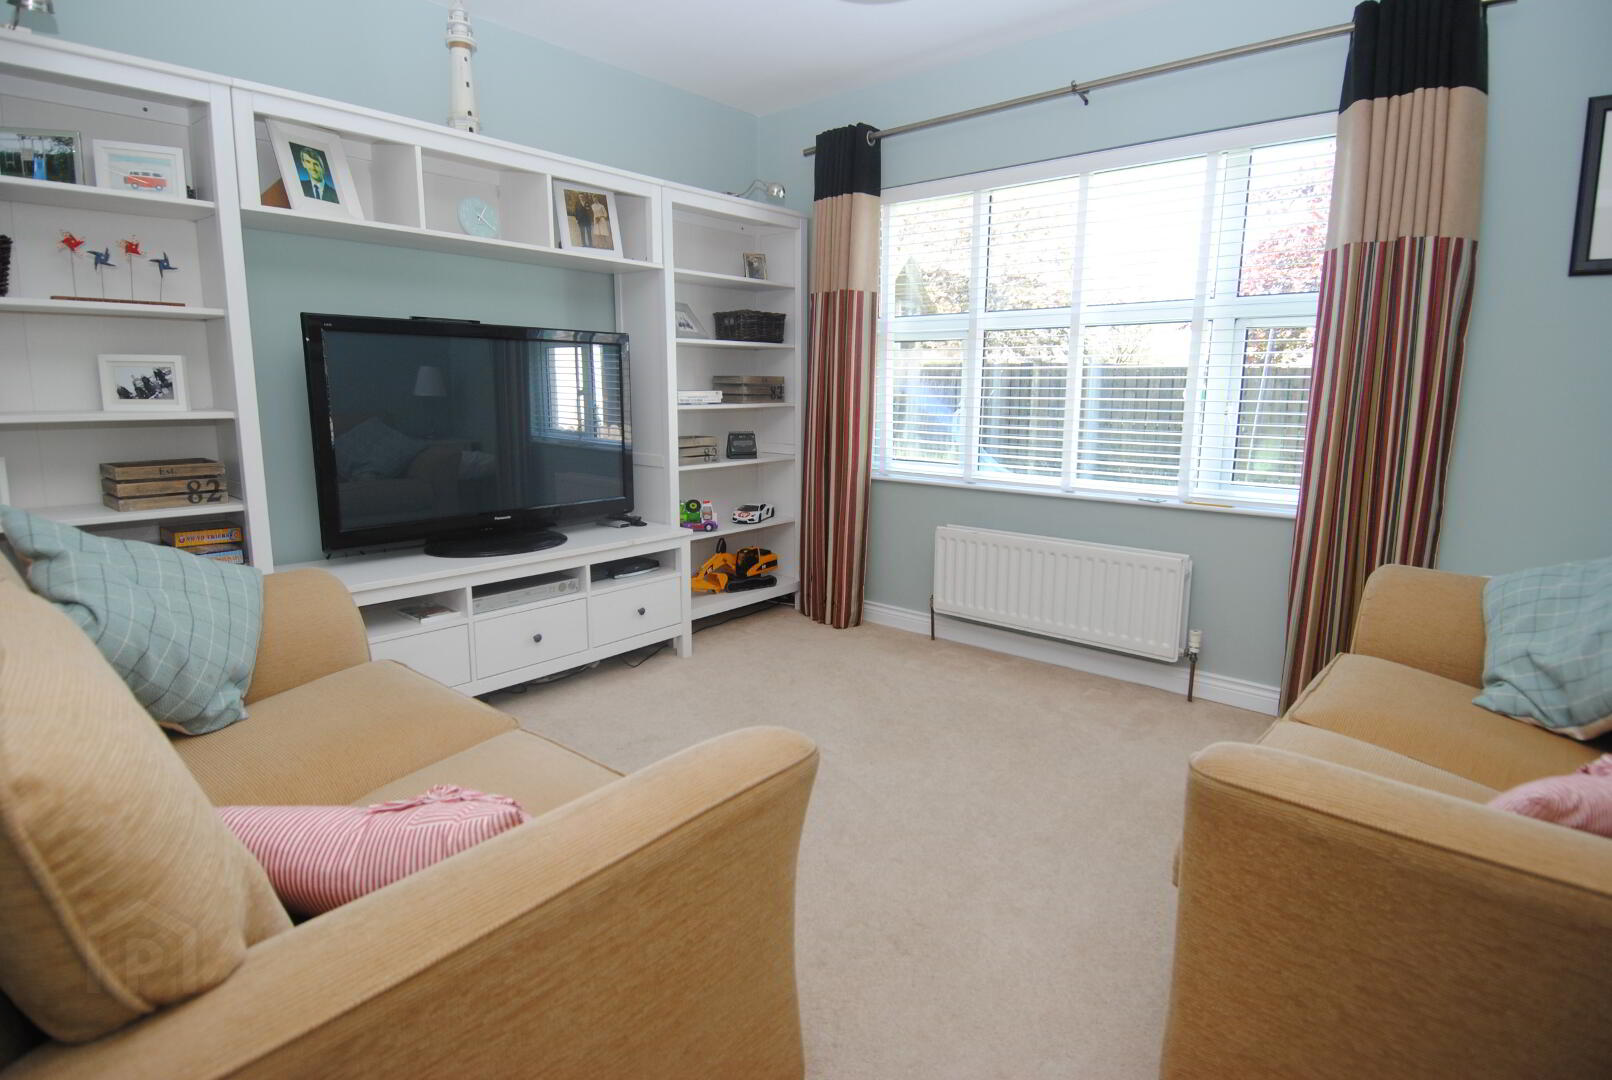
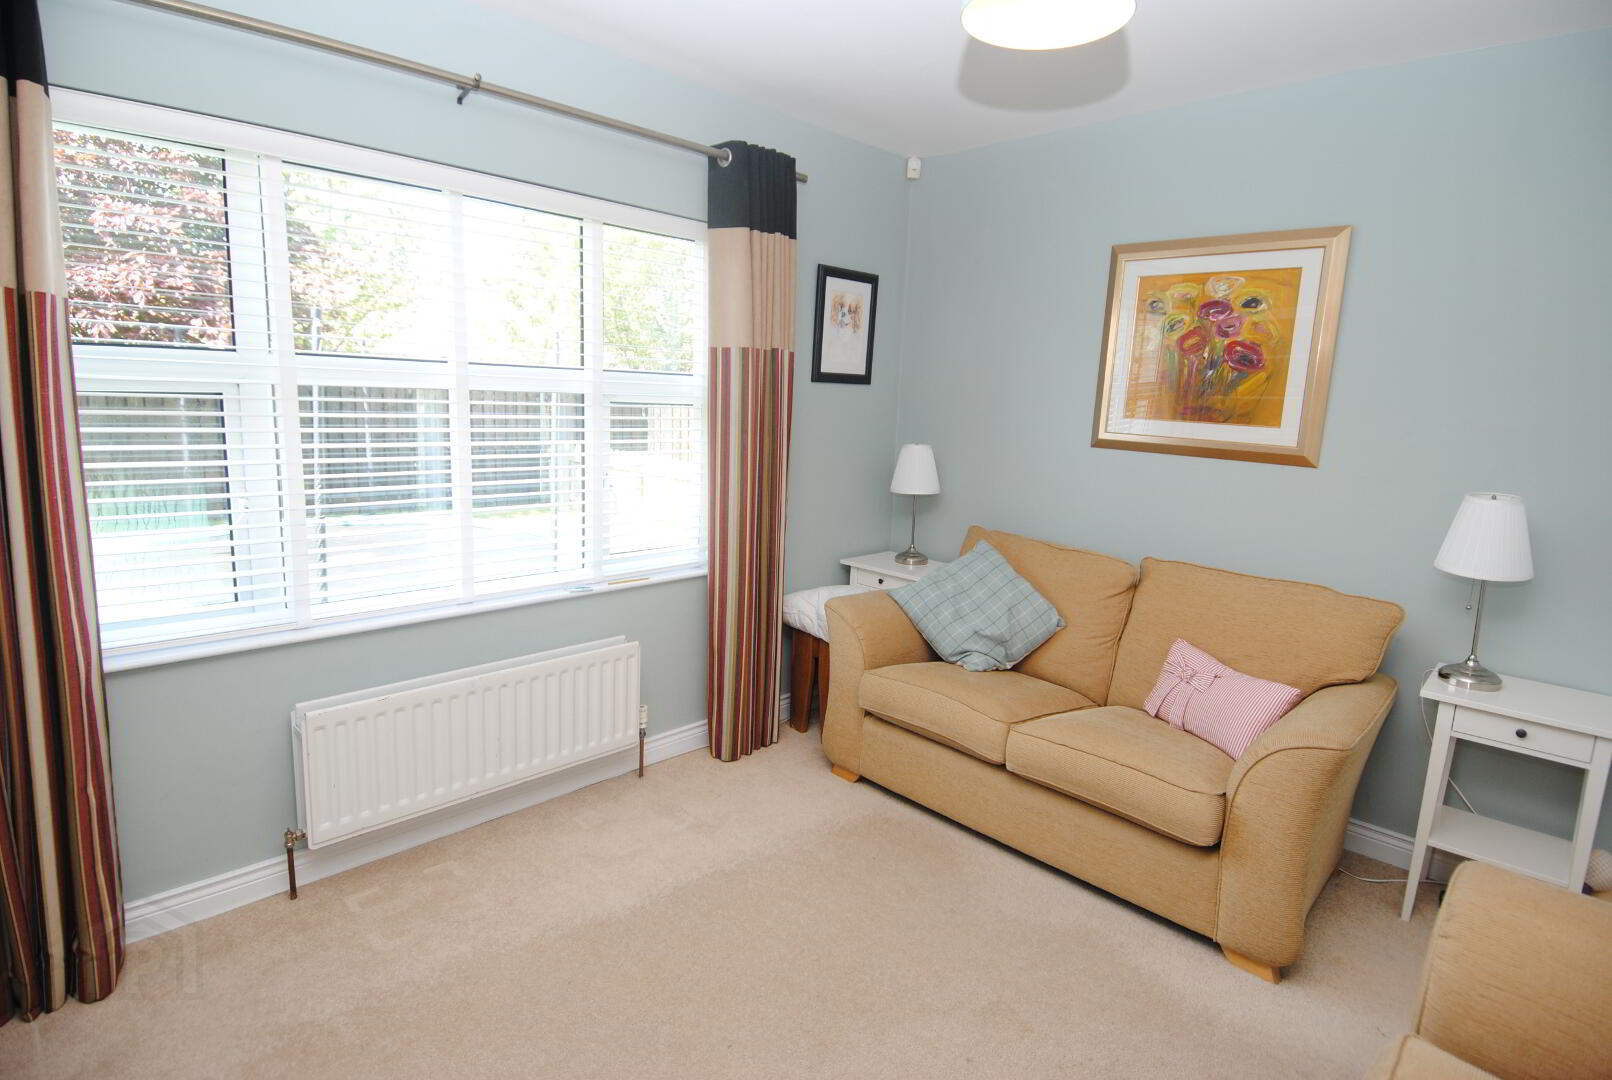
Bedroom 5 / 2nd Living Room
11' 1" x 12' 4" (3.37m x 3.77m)
This bedroom is currently used as a second living room. Carpeted floors throughout with a large white UPVC window.
Downstairs WC
4' 2" x 4' 10" (1.27m x 1.48m)
Low flush WC, pedestal wash hand basin, tiled floors and partially tiled walls.
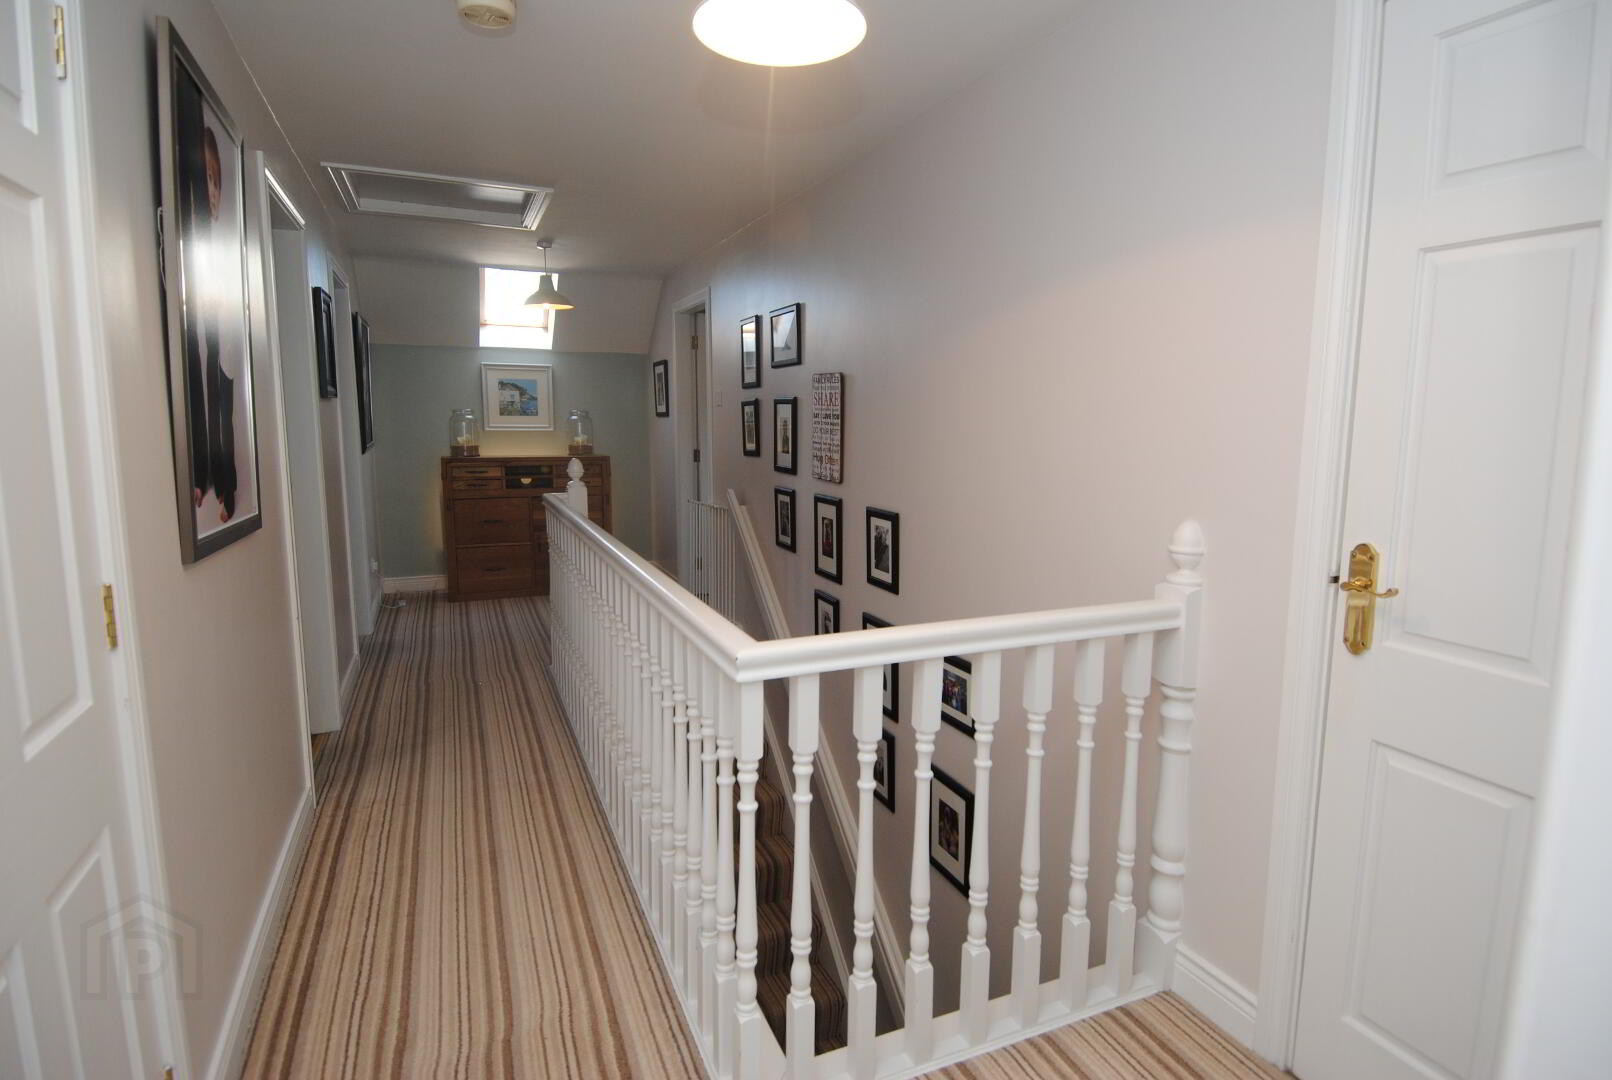
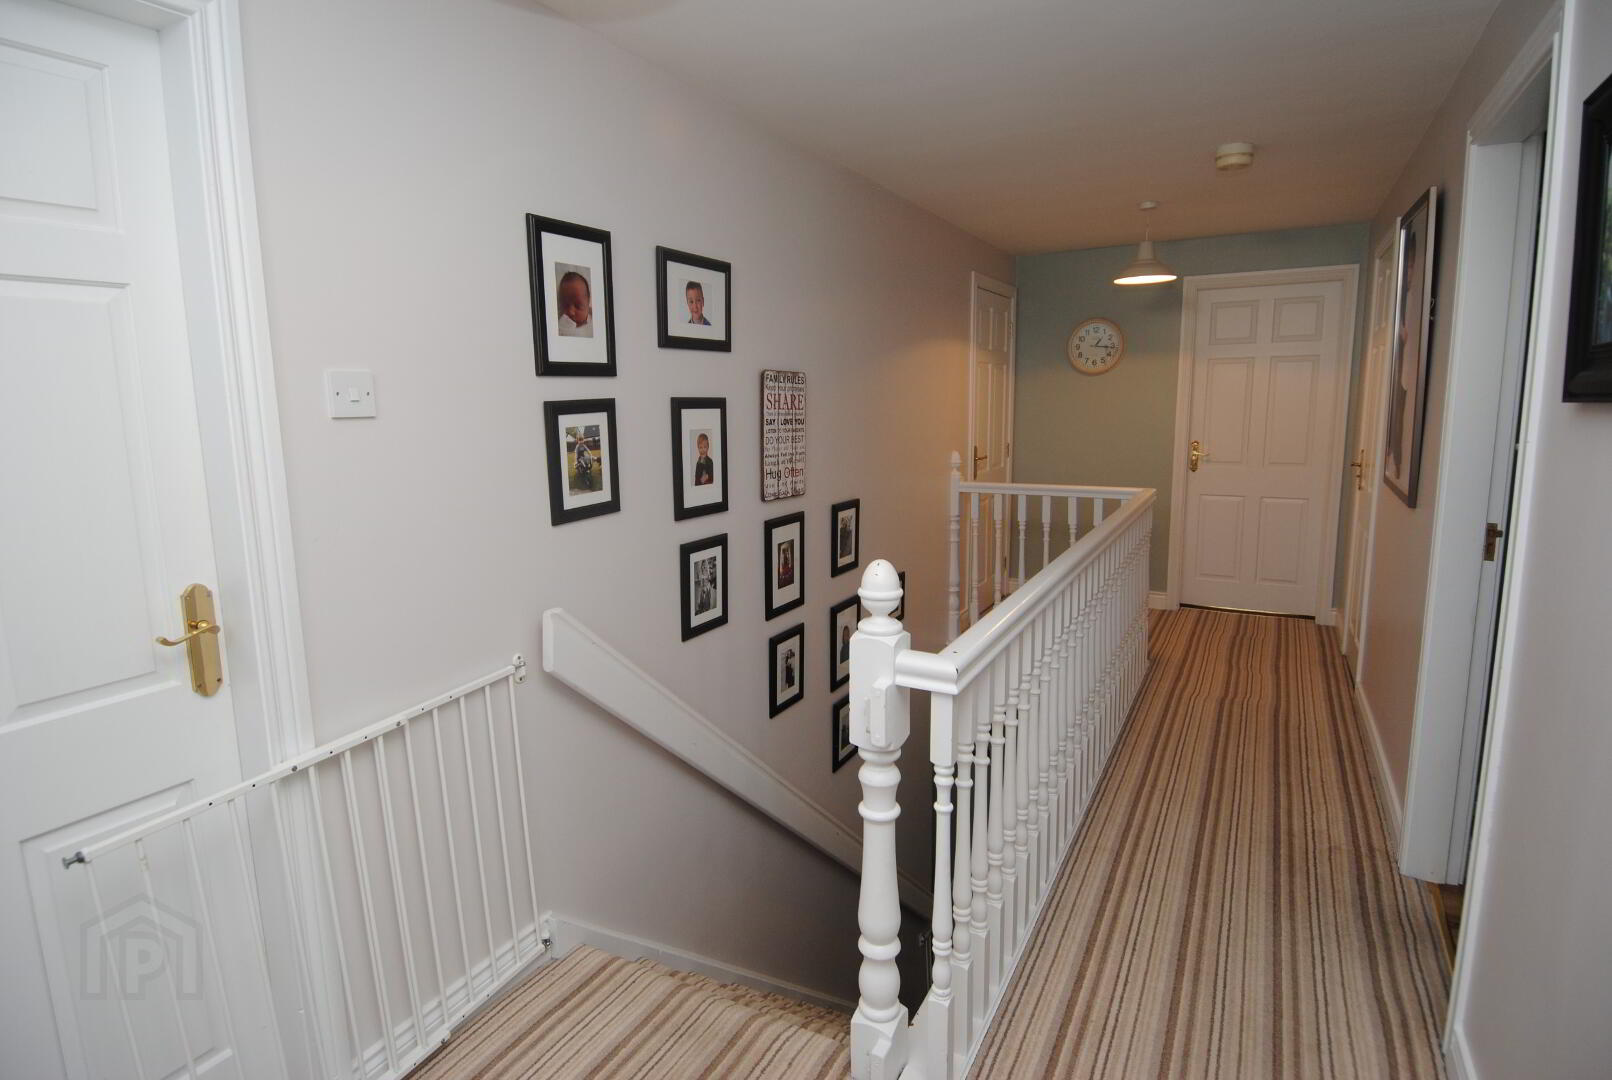
Upstairs Landing
6' 4" x 21' 8" (1.94m x 6.60m)
Floors carpeted throughout with Velux window.
Family Bathroom
7' 3" x 11' 1" (2.22m x 3.38m)
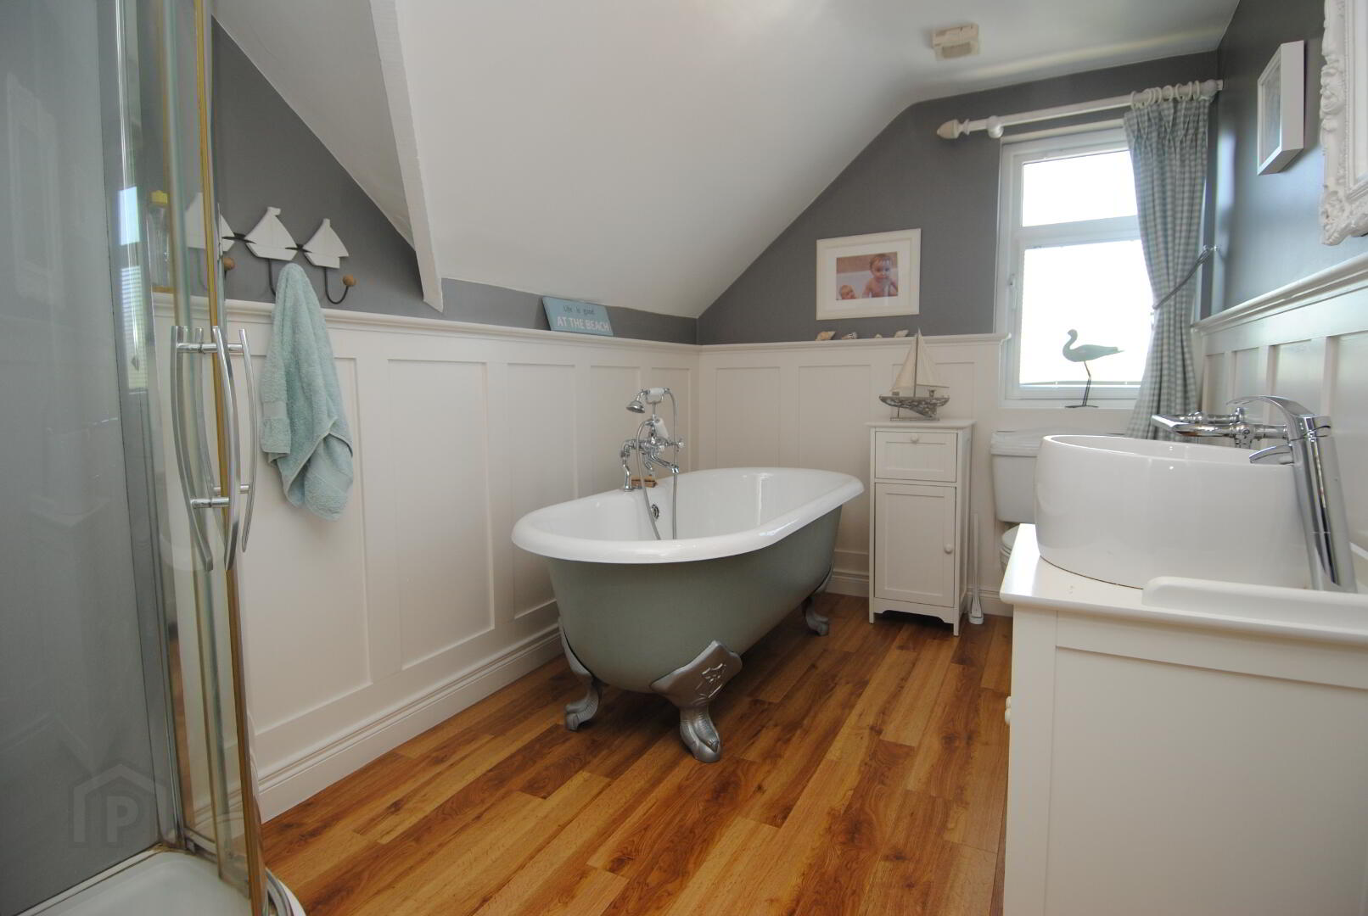
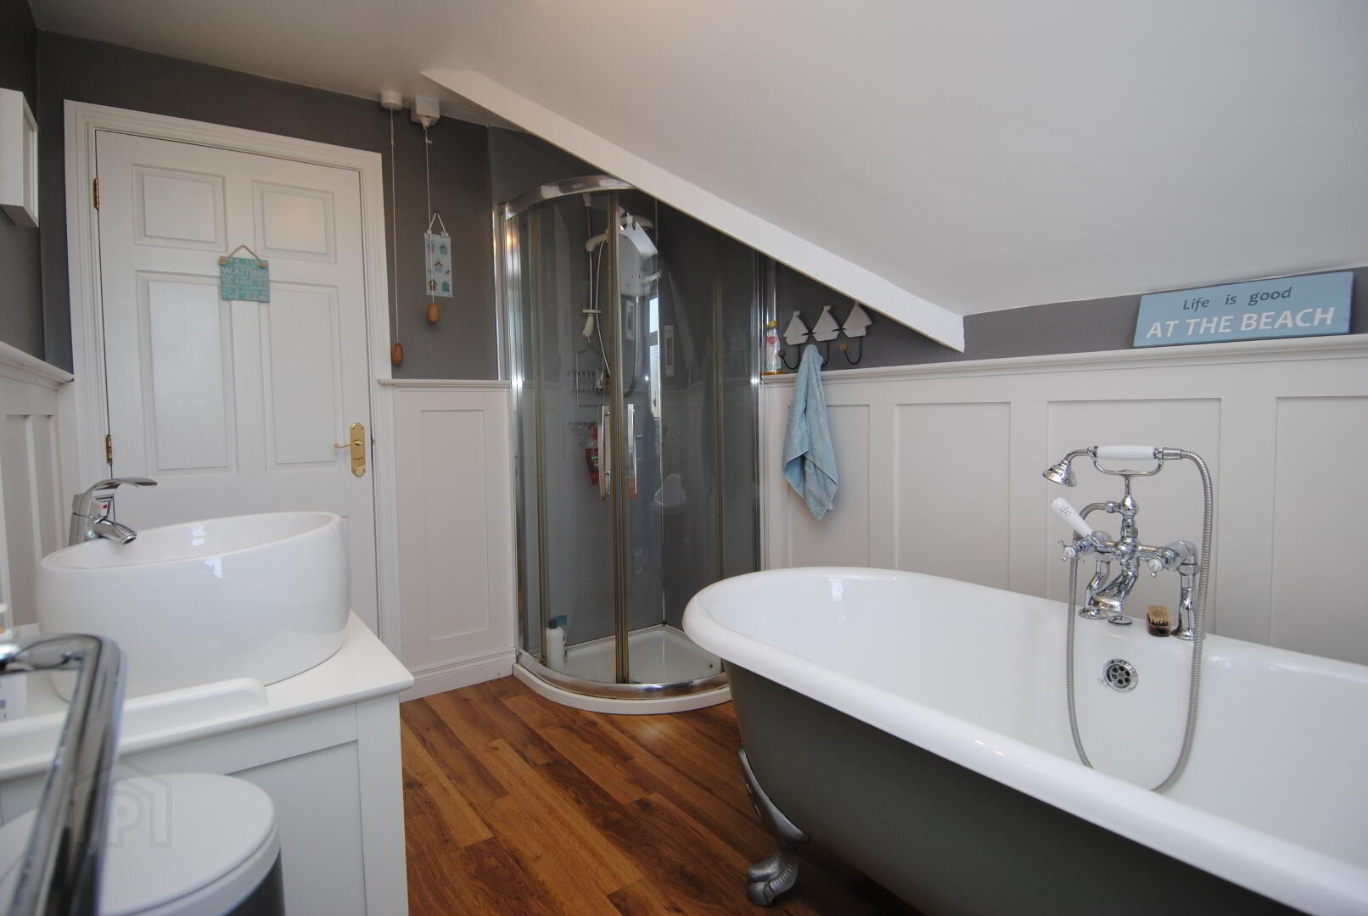
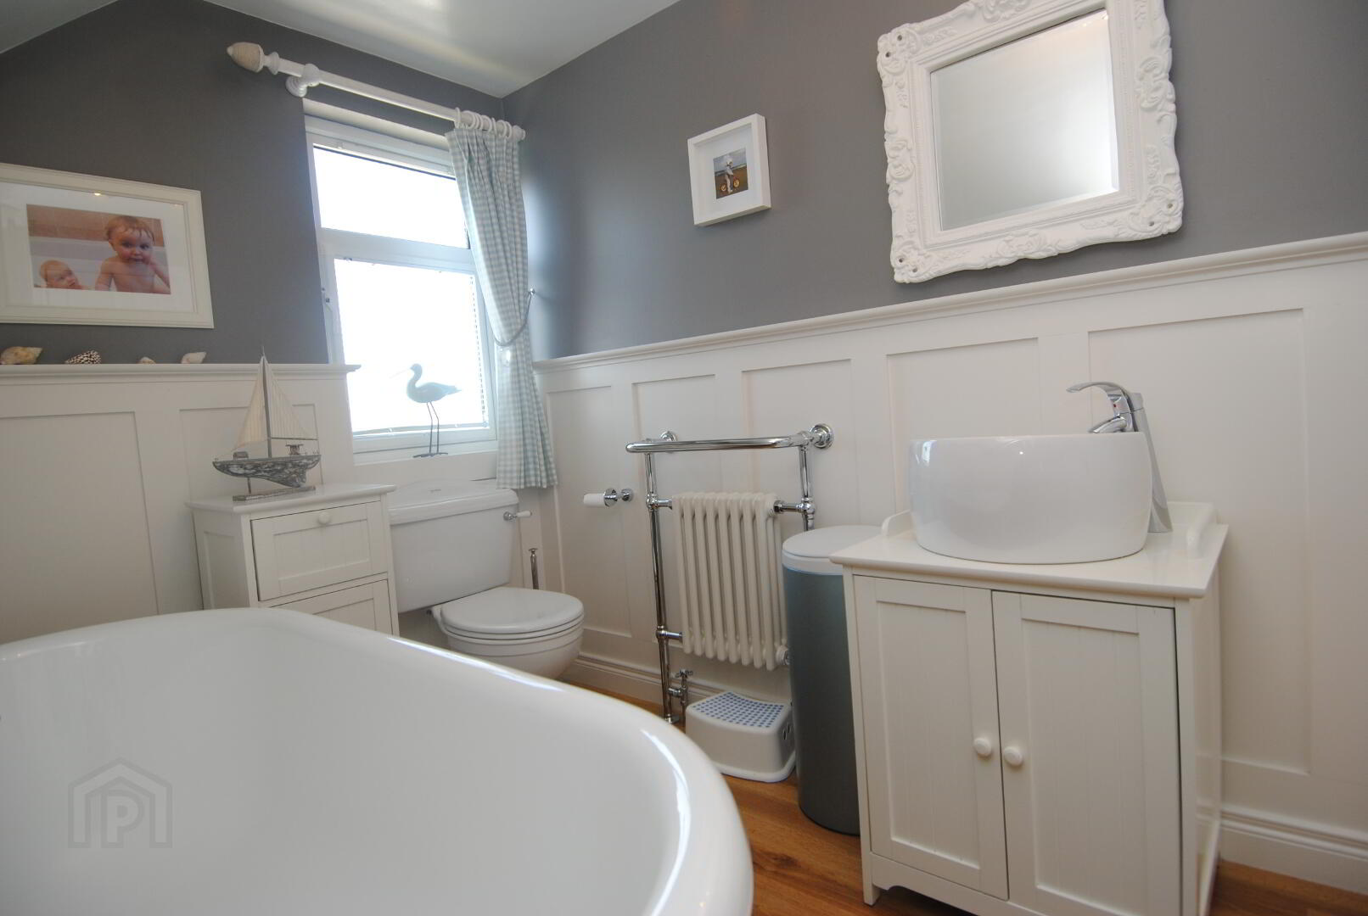
White suite including freestanding bath, low flush WC, wash hand basin with storage underneath, chrome shower enclosure with laminate panelling. Featured panelling around the walls and laminate floors.
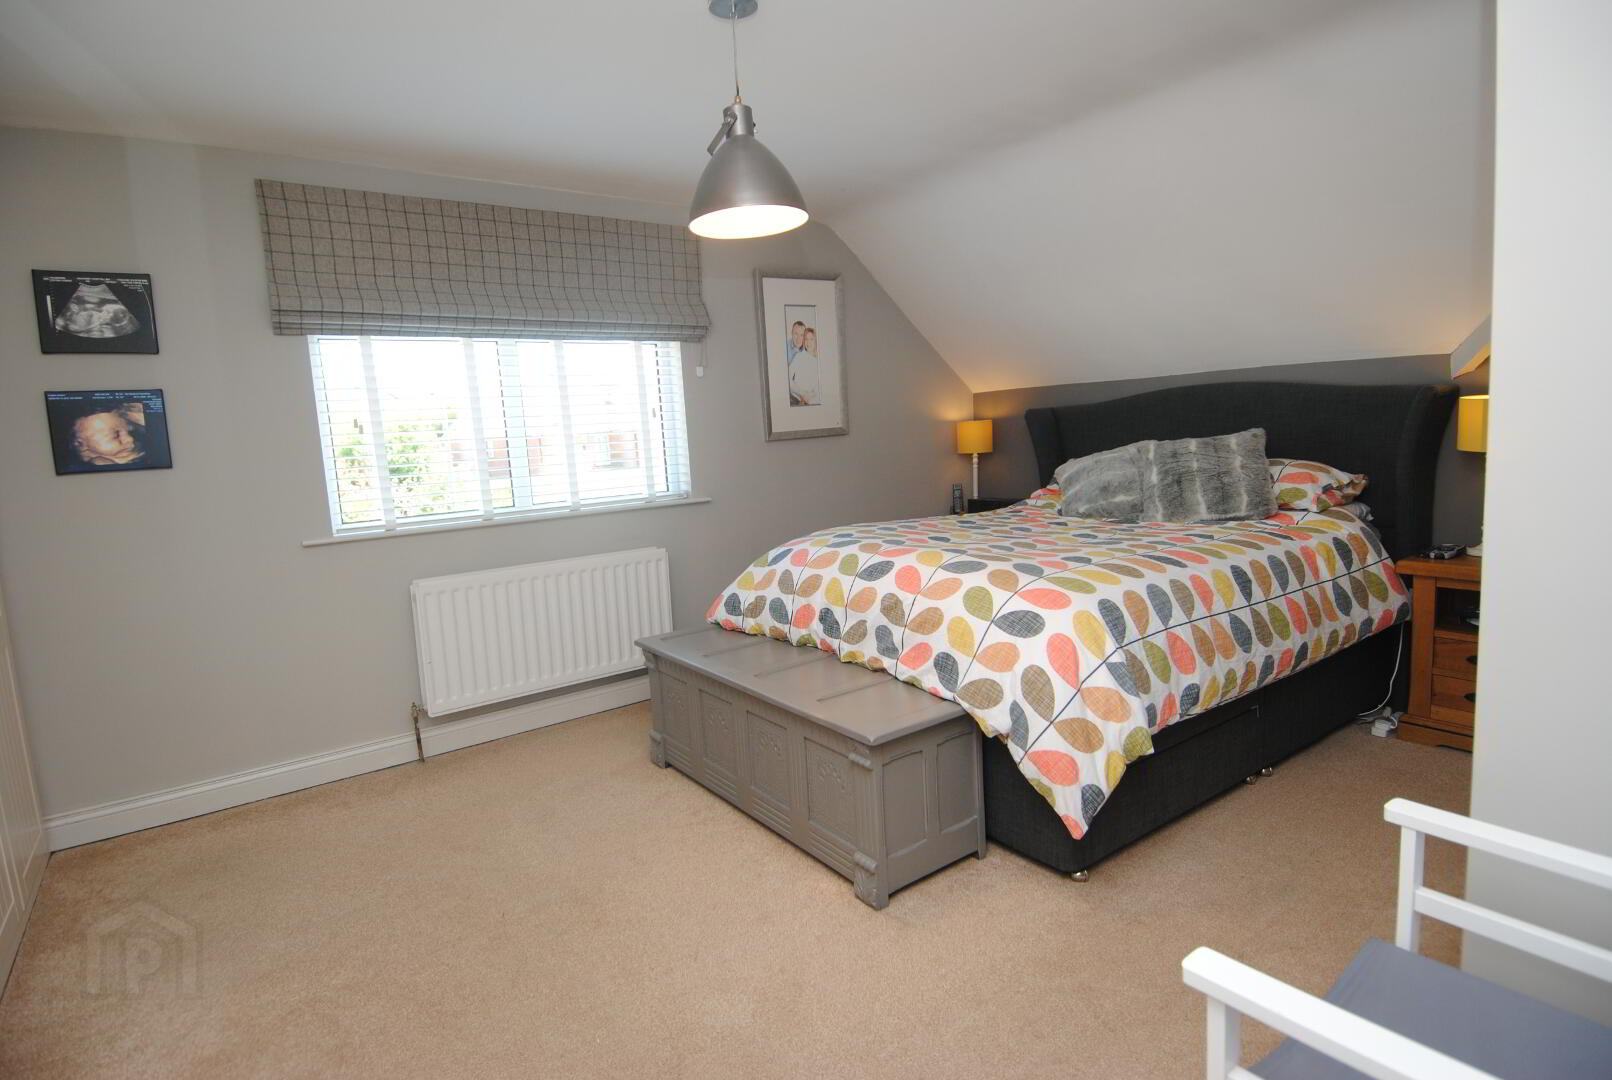
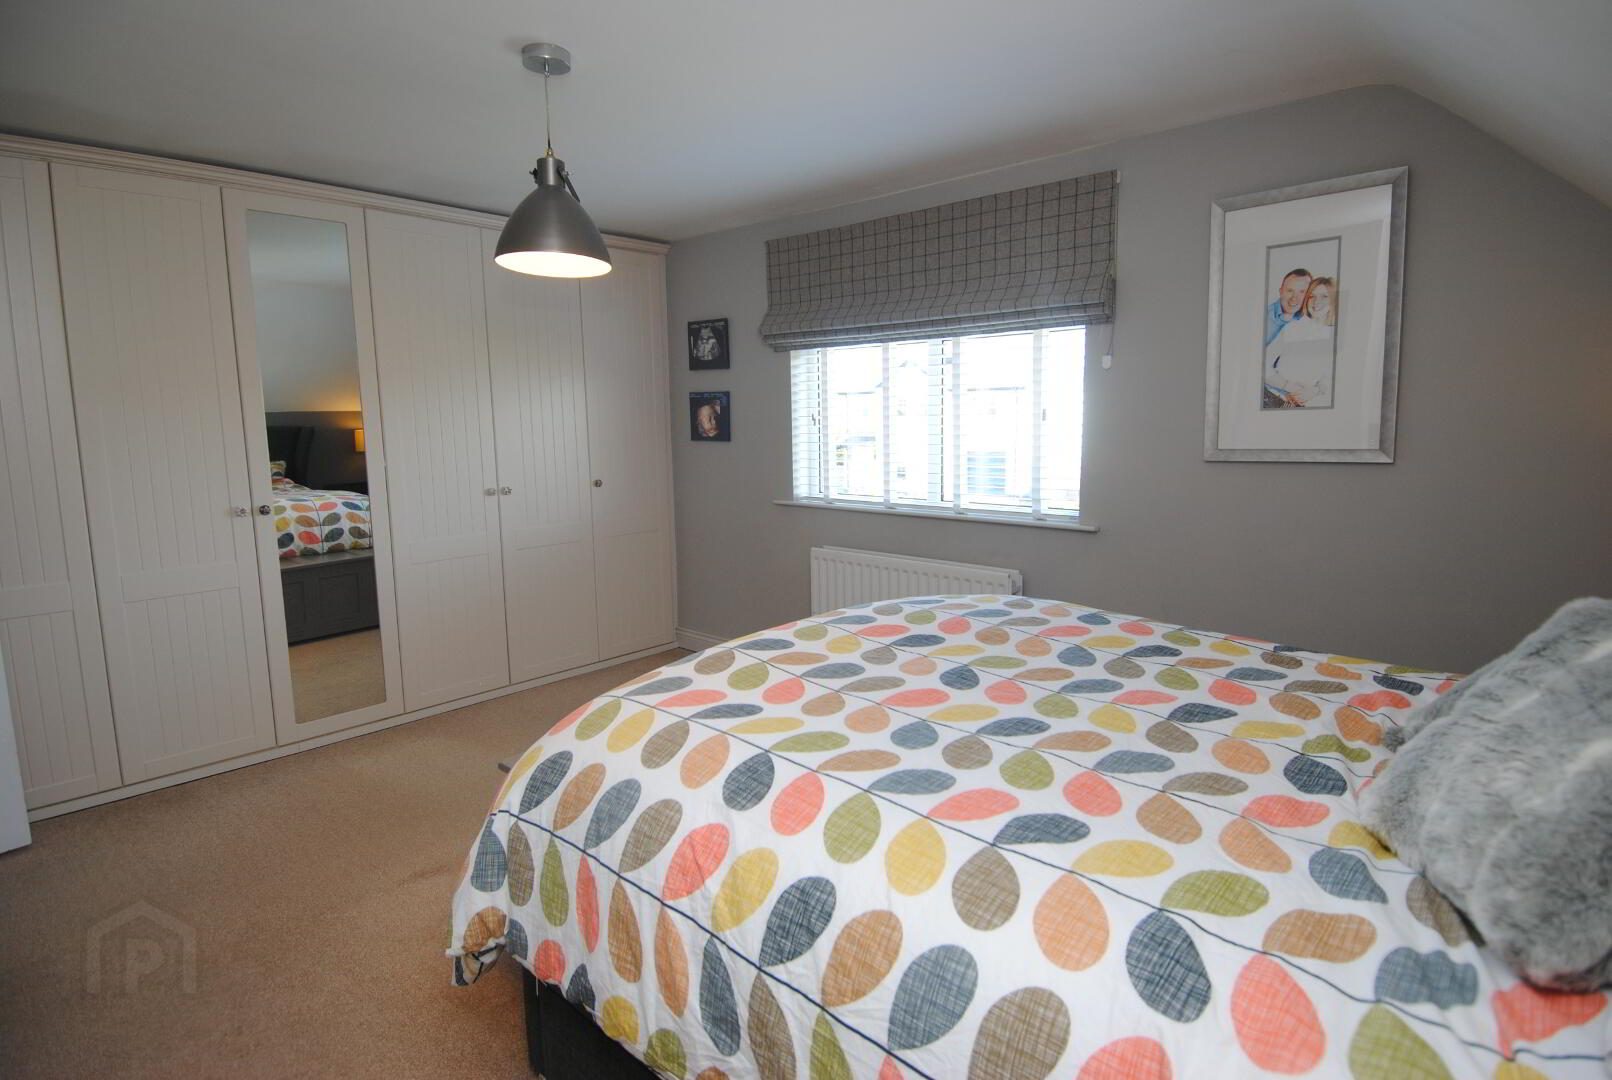
Bedroom 2
11' 9" x 14' 4" (3.59m x 4.37m)
Spacious bedroom with built in wardrobes, carpeted floors throughout and white UPVC window.
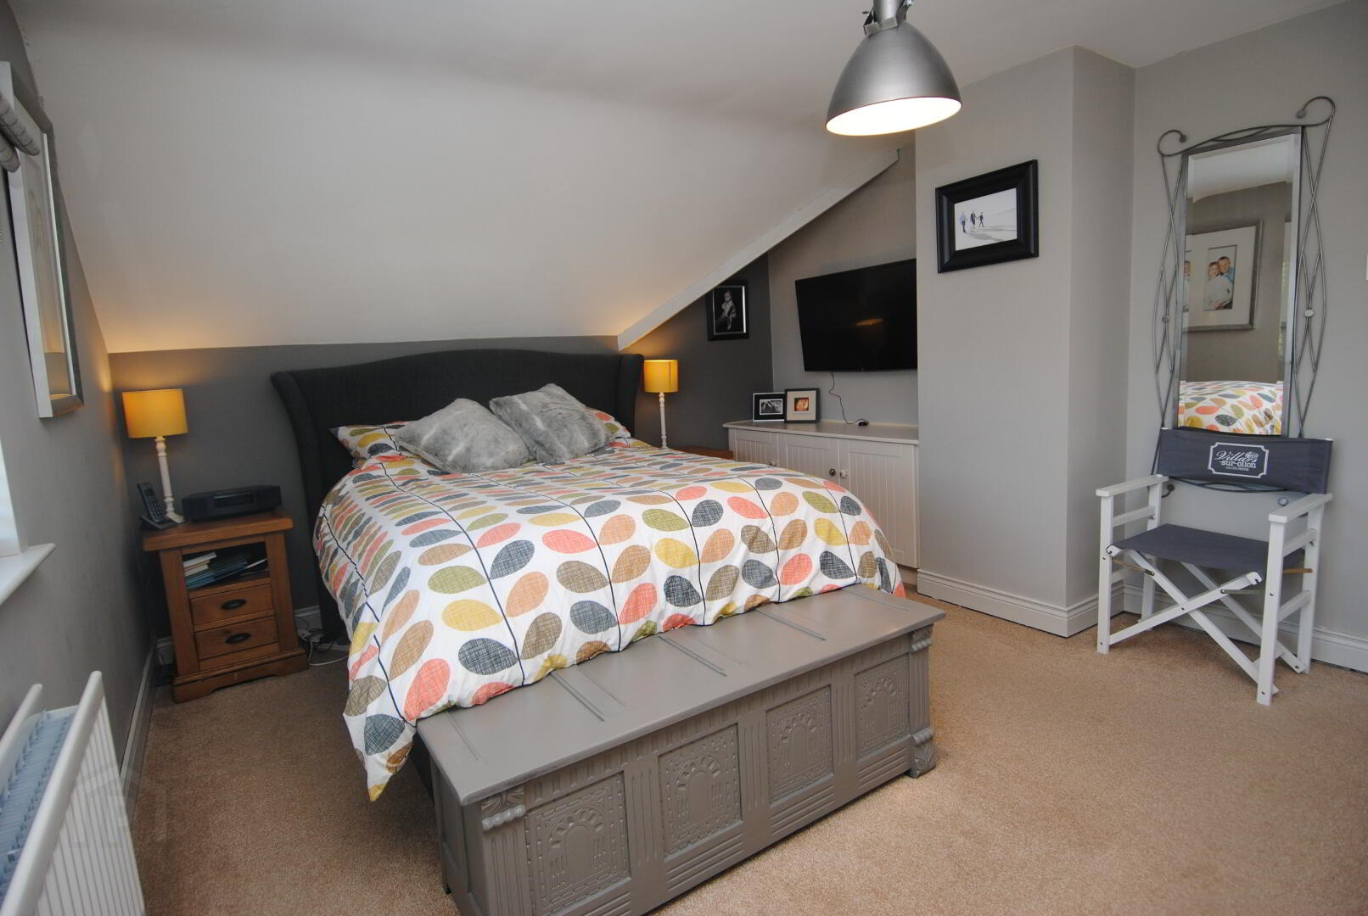
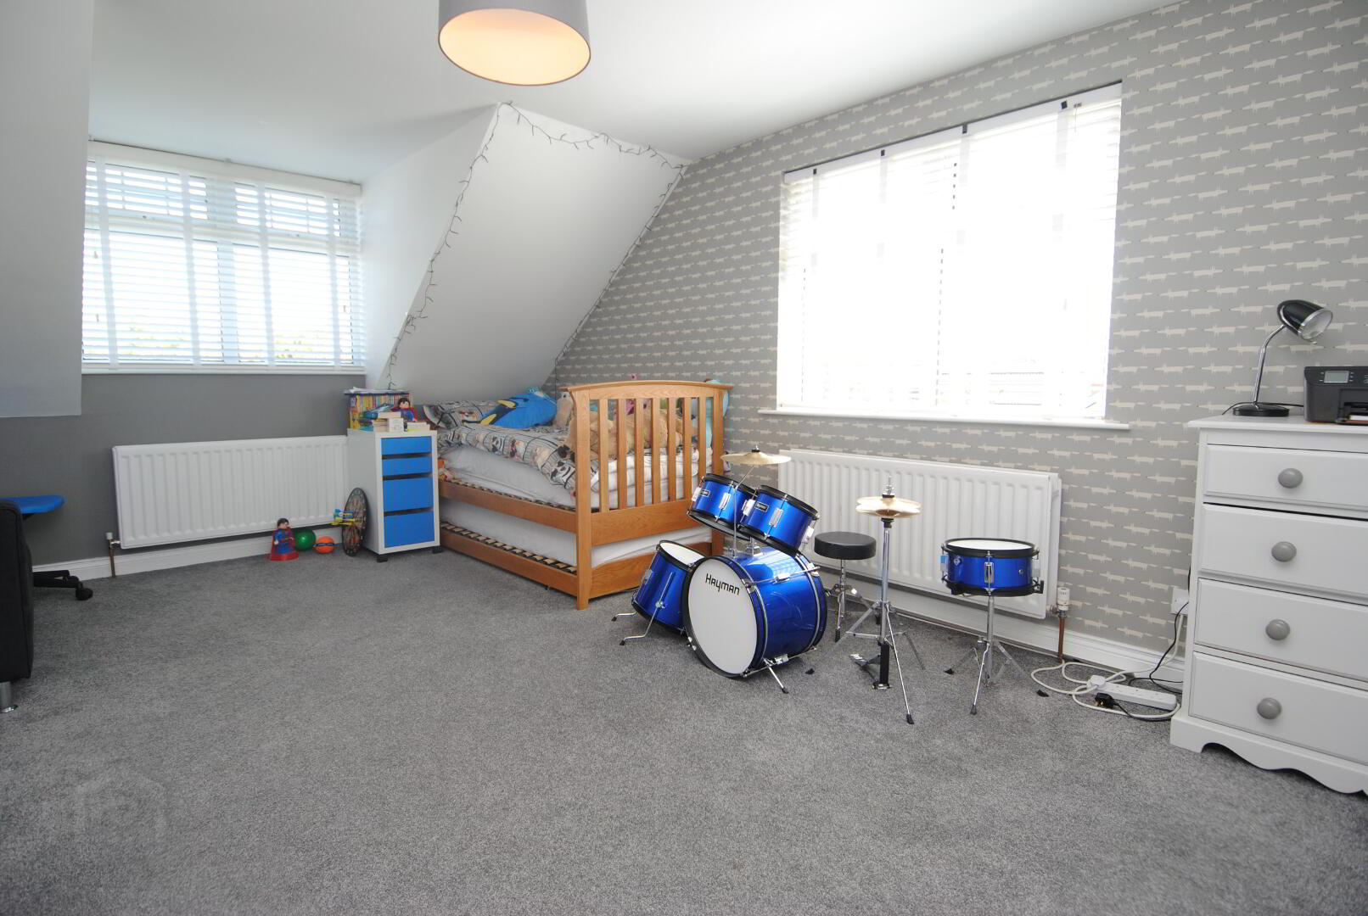
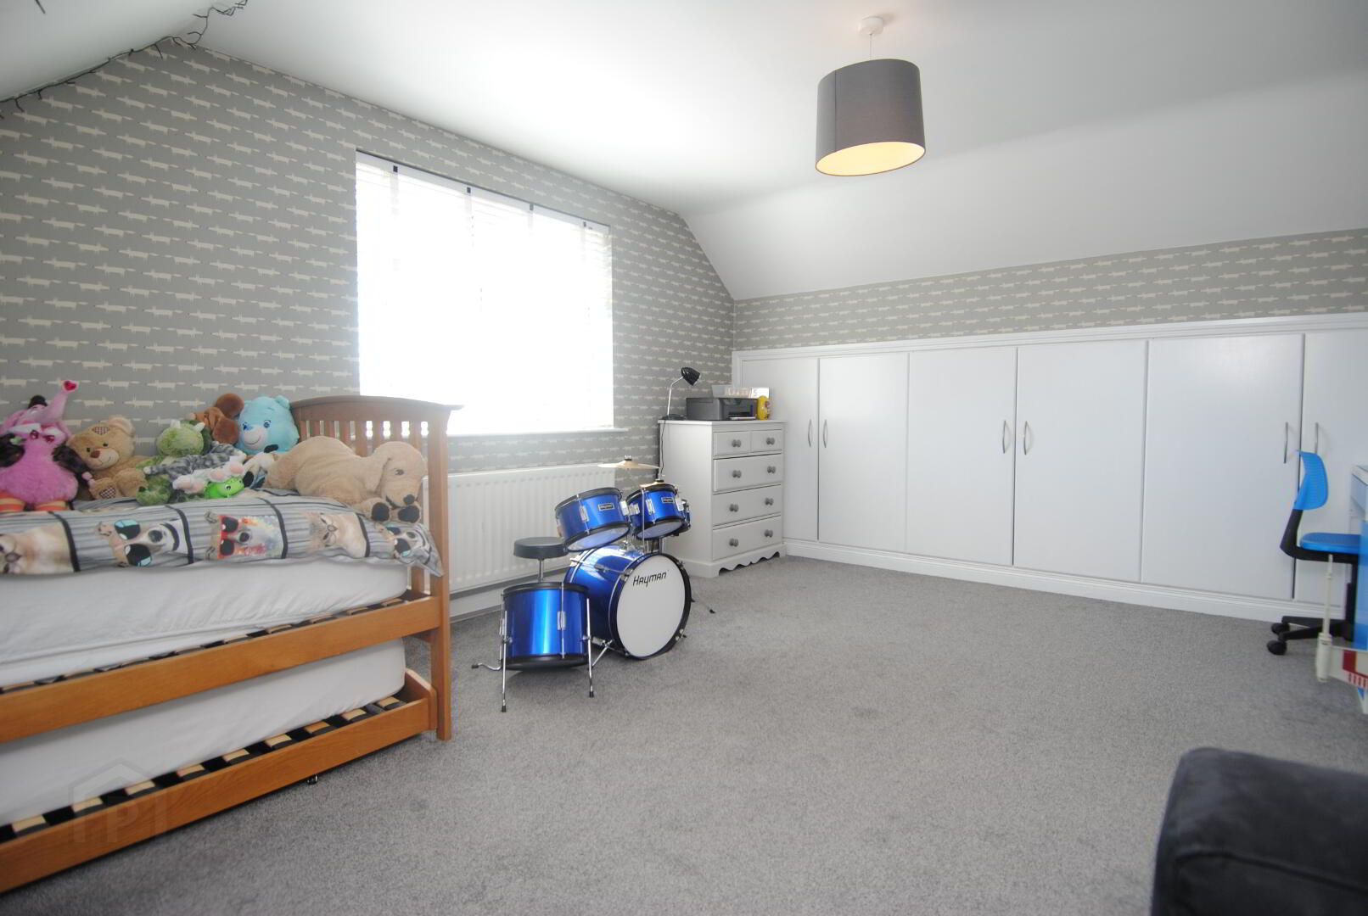
Bedroom 3
12' 5" x 16' 10" (3.78m x 5.13m)
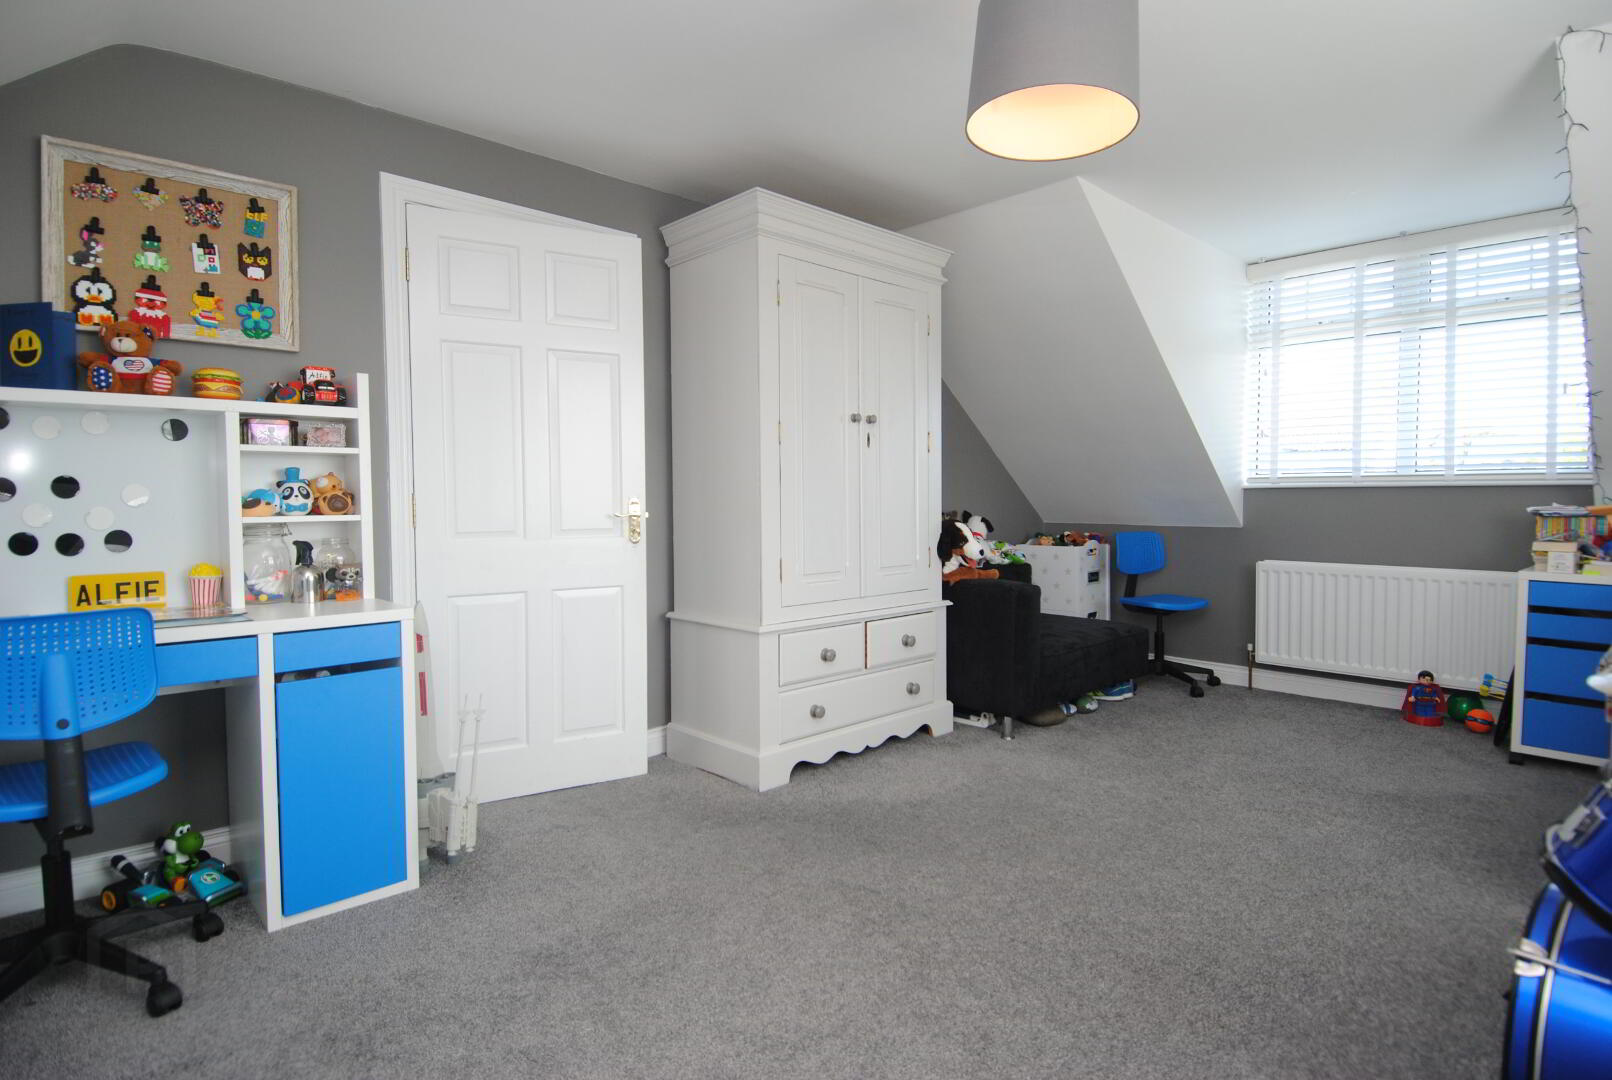
Spacious bedroom with two white UPVC windows, carpeted floors throughout, and integrated storage space which leads to a large den for kids in the eves.
Bedroom 4
8' 8" x 11' 1" (2.65m x 3.37m)
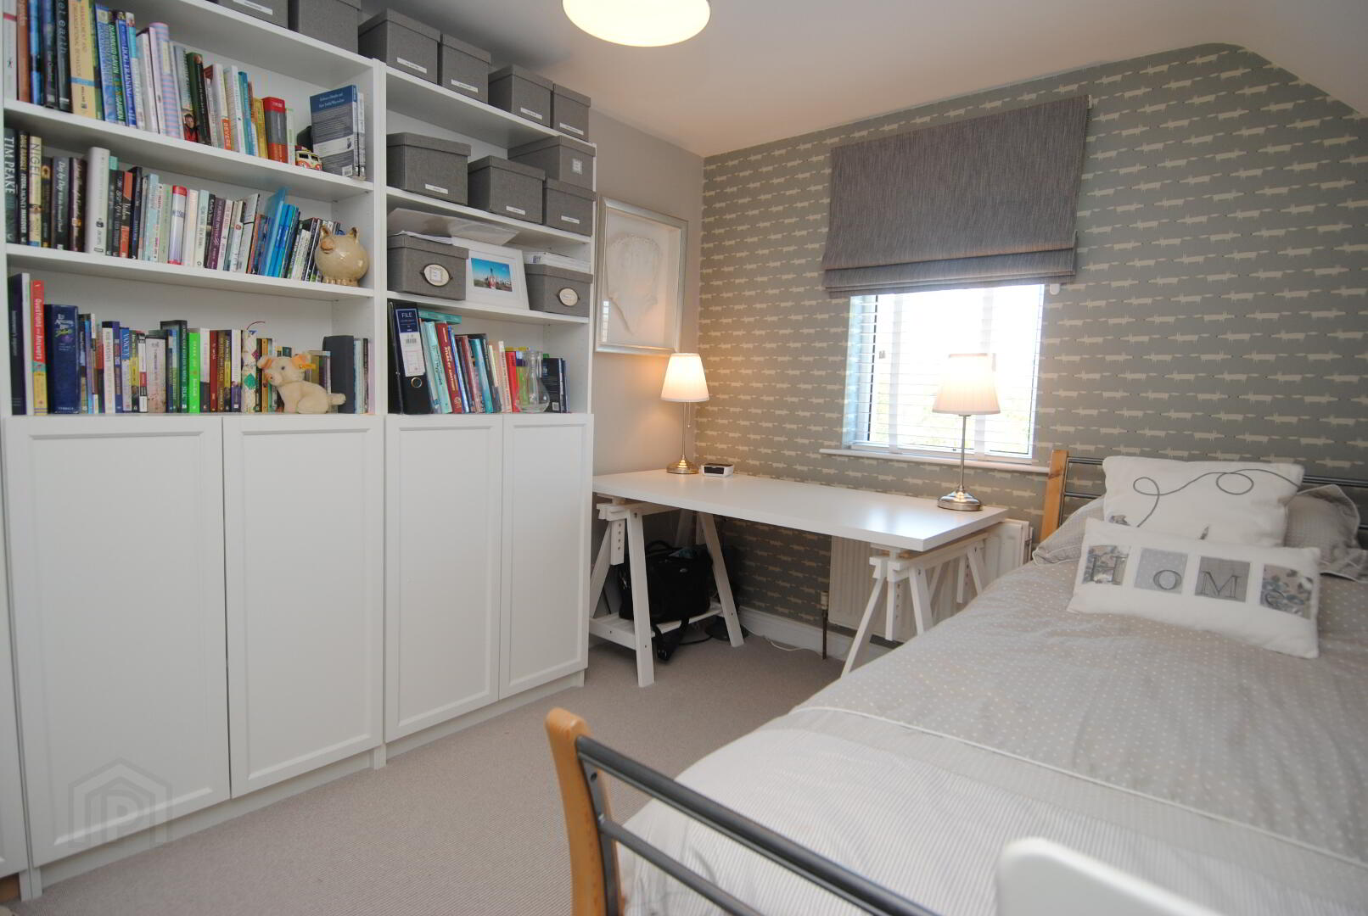
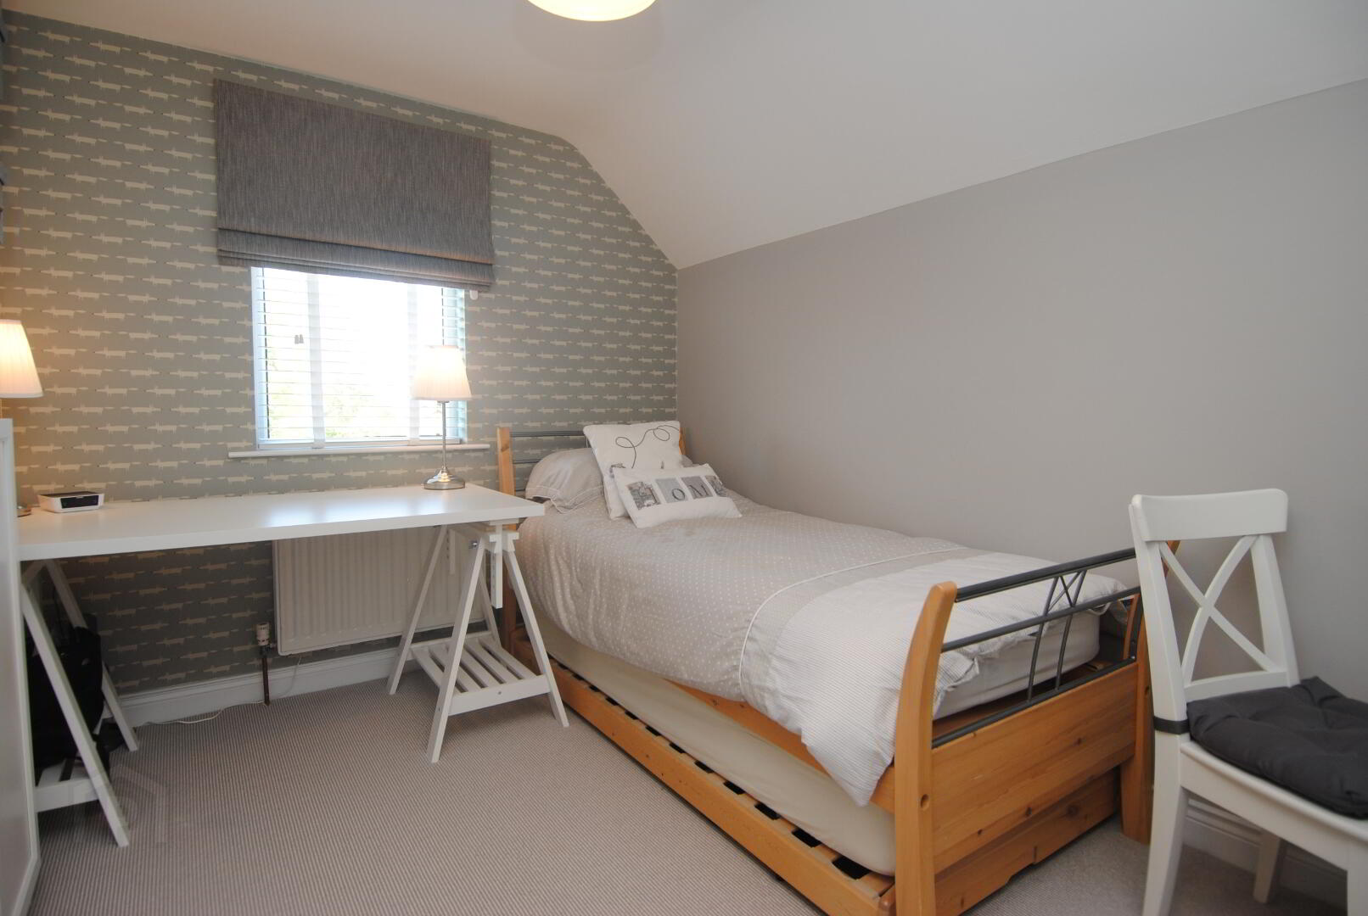
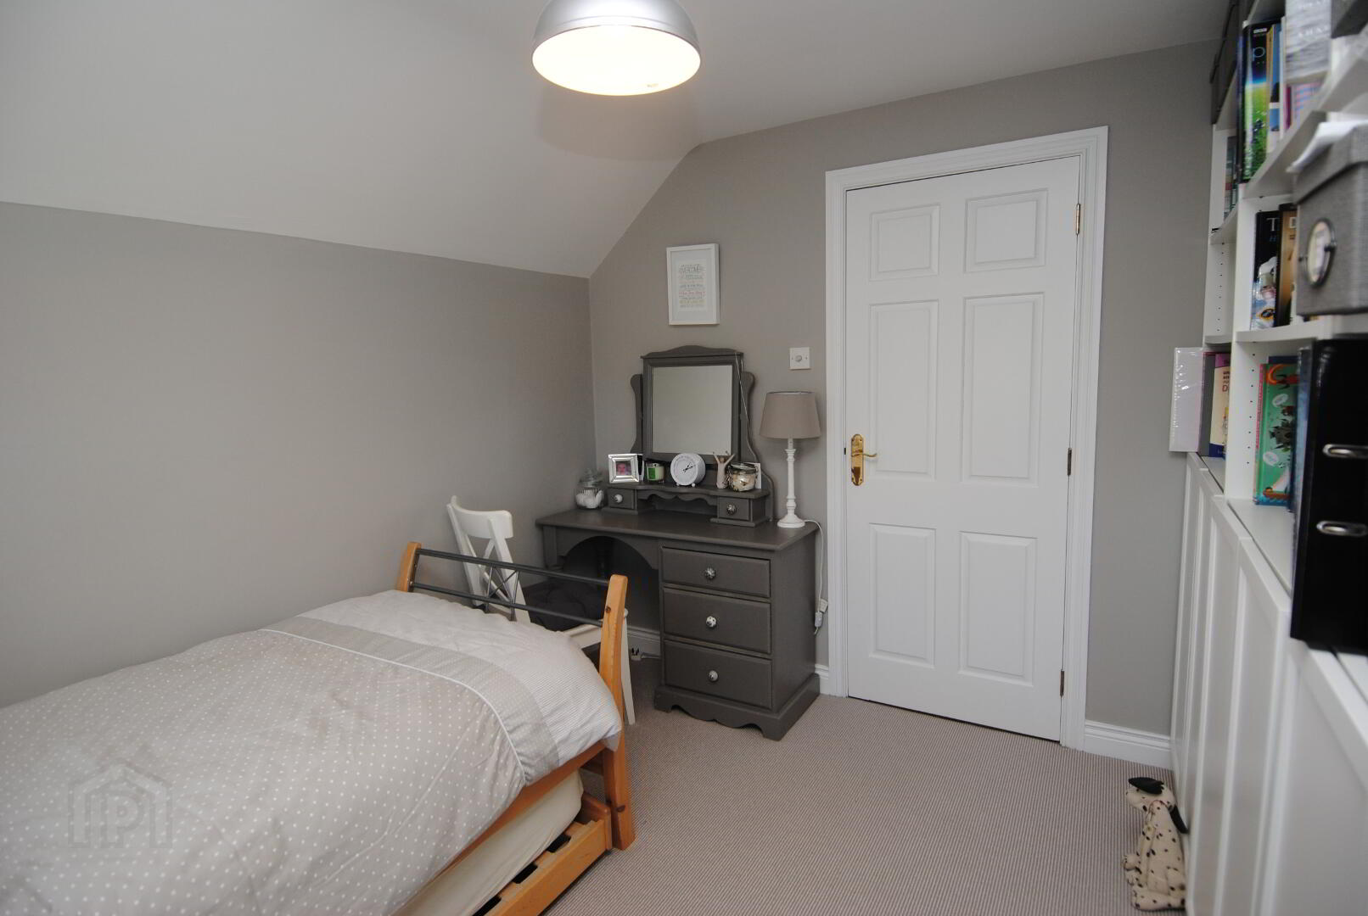
Single bedroom with built in storage, carpeted floors throughout, and white UPVC window.
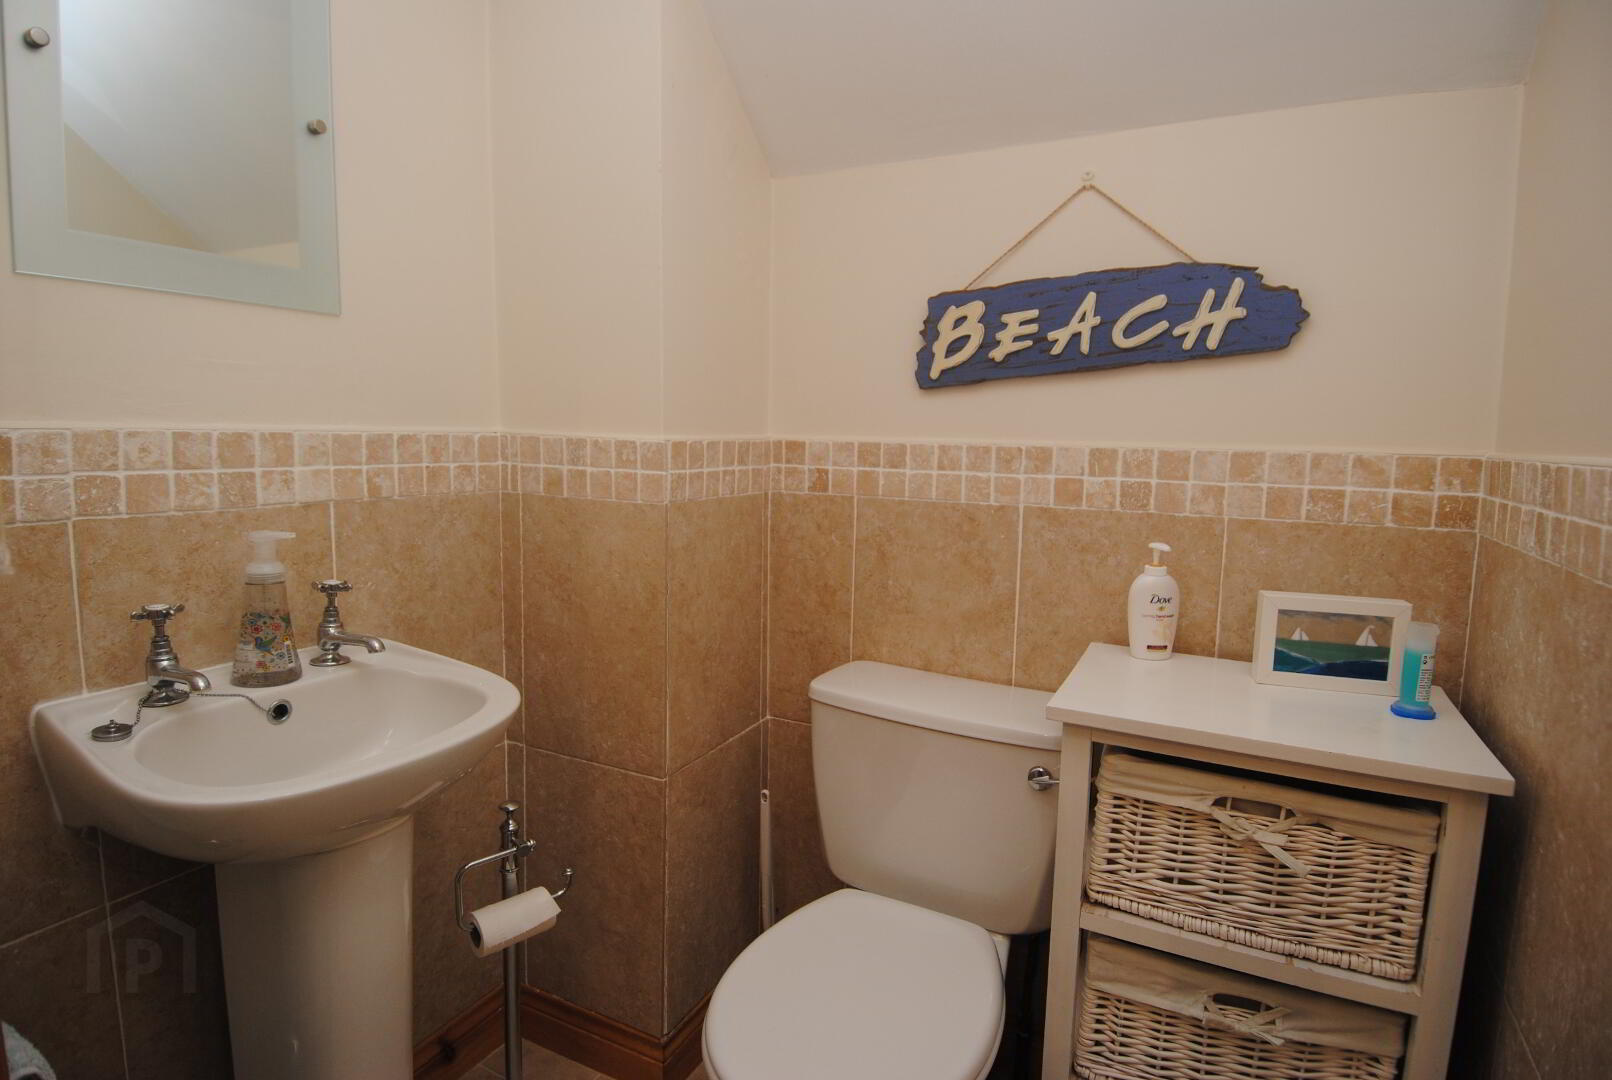
Upstairs toilet
4' 3" x 4' 10" (1.30m x 1.48m)
Fill in your details below and a member of our team will get back to you.



This site uses cookies to store information on your computer
Read more