

This site uses cookies to store information on your computer
Read more
- Home
- Properties
- Our Services
- News
- About Us
- Contact Us

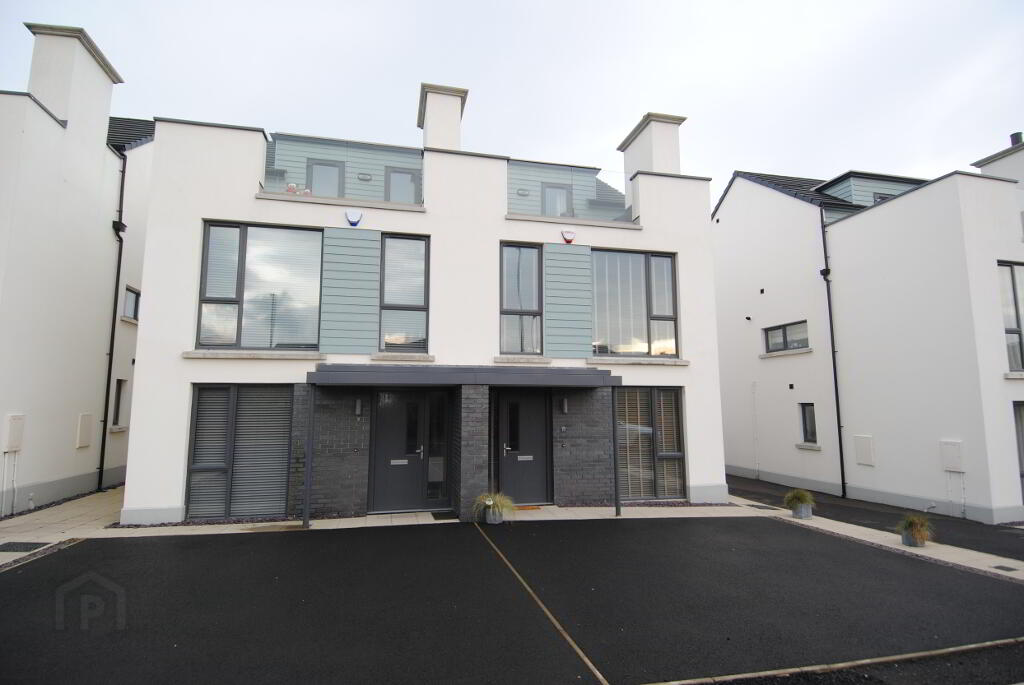
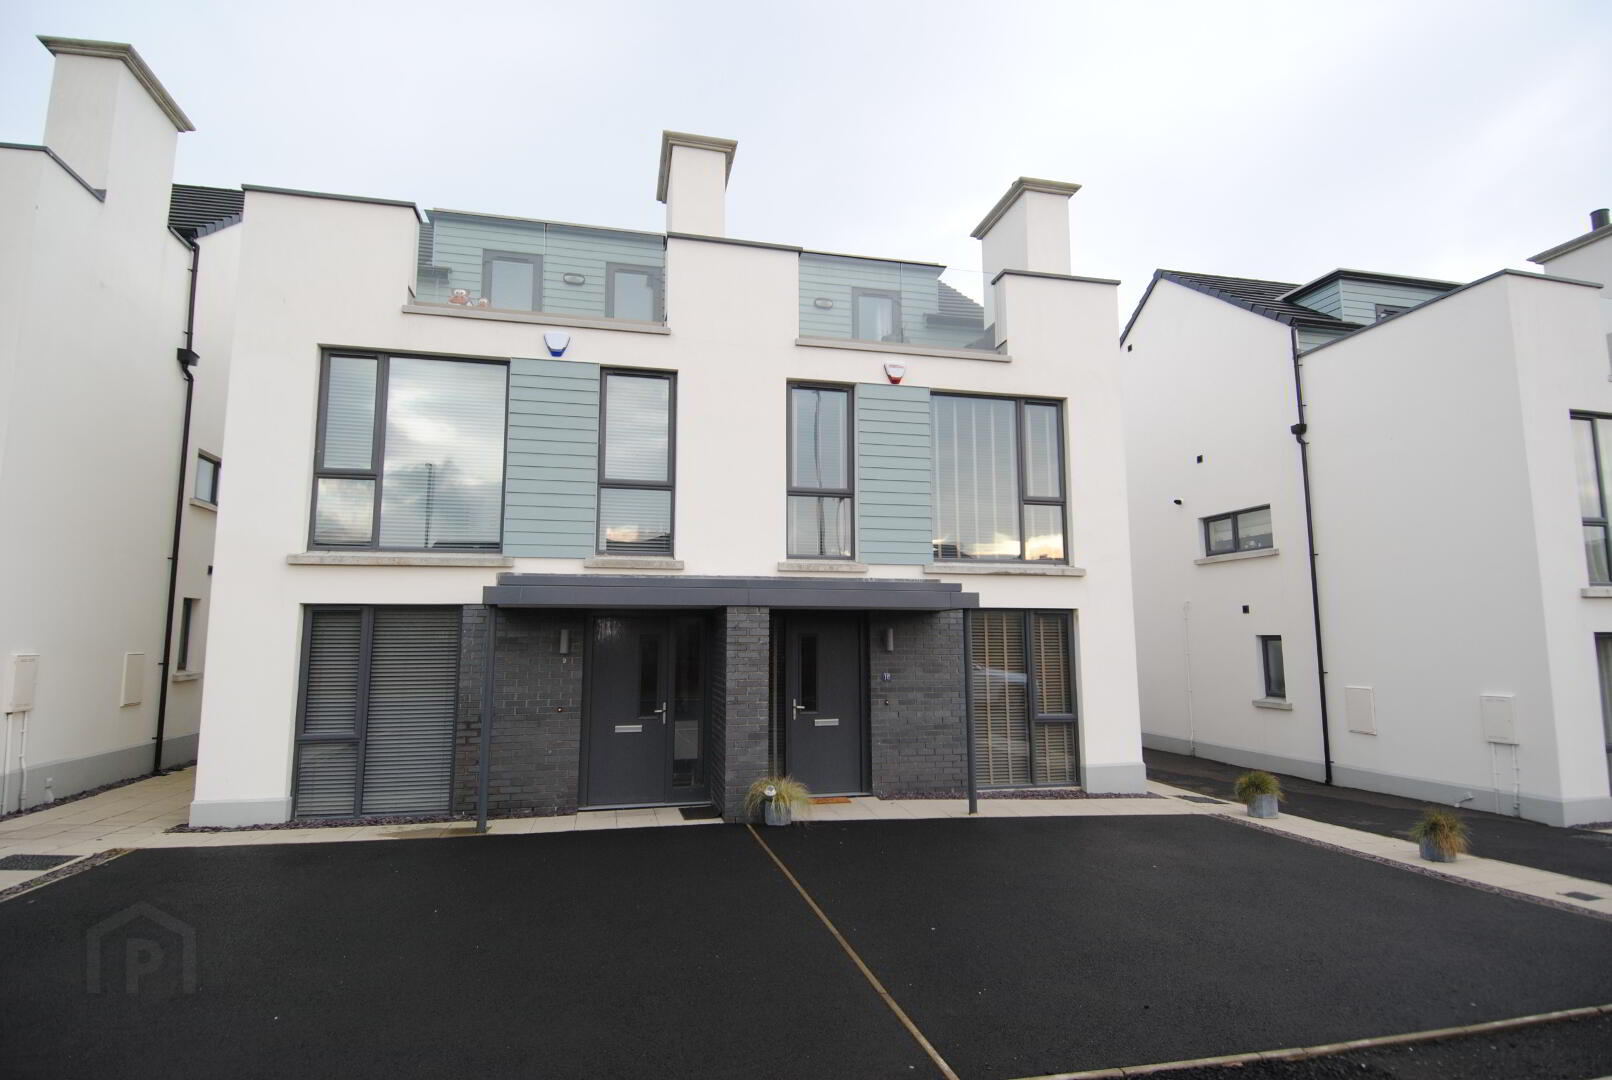
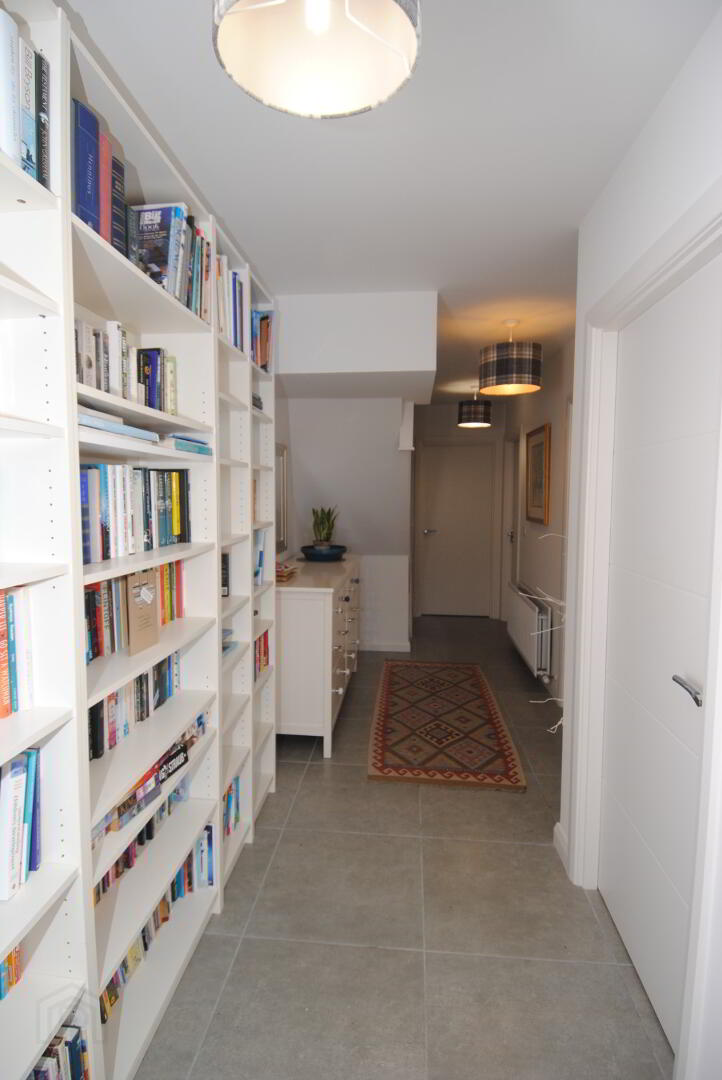

| Address | 10 Galvally Gardens, Portstewart |
|---|---|
| Style | Semi-Detached House |
| Status | Sold |
| Bedrooms | 4 |
| Bathrooms | 2 |
| Receptions | 1 |
| Heating | Gas |
| EPC Rating | B84/B84 (CO2: B85/B85) |
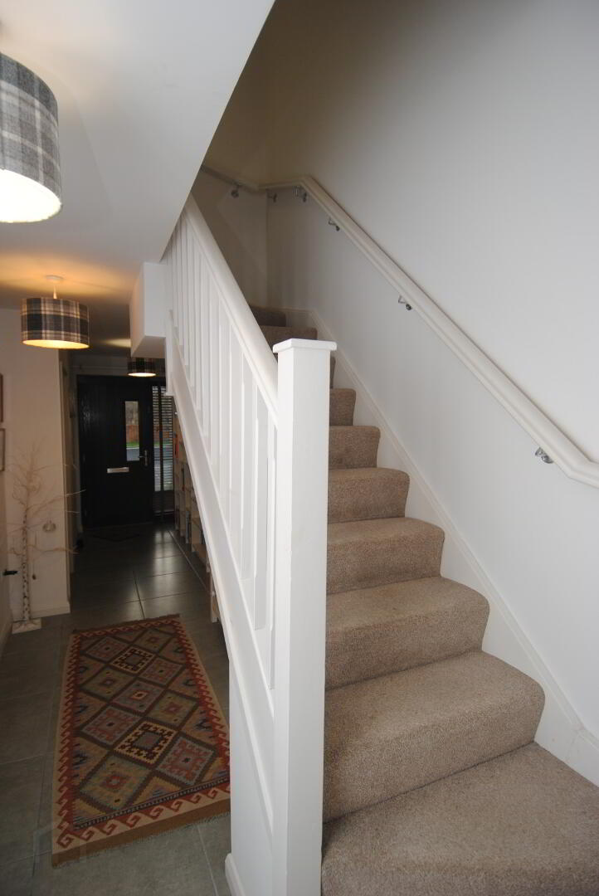
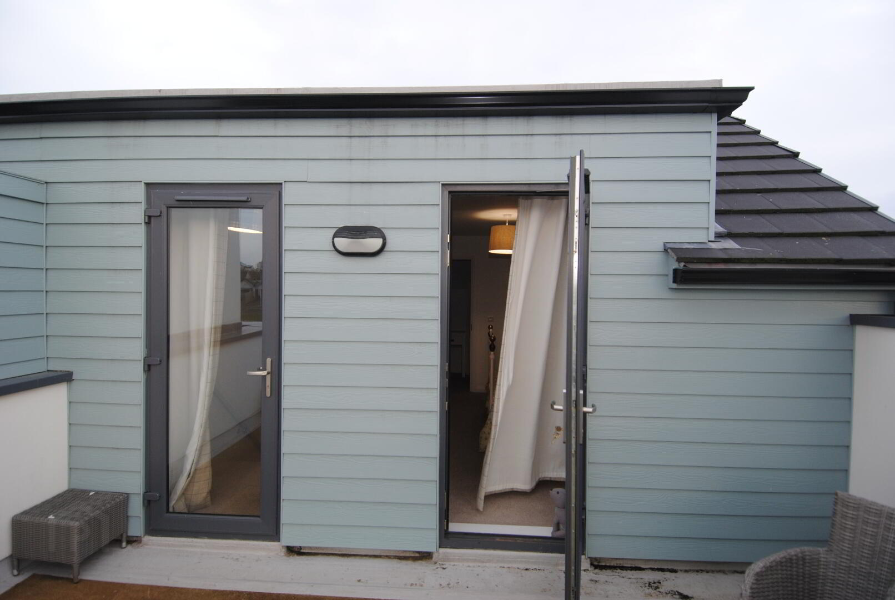
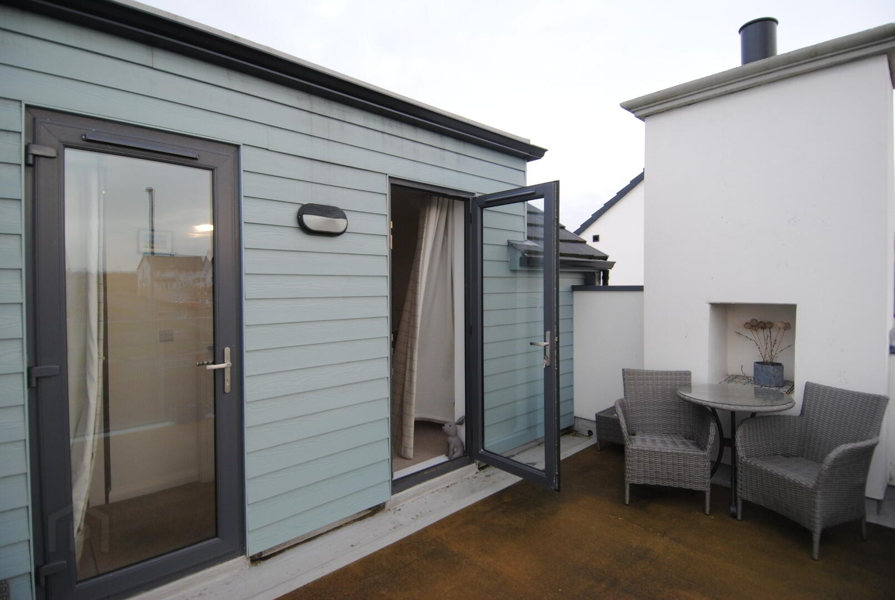
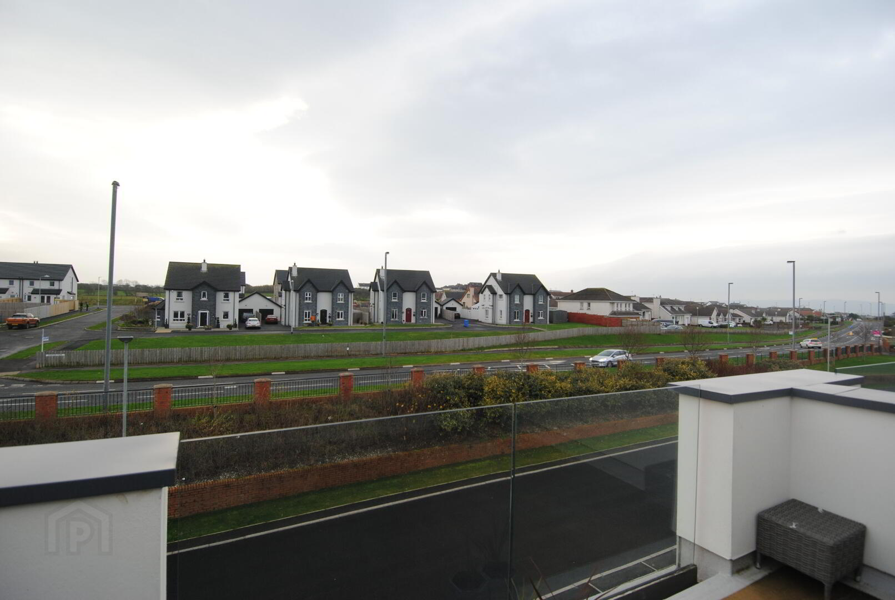
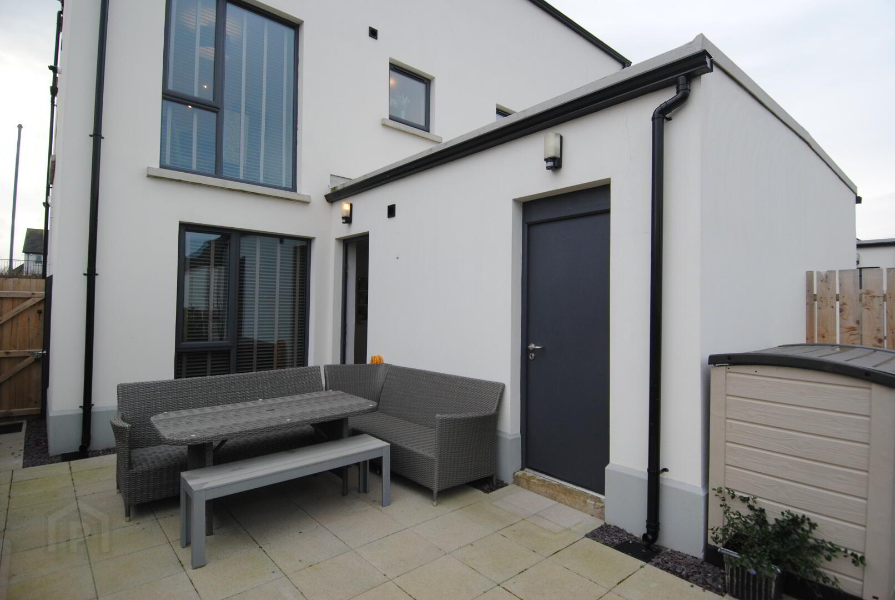
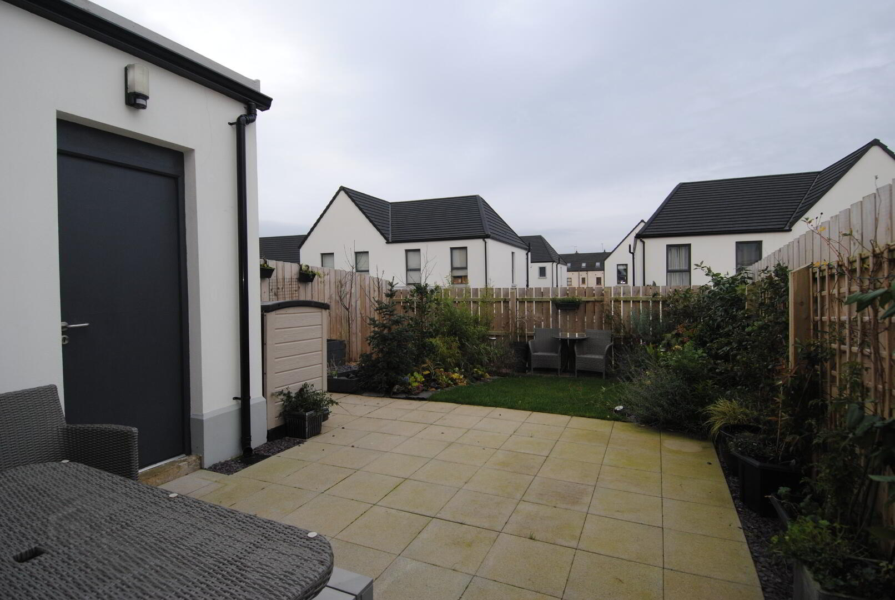
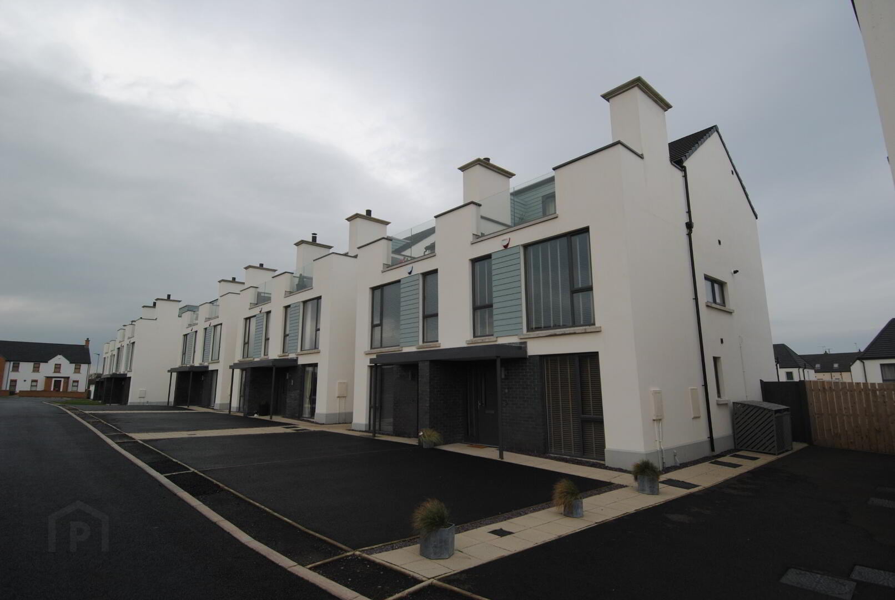
Three storey townhouse close to the town centre of Portstewart with off street parking and garden. Comprising open plan kitchen living area, four bedrooms, large balcony with seating area and open fireplace. This modern property would be perfect for a family home or potential holiday home. Early viewings are recommended for this property, please contact 02870832220.
Comprising
Ground Floor
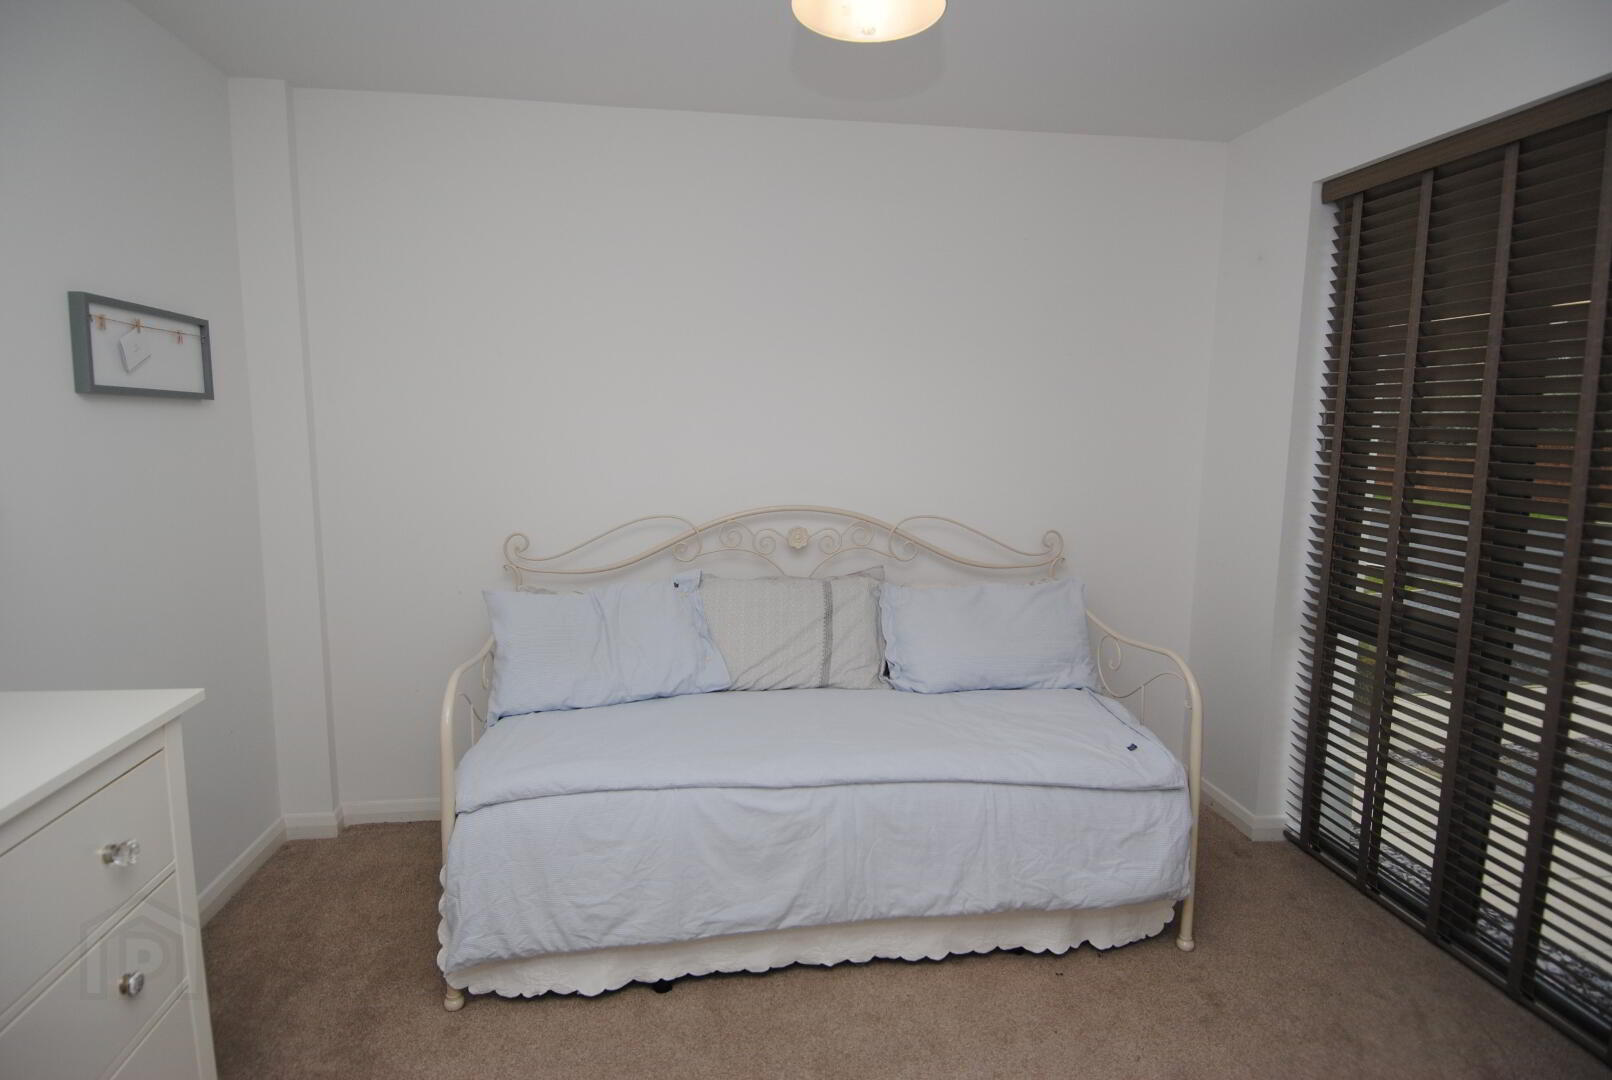
Bedroom 1
11' 12" x 10' 23" (3.39m x 3.12m)
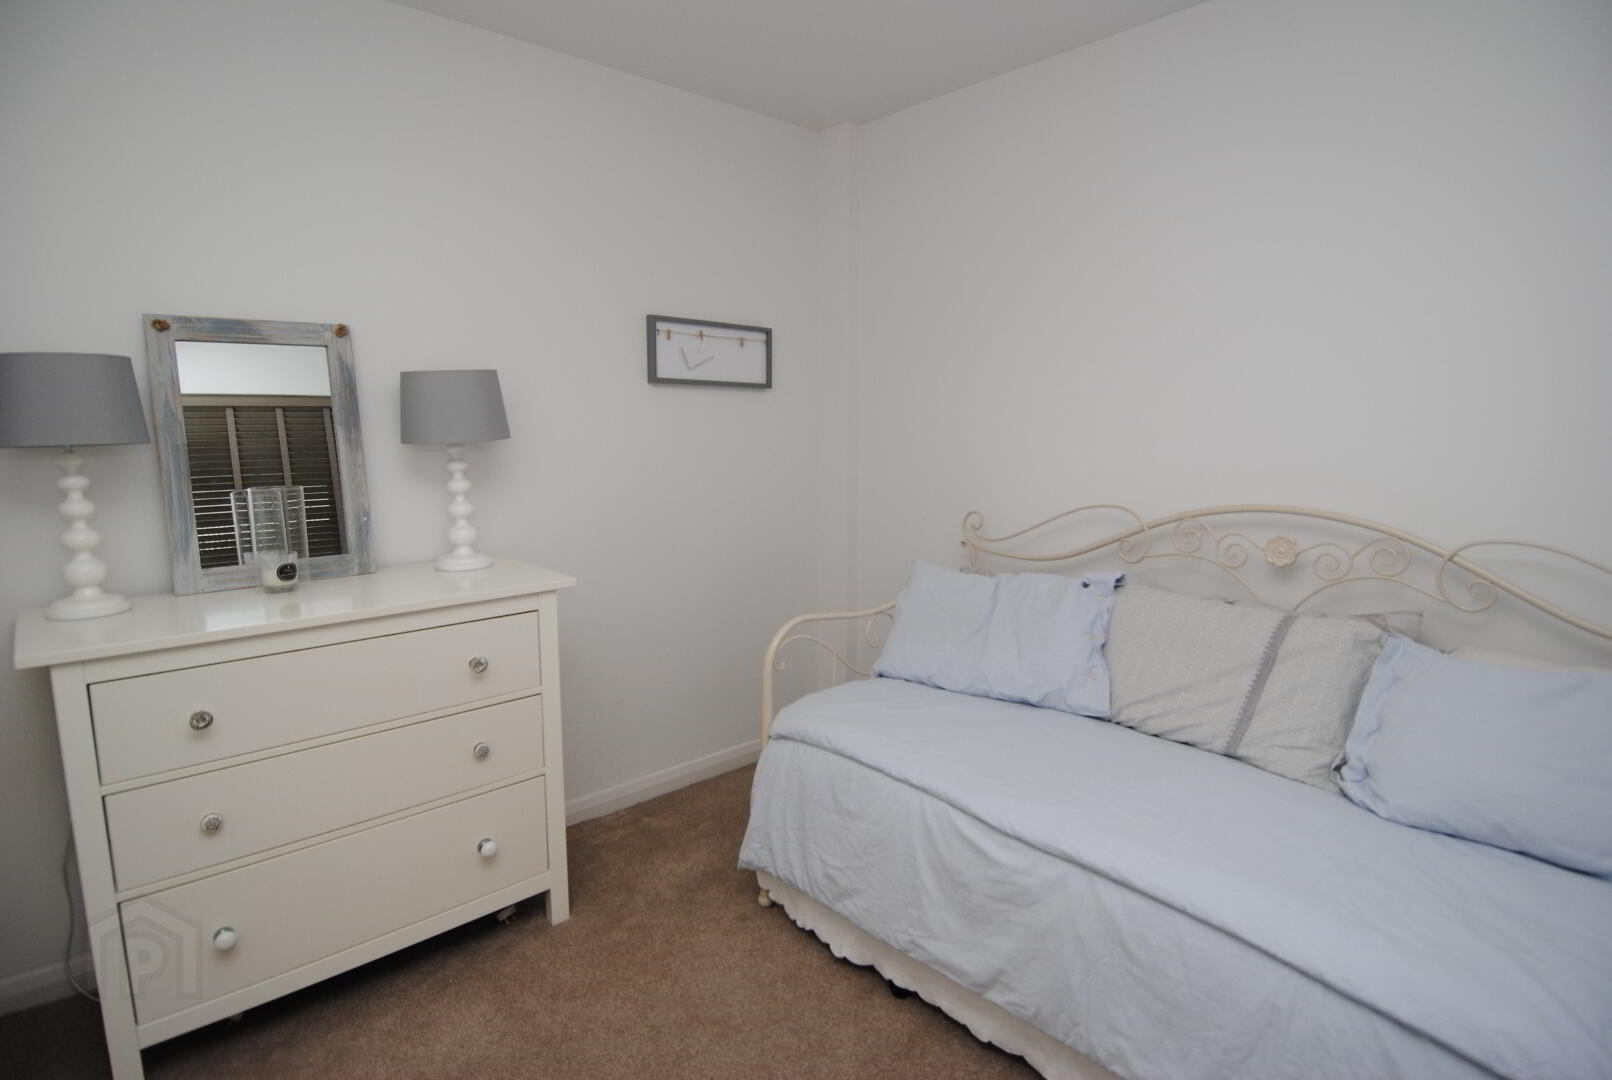
Carpet floor throughout, full height black UPVC windows.
Bedroom 2
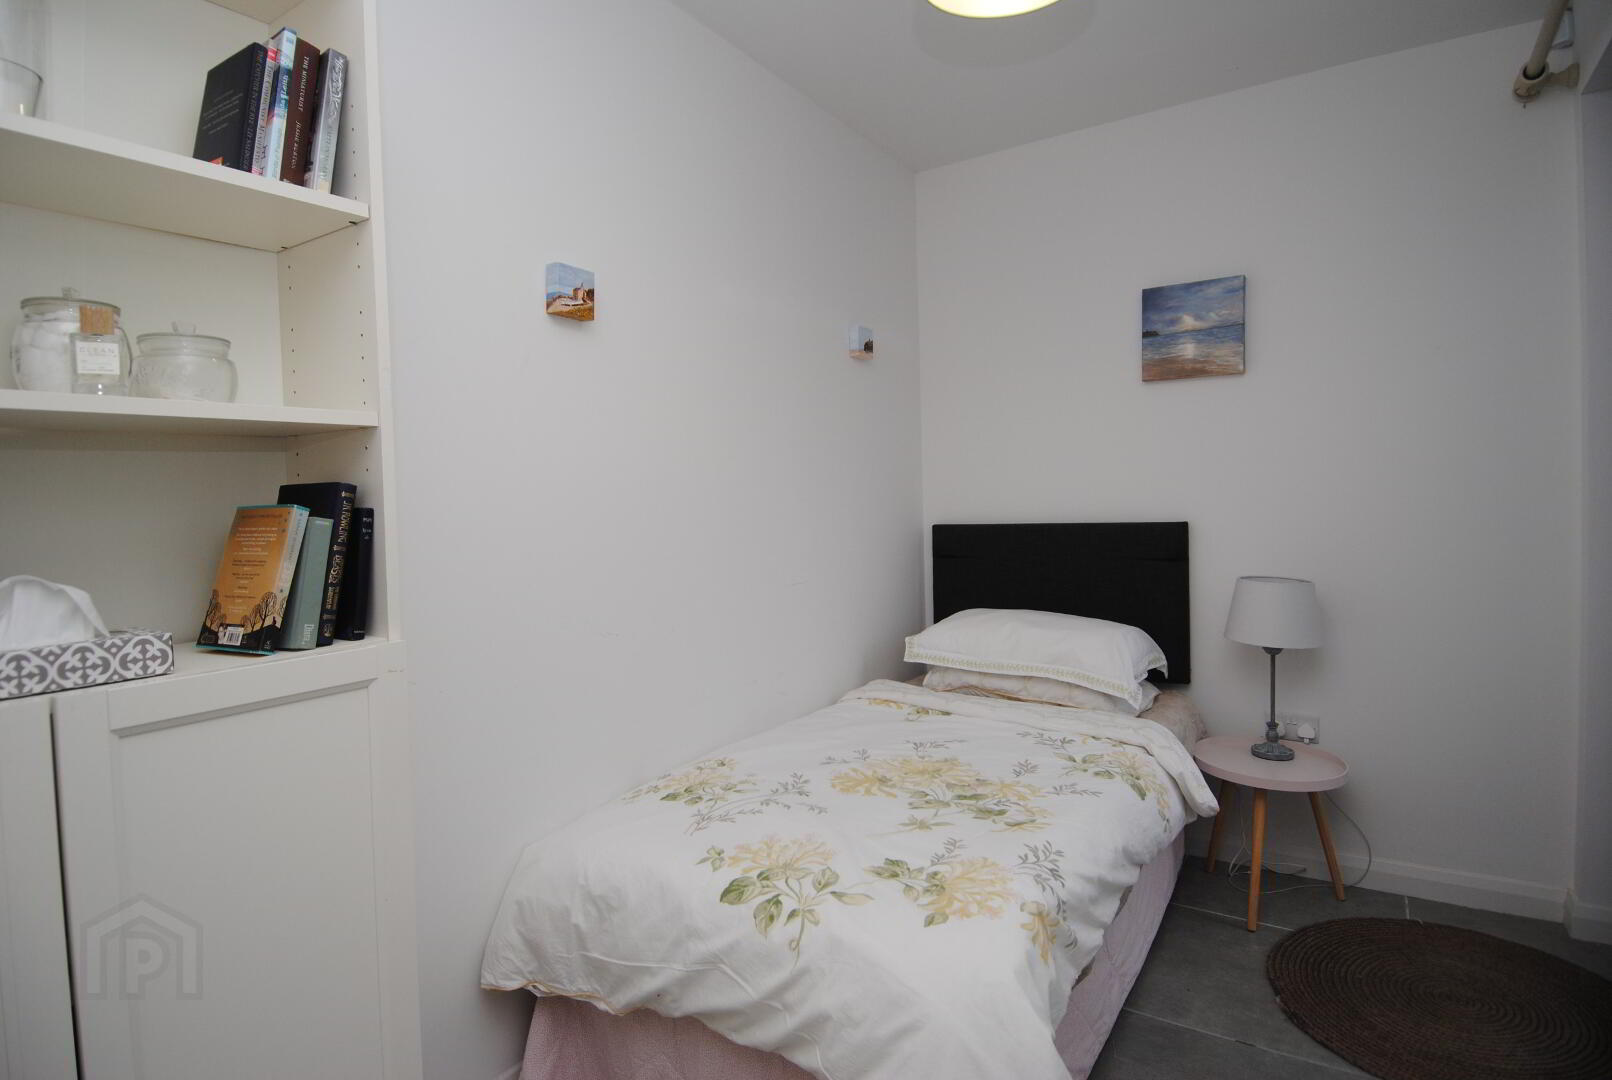
8' 85" x 11' 48" (2.7m x 3.5m)
Tiled floor, black UPVC window.
Bedroom 3
6' 46" x 10' 72" (1.97m x 3.27m)
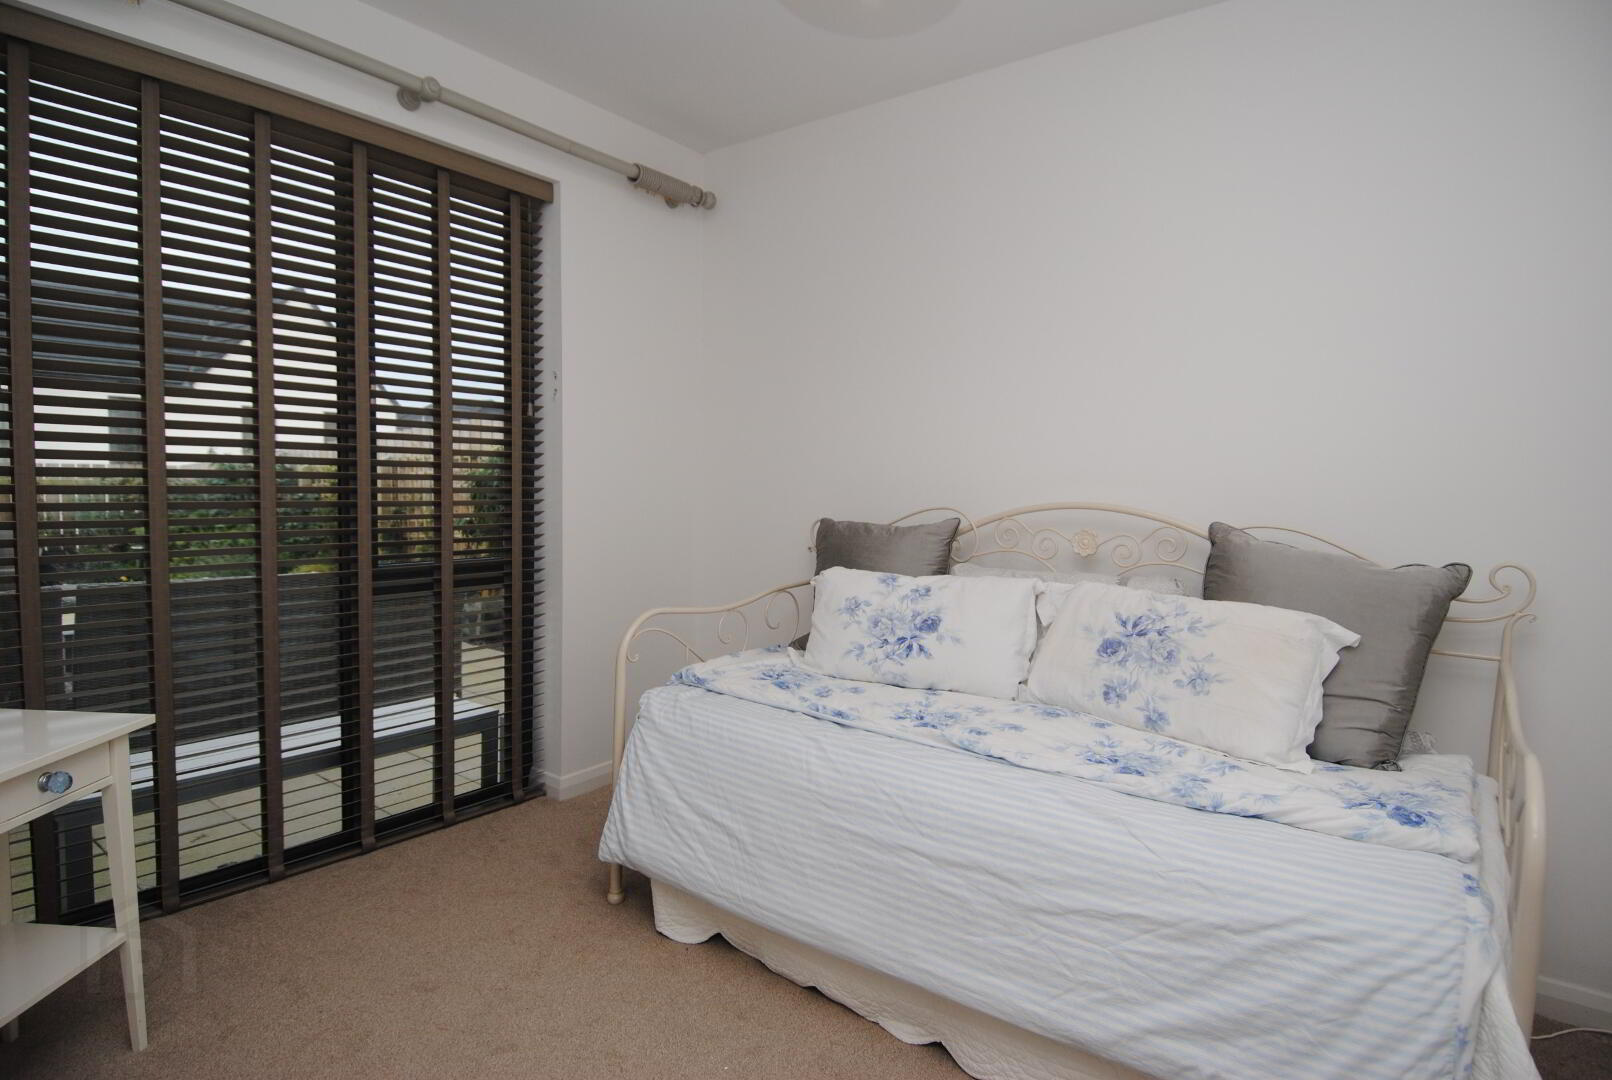
Carpet floor throughout, full height black UPVC windows.
Bathroom
6' 49" x 8' 85" (1.98m x 2.7m)
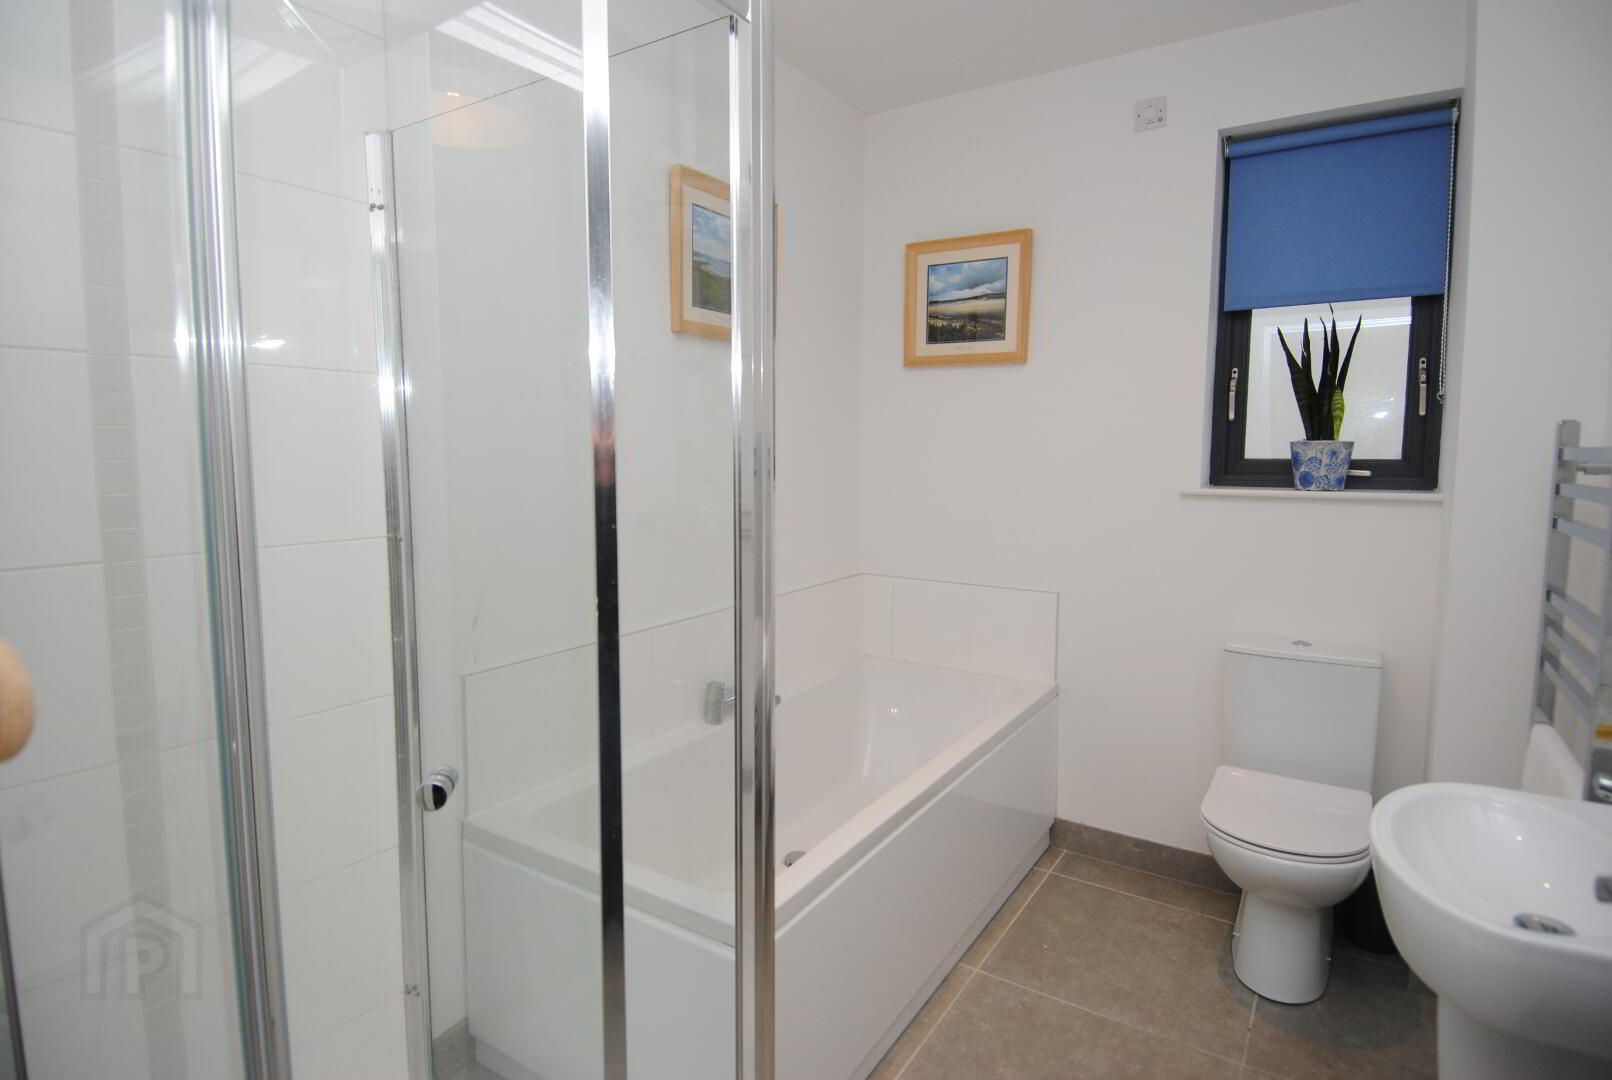
White bathroom suite including bath panel, low flush WC, pedetal wash hand basin, chrome shower enclosure with tiled floors and partially tiles floors, chrome rad, black UPVC window.
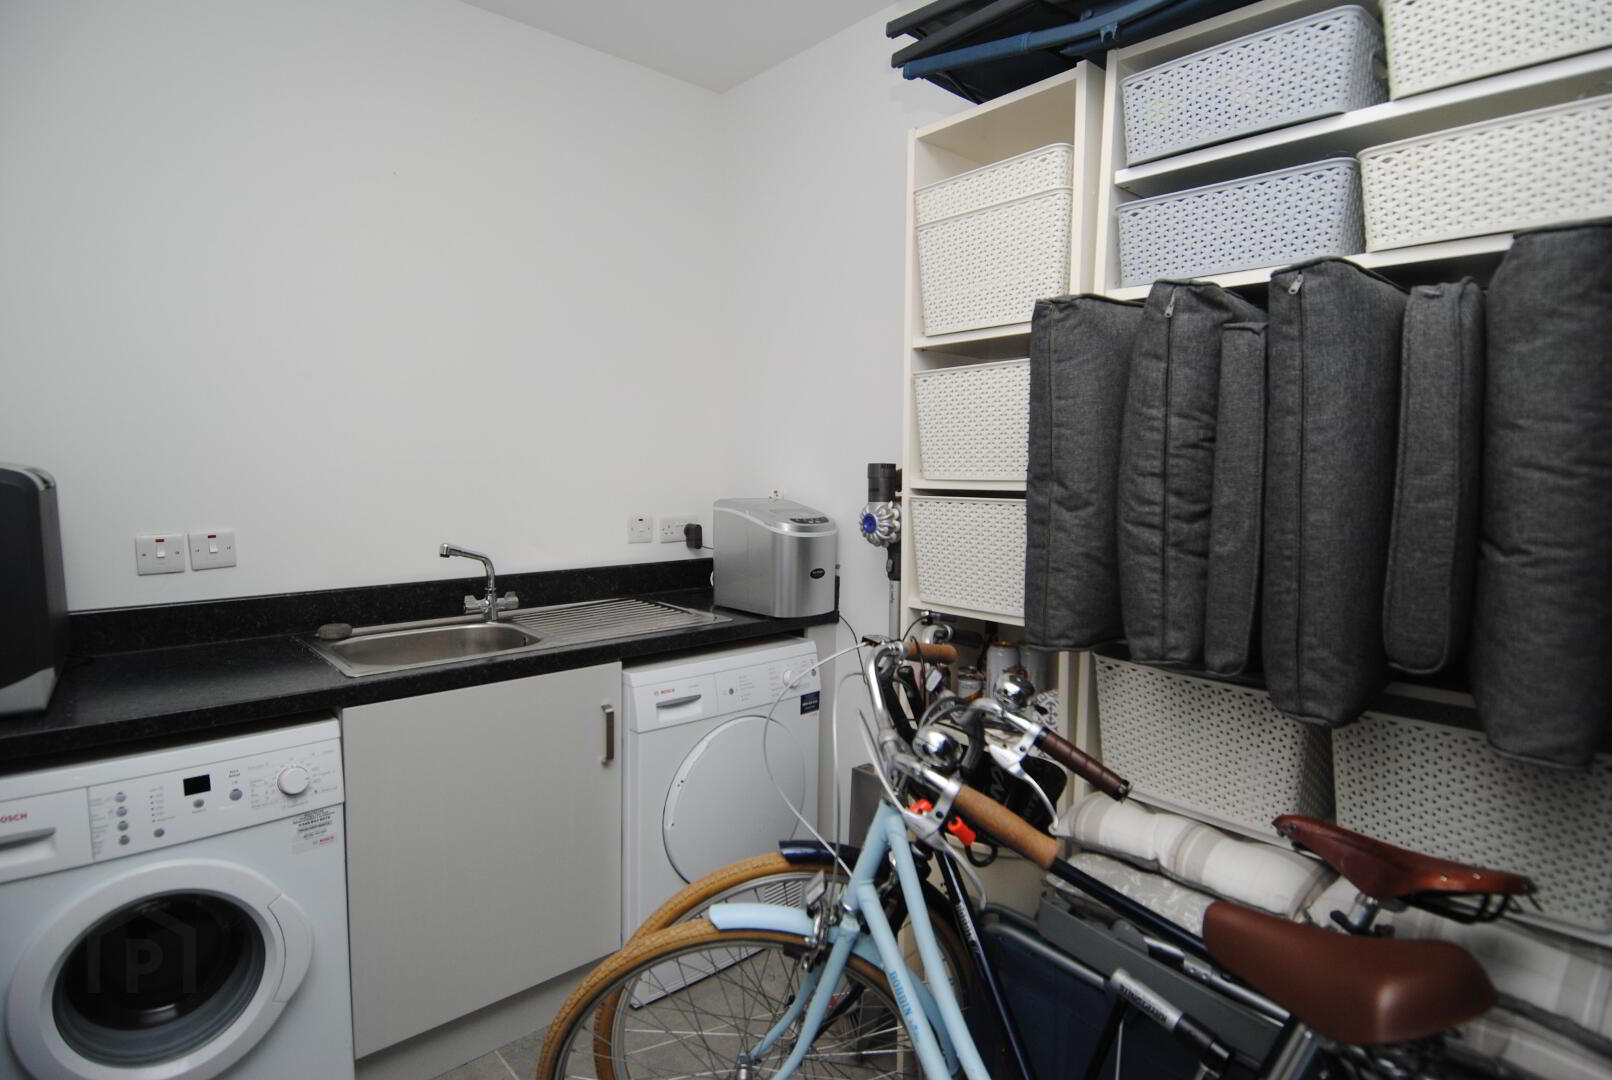
Store/Utility
6' 66" x 10' 43" (2.03m x 3.18m)
Tiled floors, low level units, black laminate worktop with matching upstand, stainless steel single bowl sink wih mixer tap, plumbing points for washing machine and tumble dryer.
First Floor
Living Room
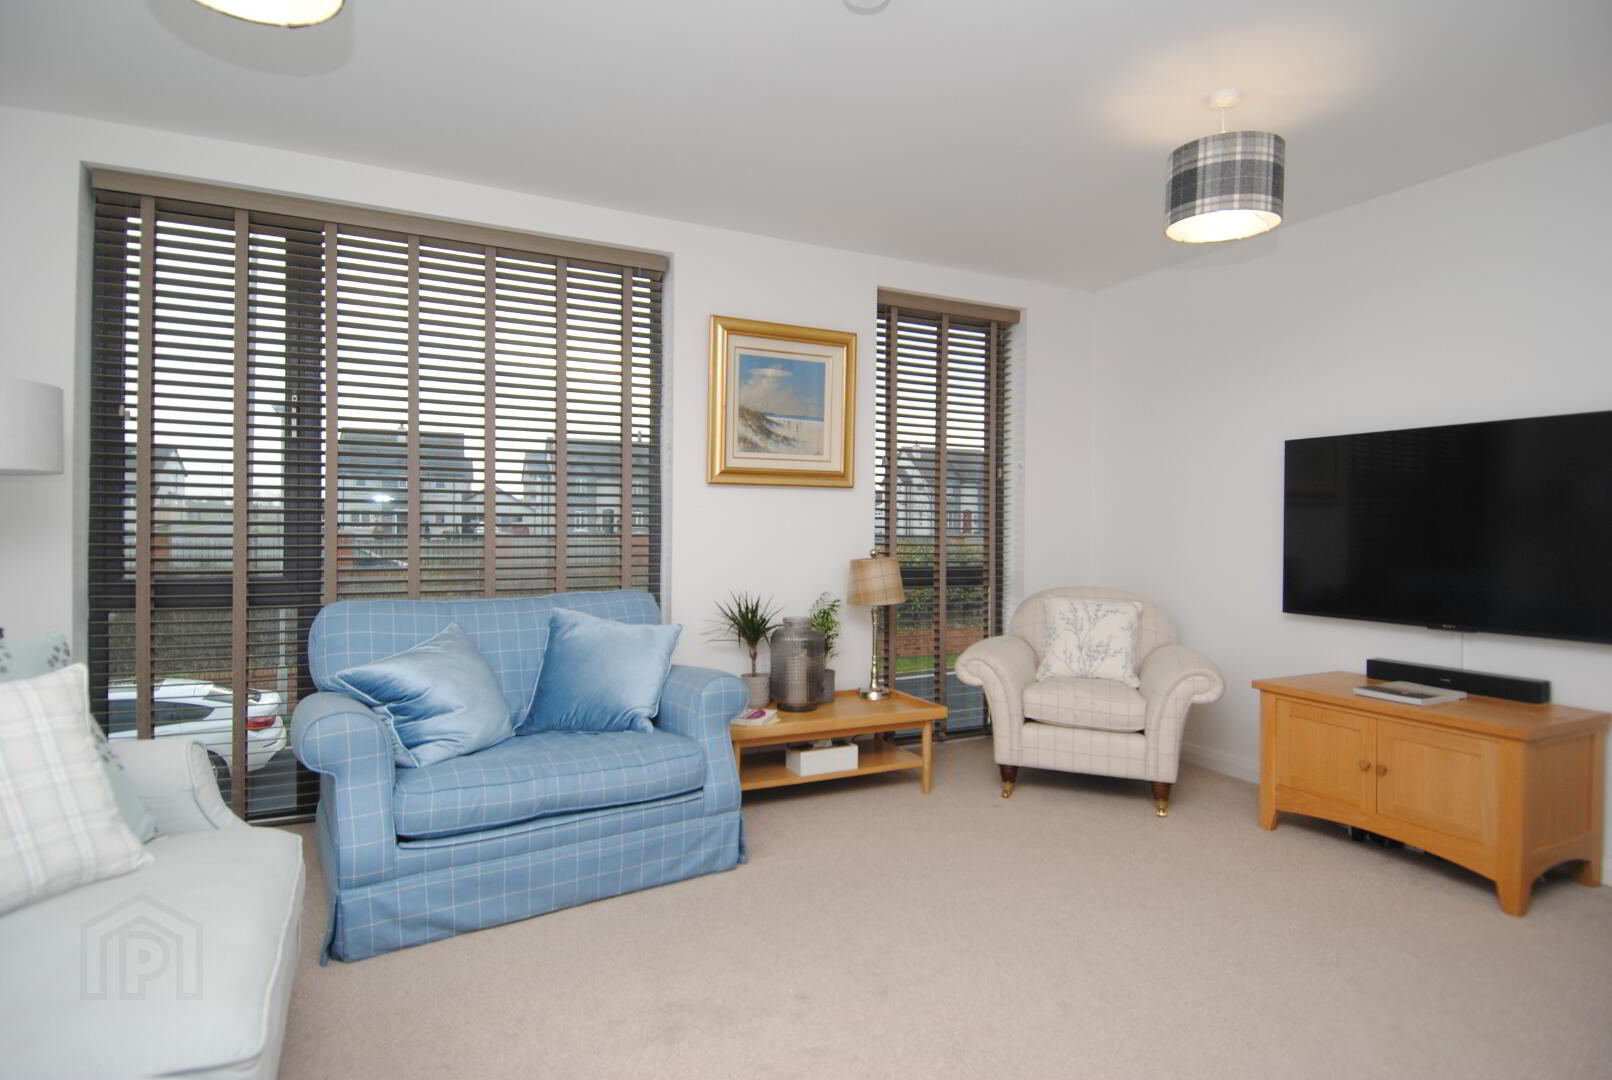
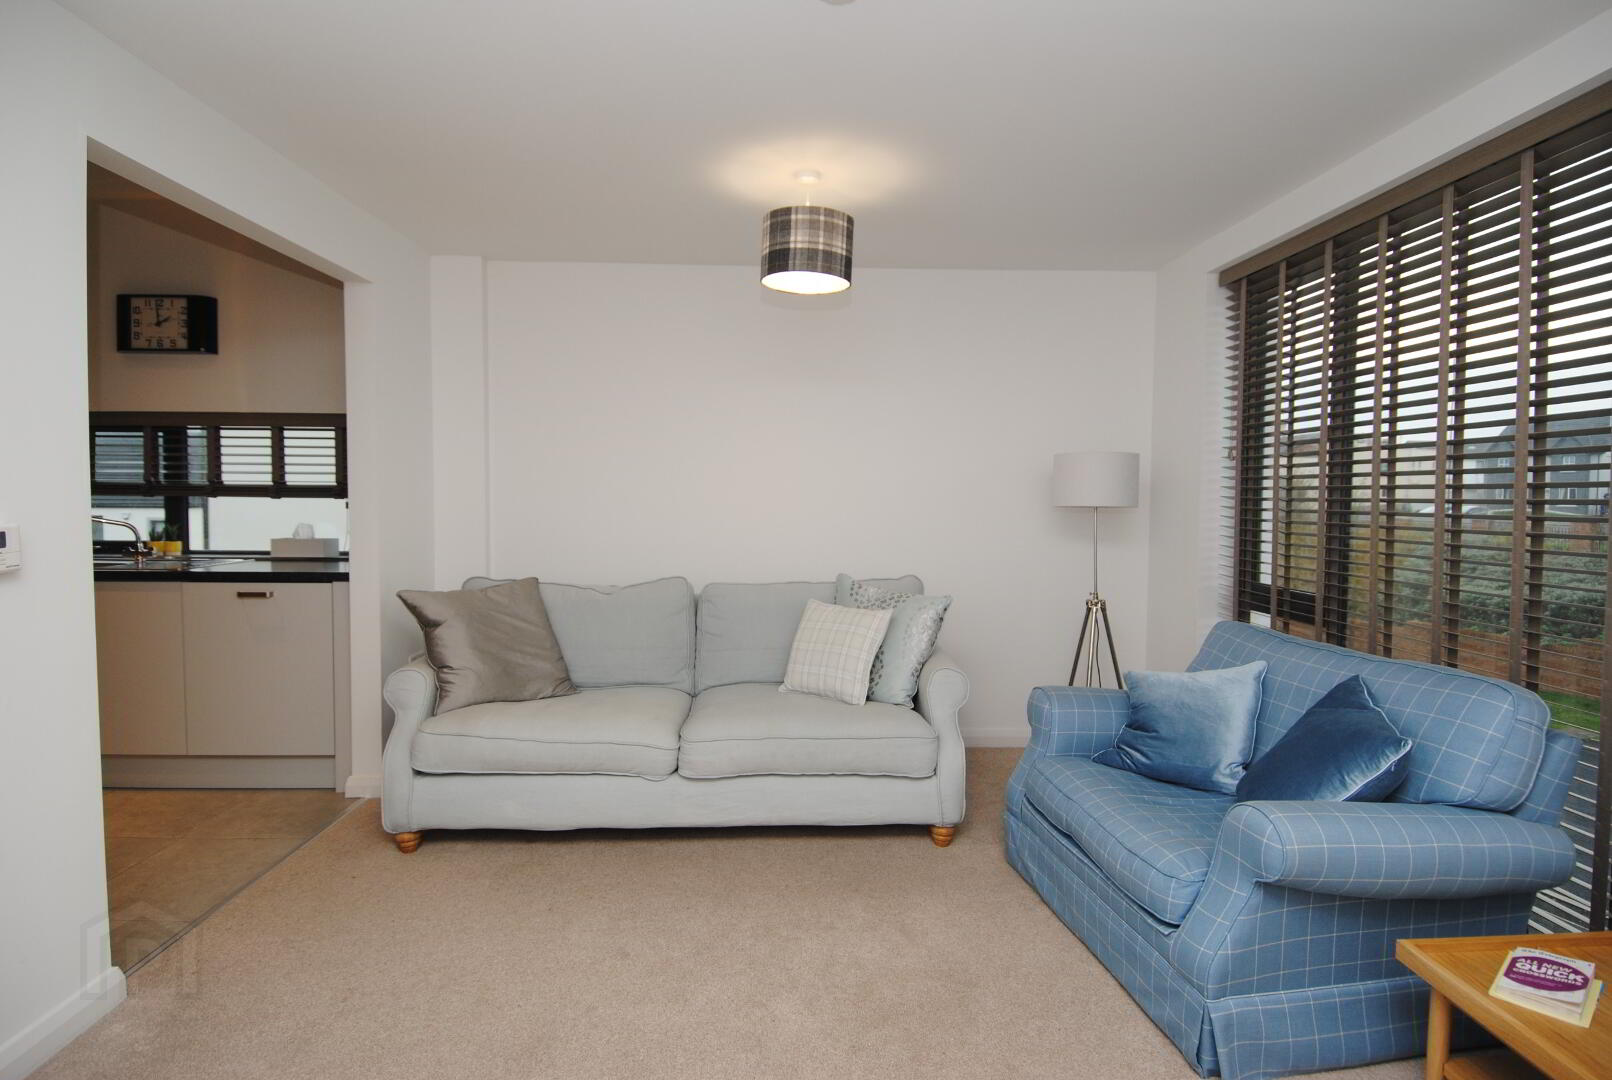
11' 3" x 15' 64" (3.45m x 4.77m)
Carpet floors throughout, full height black UPVC windows.
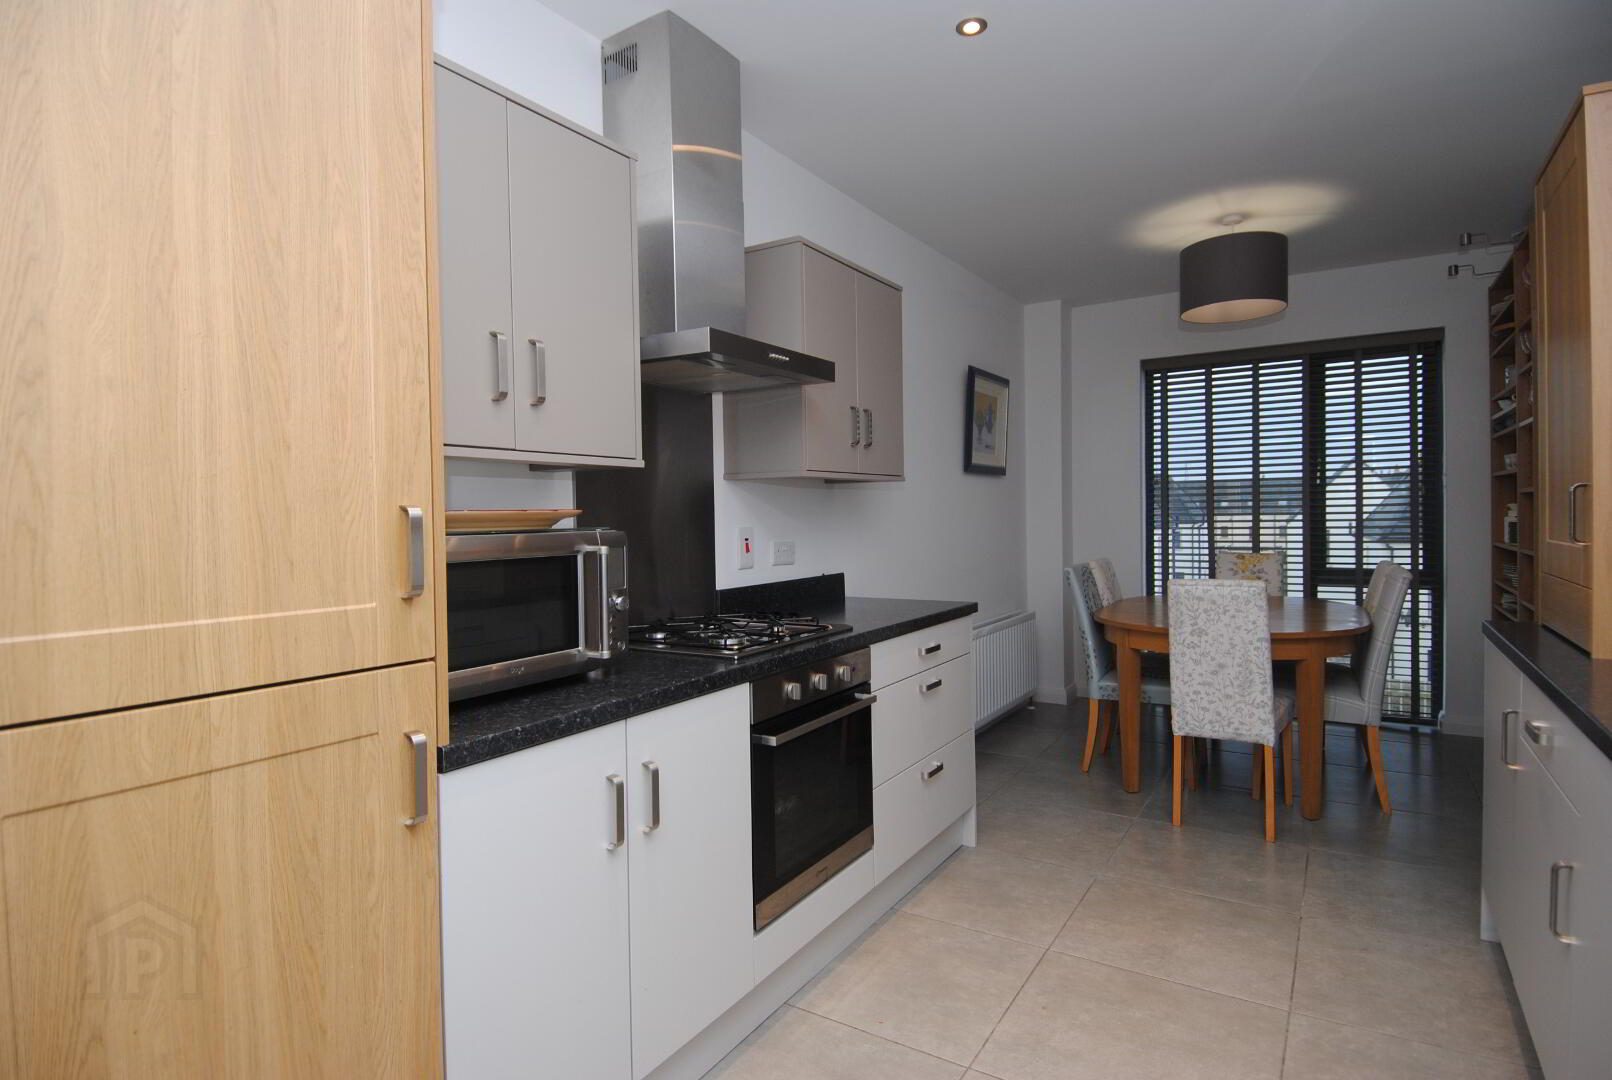
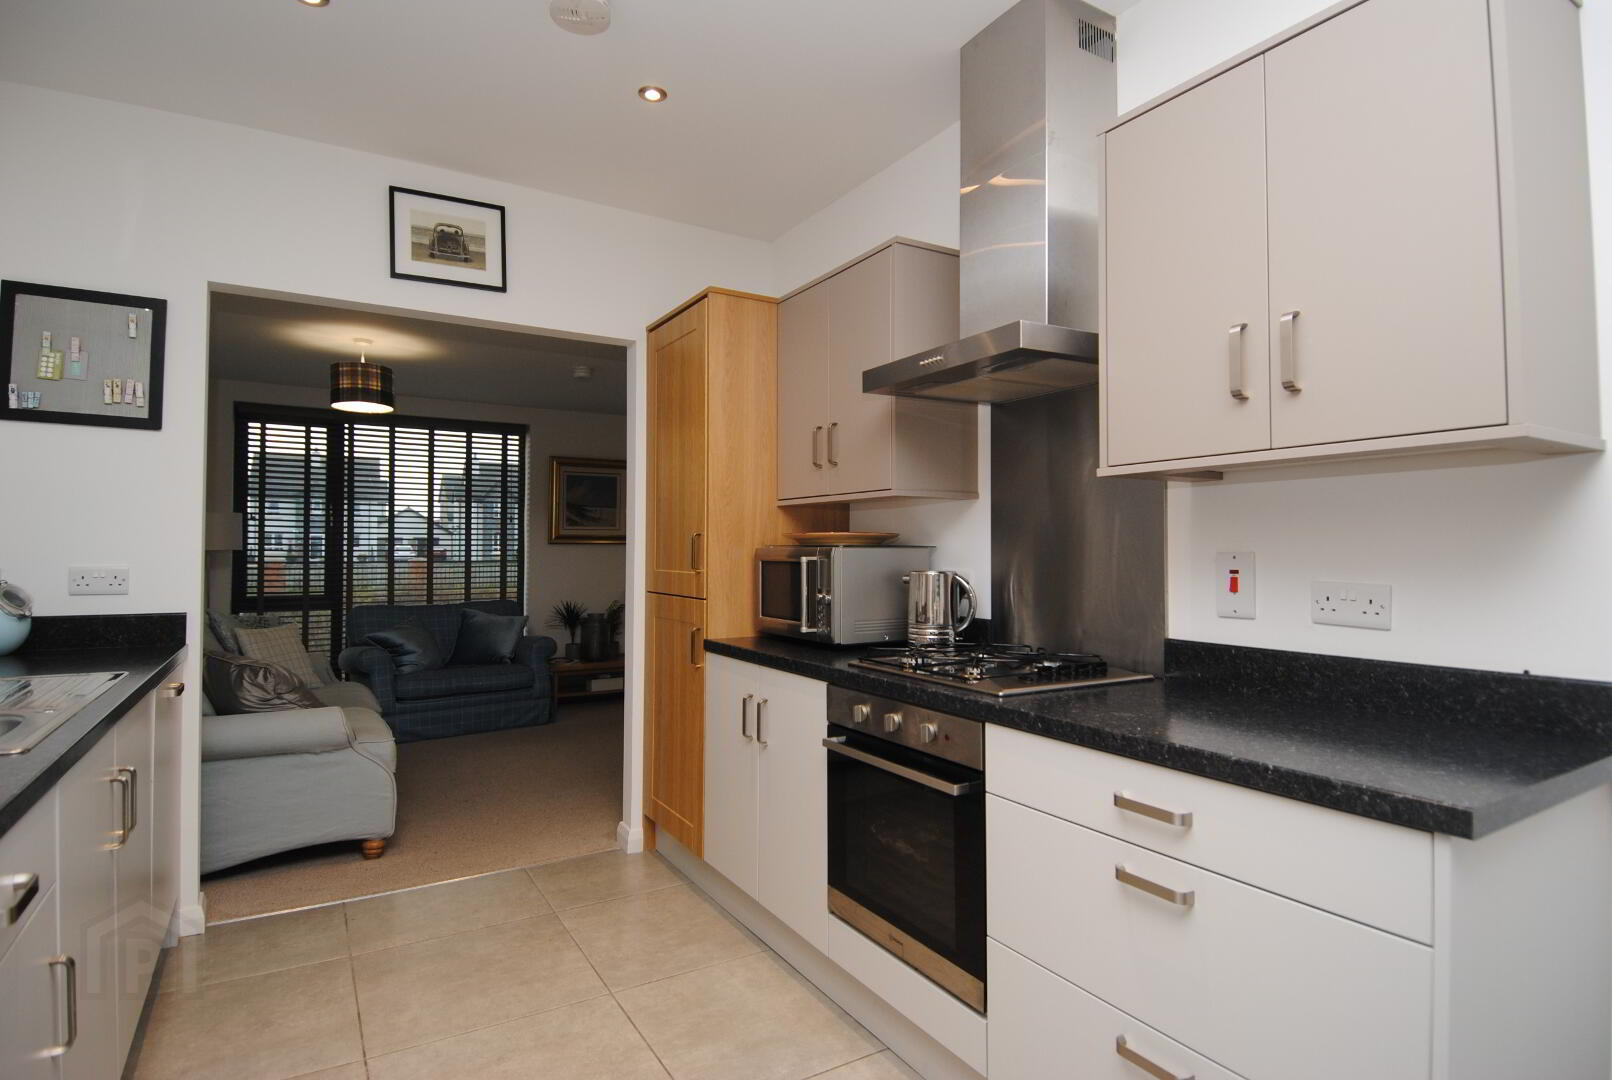
Kitchen/Dining
8' 85" x 18' 27" (2.7m x 5.57m)
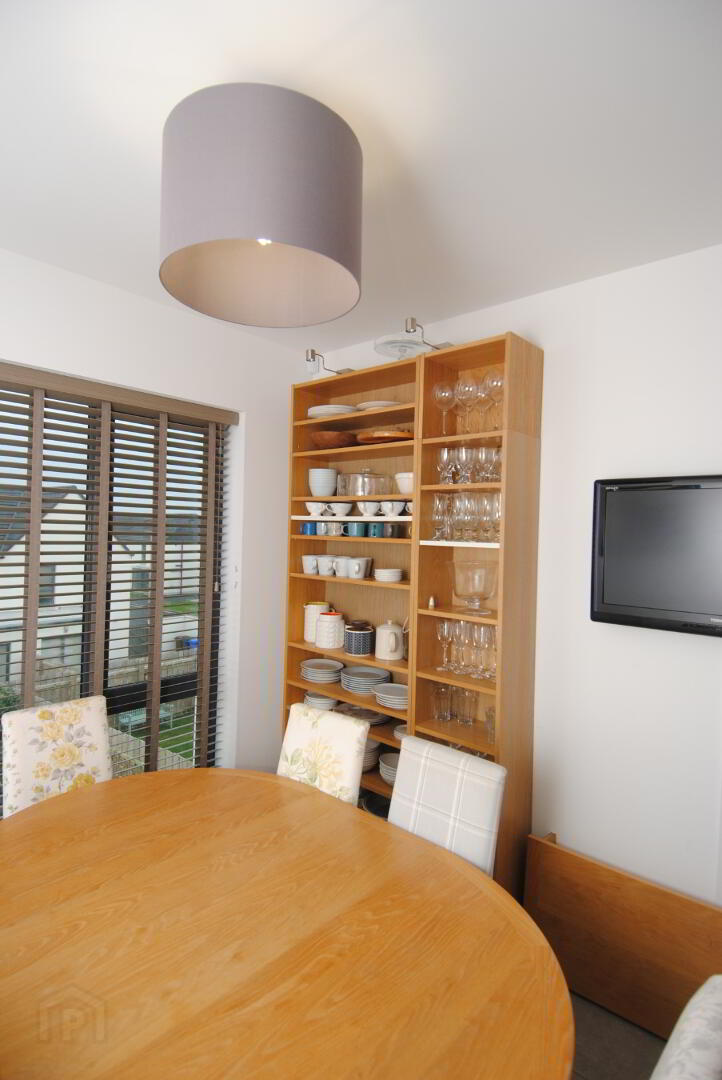
Low level matt grey units with black granite worktop and matching upstand. Integrated oven and gas hob, integrated dishwasher and fridge freezer, single bowl stainless steel sink with mixer tap, tiled floors lead into dining area with full height black UPVC window.
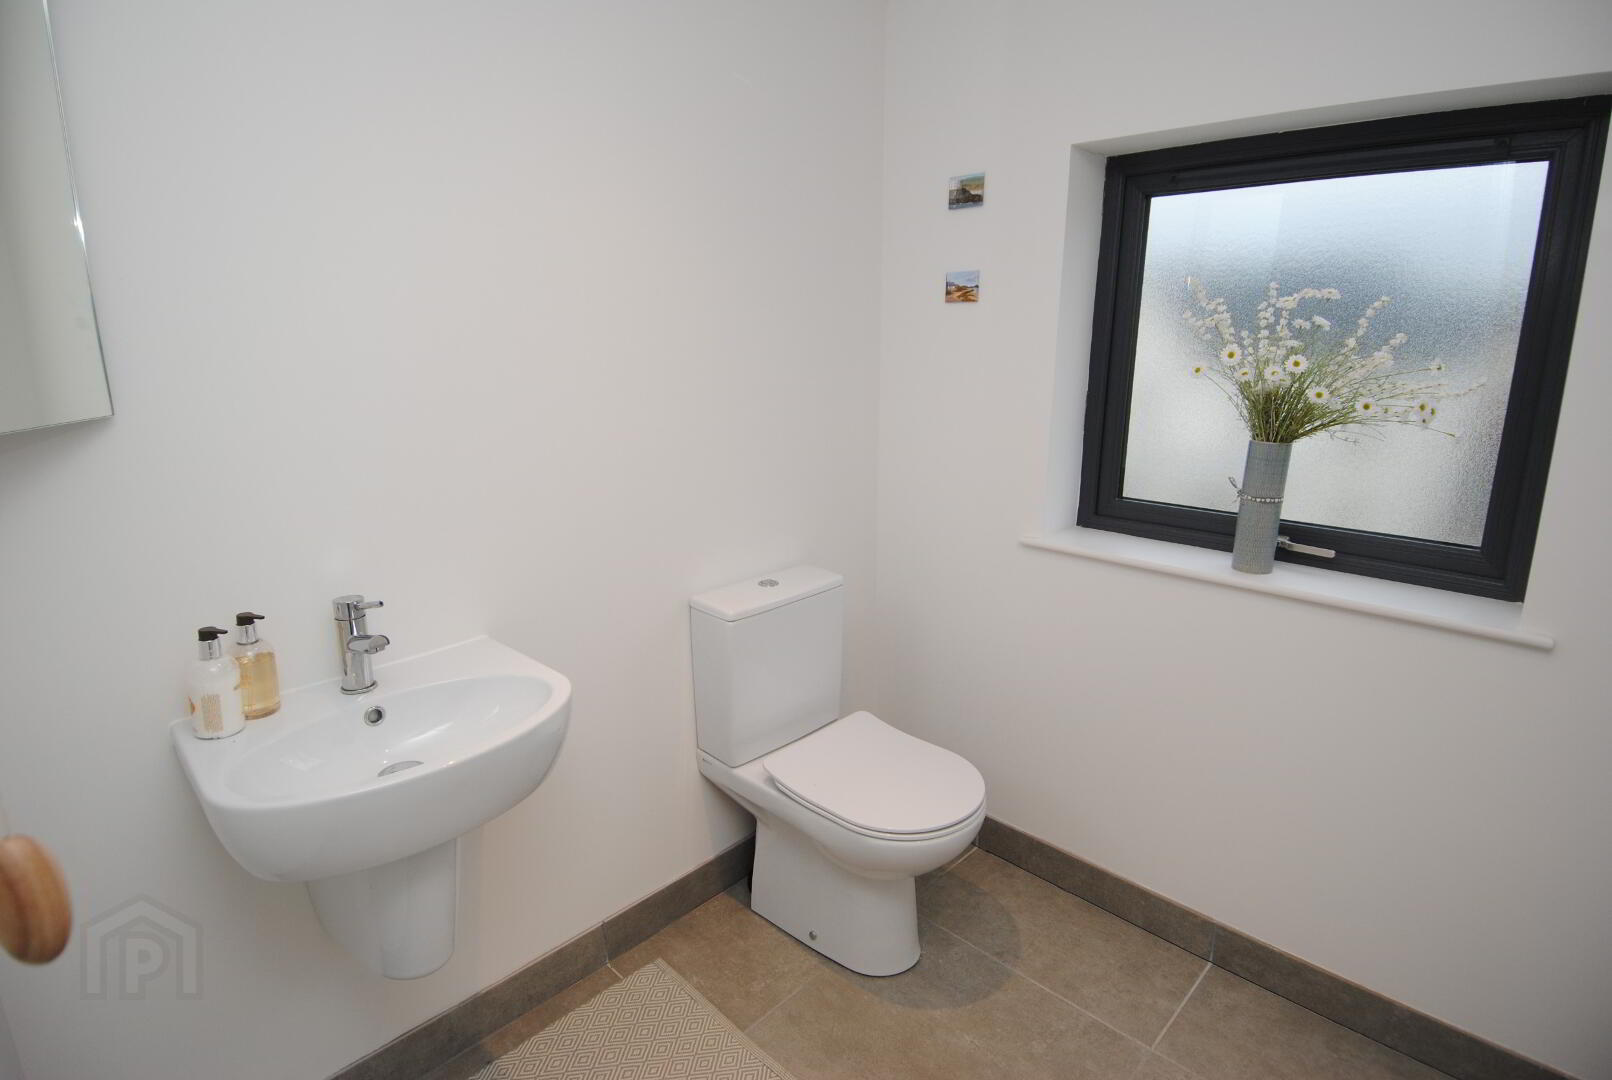
Toilet
6' 36" x 6' 10" (1.94m x 1.86m)
Tiled floors, low flush WC, wall mounted pedestal wash hand basin.
Second Floor
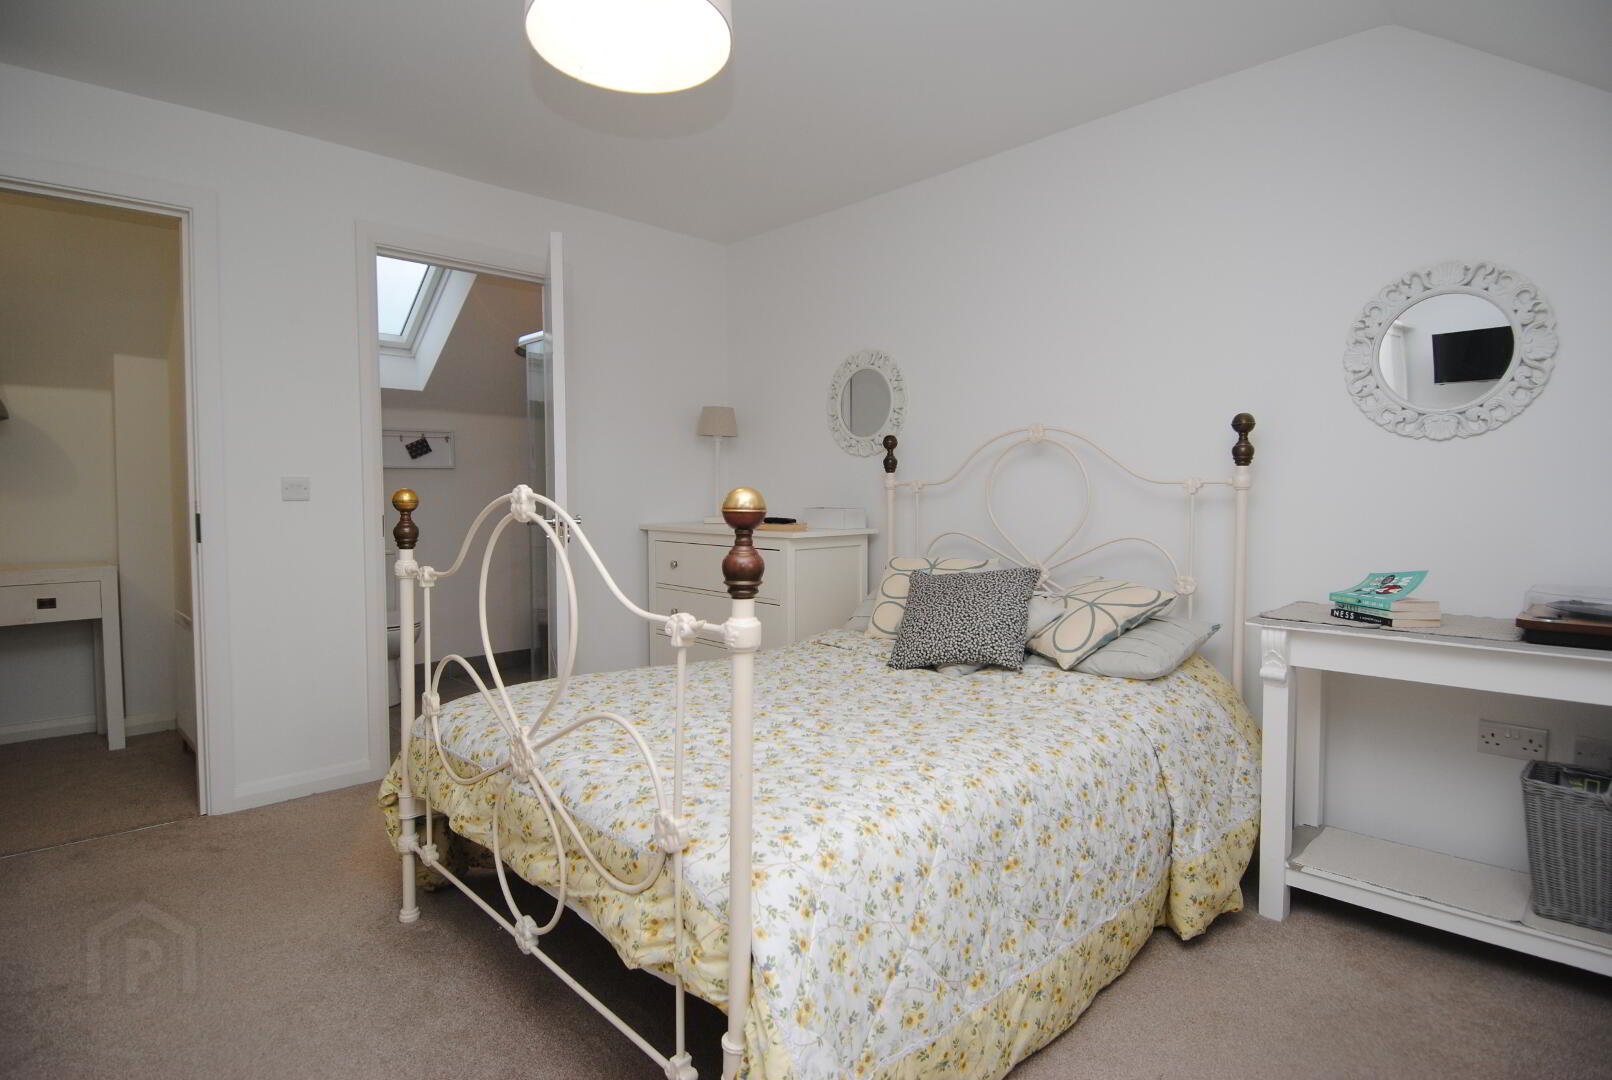
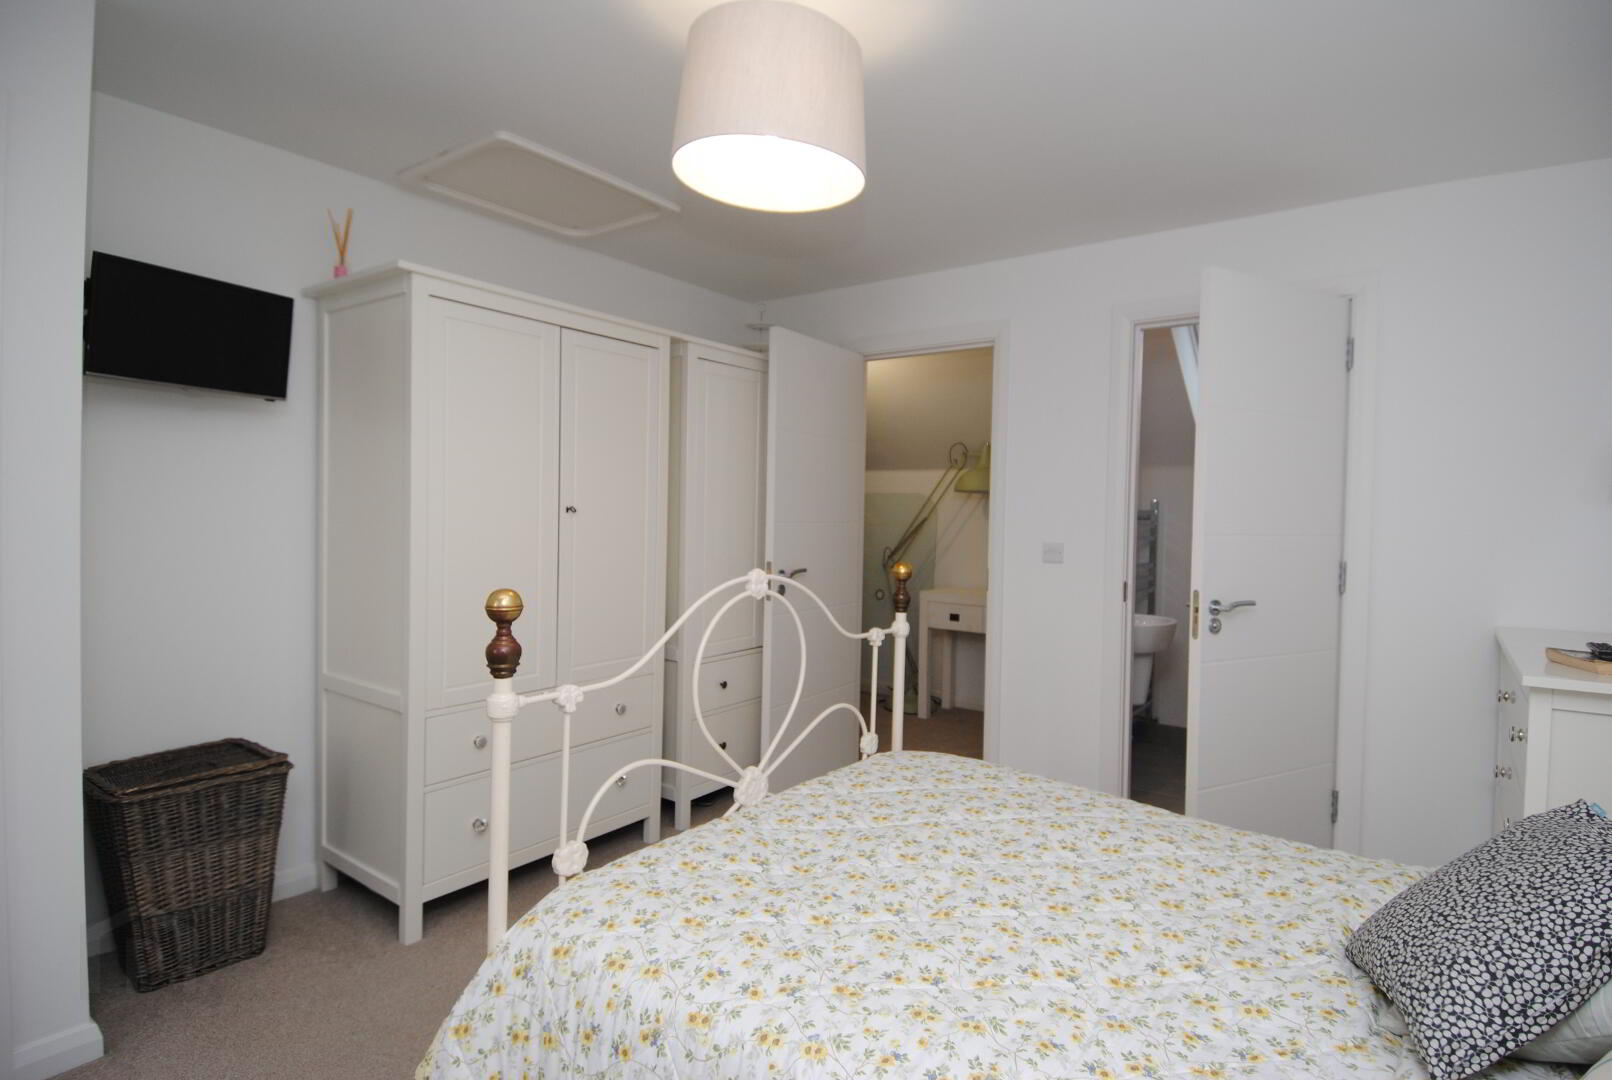
Master Bedroom
12' 13" x 13' 41" (3.7m x 4.09m)
Carpet floors throughoutm, black UPVC window
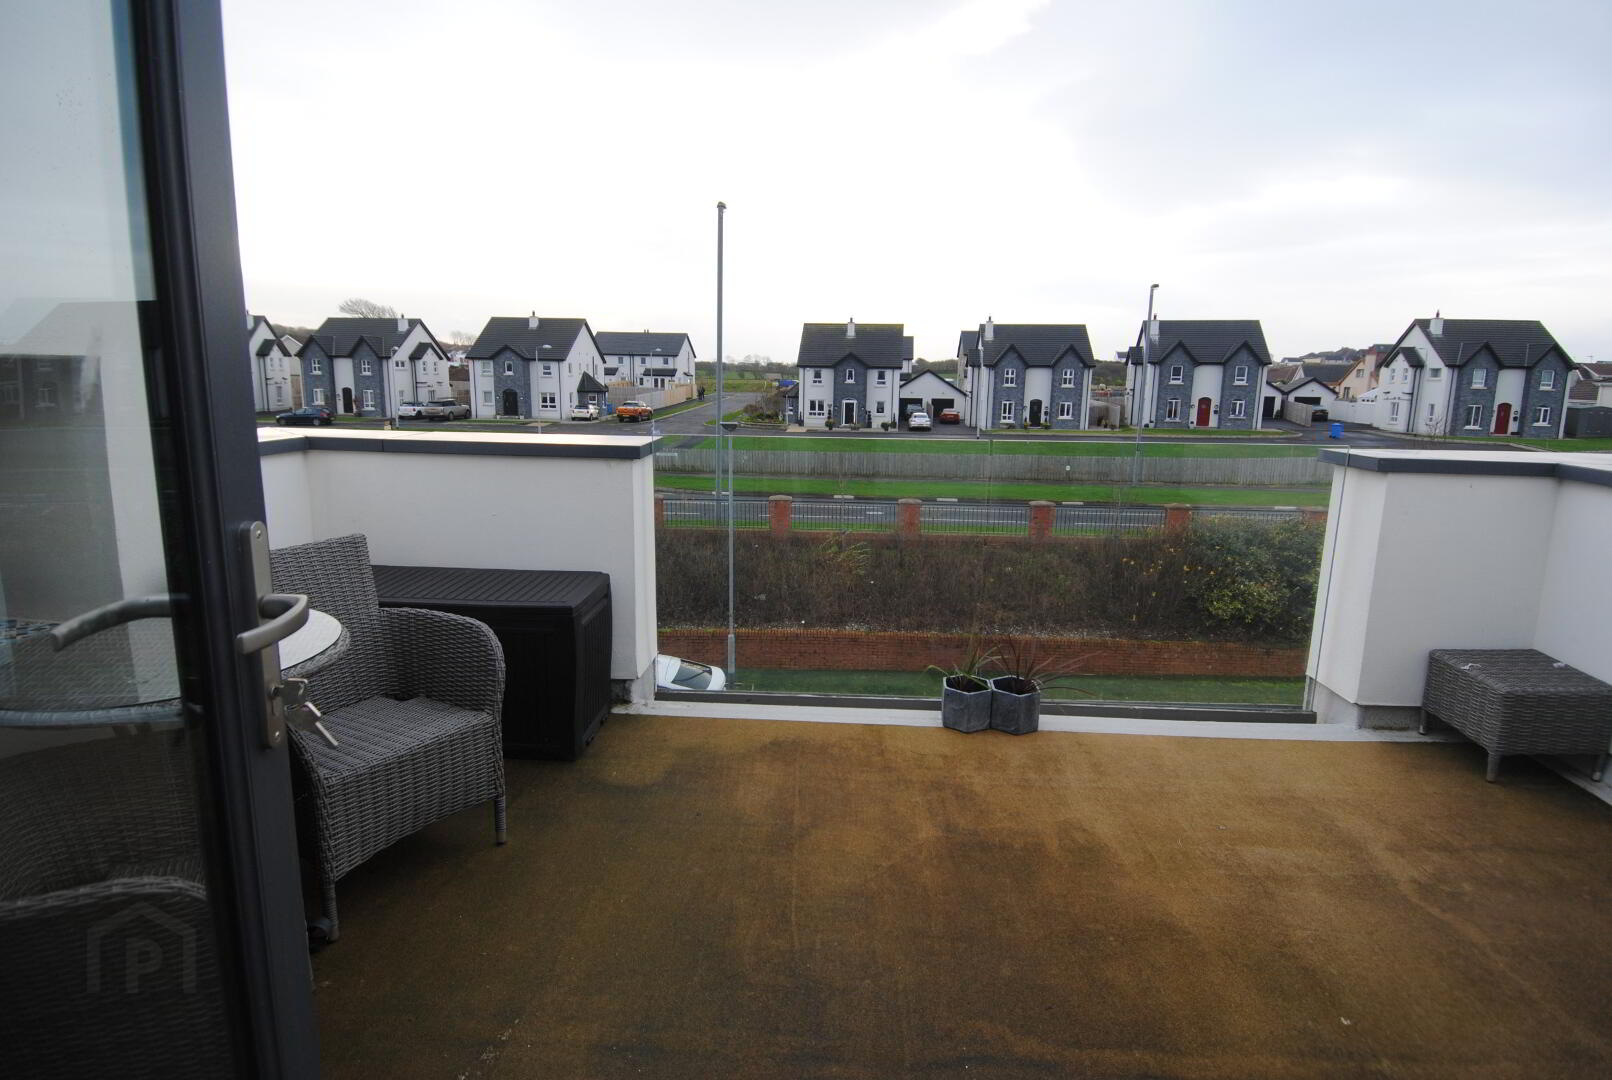
Balcony
10' 49" x 15' 64" (3.2m x 4.77m)
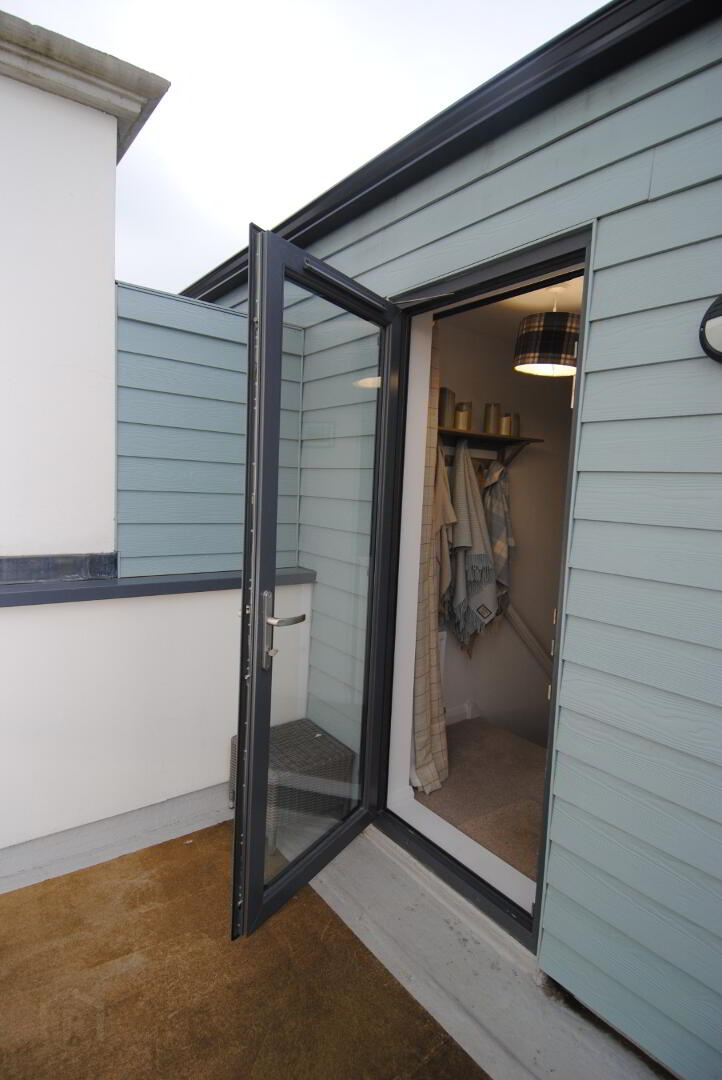
Black UPVC door leading out to balcony, with walled surround and glass front, feature fireplace.
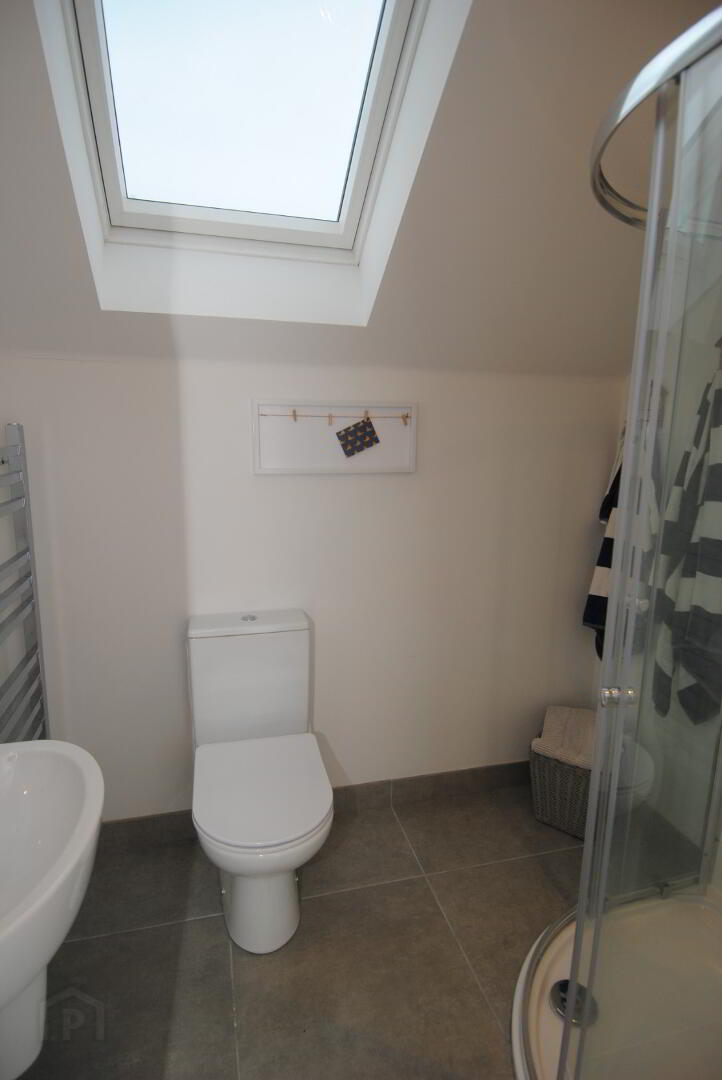
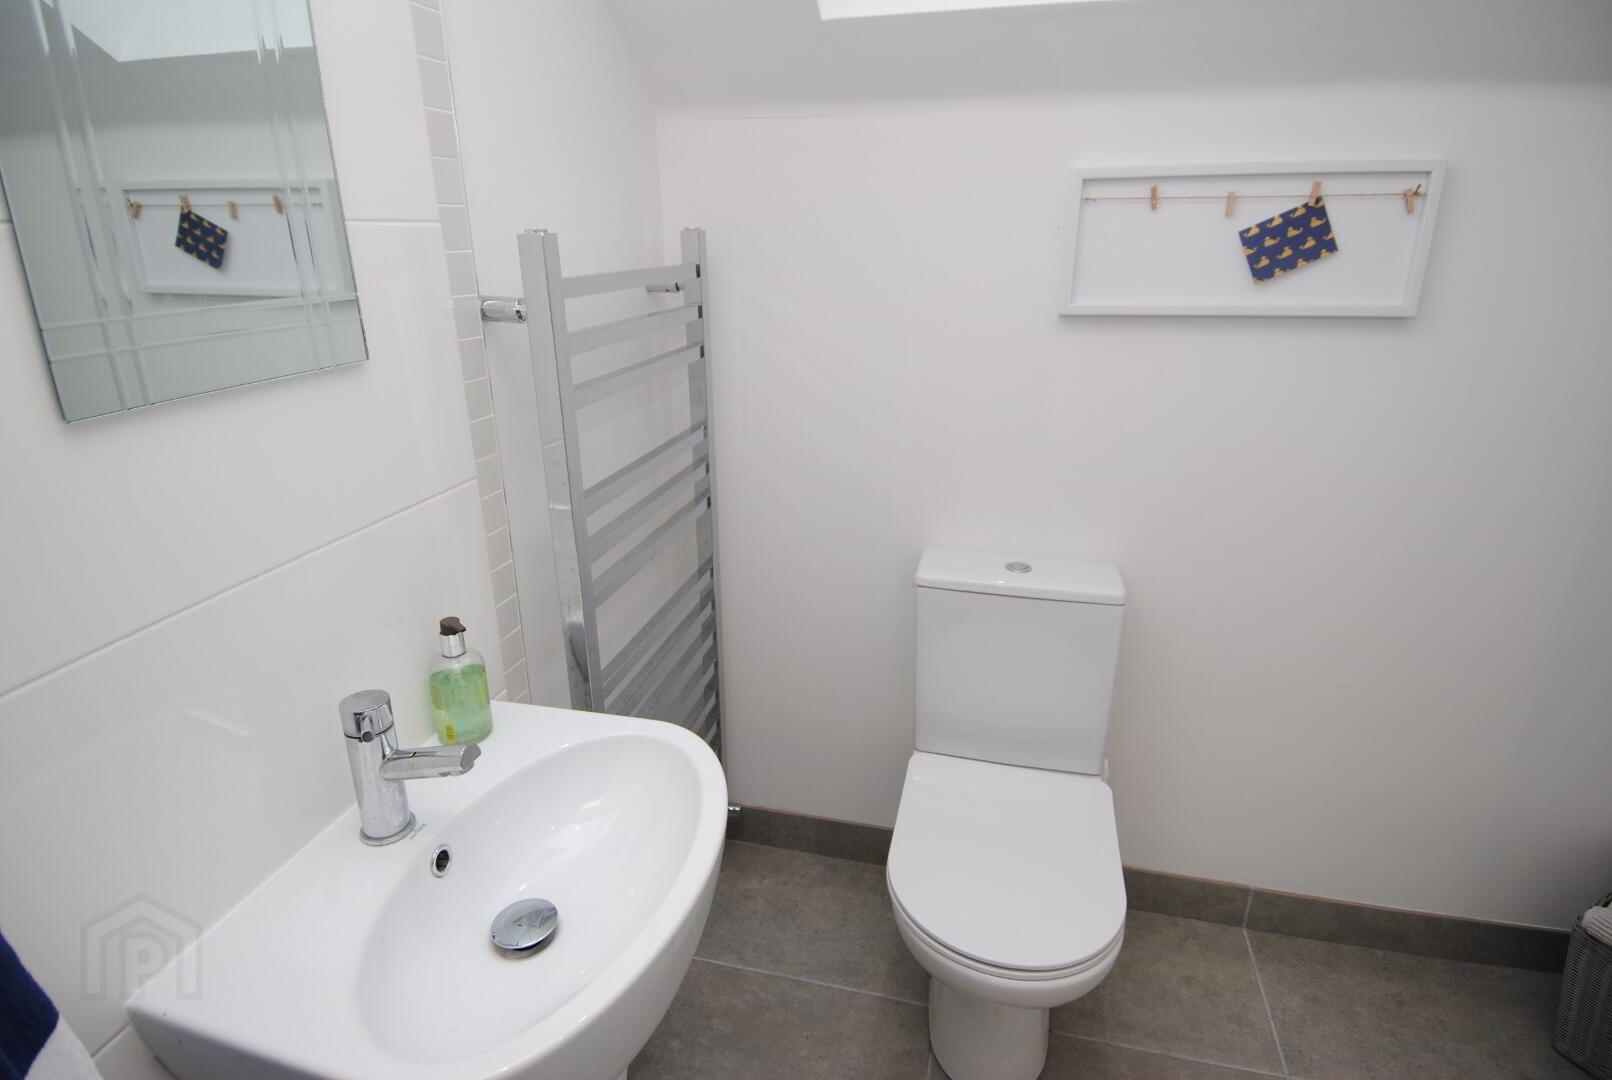
Ensuite
4' 79" x 6' 75" (1.46m x 2.06m)
Tiled floors, low flush WC, wall mounted pedestal wash hand basin, chrome shower enclosure, white velux window.
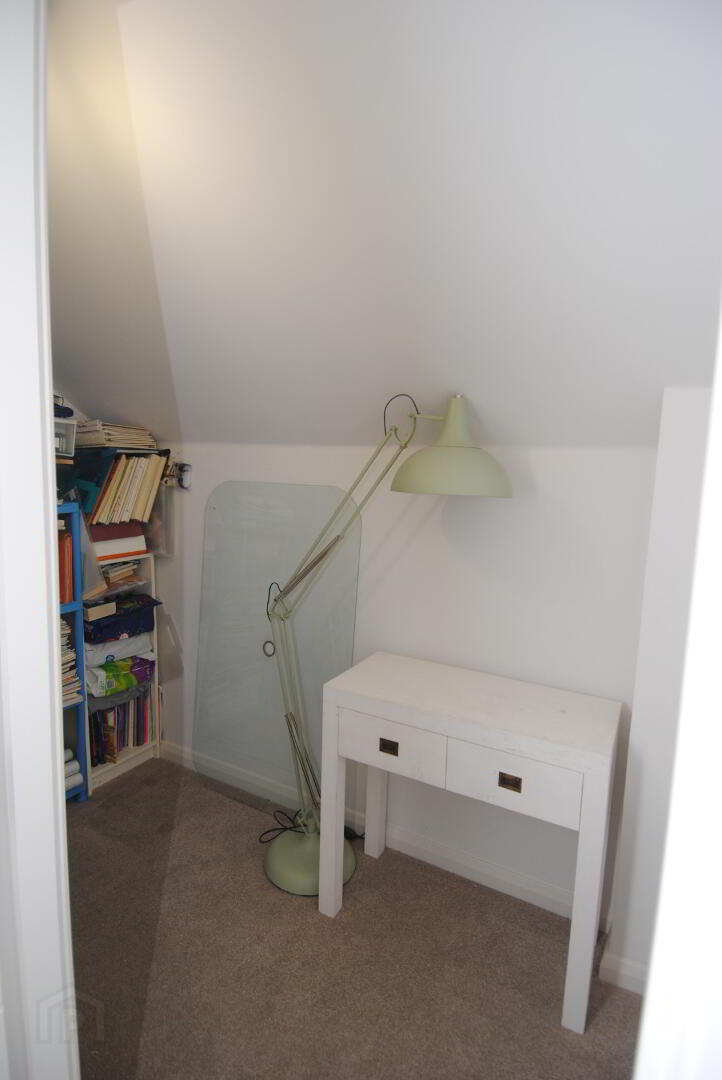
Store
4' 85" x 8' 69" (1.48m x 2.65m)
Carpet floor.
Features
Fill in your details below and a member of our team will get back to you.



This site uses cookies to store information on your computer
Read more