10 Meadowvale
Portrush
, BT56 8LY
Sale agreed
£259,950
Key Information
| Address |
10 Meadowvale, Portrush |
| Style |
Detached House
|
| Status |
Sale agreed
|
| Price |
Offers over
£259,950
|
| Bedrooms |
3
|
| Bathrooms |
1
|
| Receptions |
2
|
| Heating |
Oil
|
| EPC Rating |
E47/D68
|
Features
- Detached Bungalow
- Three Bedroom
- End Site
- Enclosed Garden
- Oil Central Heating
- Private Driveway
Three-bedroom, detached bungalow in a quiet residential area.
Additional Information
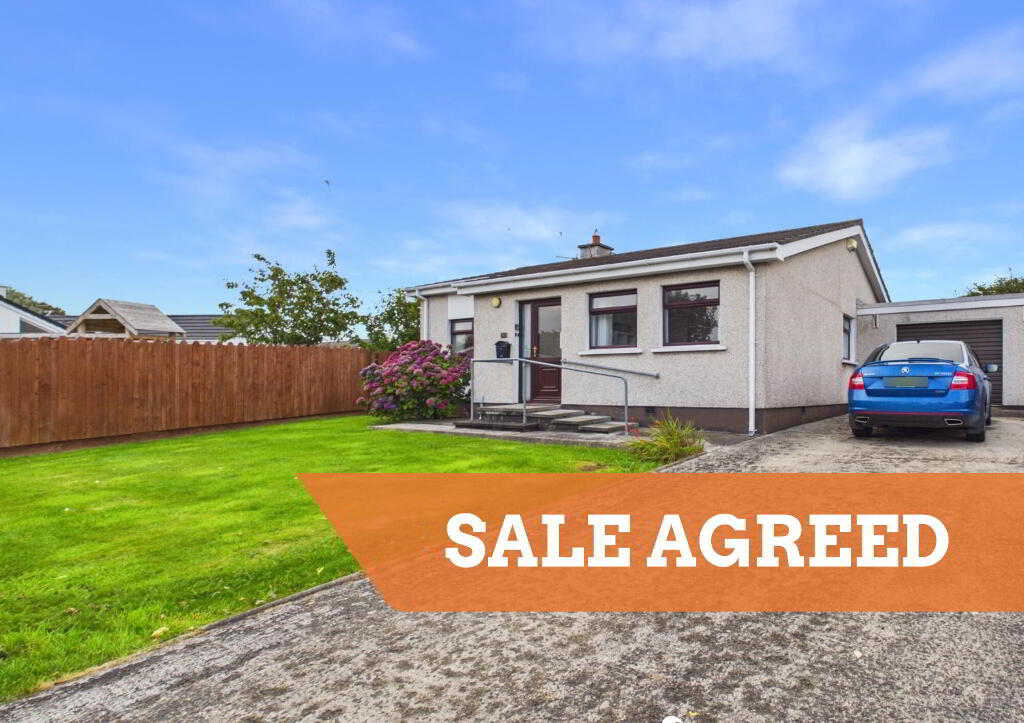
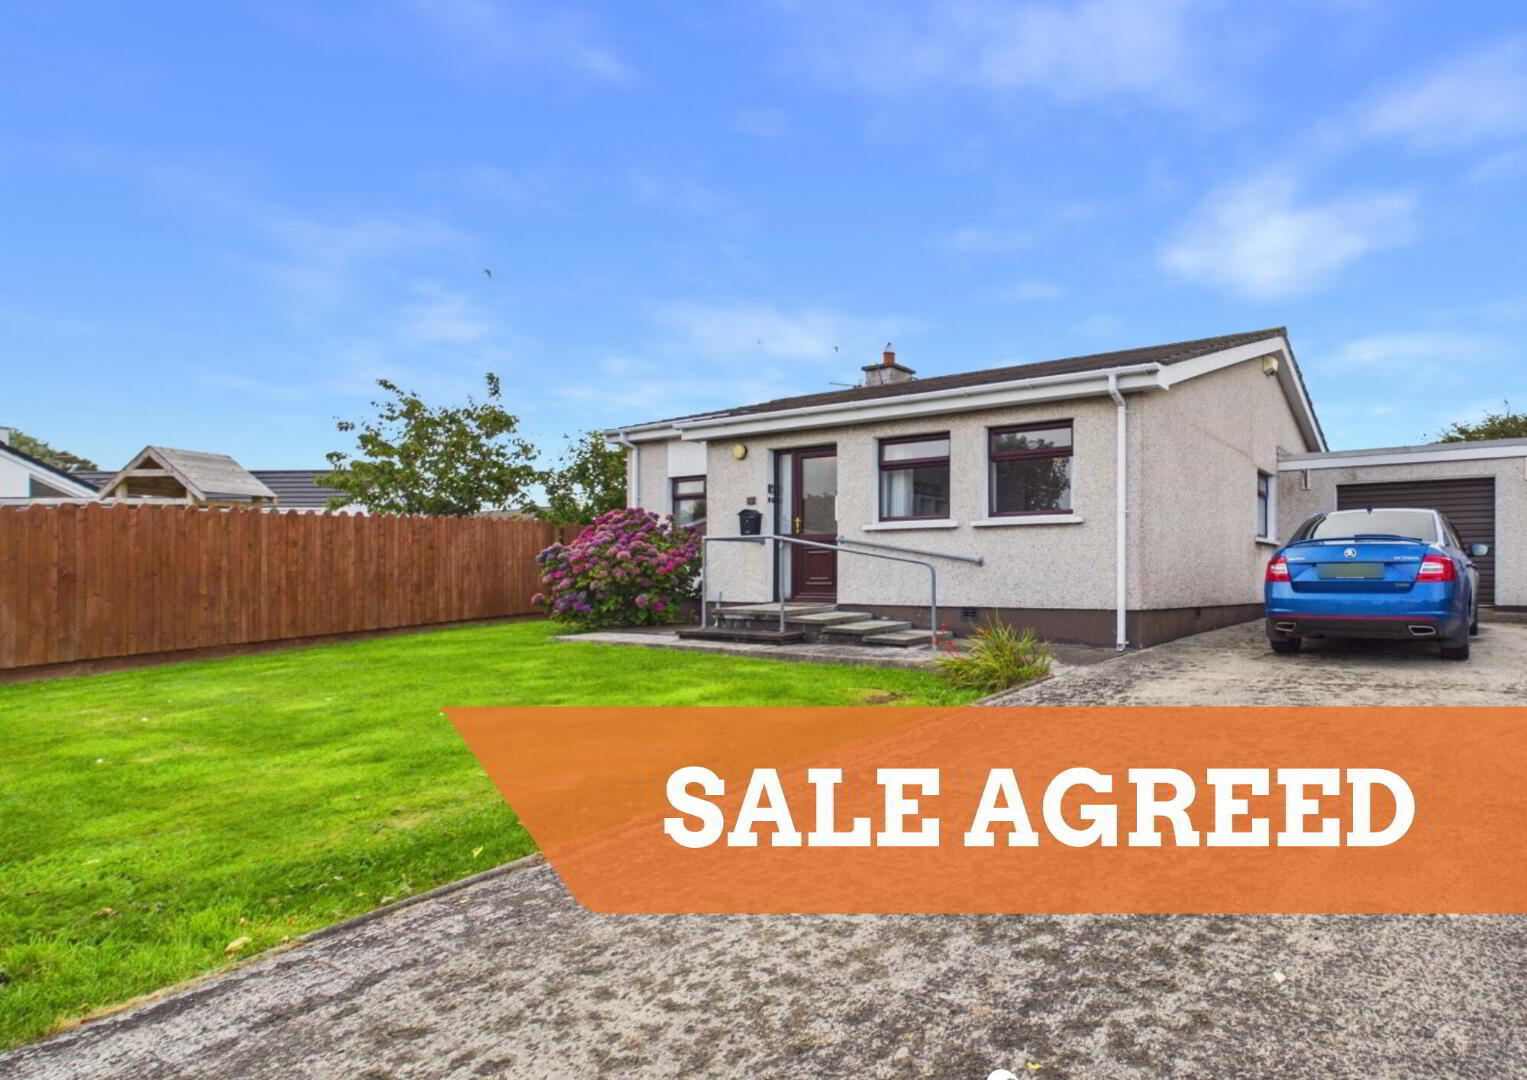
Causeway Coast Sales is proud to present, 10 Meadowvale. A fantastic opportunity to acquire a well-positioned three-bedroom detached bungalow situated on a prime end site within the popular Meadowvale development in Portrush.
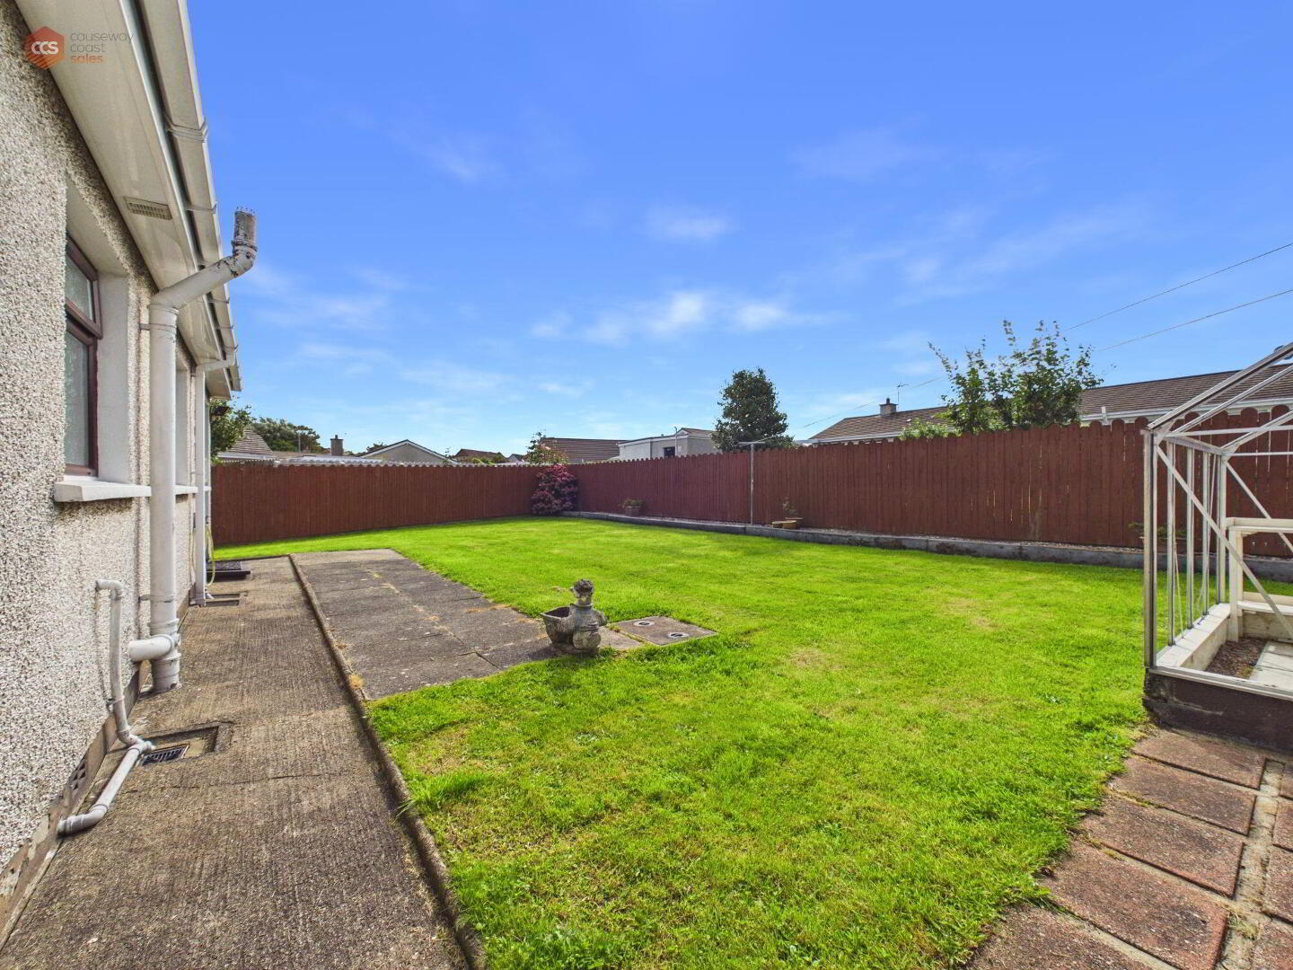
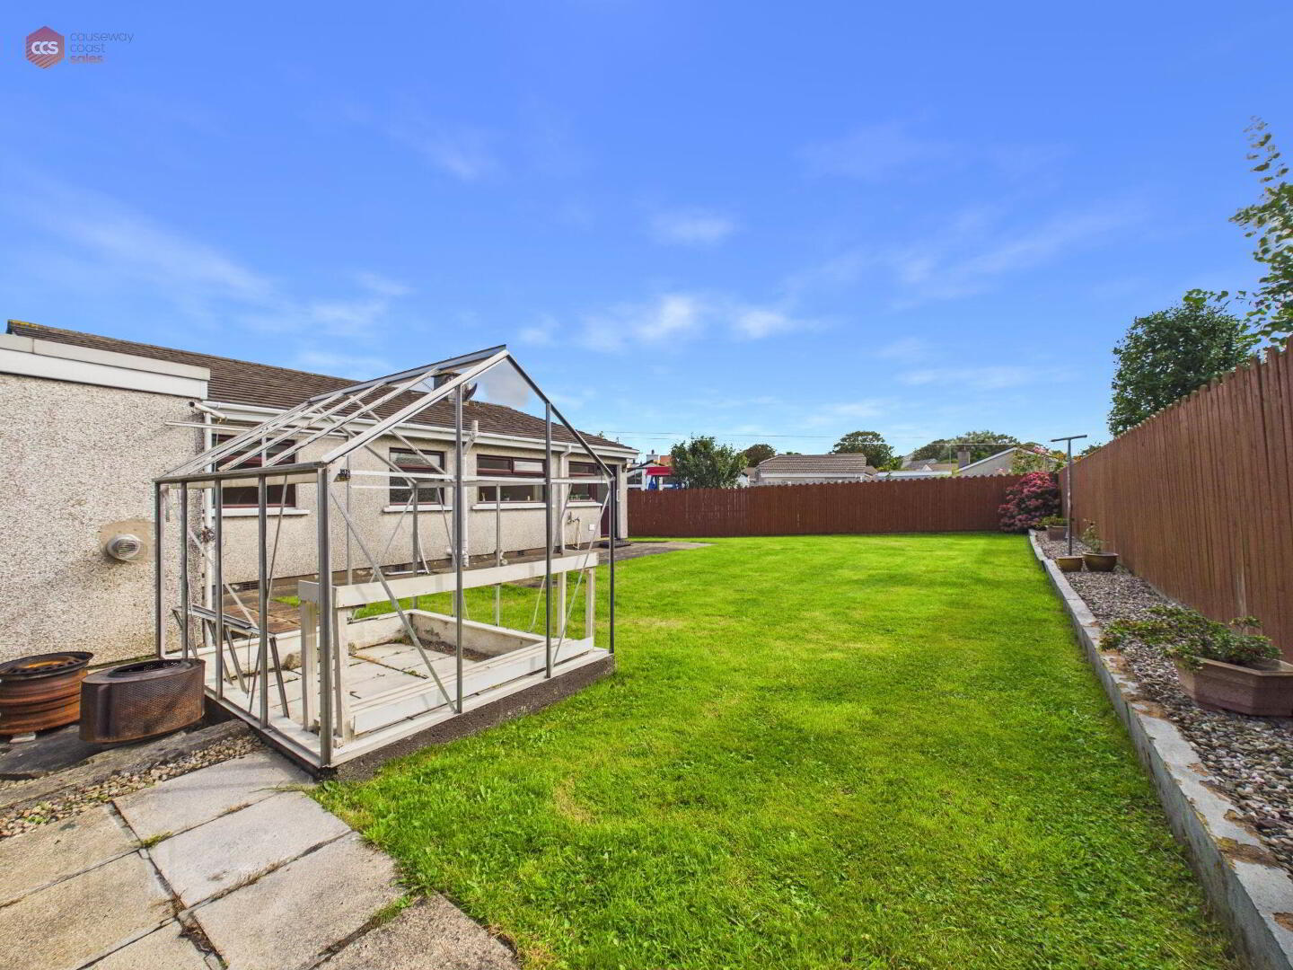
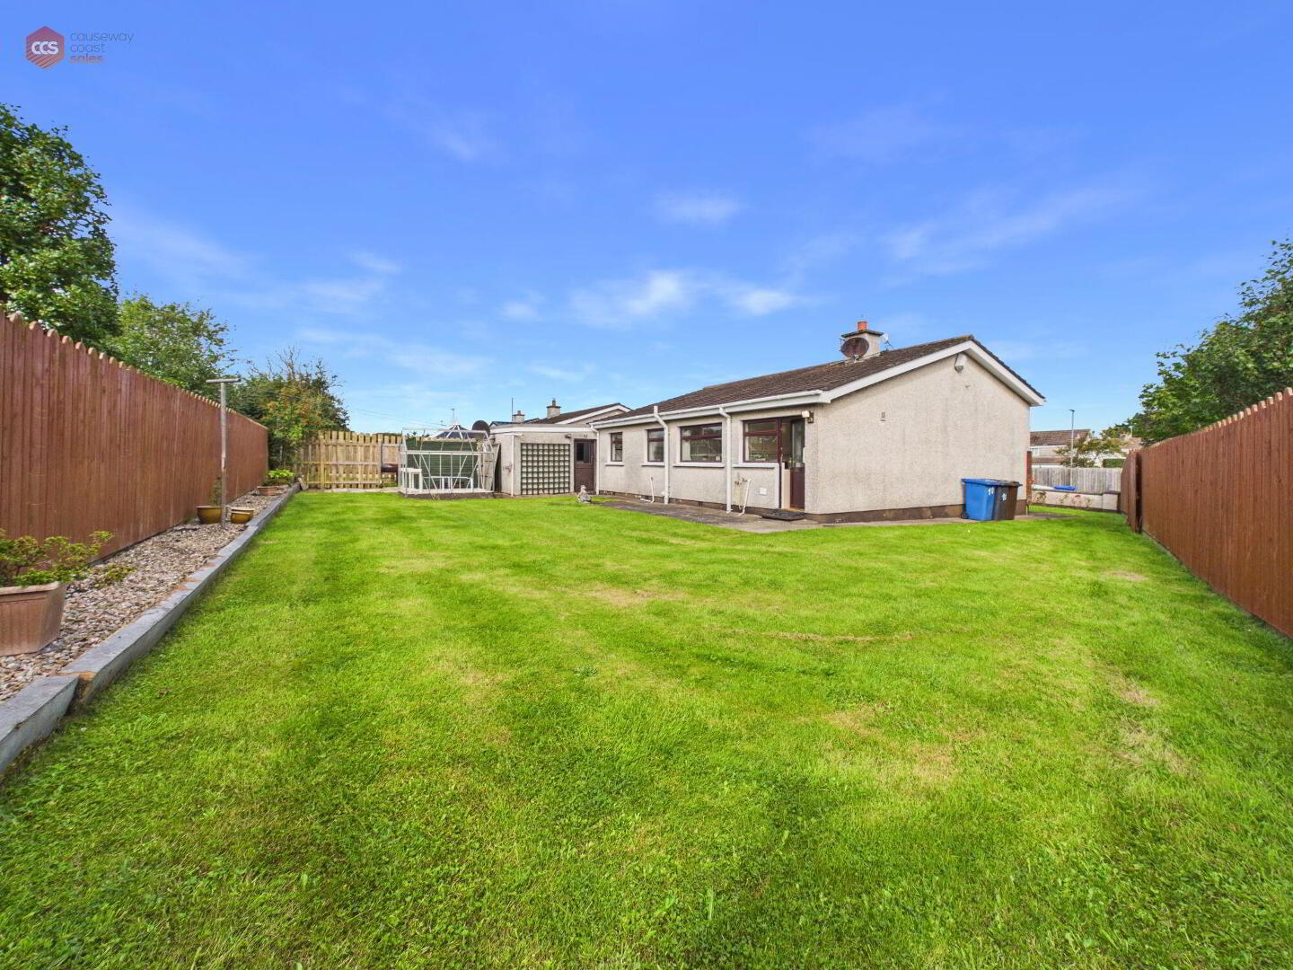
The property benefits from a spacious south-facing private garden to the rear, front garden, private driveway and detached garage, providing excellent outdoor space and ample off-street parking. Internally, the accommodation provides well-proportioned living space with three bedrooms. The property benefits from oil-fired central heating and uPVC double-glazed windows and doors, while the single-storey layout offers practical and comfortable living.
Portrush town centre is within easy walking distance, providing access to a wide range of shops, cafés, restaurants, bars and the town's renowned beaches and coastal attractions. There are also local bus routes nearby, offering convenient transport links to surrounding areas including Coleraine and Portstewart.
With its prime end position, generous gardens, detached garage, private driveway and excellent location, 10 Meadowvale represents an appealing opportunity in one of the North Coast's most sought-after seaside towns.
Rates: £1439.10 (per annum) approx
Ground Rent: £25 (per annum) approx
Tenure: Leasehold
Electricity supply: Mains
Heating: Oil
Water supply: Mains
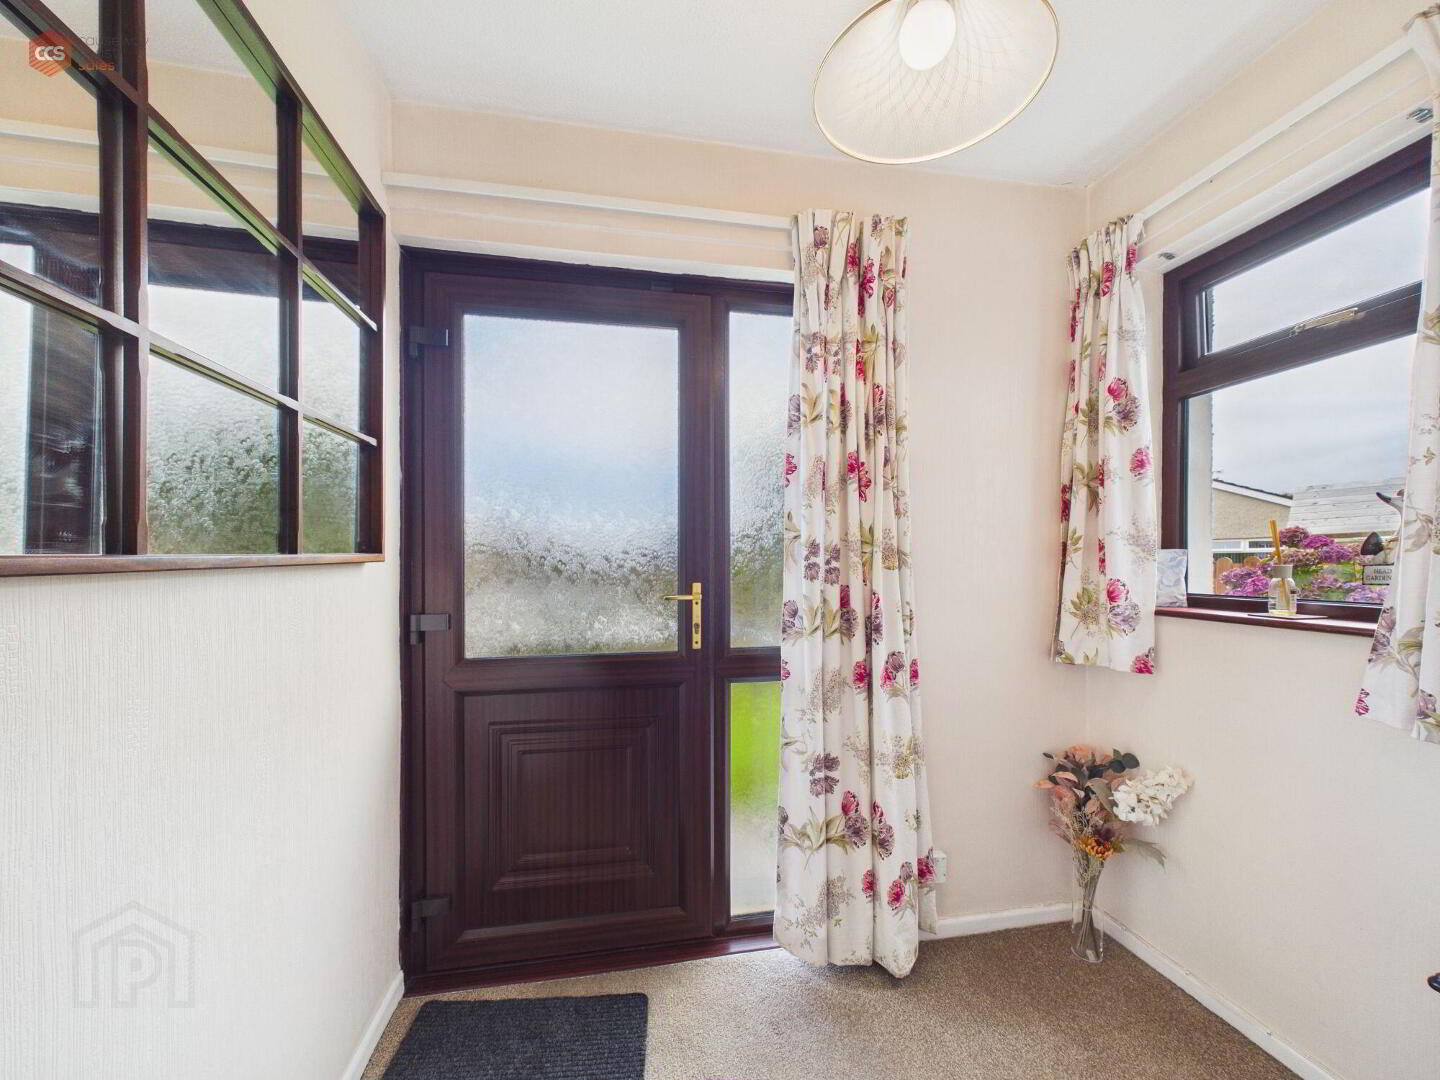
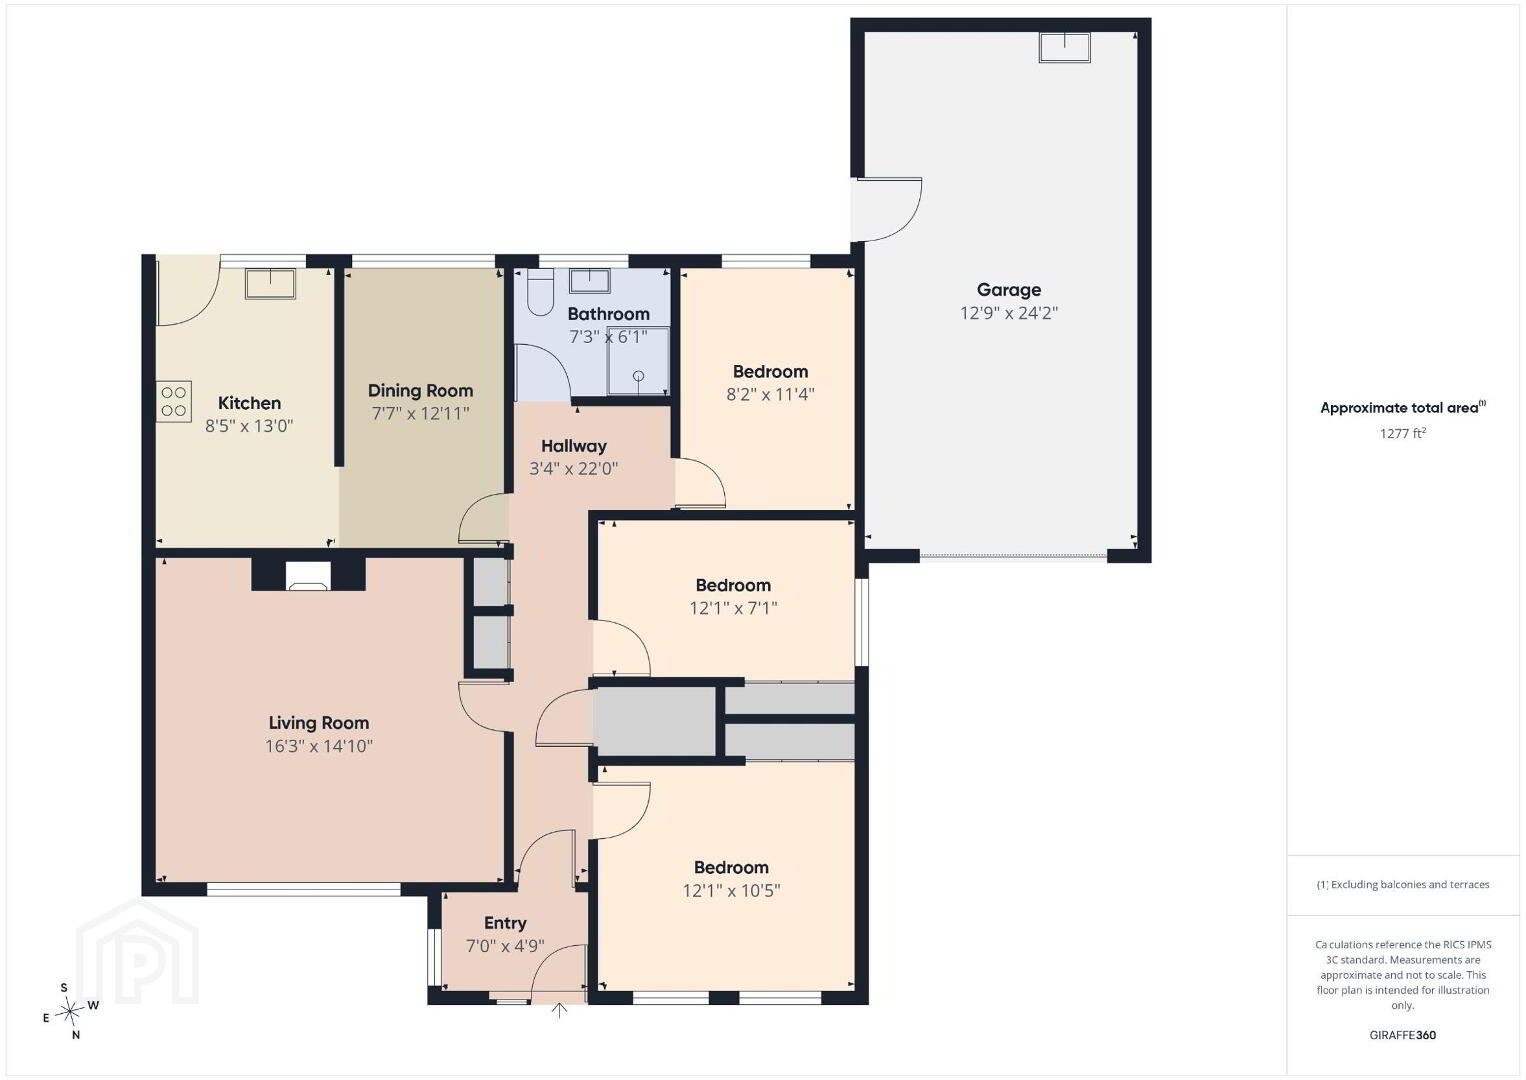
- Entrance hall 6.71m x 1.02m (22'0 x 3'4)
- Bright and welcoming entrance hallway with porch. uPVC wood effect entrance door and window. Carpeted flooring. Access to storage cupboard and loft.
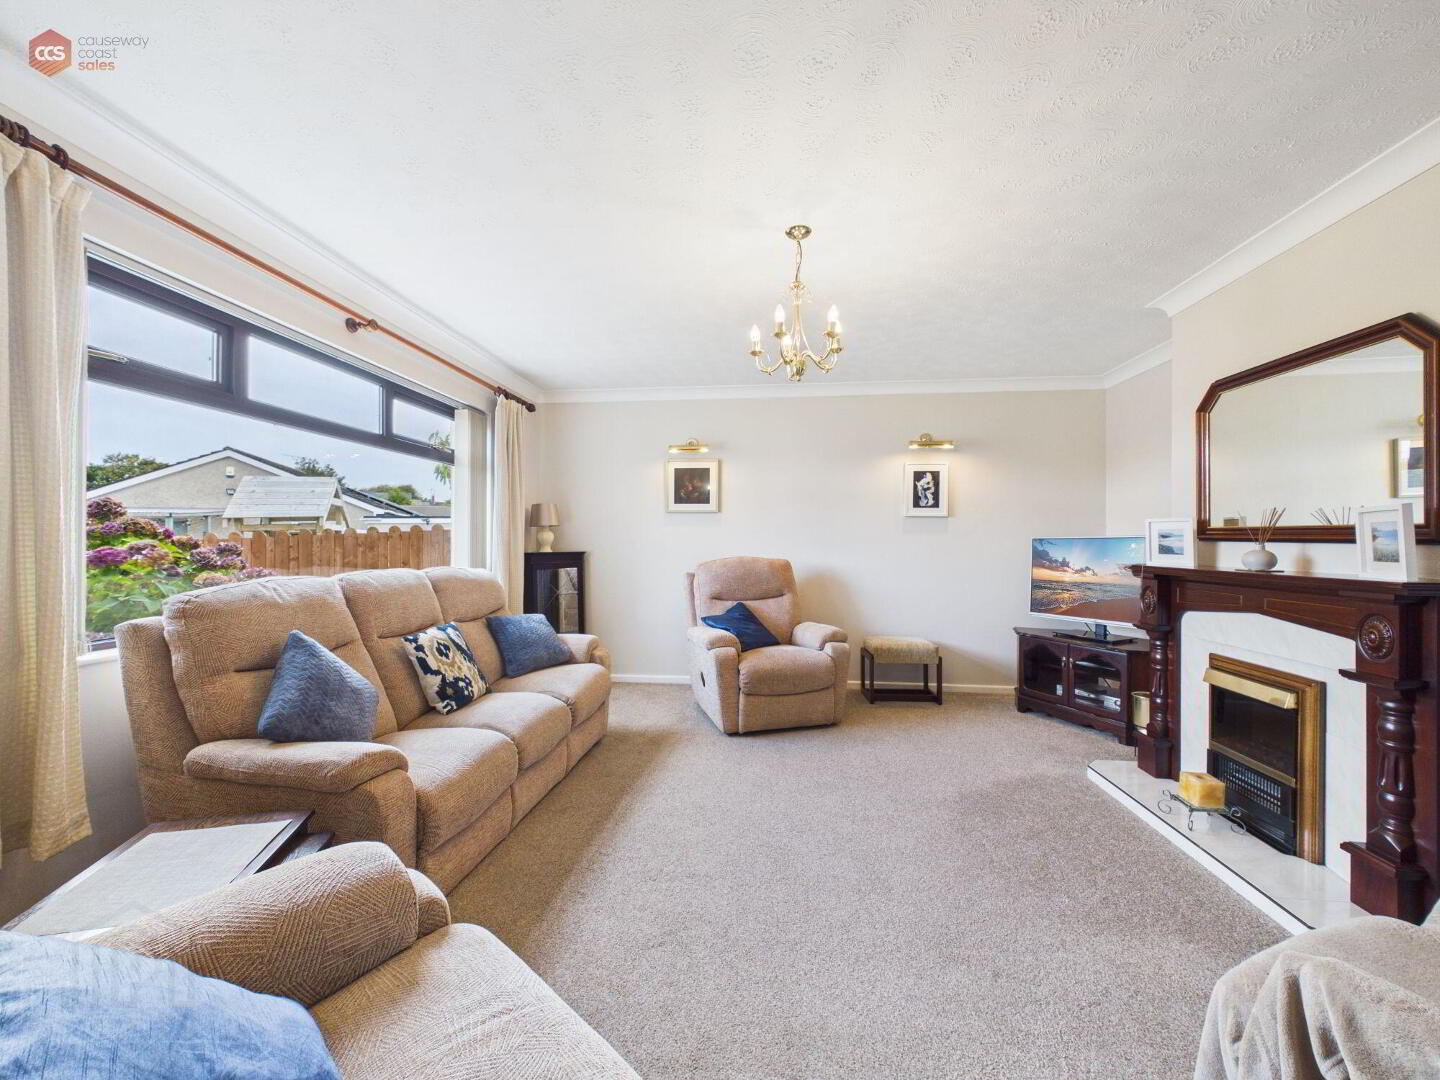
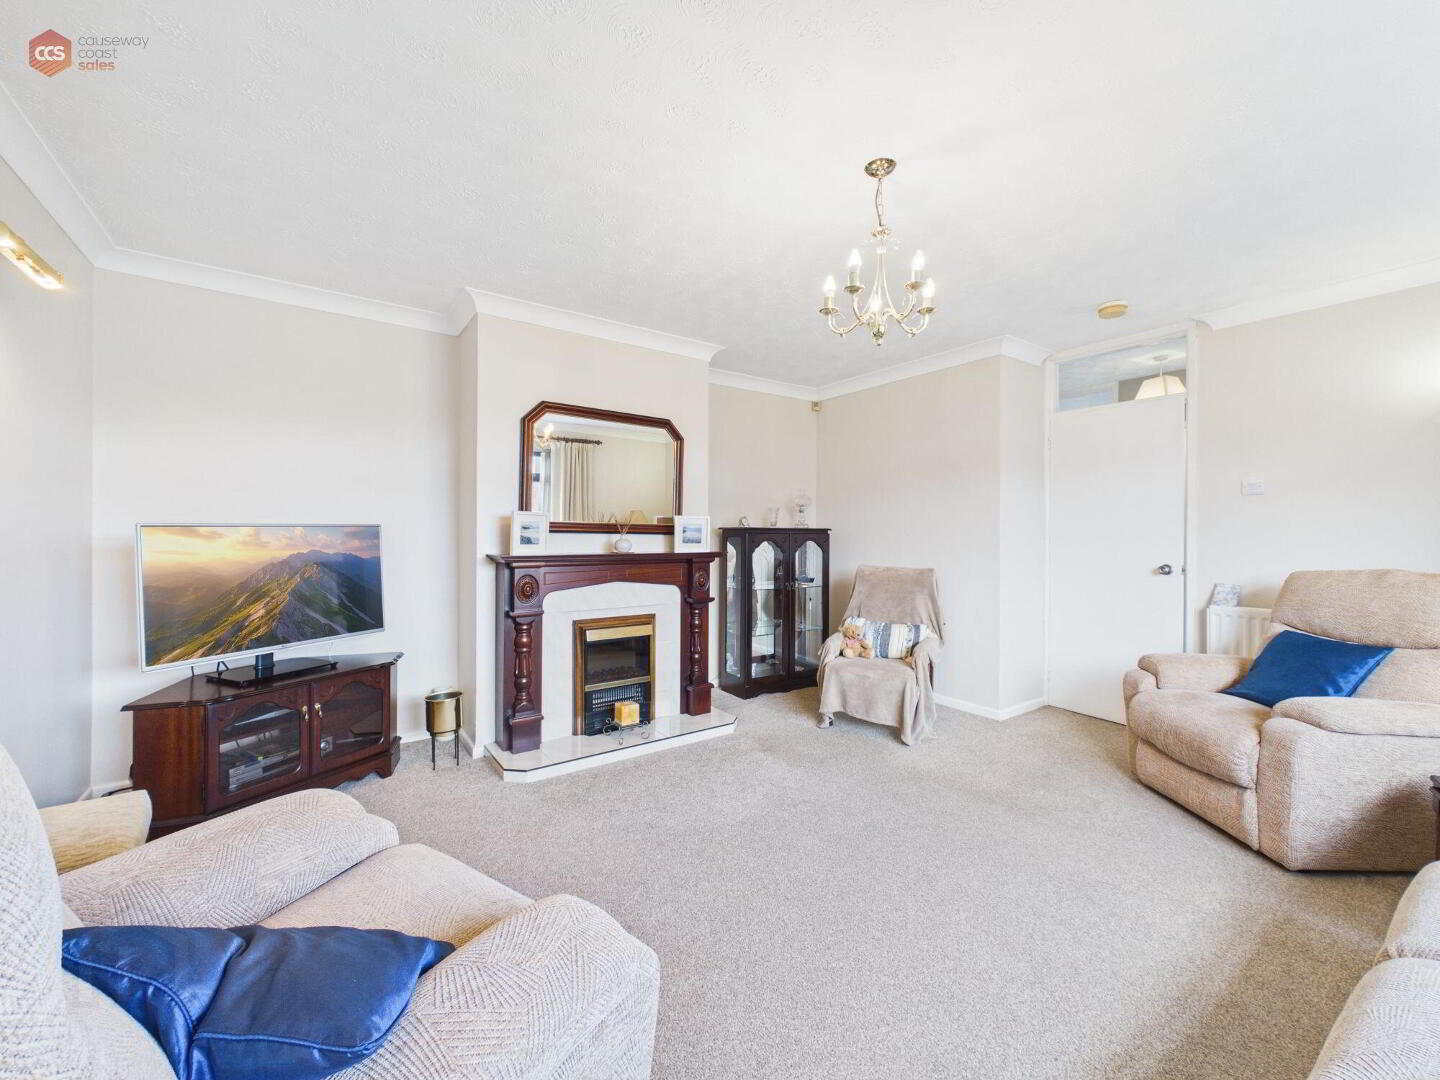
- Living room 4.52m x 4.95m (14'10 x 16'3)
- Comfortable lounge with electric fire. Carpeted flooring. Large uPVC window. Multiple power points throughout.
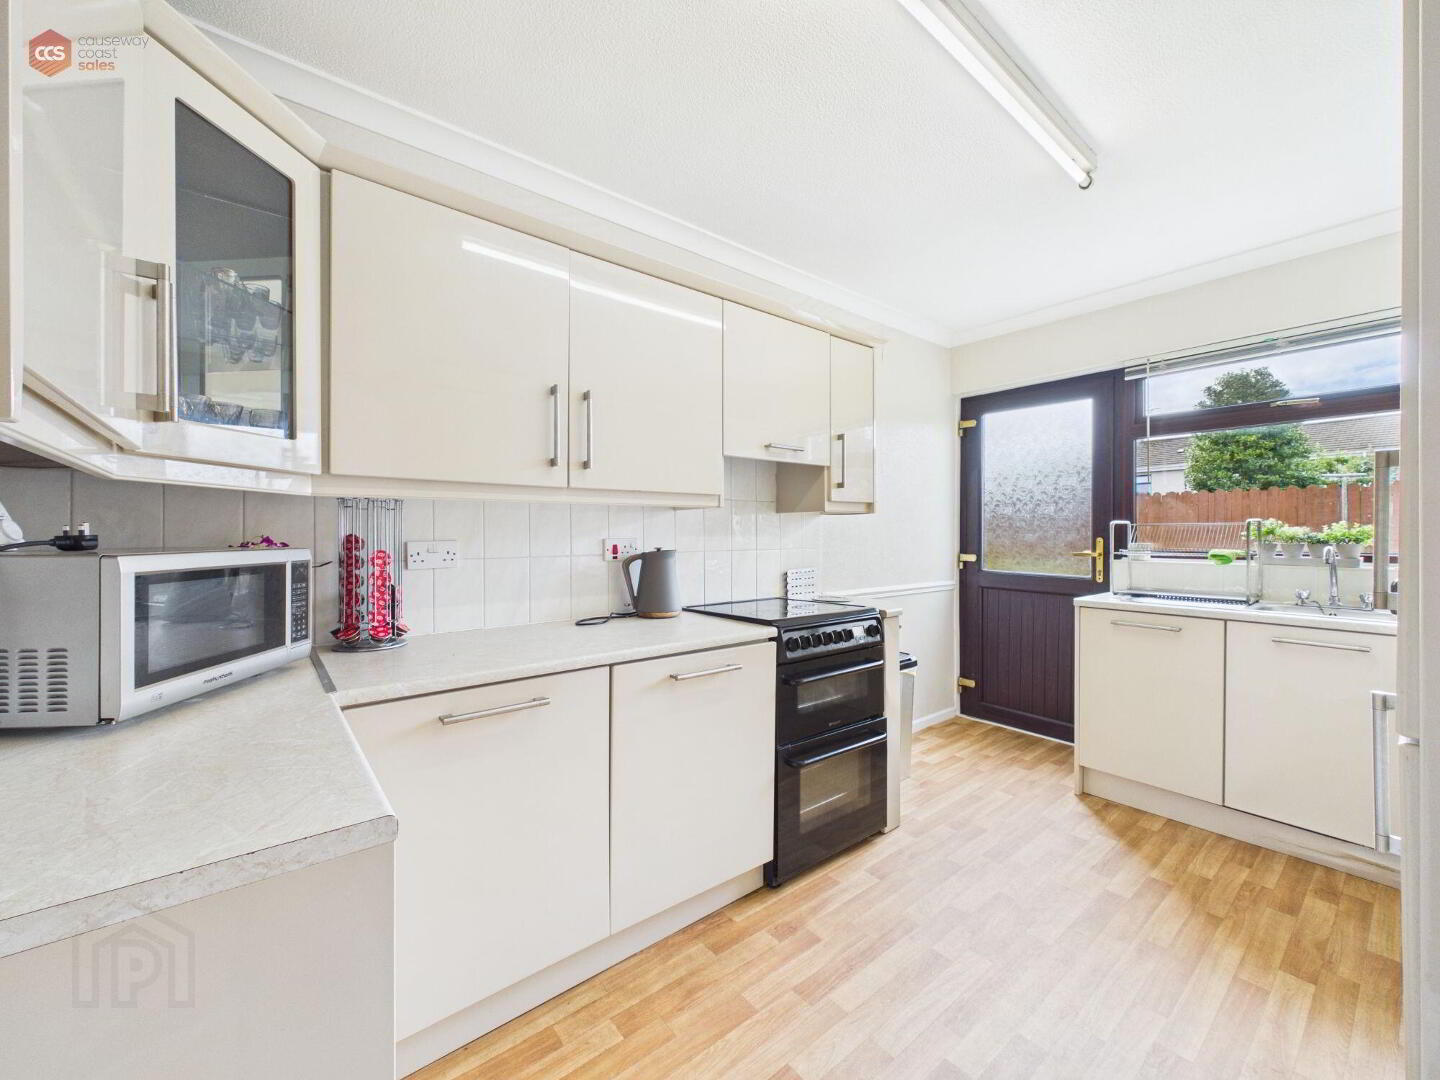
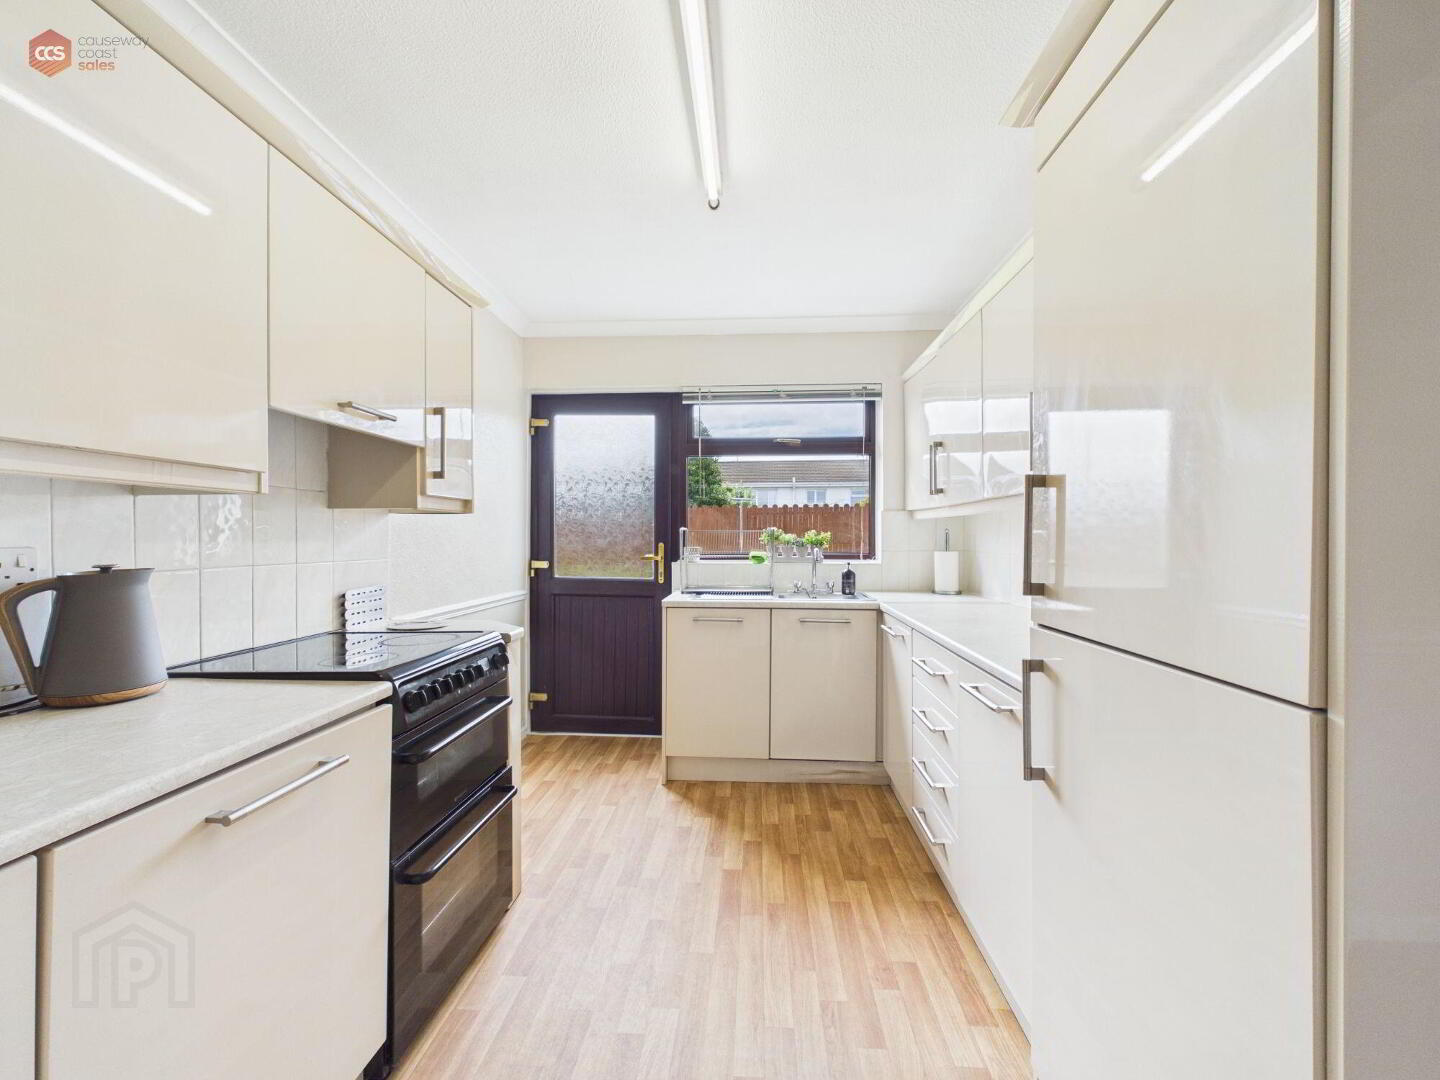
- Kitchen 3.96m x 2.57m (13'0 x 8'5)
- Fully-fitted kitchen with high- and low-level storage. Space for integrated appliances. uPVC window and door with access to rear garden. Tiled splashback. Wood effect flooring.
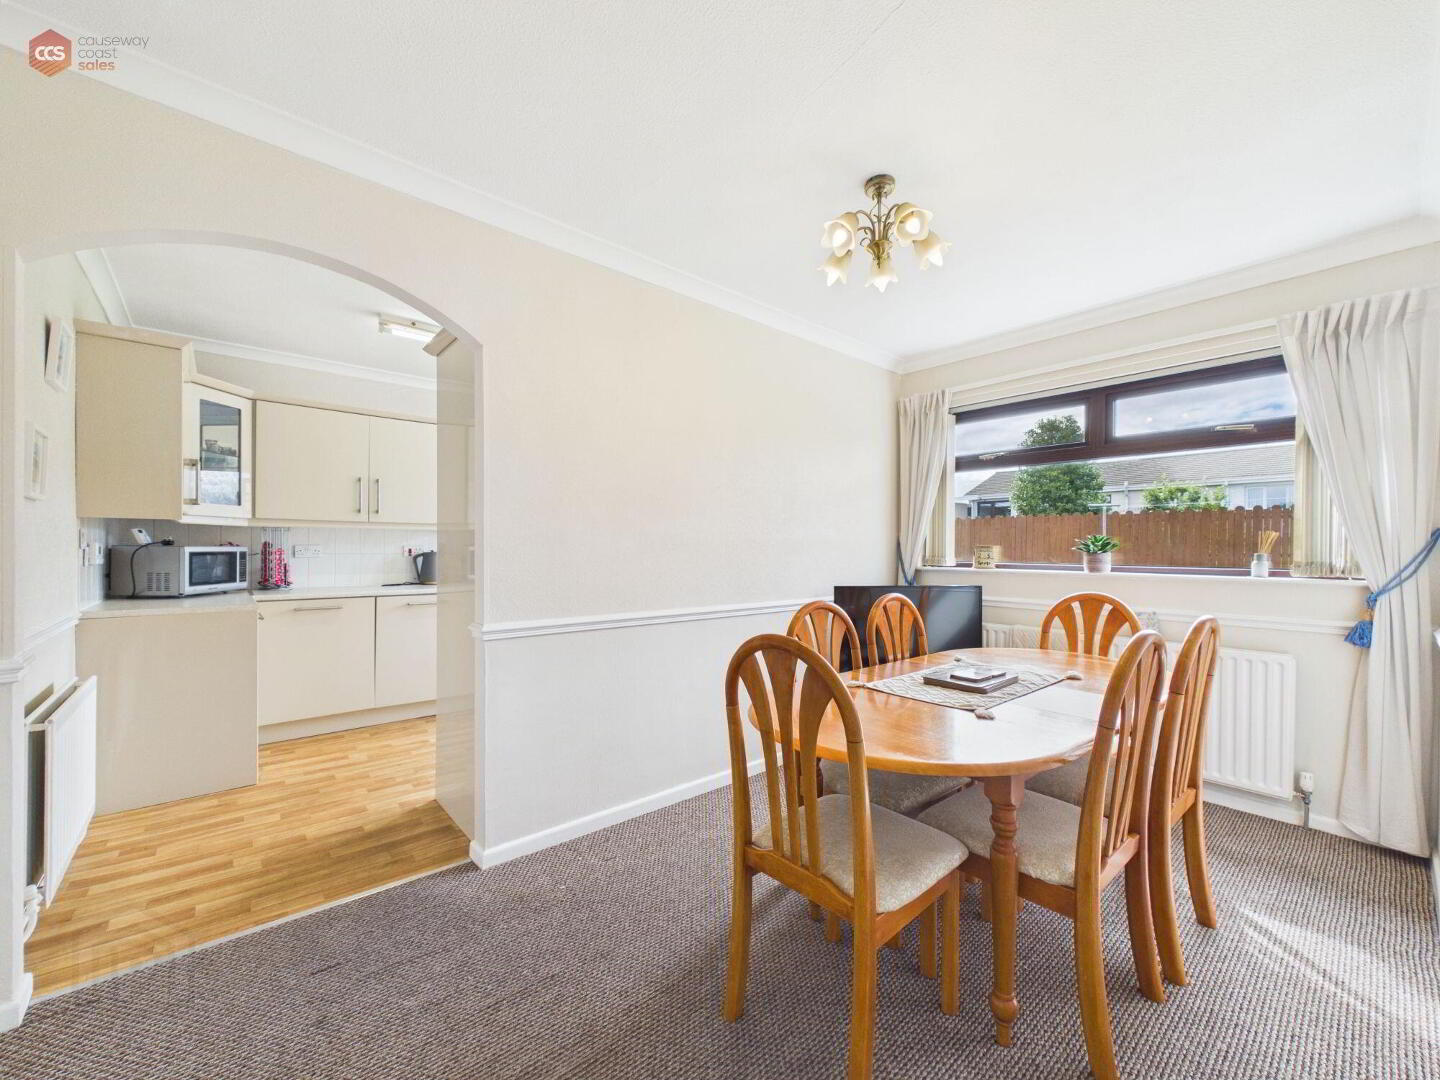
- Dining 3.94m x 2.31m (12'11 x 7'7)
- uPVC window. Carpeted flooring.
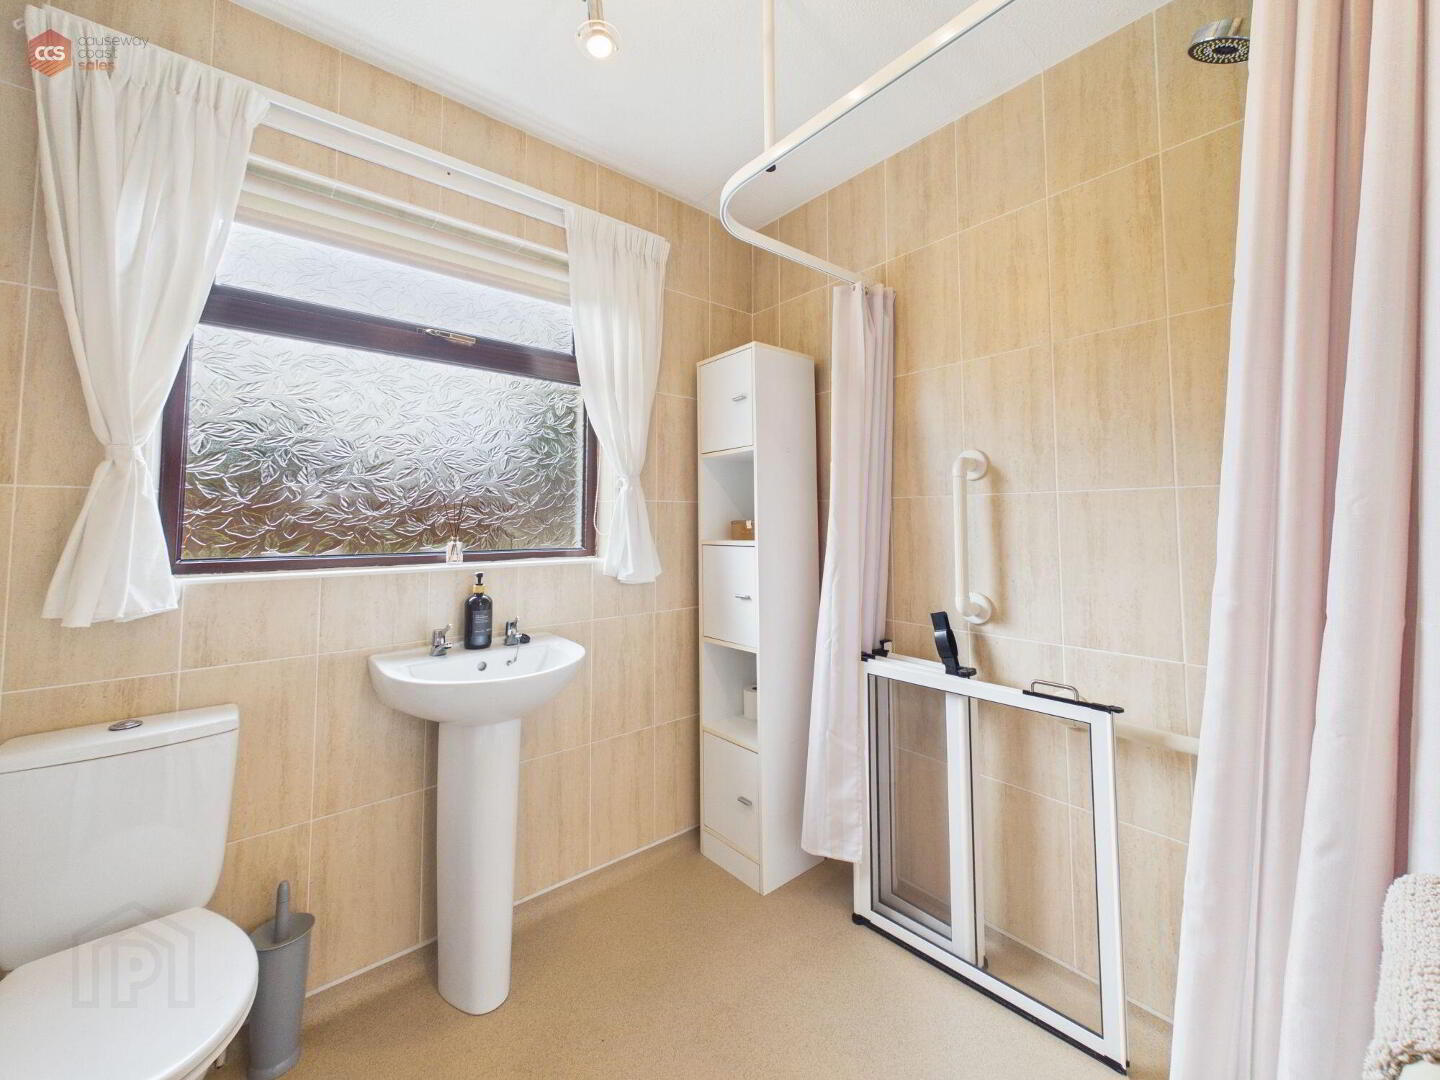
- Shower 1.85m x 2.21m (6'1 x 7'3)
- Shower / wet room. Fully tiled walls and waterproof flooring. uPVC frosted glass window. Pedestal wash hand basin. Low-flushing toilet. Power shower with foldable shower doors.
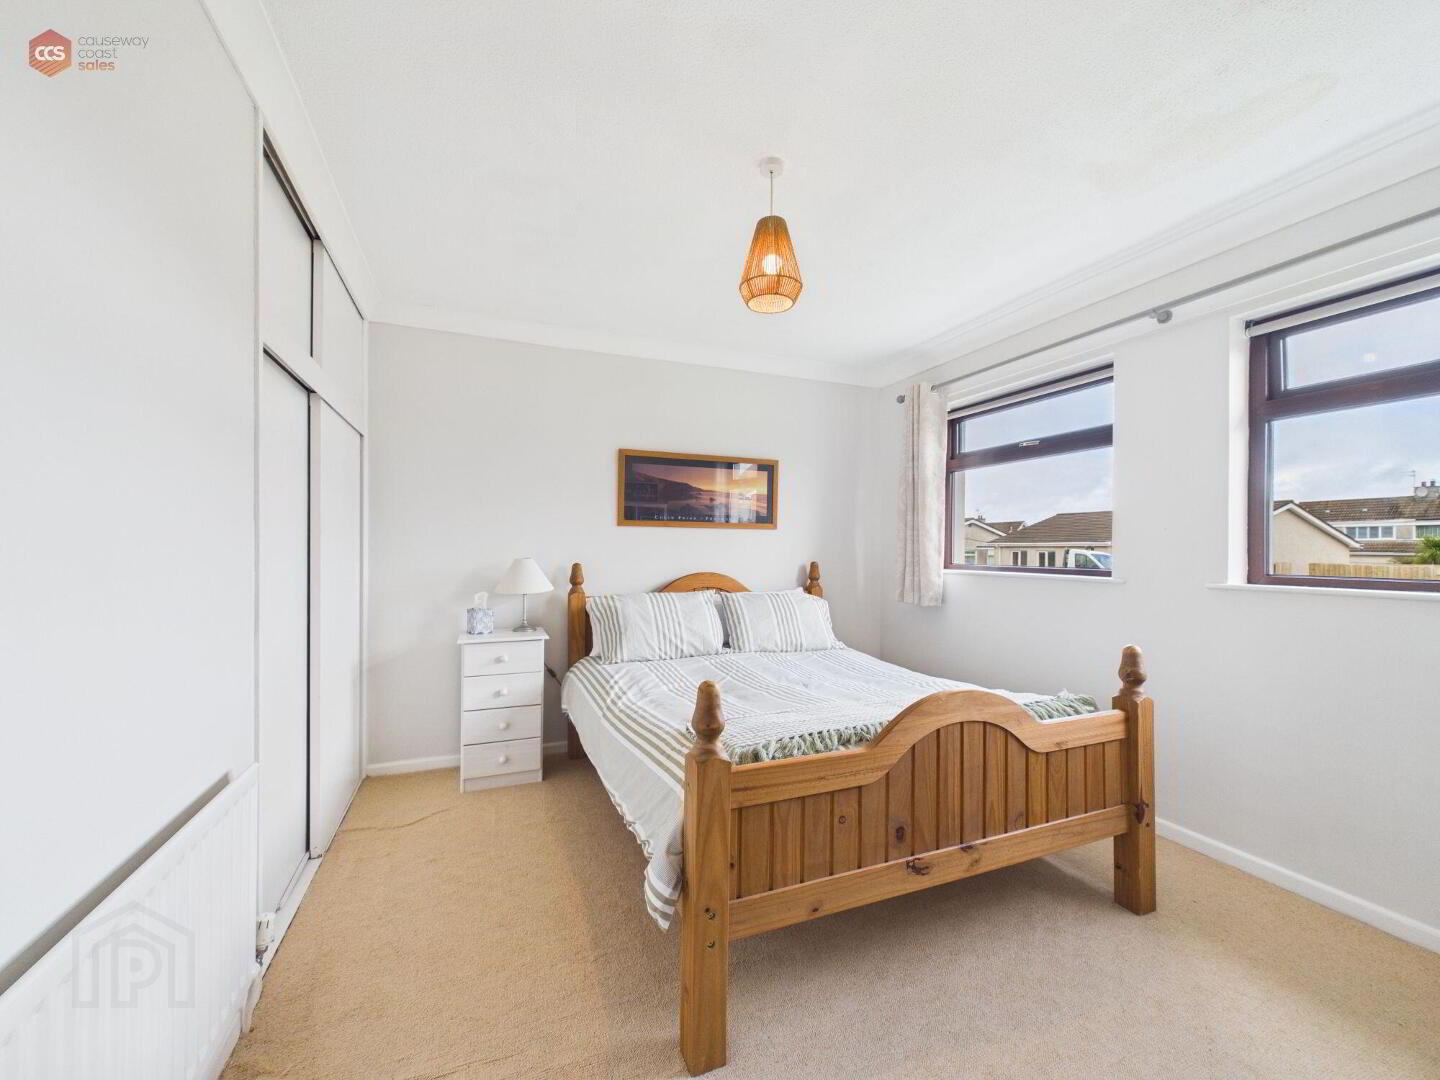
- Bedroom 1 3.45m x 2.49m (11'4 x 8'2)
- uPVC window. Carpeted flooring.
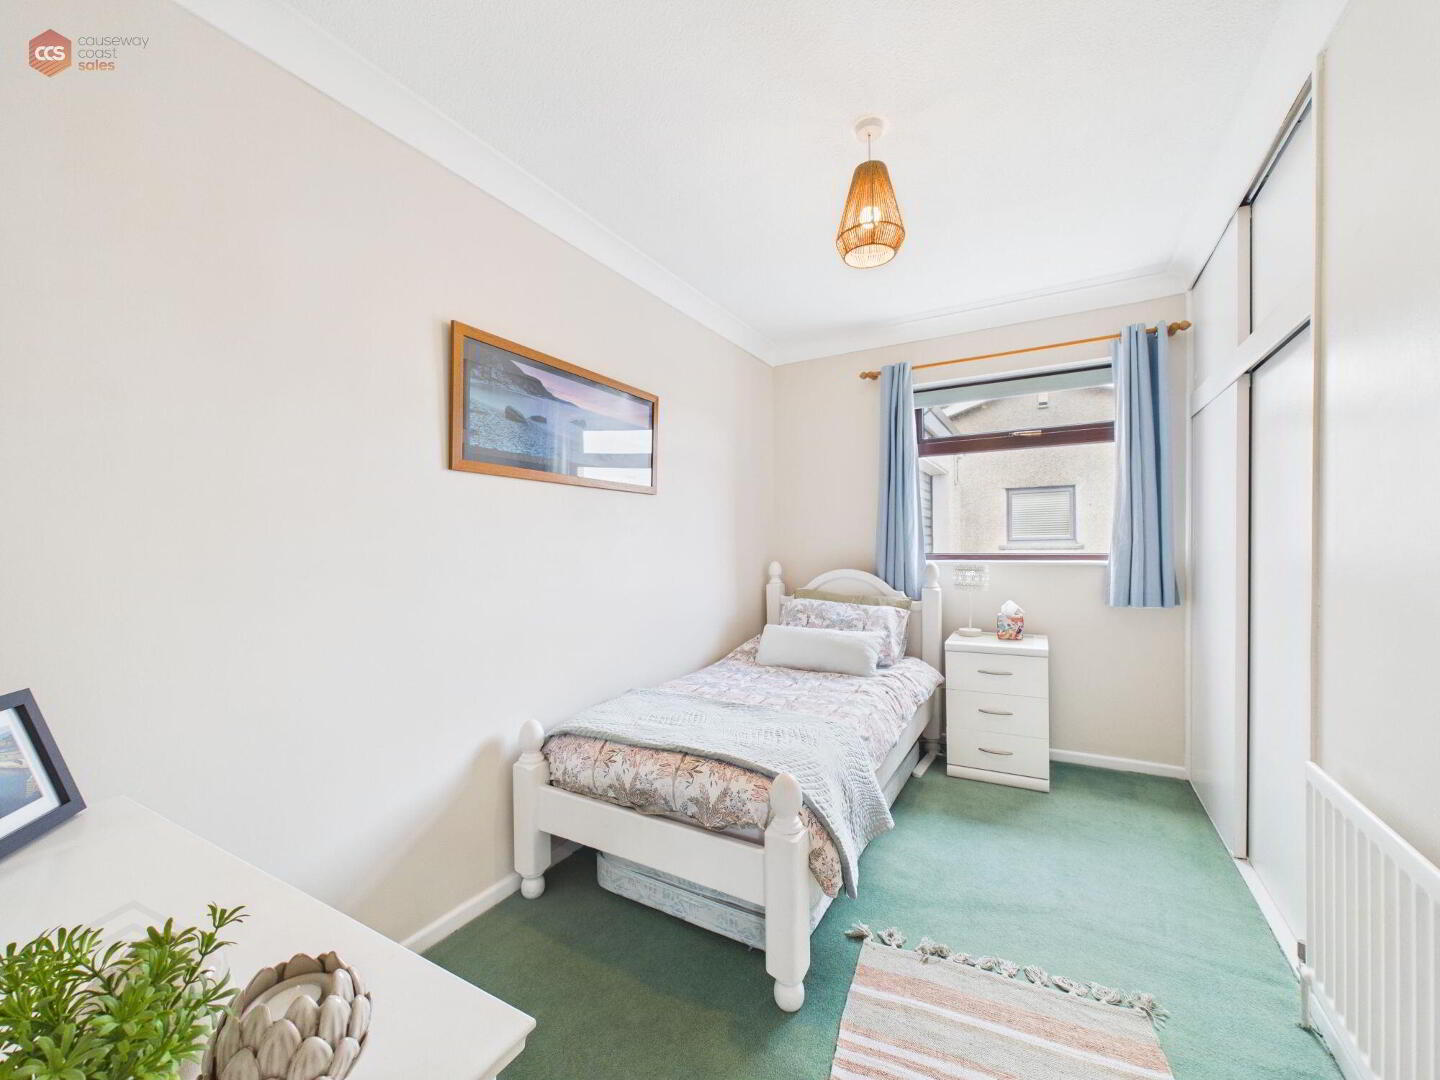
- Bedroom 2 2.16m x 3.68m (7'1 x 12'1)
- uPVC window. Carpeted flooring.
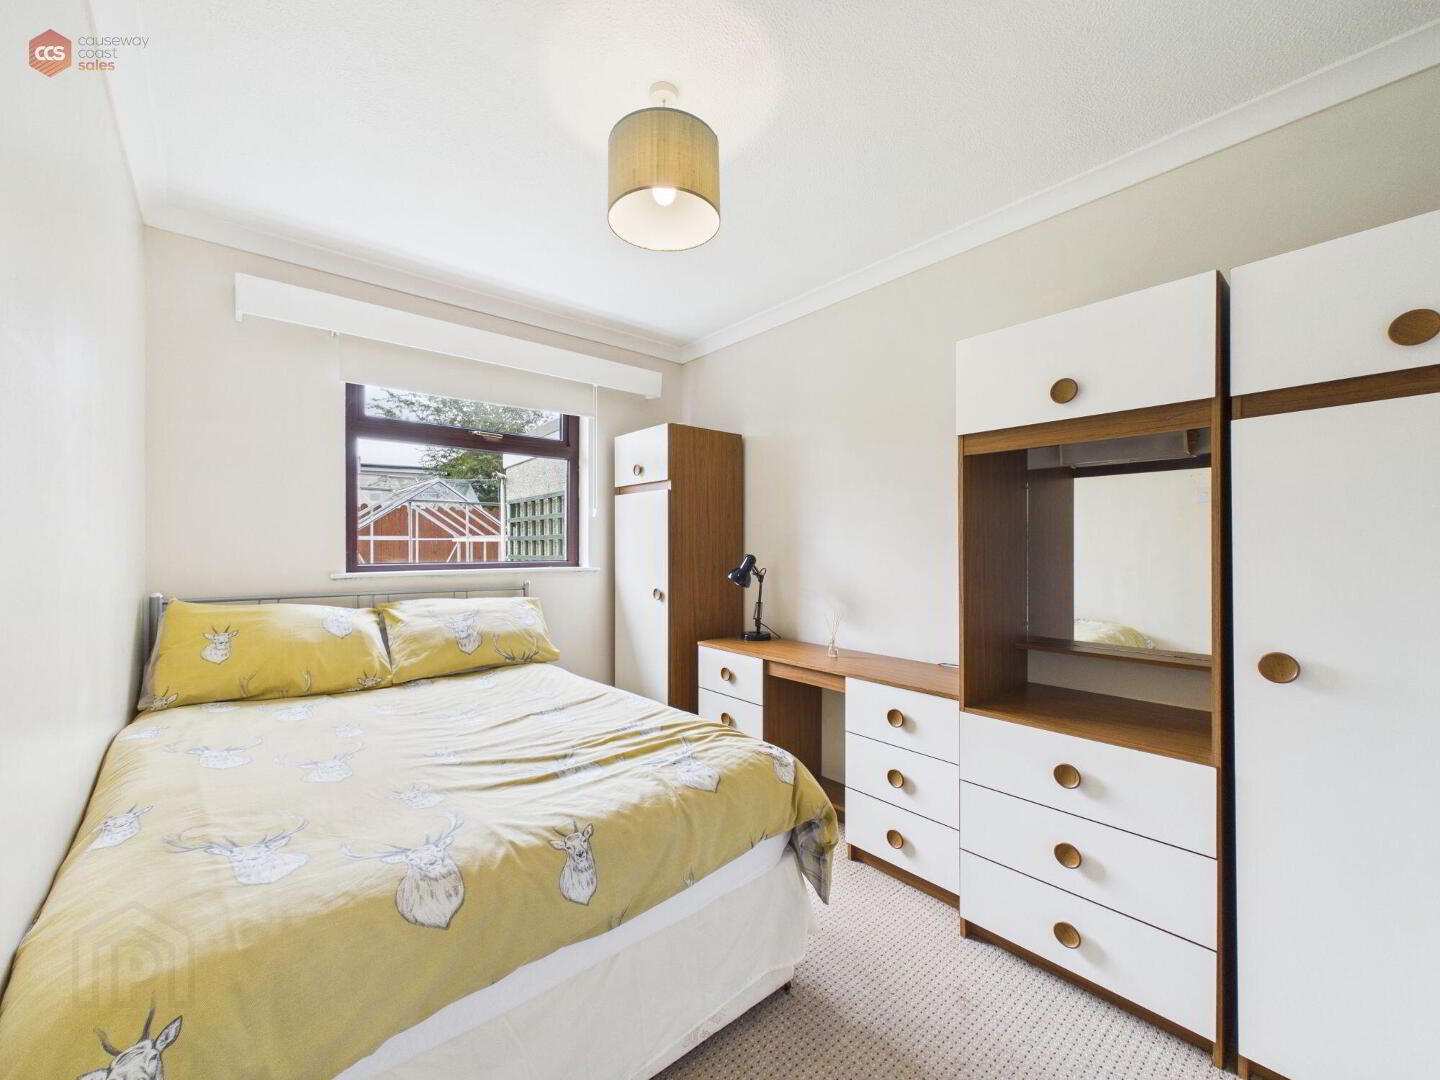
- Bedroom 3 3.18m x 3.68m (10'5 x 12'1)
- uPVC window. Carpeted flooring. Integrated wardrobe.
- Garage 7.37m x 3.89m (24'2 x 12'9)
- Spacious garage with roller and uPVC door. High- and low-level storage. Electrics throughout.
Cookie Policy
This site uses cookies to store information on your computer
Read more
OK