20 Homefield Place
Coleraine
, BT52 2LY
Sale agreed
£169,000
Key Information
| Address |
20 Homefield Place, Coleraine |
| Style |
Semi-Detached House
|
| Status |
Sale agreed
|
| Price |
Offers over
£169,000
|
| Bedrooms |
3
|
| Bathrooms |
1
|
| Receptions |
1
|
| Heating |
Oil
|
| EPC Rating |
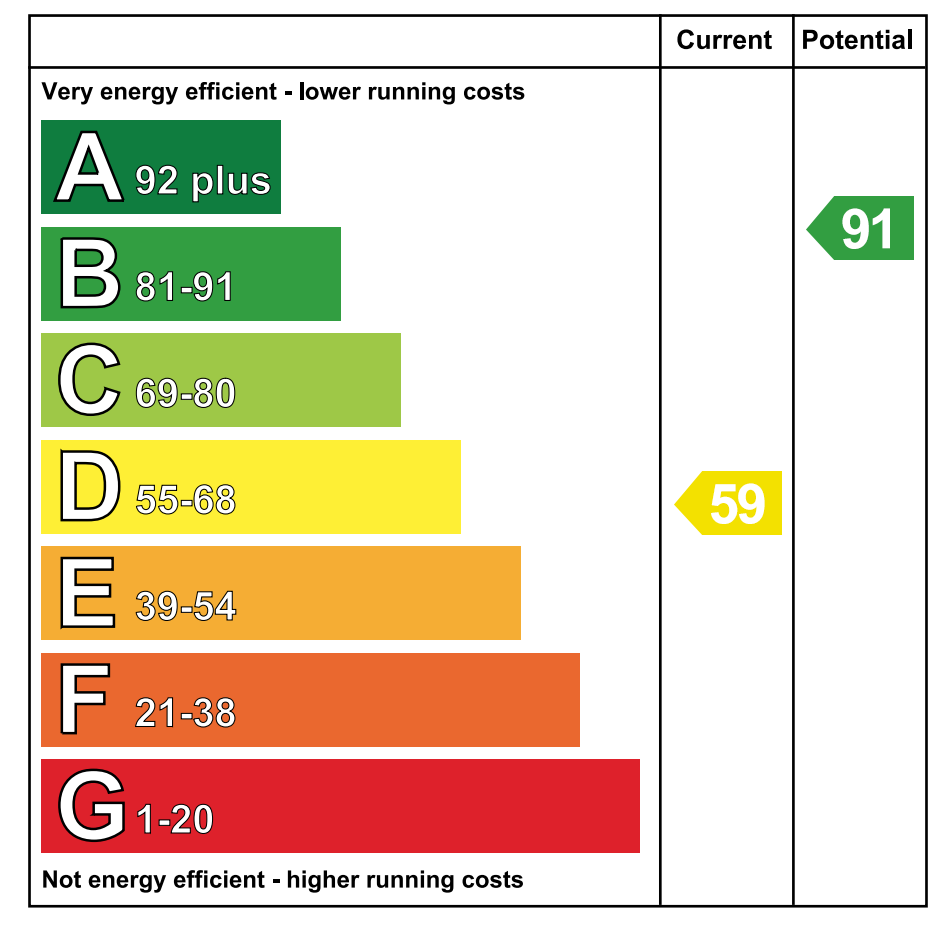
D59/B91
|
Features
- Three Bedroom
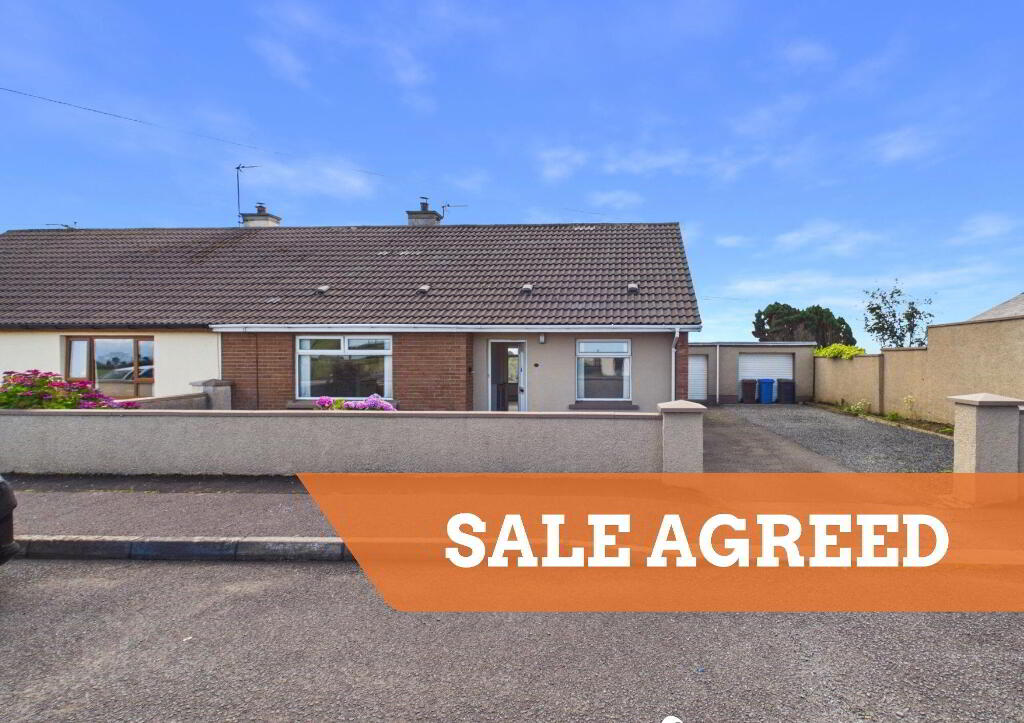
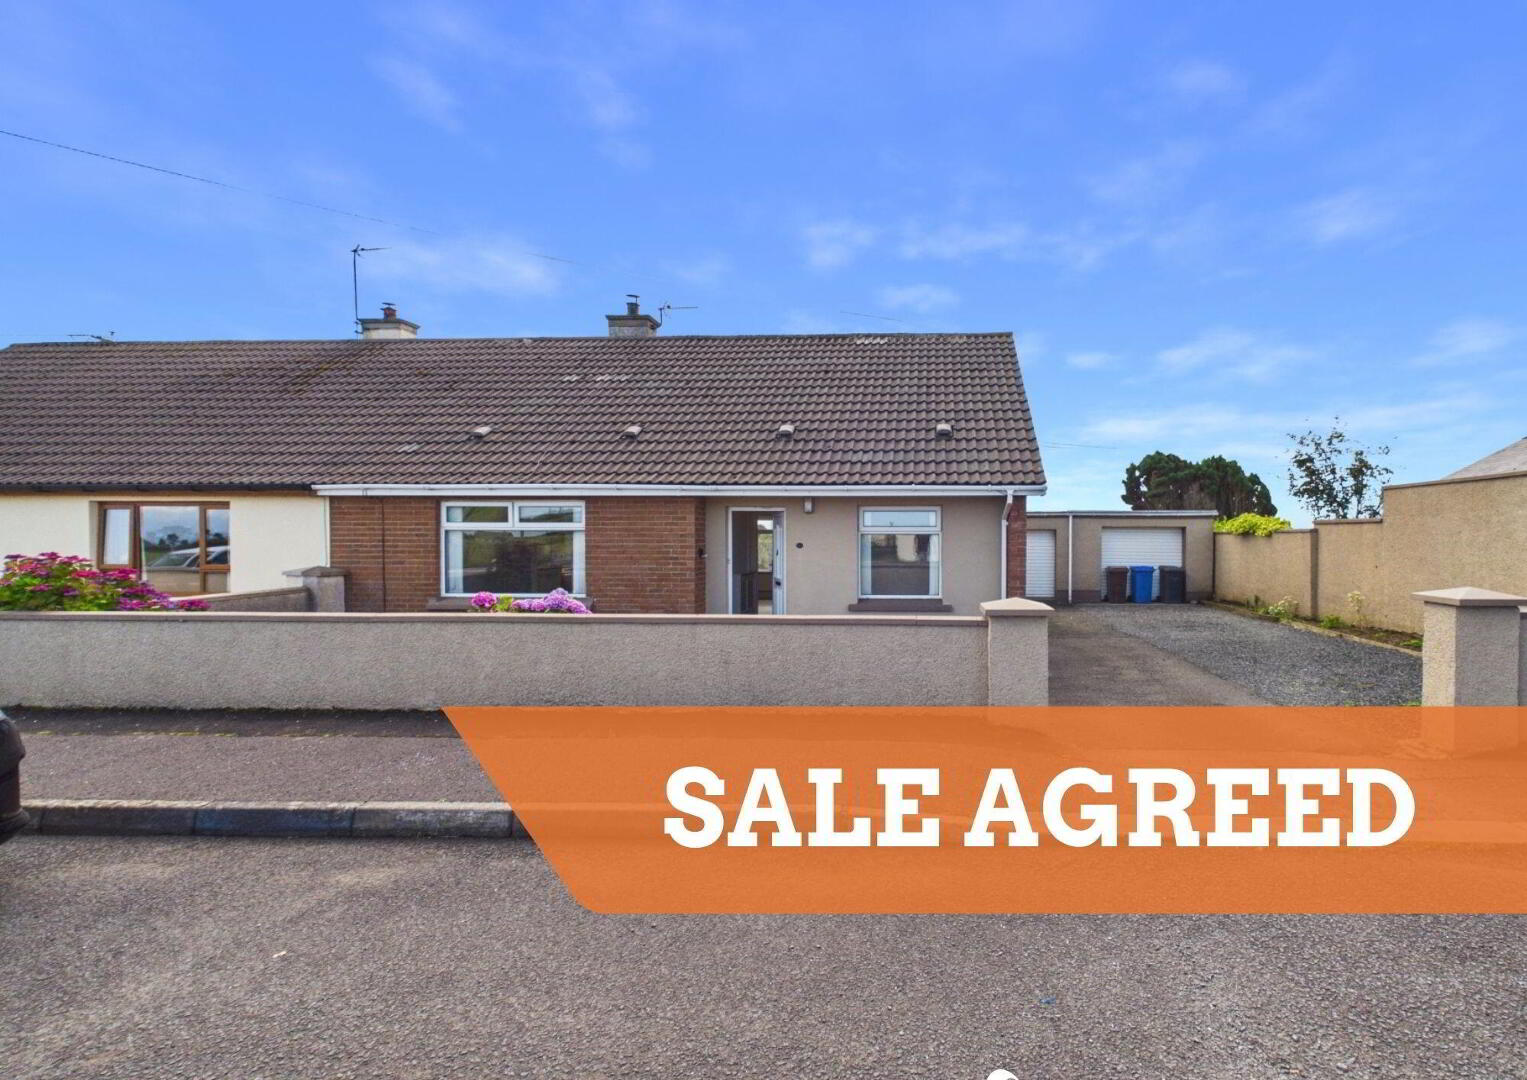
- Semi-detached Bungalow
- Enclosed Garden
- Garage
- Oil Central Heating
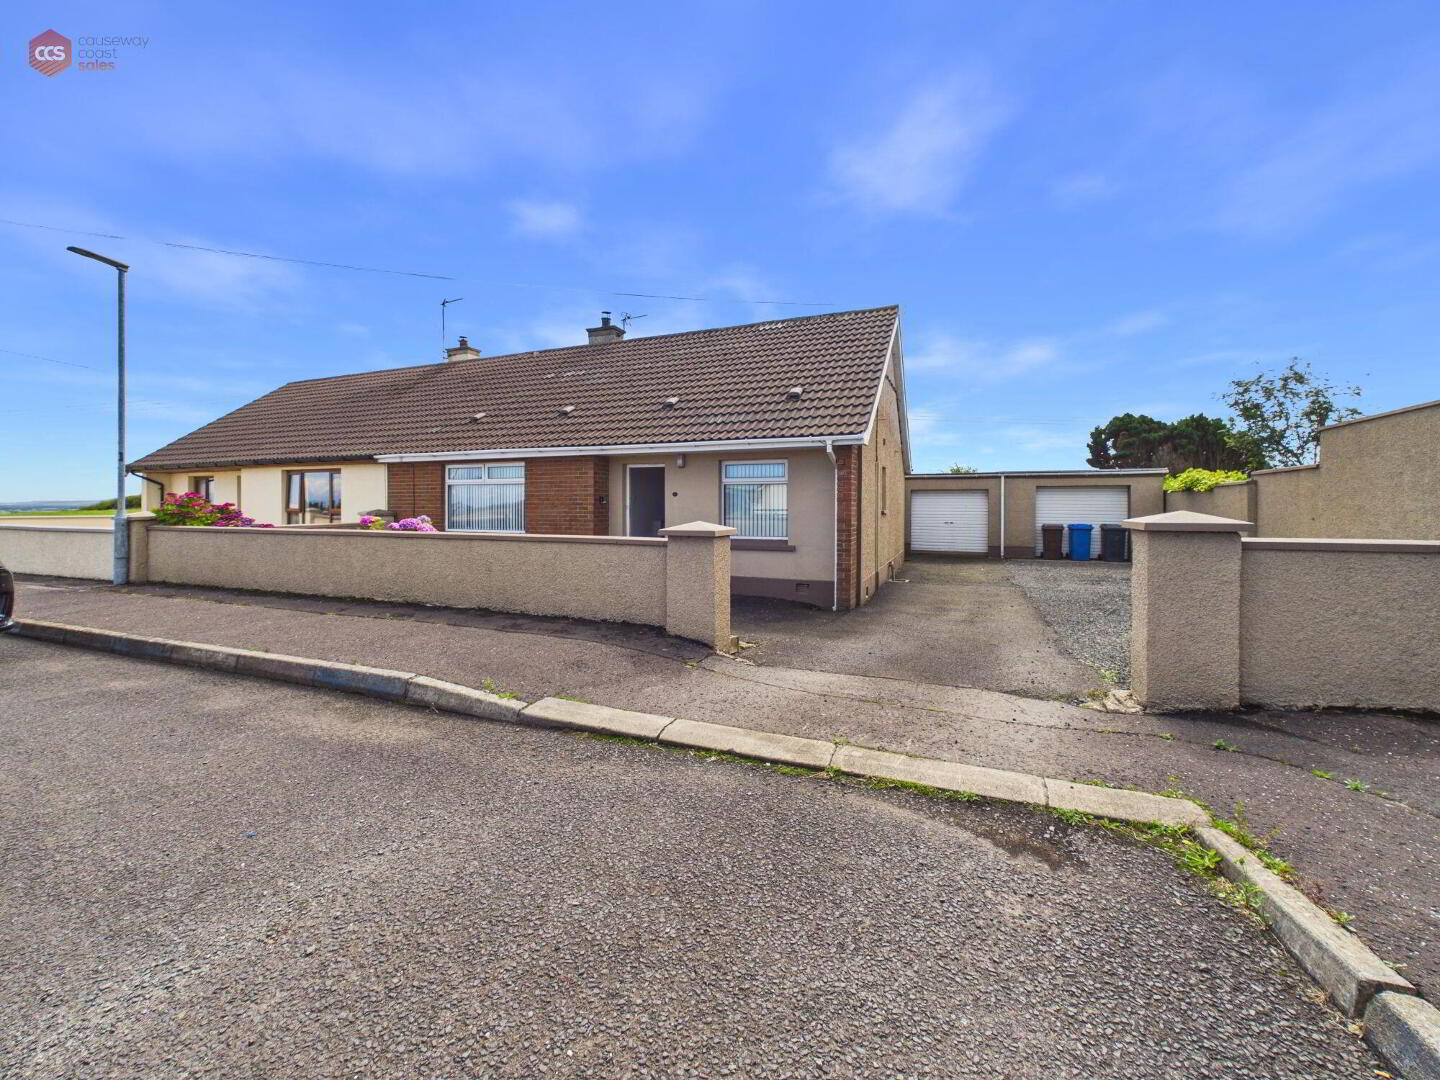
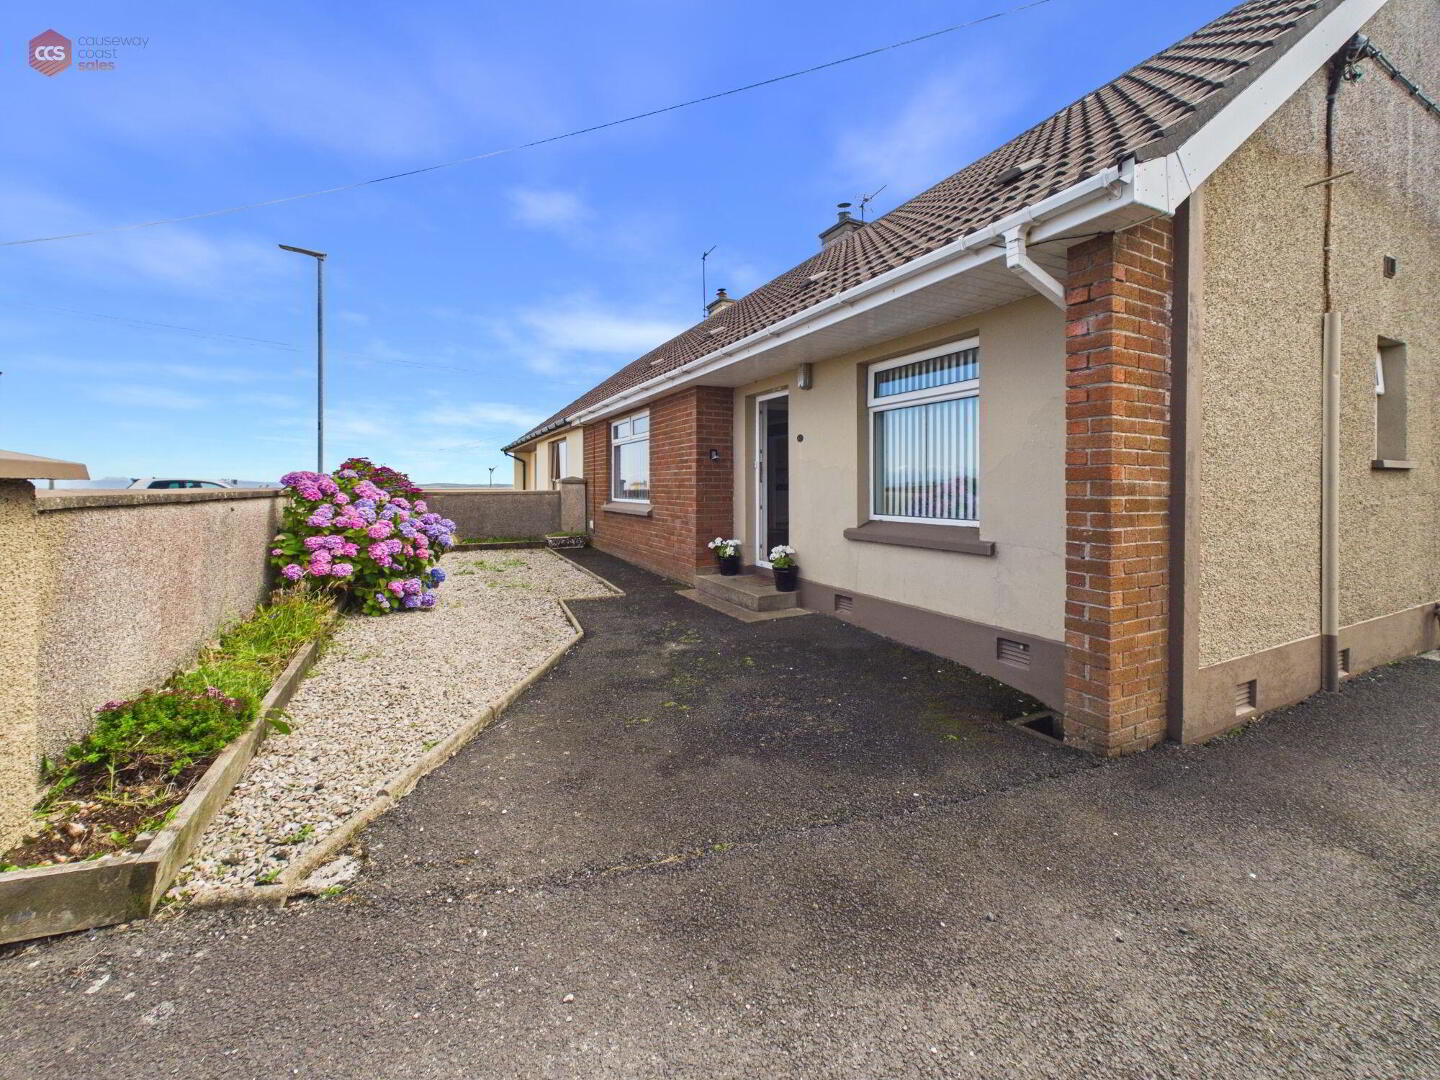
20 Homefield Place - Three-bedroom semi-detached bungalow.
Additional Information
Causeway Coast Sales proudly presents 20 Homefield Place, Coleraine. A well-presented three-bedroom, semi-detached bungalow situated in a quiet, residential area, offering comfortable family living in a convenient location.
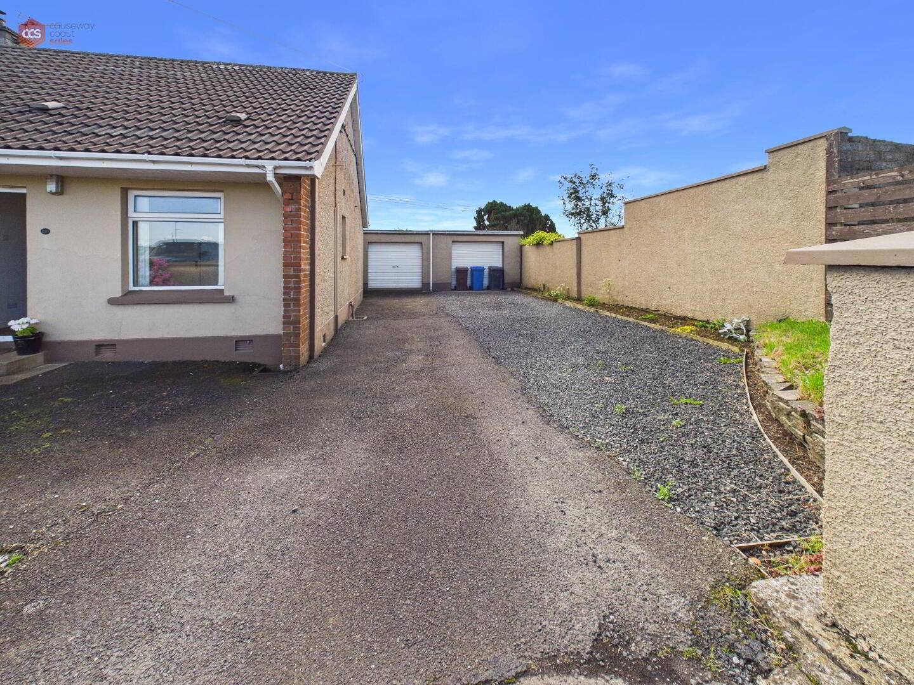
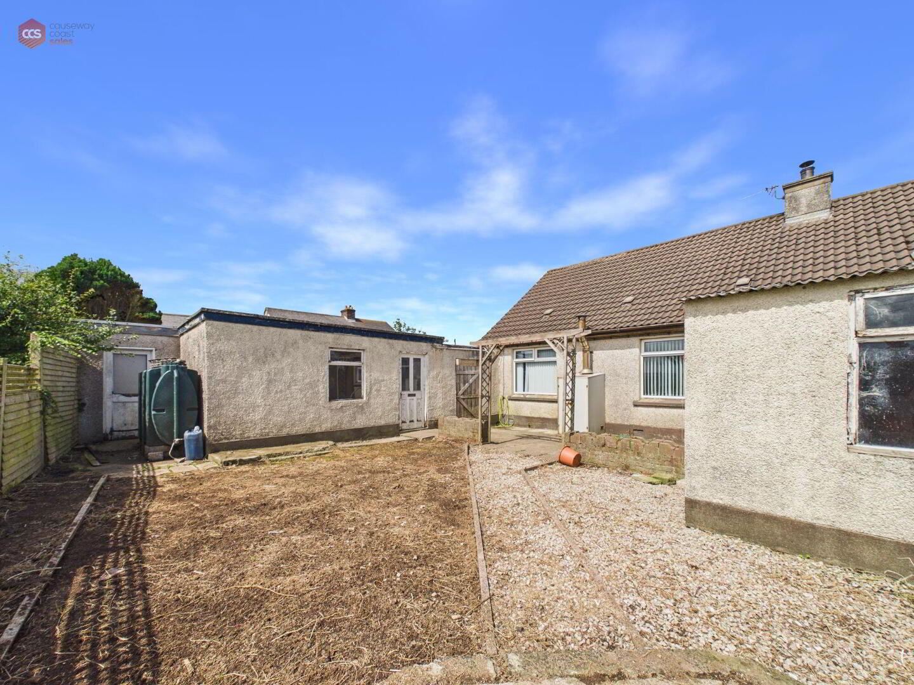
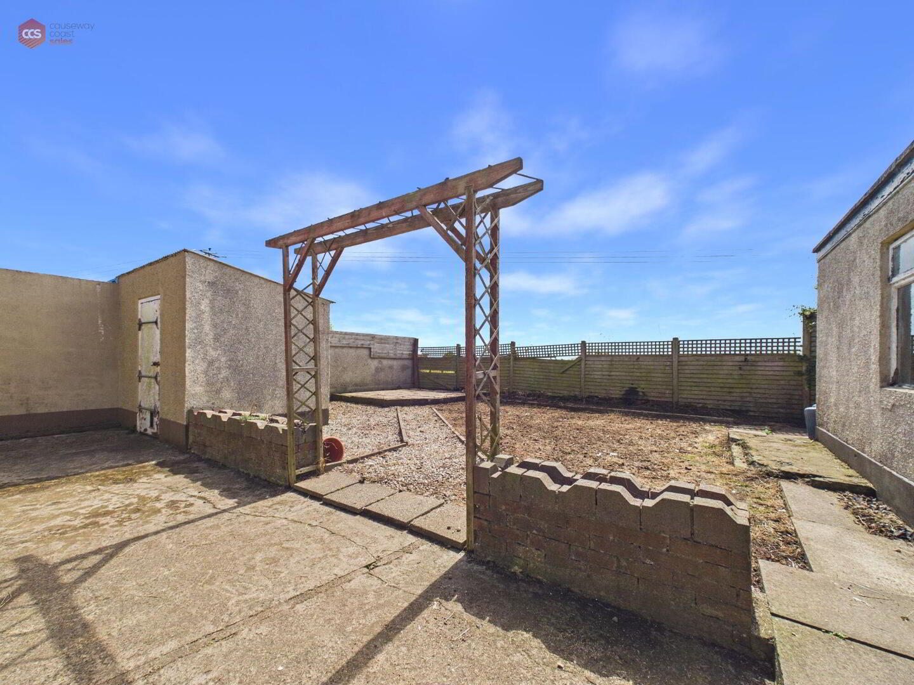
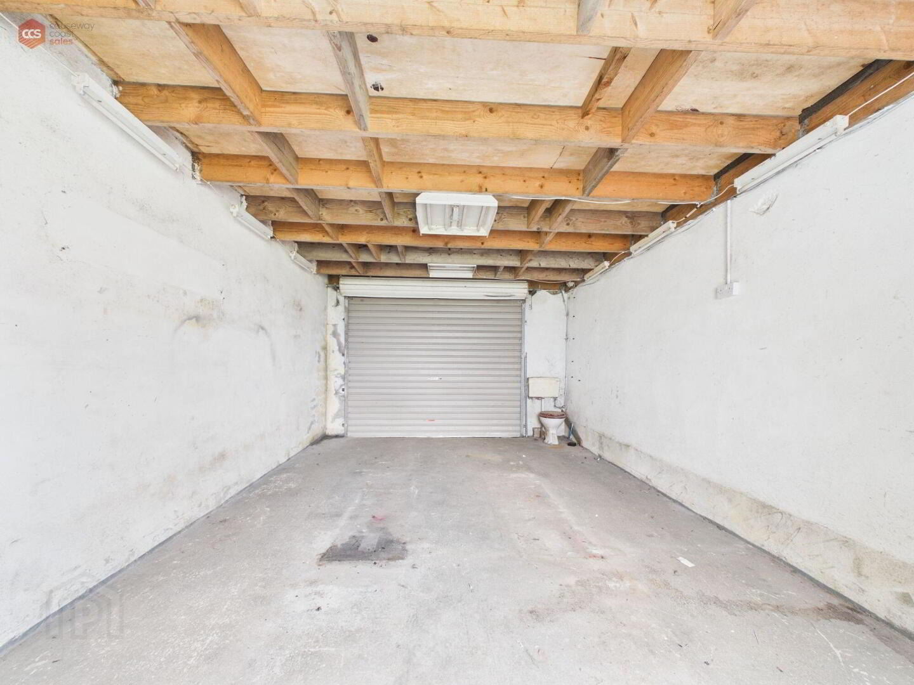
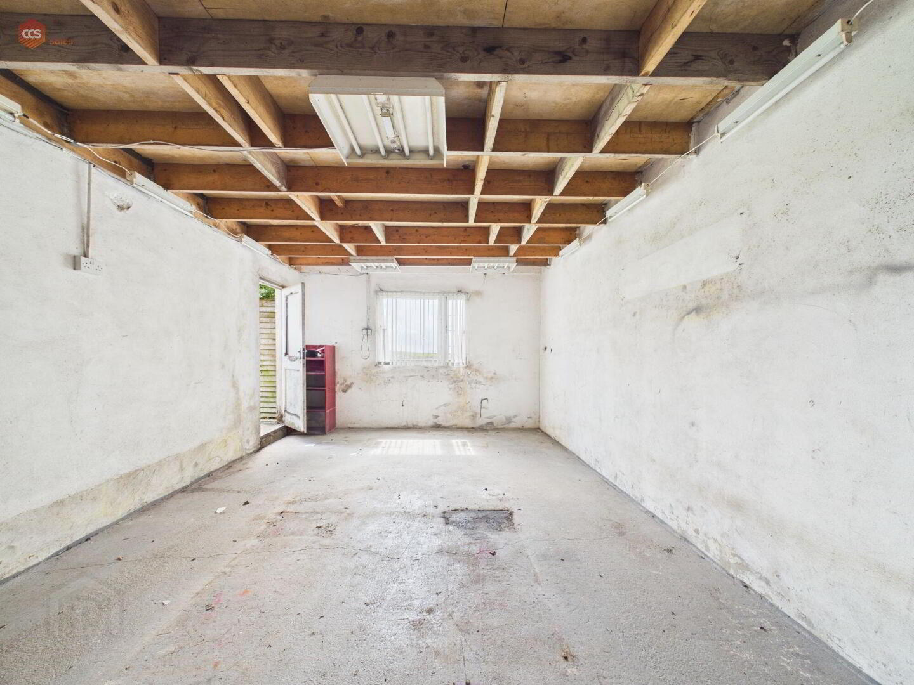
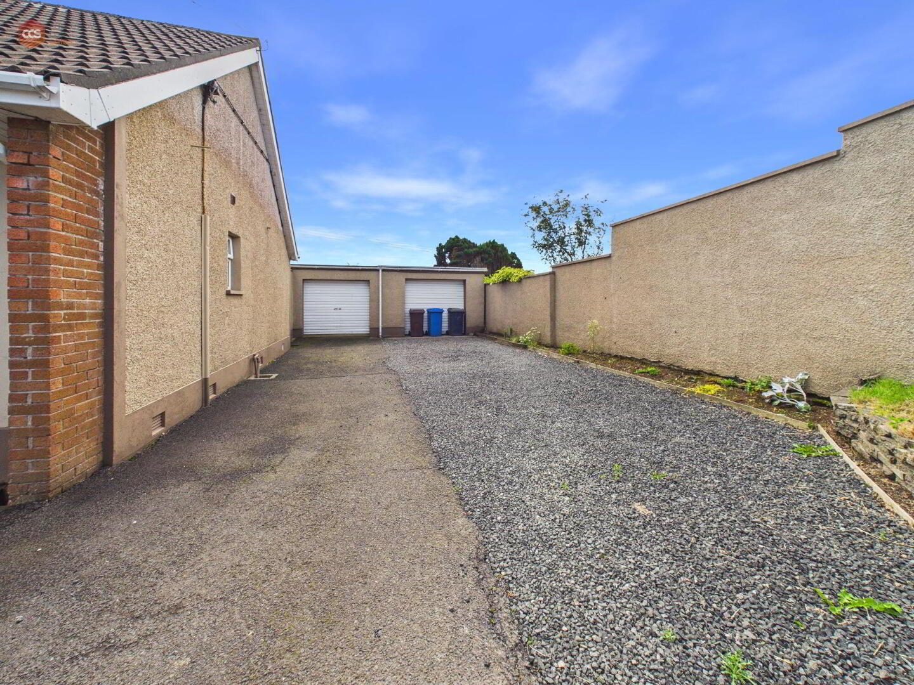
The property benefits from bright and spacious accommodation throughout, complemented by uPVC windows and doors and oil-fired central heating. Outside benefits include a spacious garden to the rear as well as two detached garages. A private double driveway also offers convenient off-street parking.
Ideally located, the property is just a short, 10 minute drive away from the beautiful coastal village of Portrush, with its stunning beaches and scenic walks. The property also benefits from convenient access to the nearby town of Coleraine, offering a wide range of shops, restaurants, and local amenities.
20 Homefield Place offers a fantastic opportunity to acquire a semi-detached property as a full-time family home or rental opportunity.
Rates: £853 per annum (approx.)
Tenure: Freehold
Parking options: Driveway, Garage
Garden details: Enclosed Garden, Rear Garden
Electricity supply: Mains
Heating: Oil
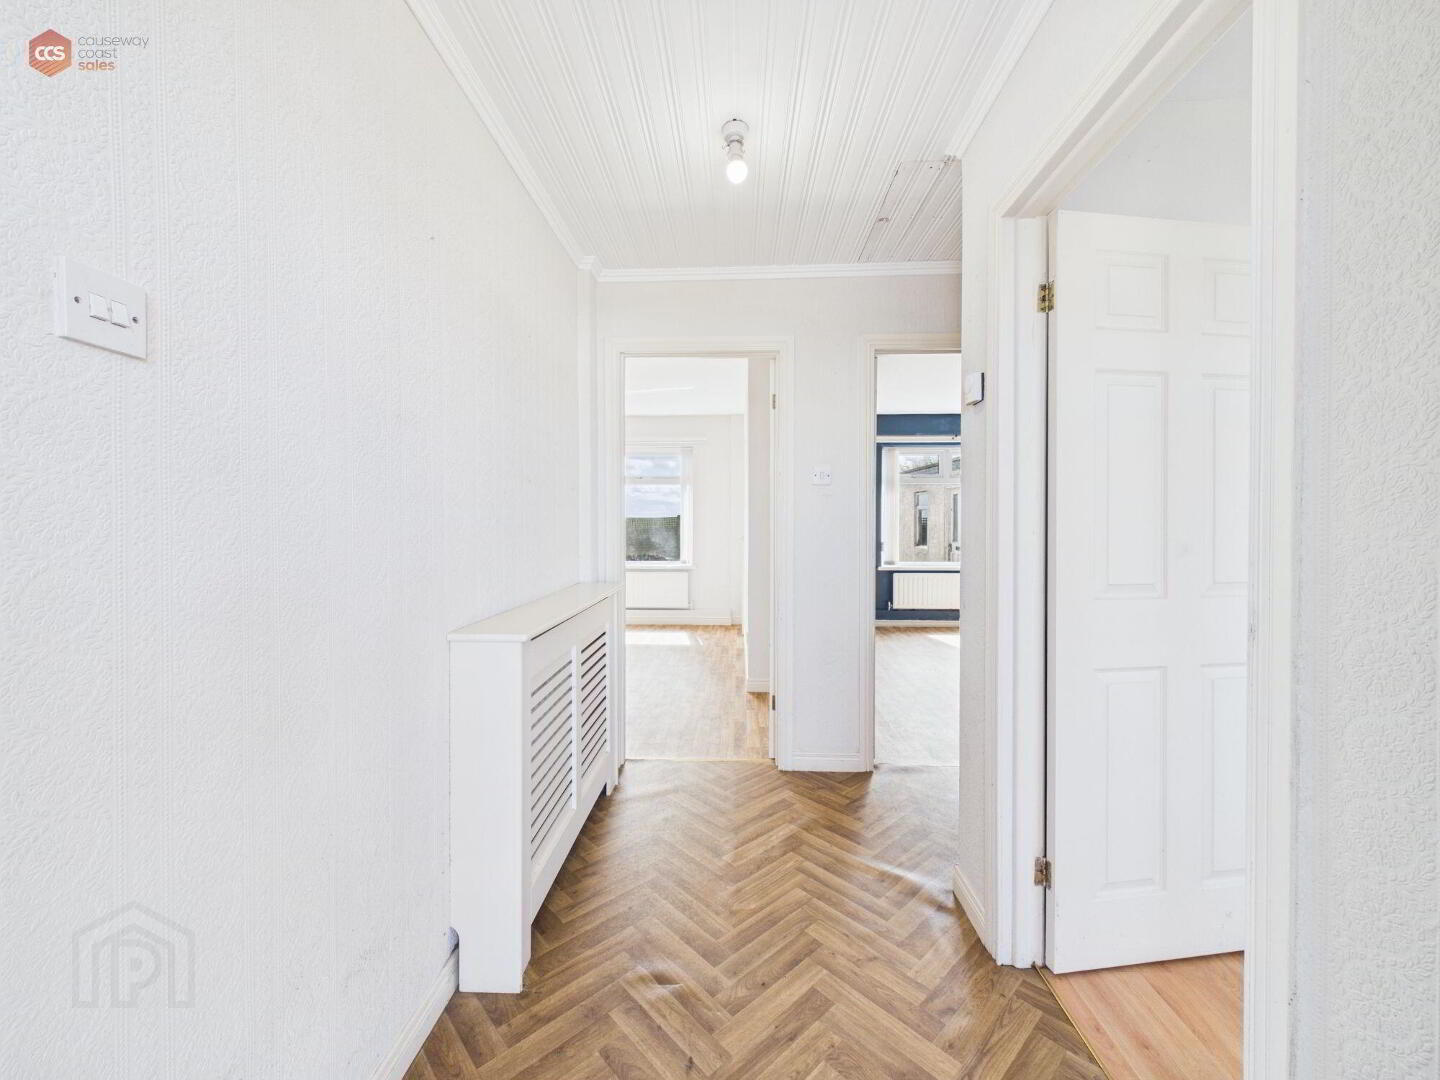
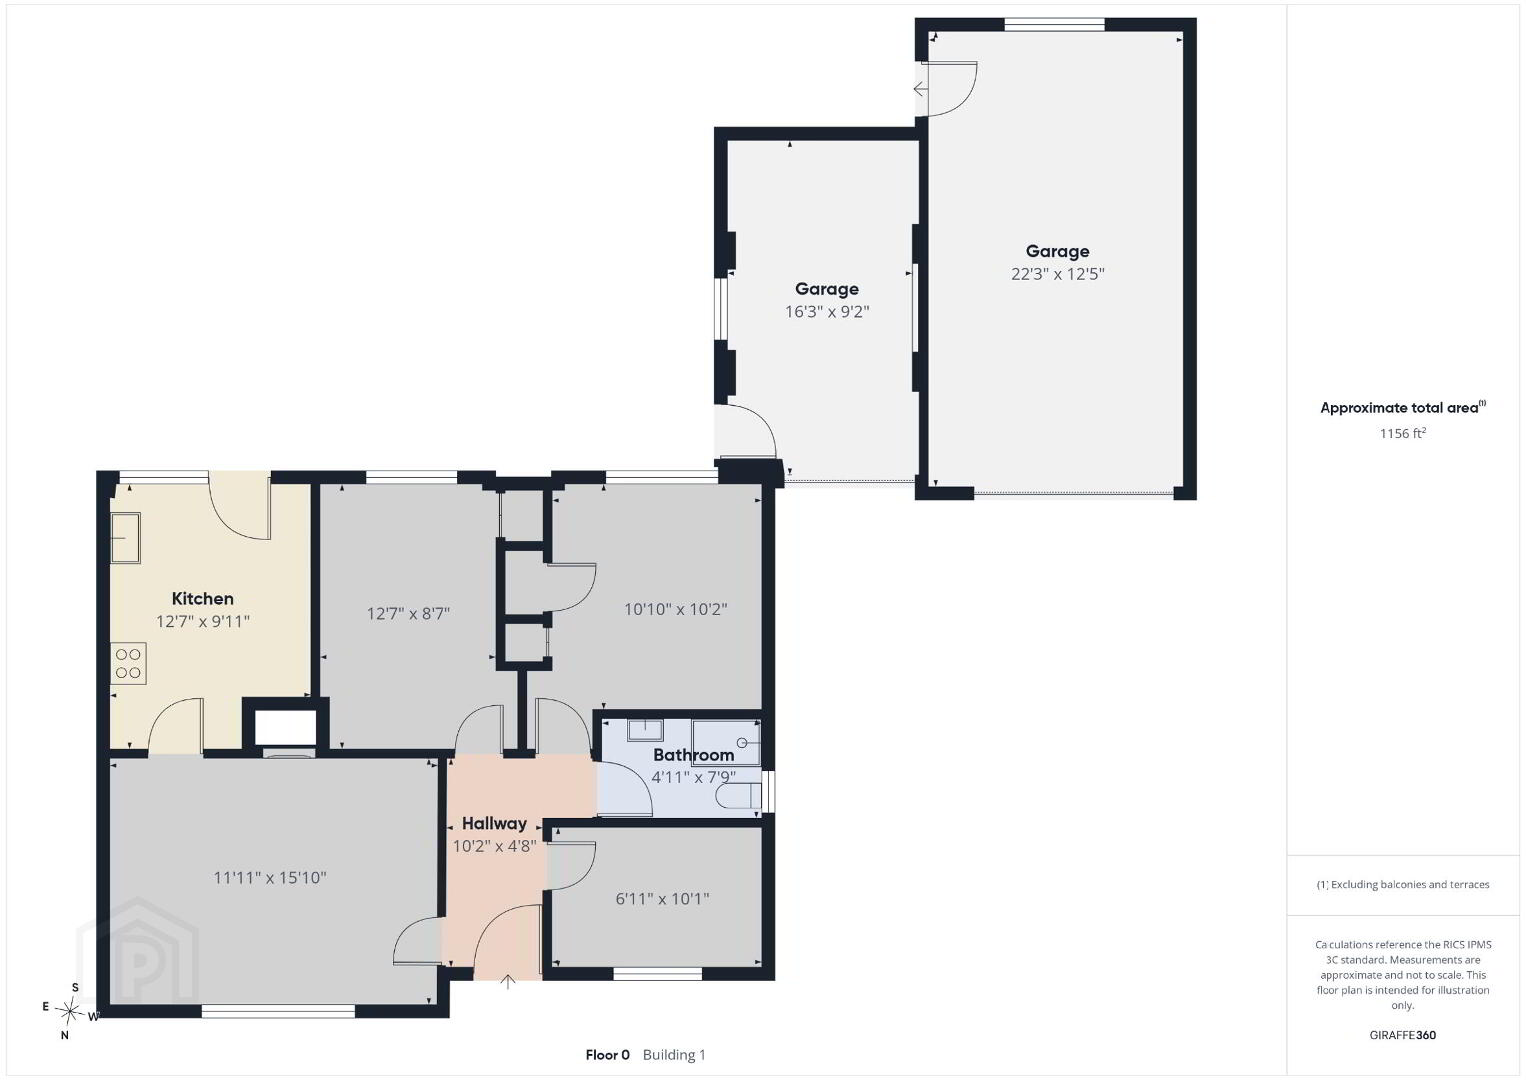
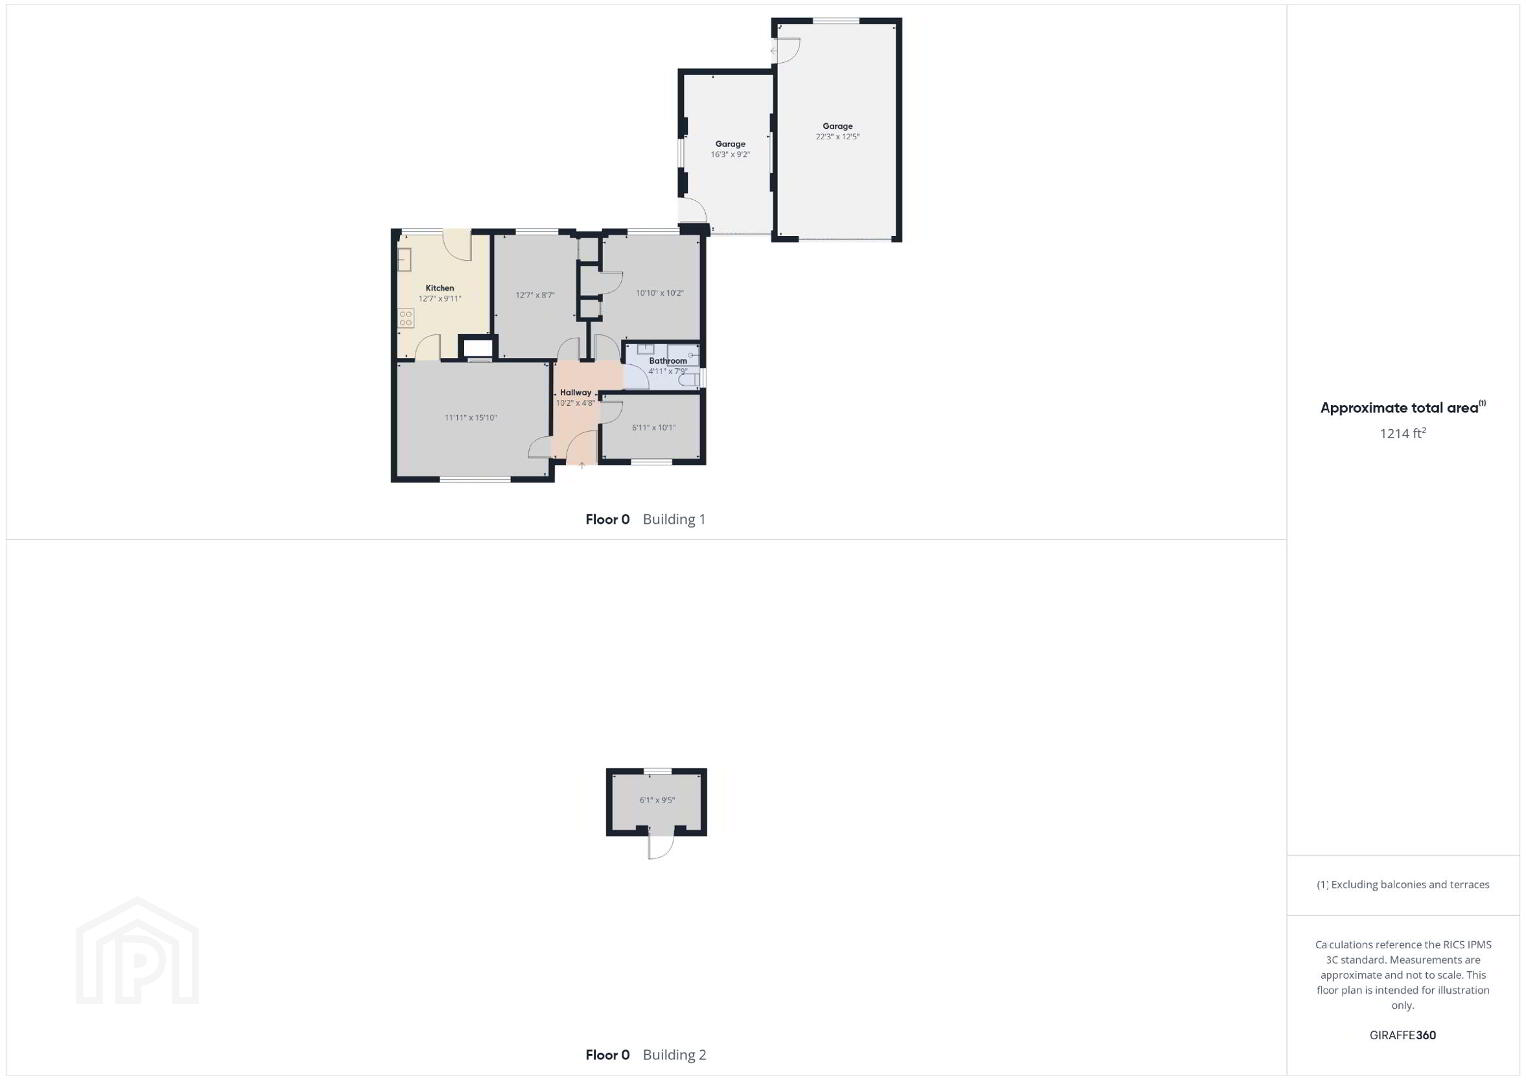
- Entrance hall 3.1m x 1.42m (10'2 x 4'8)
- Bright and welcoming entrance hall. Laminate flooring.
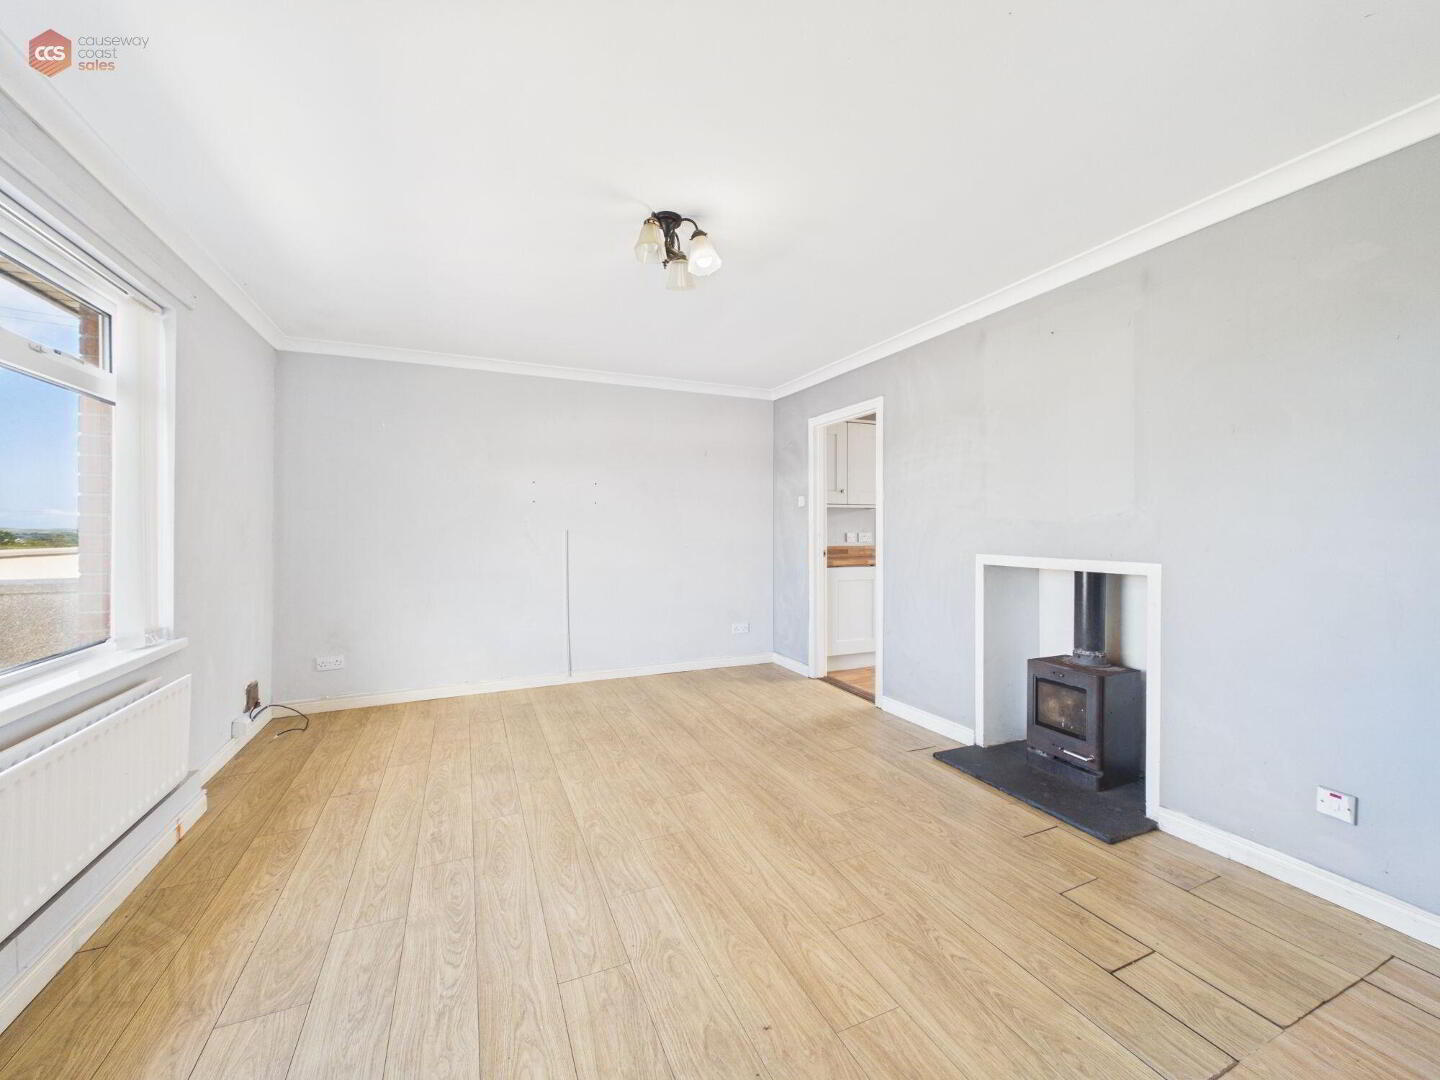
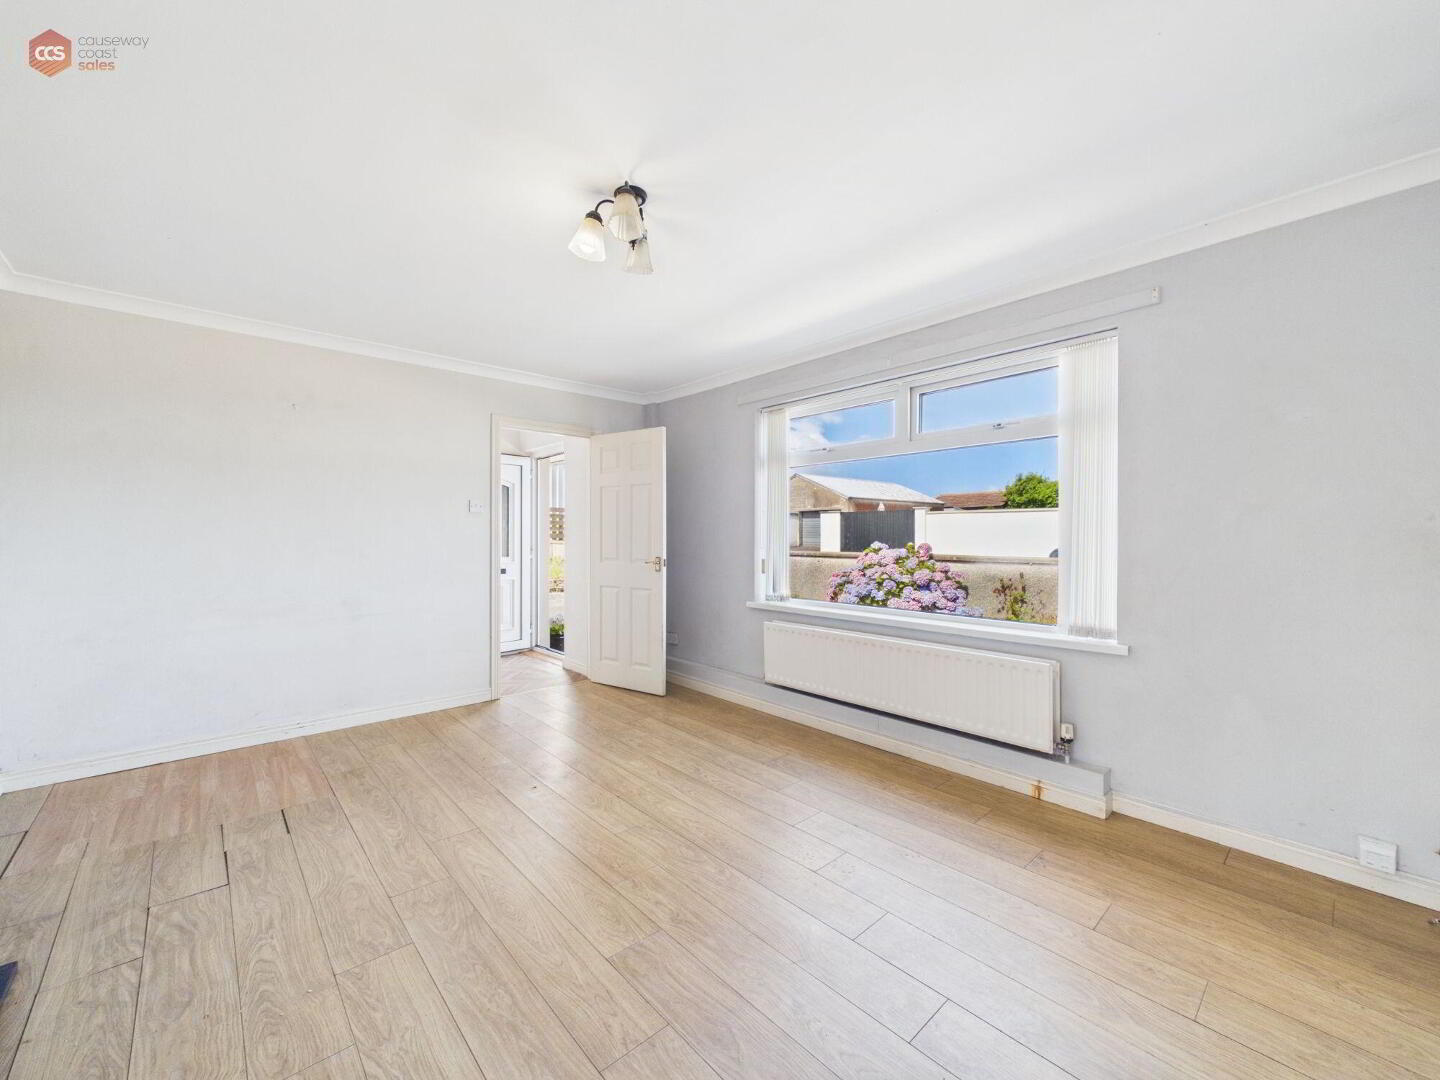
- Living room 3.63m x 4.83m (11'11 x 15'10)
- Spacious family sized living room. With feature uPVC window. Wooden flooring. Power points throughout. Stove fire.
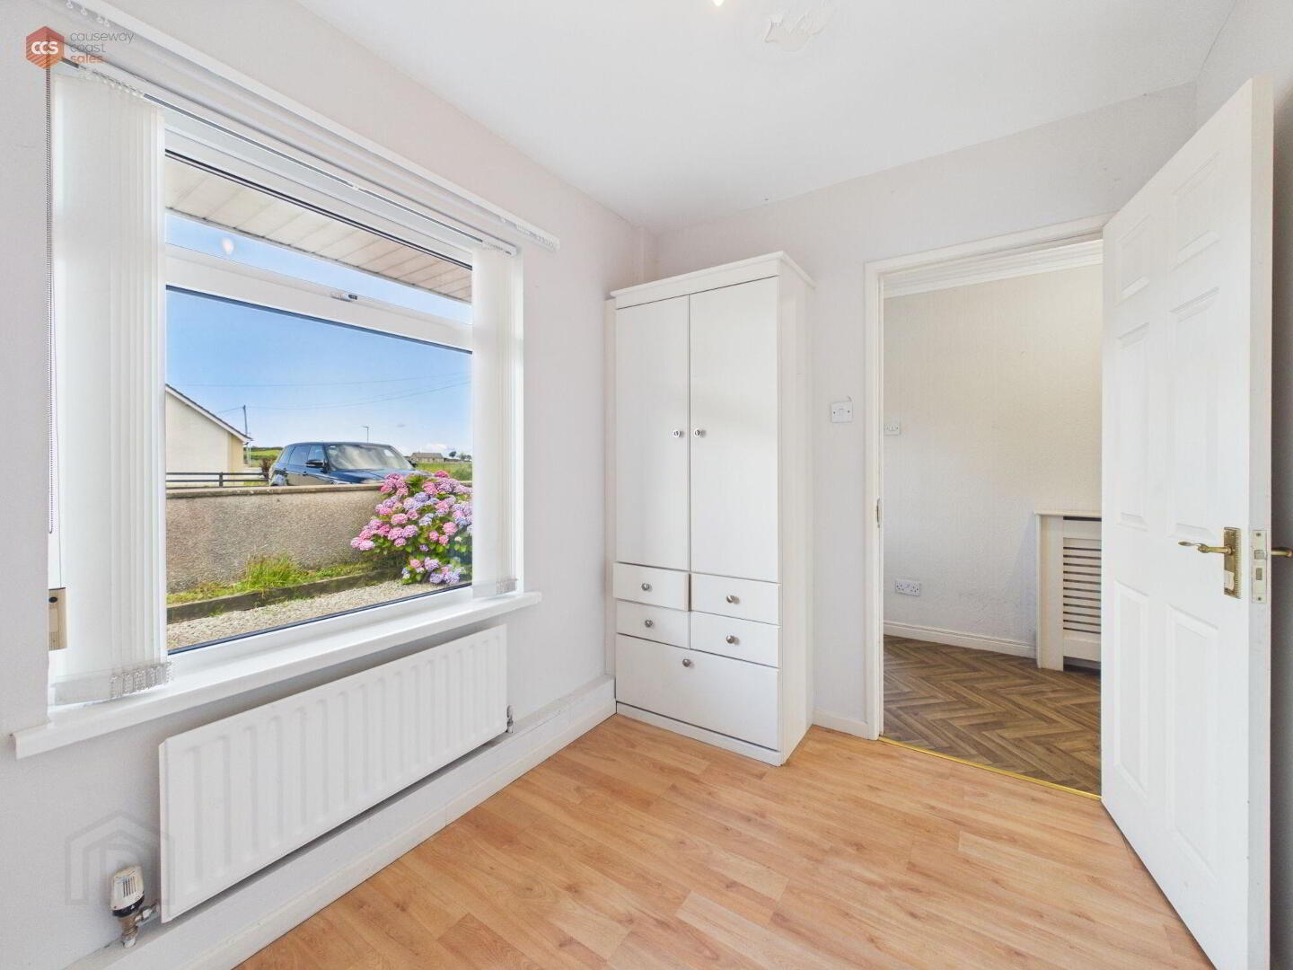
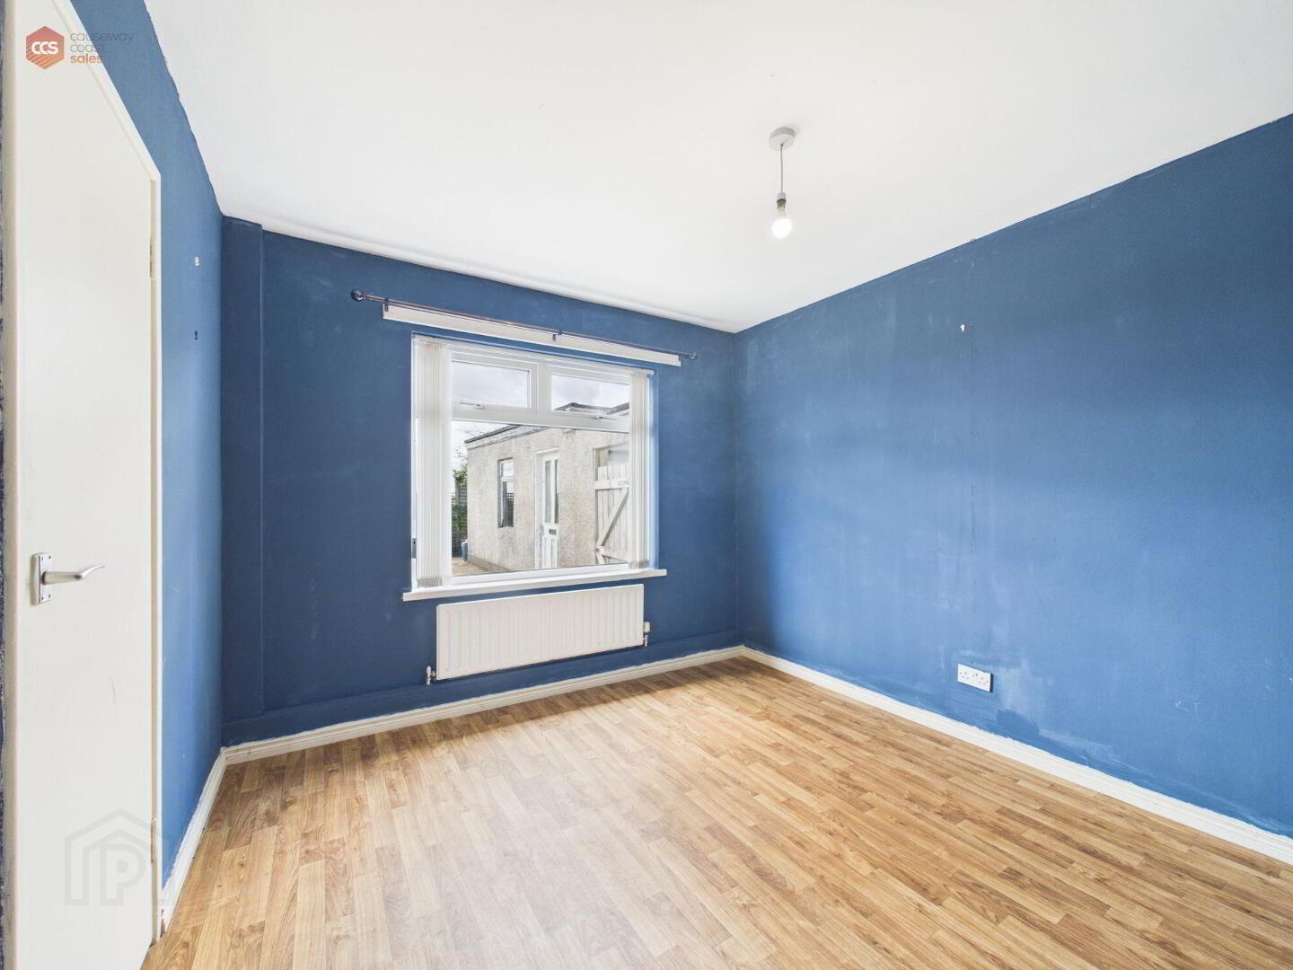
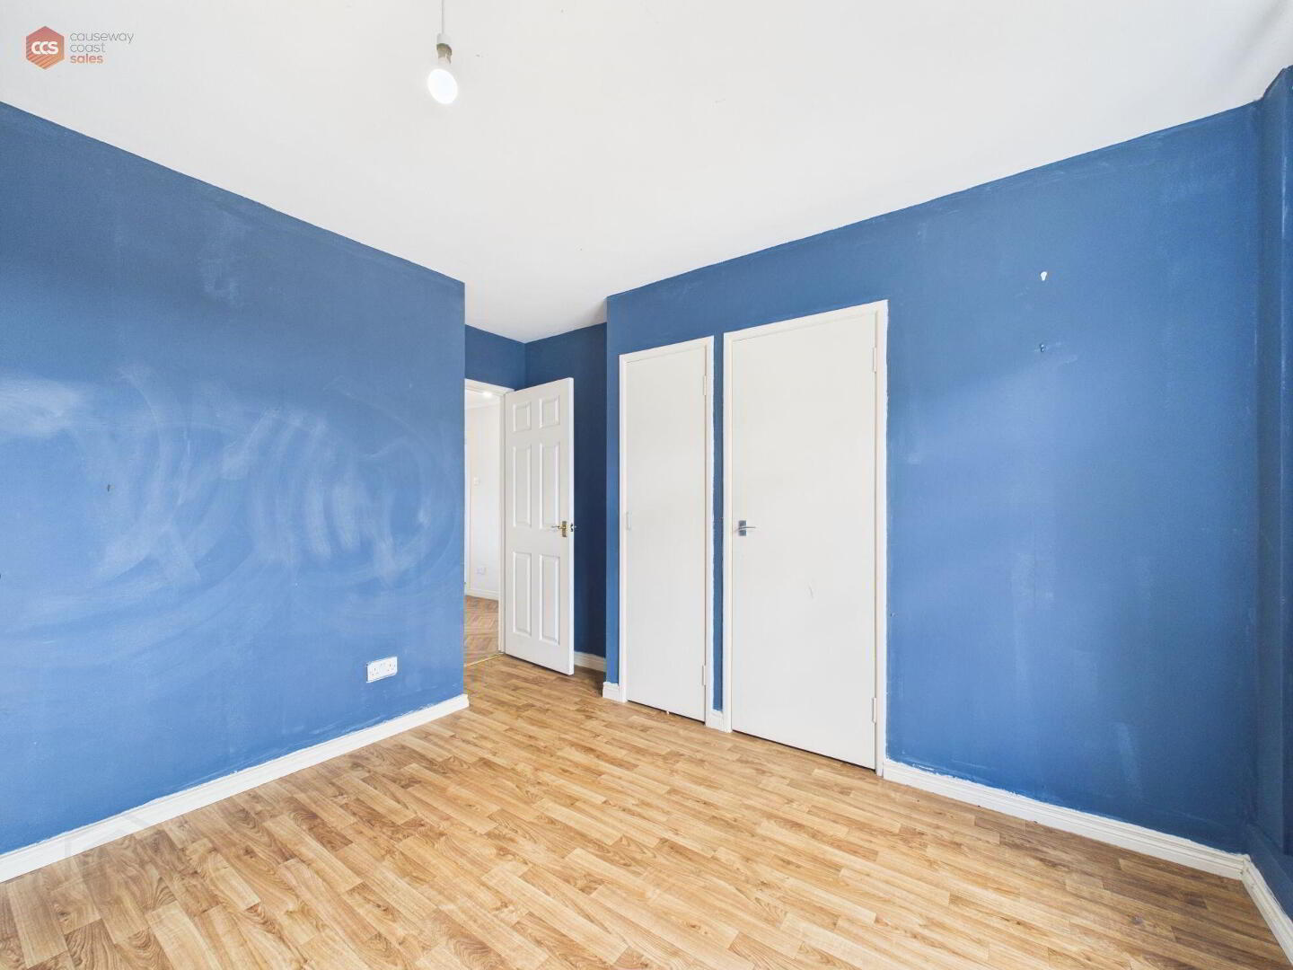
- Bedroom 1 2.11m x 3.07m (6'11 x 10'1)
- uPVC window. Wooden flooring. Built in storage. Power points throughout.
- Bedroom 2 3.3m x 3.1m (10'10 x 10'2)
- With uPVC window. Wooden flooring. In built storage.
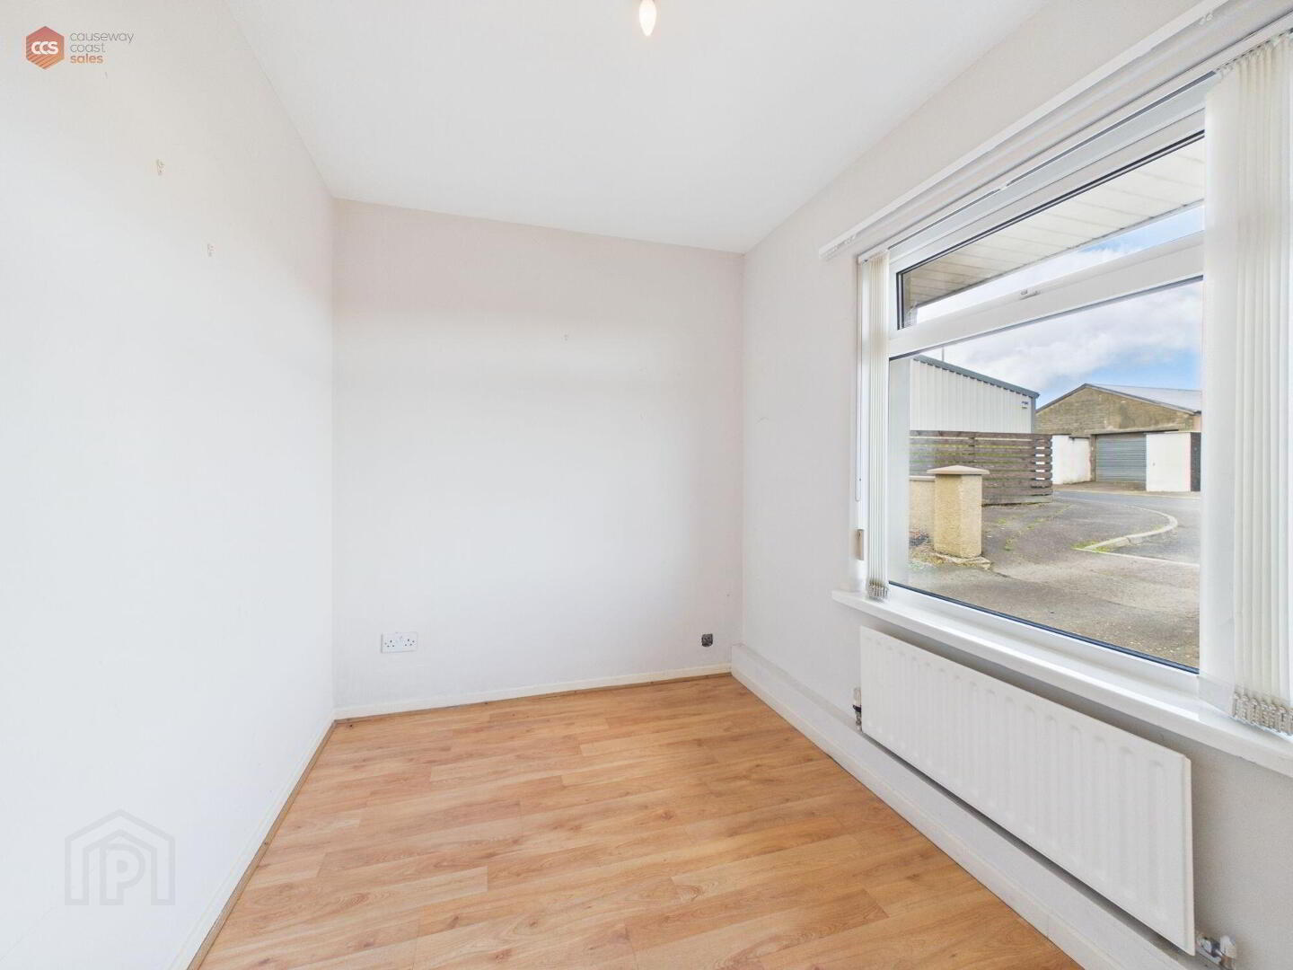
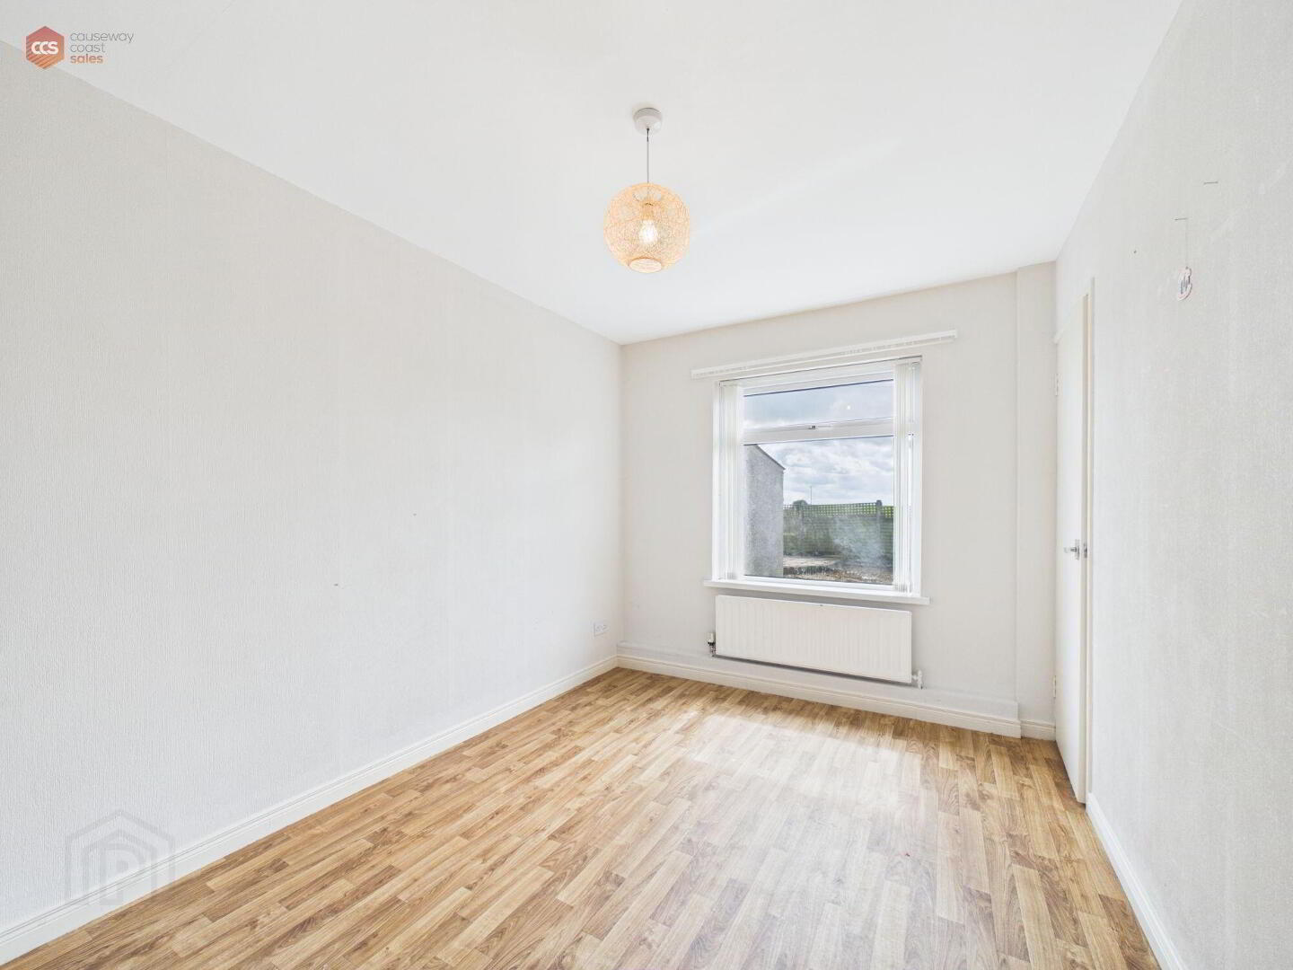
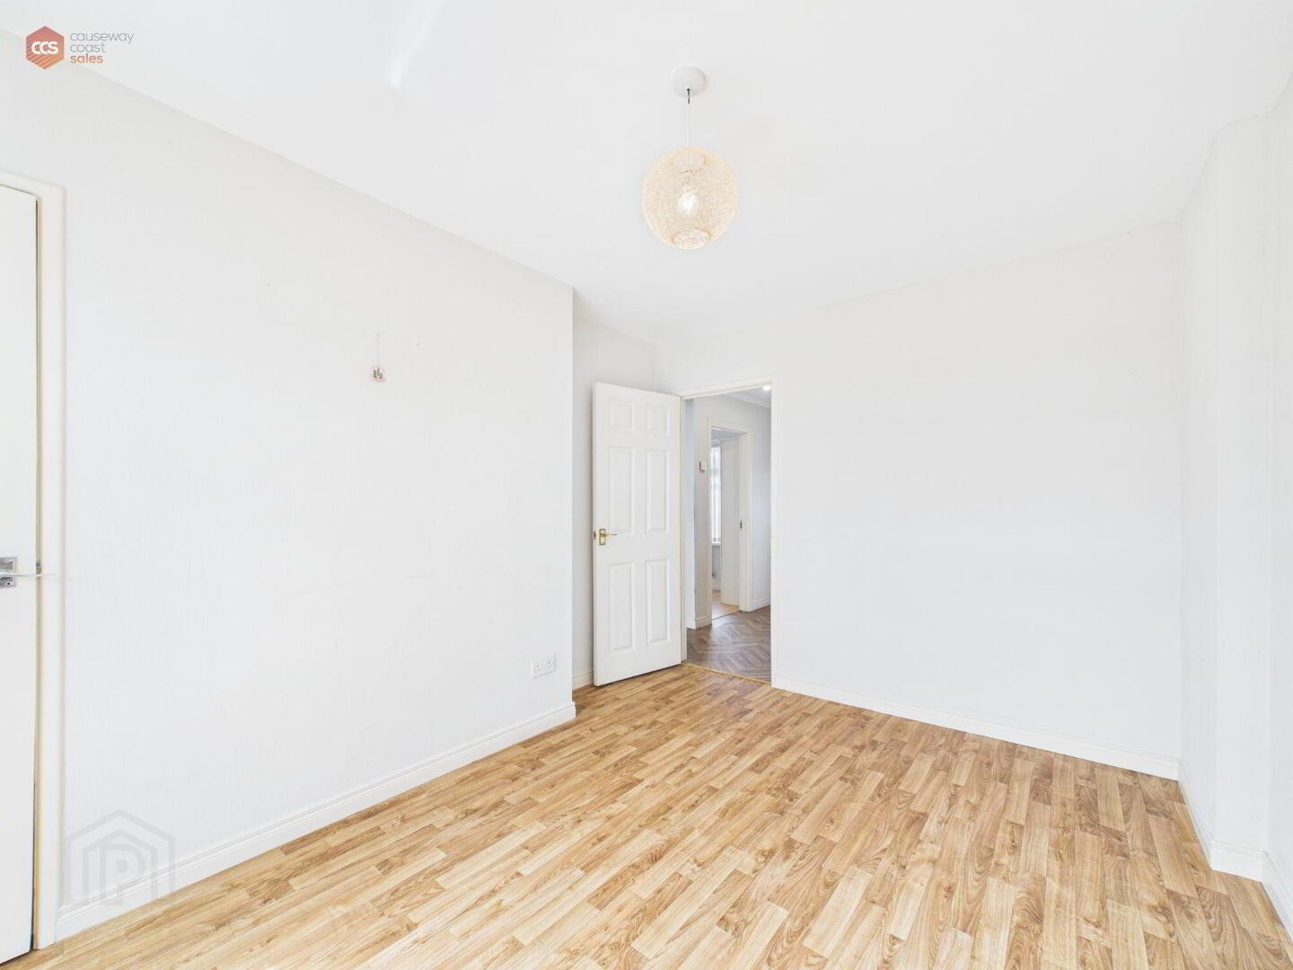
- Bedroom 3 3.84m x 2.62m (12'7 x 8'7)
- With uPVC window. Wooden flooring. In built storage.
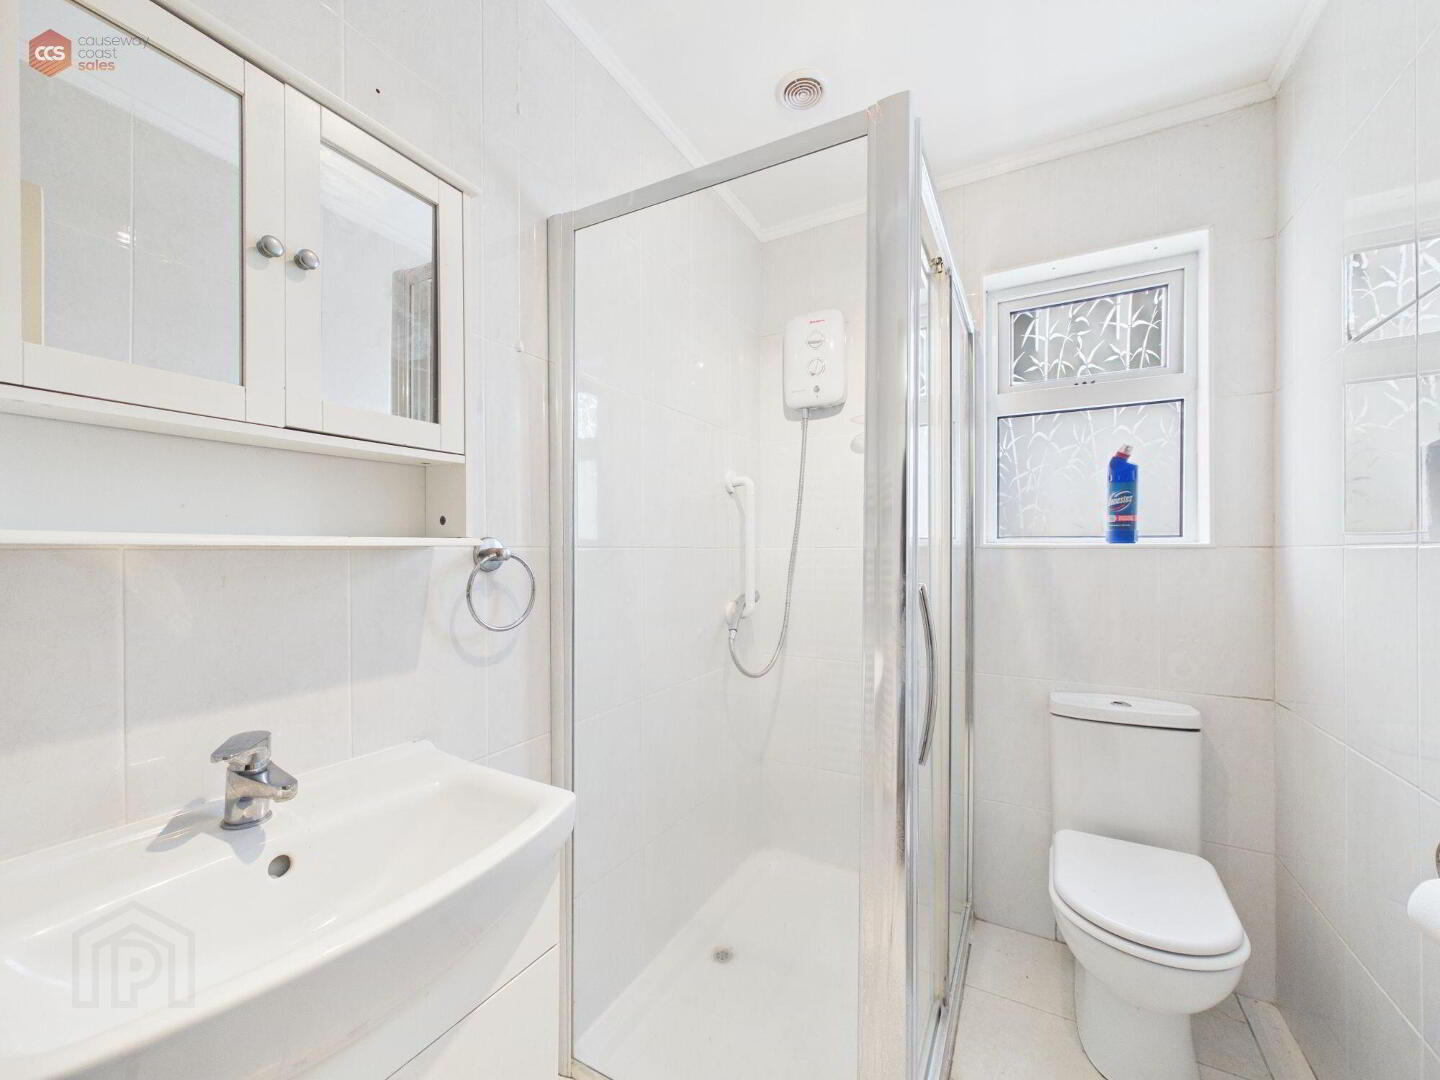
- Bathroom 1.5m x 2.36m (4'11 x 7'9)
- Electric shower unit. Frosted glass uPVC window. Low-flushing toilet. Pedestal wash hand basin with storage.
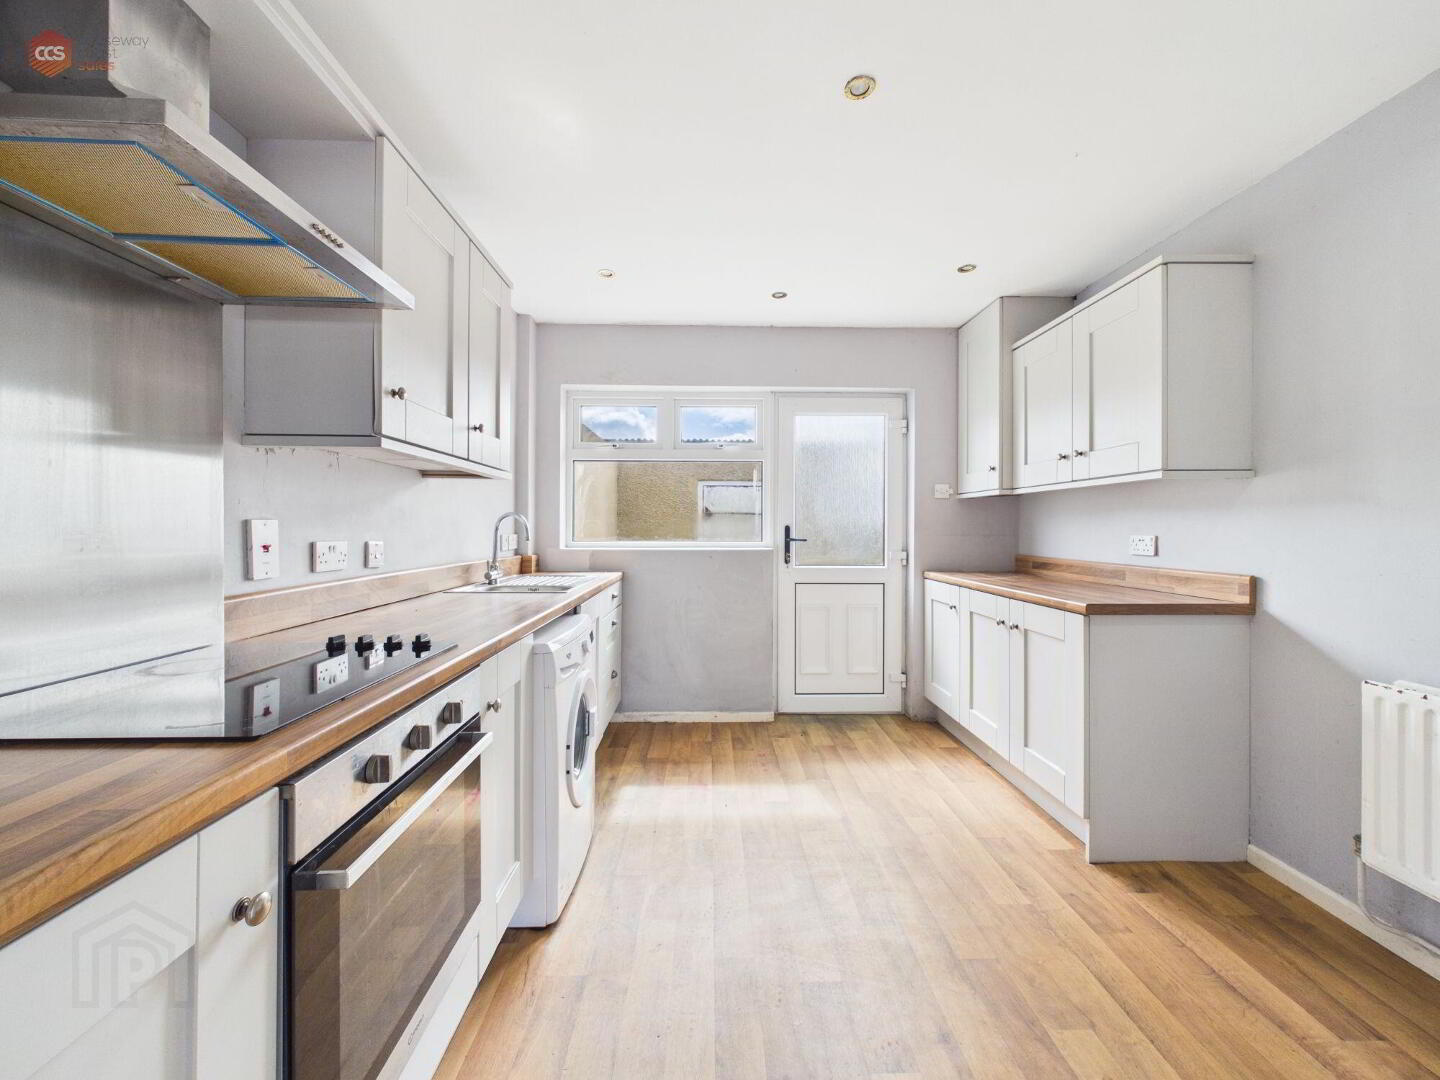
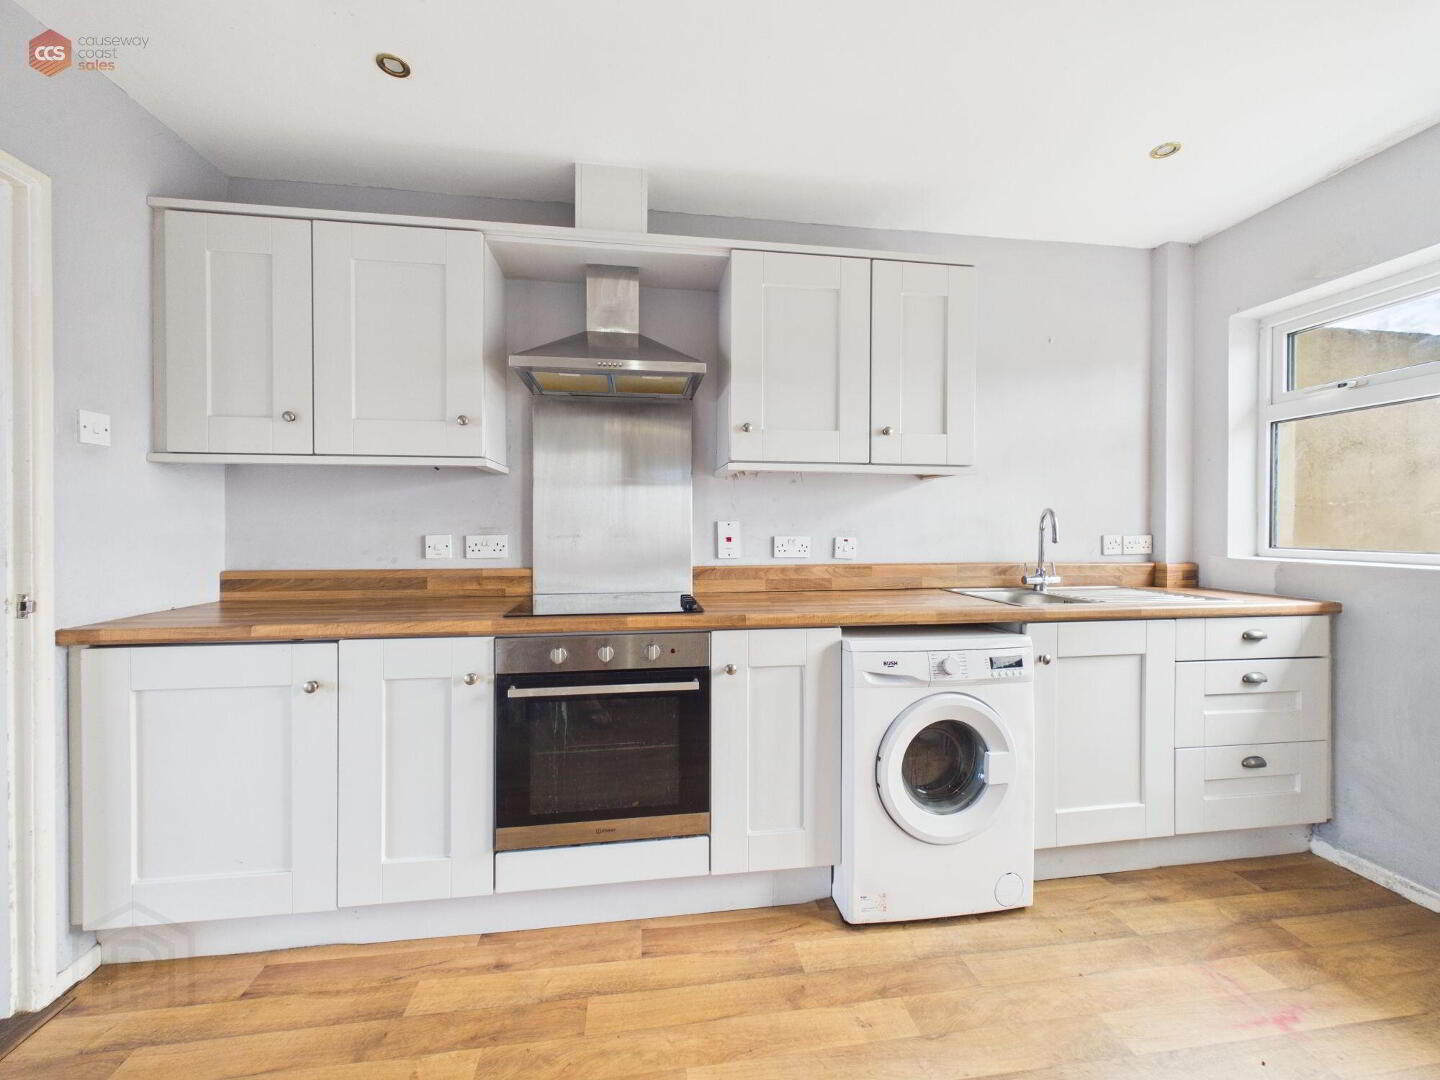
- Kitchen 3.84m x 3.02m (12'7 x 9'11)
- Fully-fitted kitchen with high- and low-level storage. Space for integrated appliances. Wooden flooring. uPVC windows. Access to rear garden.
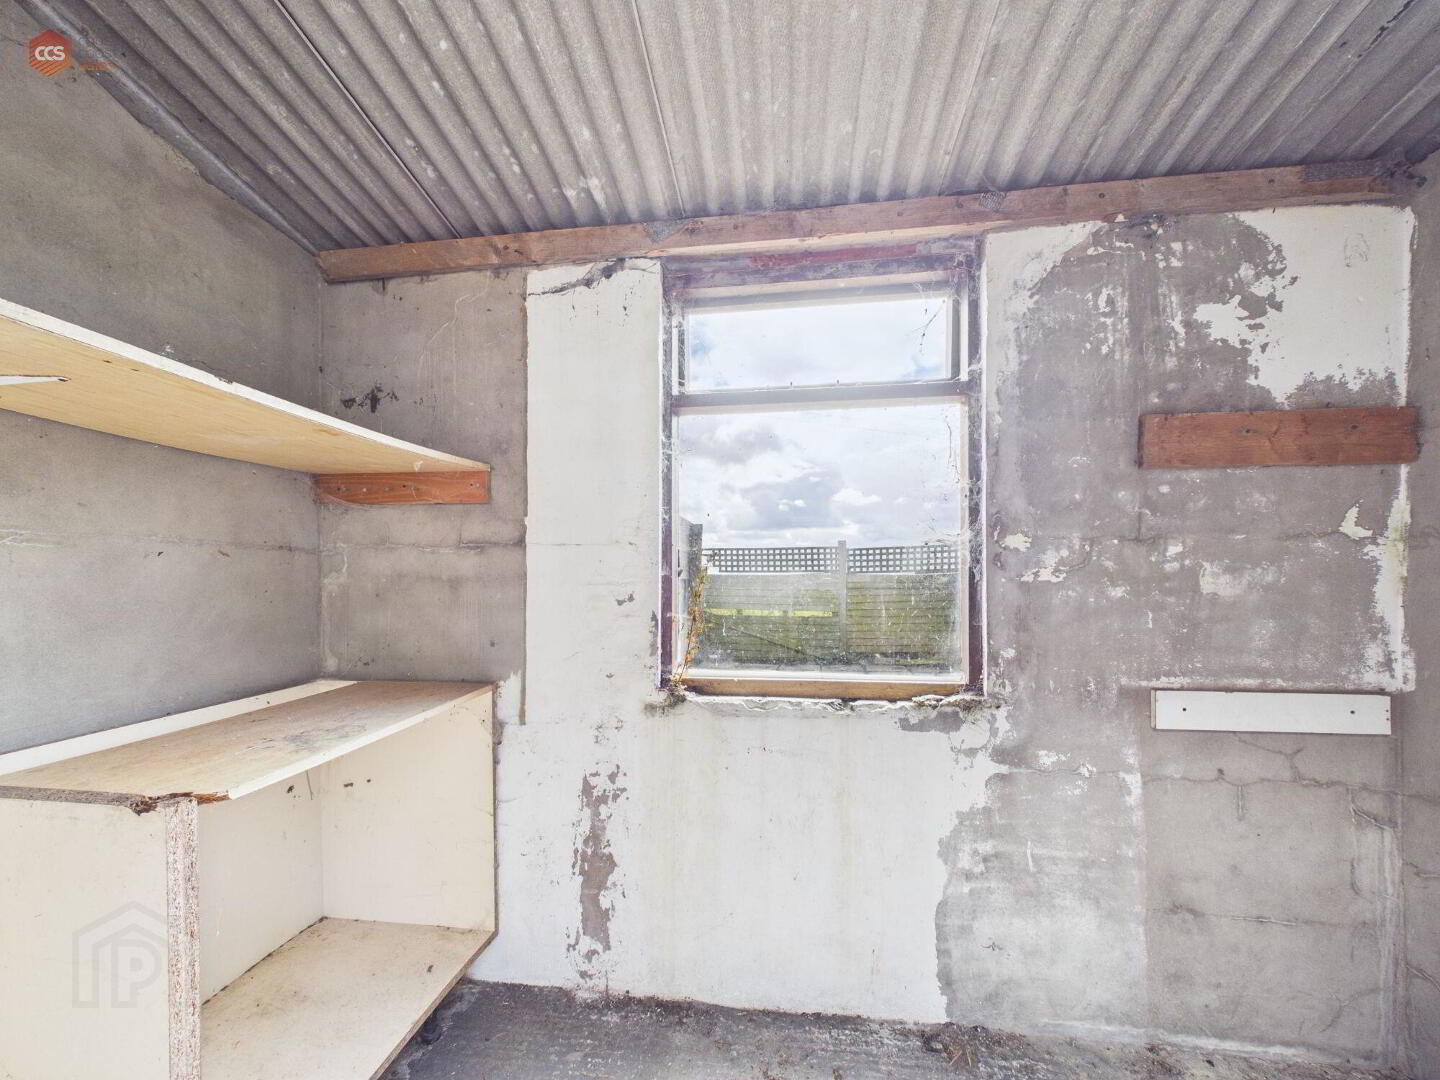
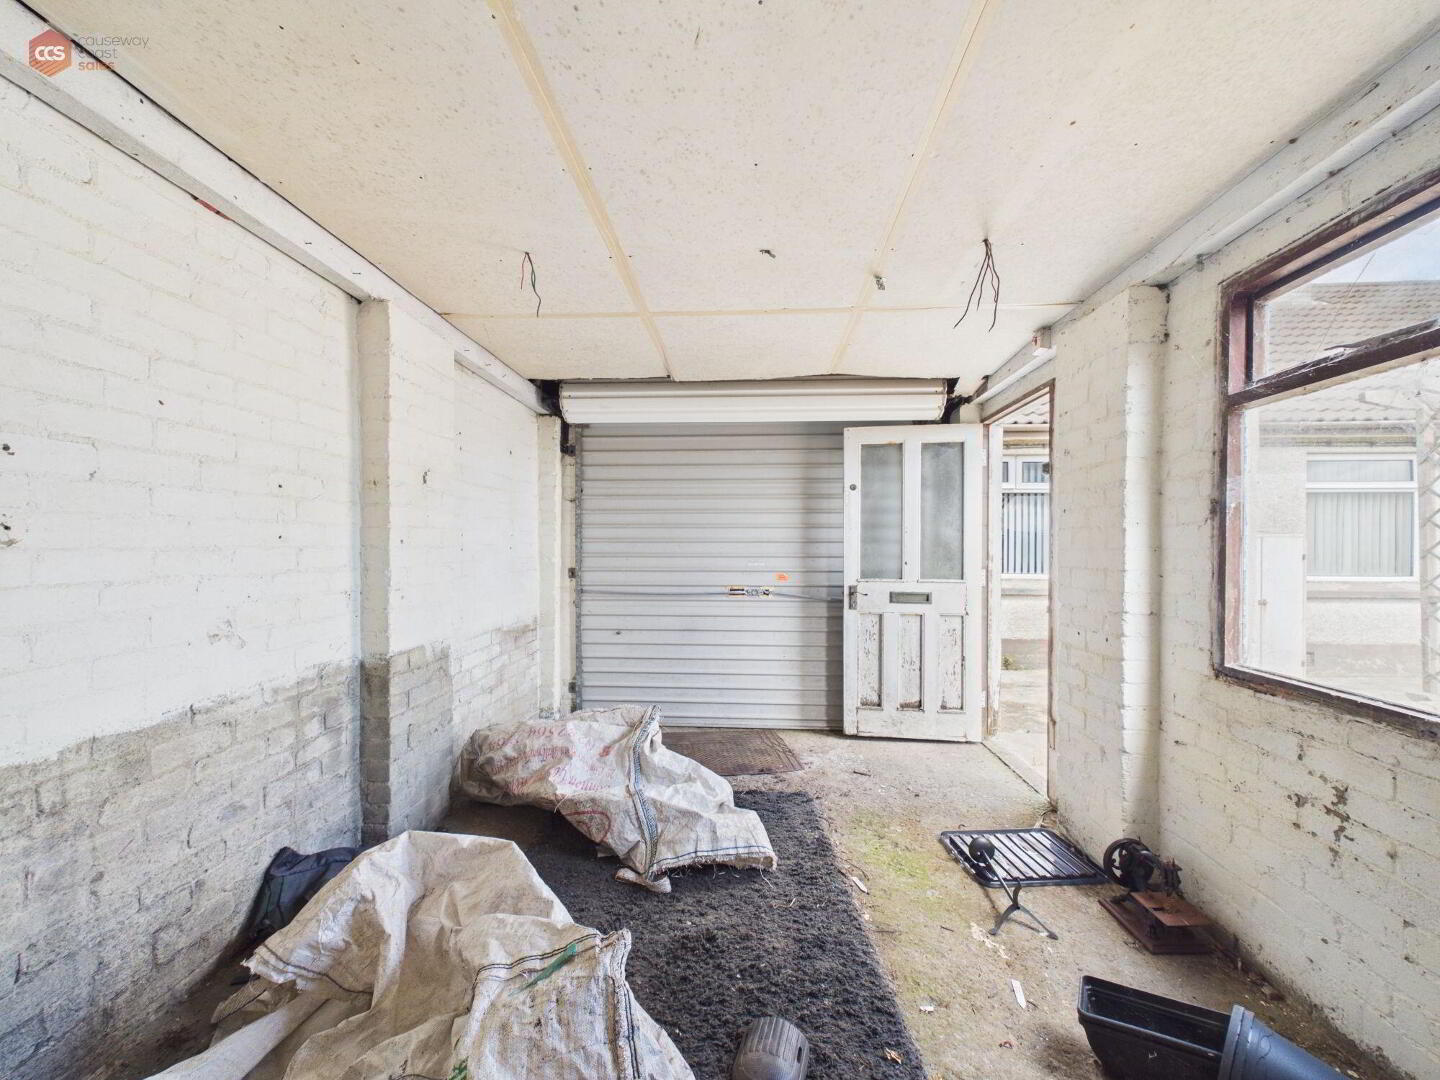
- Garage 4.95m x 2.79m (16'3 x 9'2)
- With full electrics. Roller door and uPVC door access.
- Garage 6.78m x 3.78m (22'3 x 12'5)
- With full electrics. Roller door and uPVC door access.
Cookie Policy
This site uses cookies to store information on your computer
Read more
OK