23 Cappagh More Manor
Portstewart
, BT55 7RD
Sale agreed
£249,950
Key Information
| Address |
23 Cappagh More Manor, Portstewart |
| Style |
Terrace House
|
| Status |
Sale agreed
|
| Price |
Offers over
£249,950
|
| Bedrooms |
4
|
| Bathrooms |
2
|
| Receptions |
1
|
| Heating |
Oil
|
| EPC Rating |
D63/C70
|
Features
- Four Bedroom
- End Terrace
- Enclosed Garden
- Off-street parking
- Oil Central Heating
- uPVC Windows & Doors
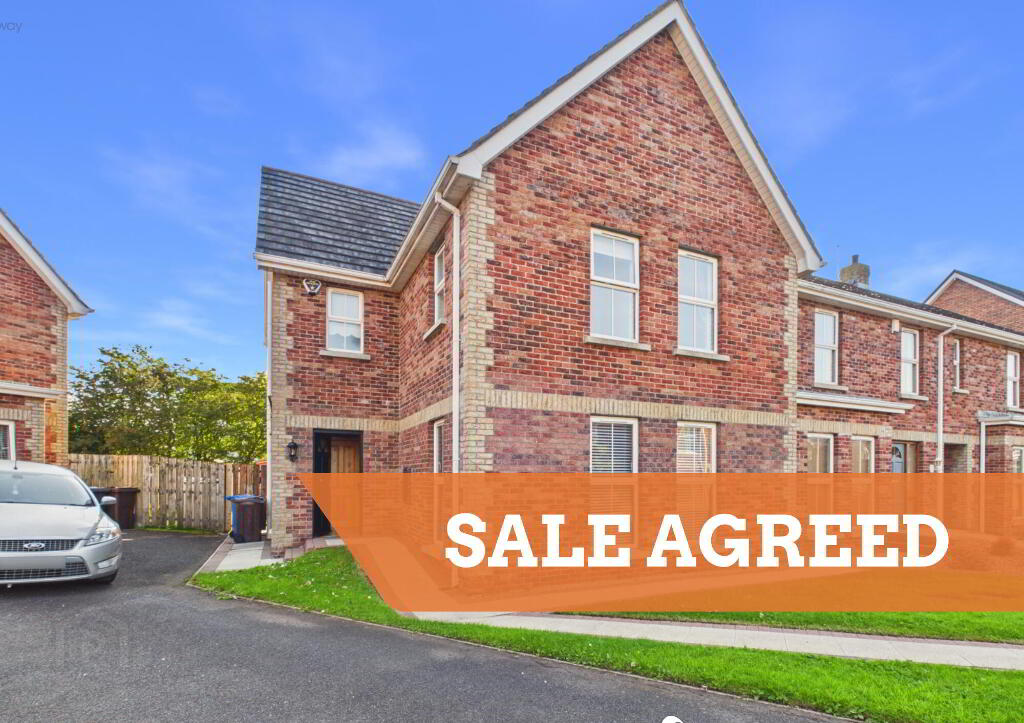
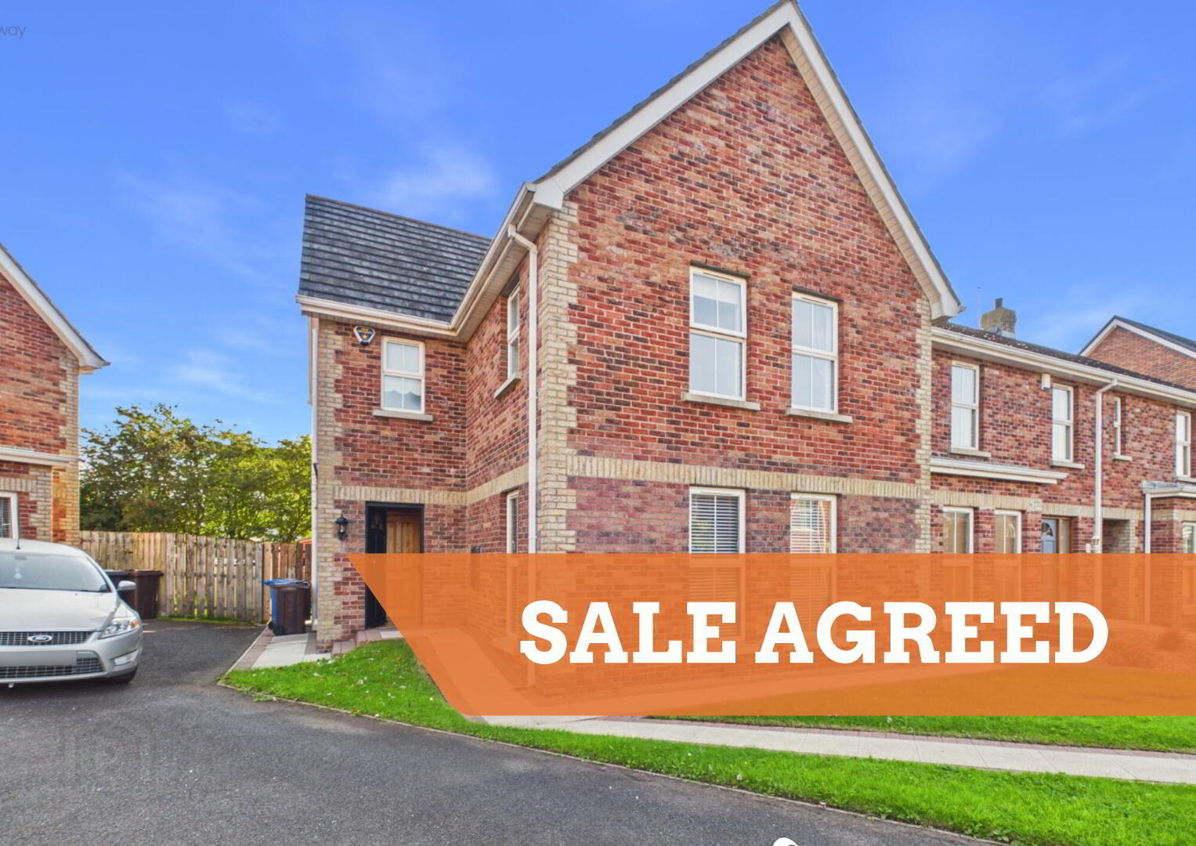
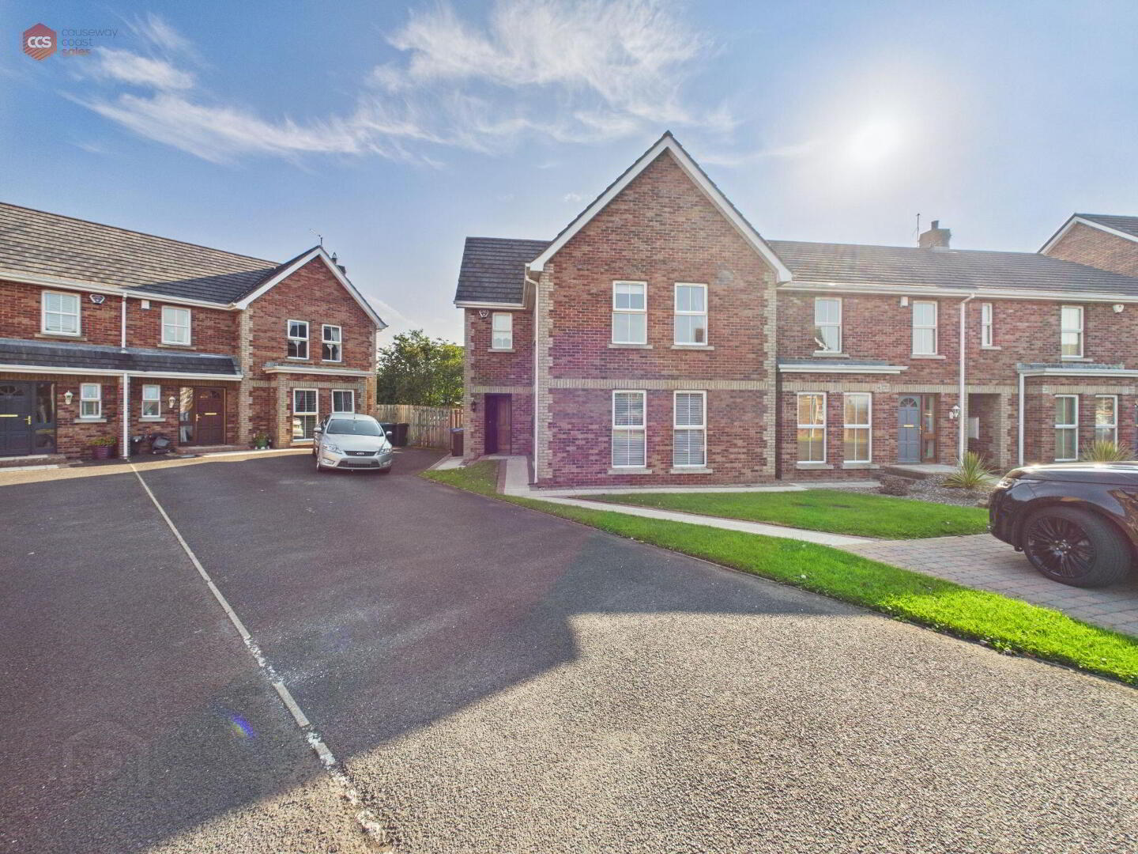
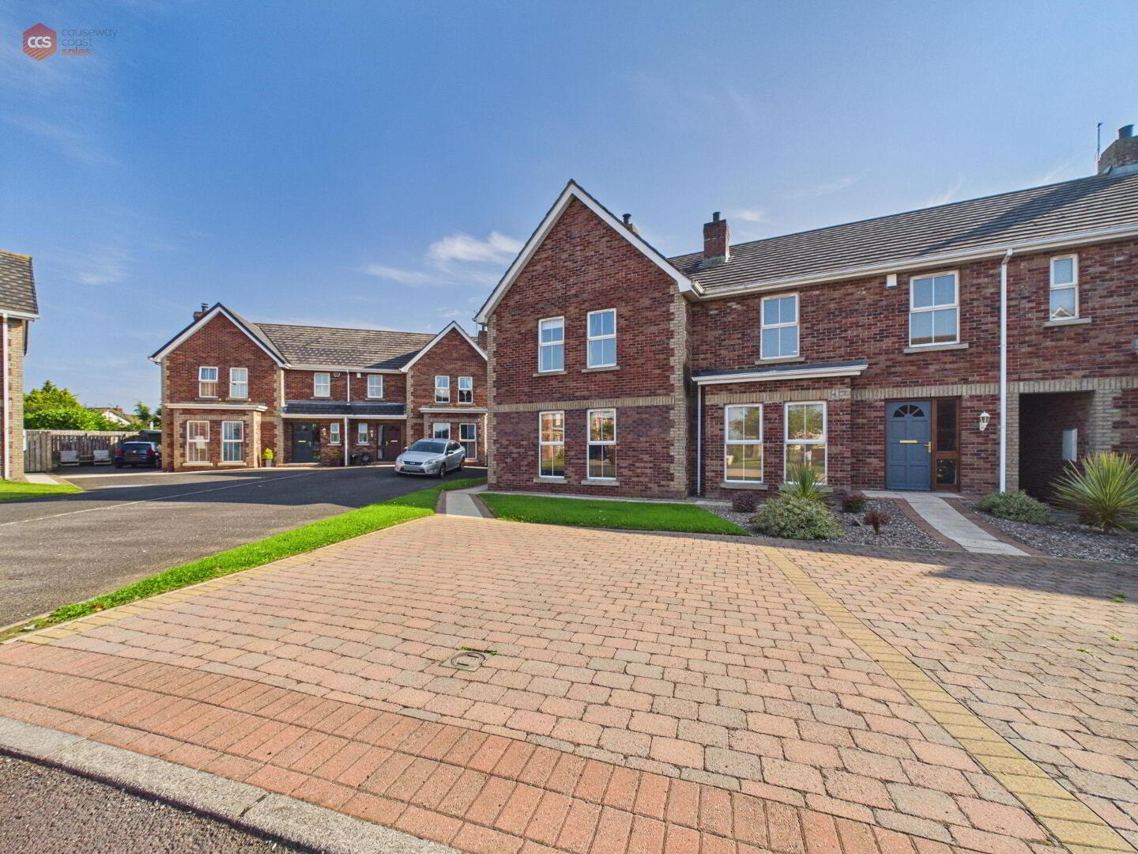
Four-bedroom, end-terrace in Portstewart.
Additional Information
Causeway Coast Sales is proud to present, 23 Cappagh More Manor. An attractive four-bedroom end-terrace home, ideally situated within a popular and well-established residential area. Offering excellent potential as a full-time family home or a second home on the North Coast, the property combines generous accommodation with a convenient location close to all that Portstewart has to offer.
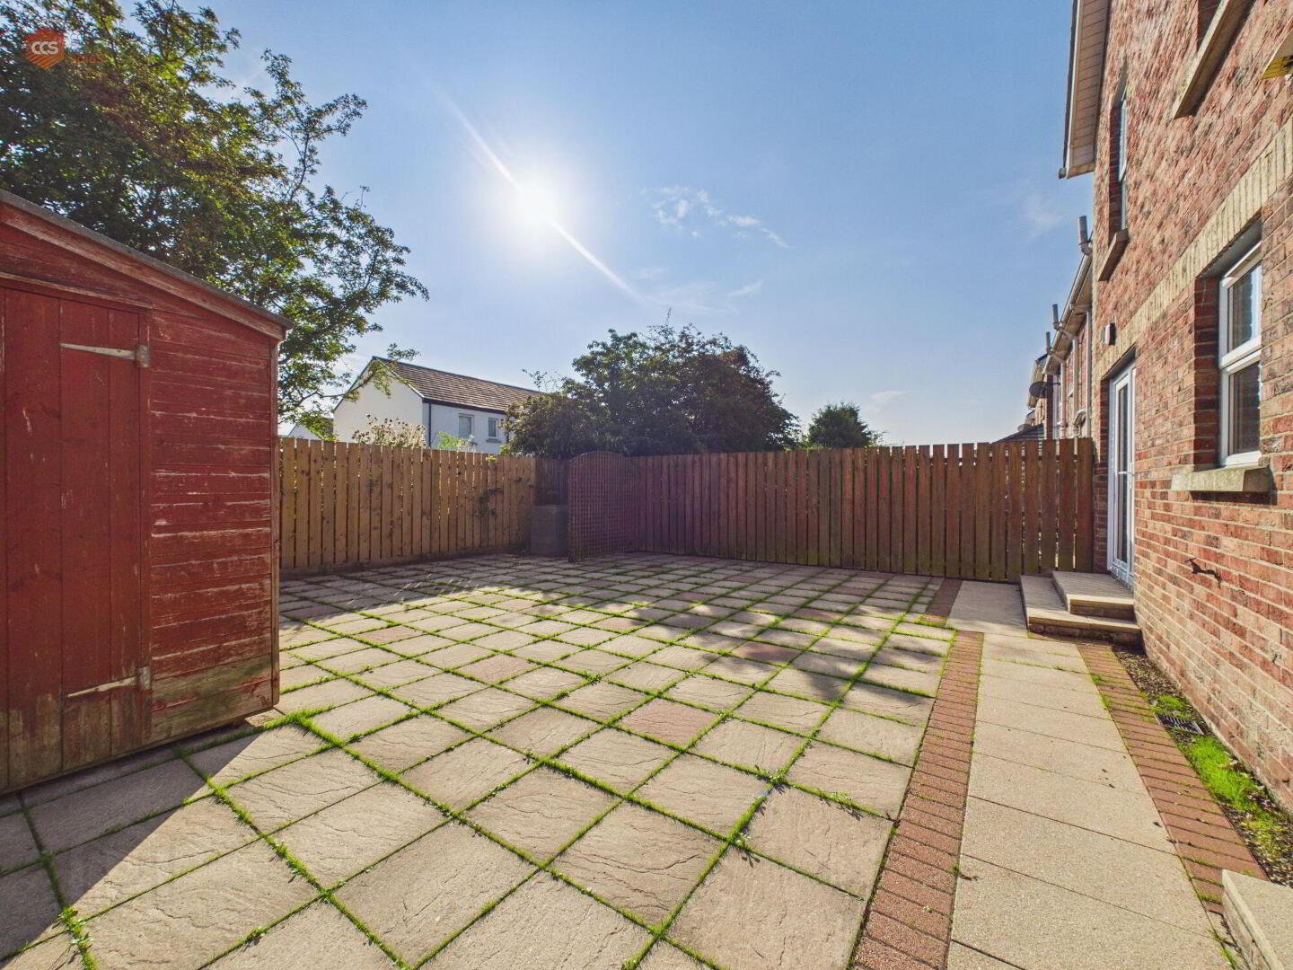
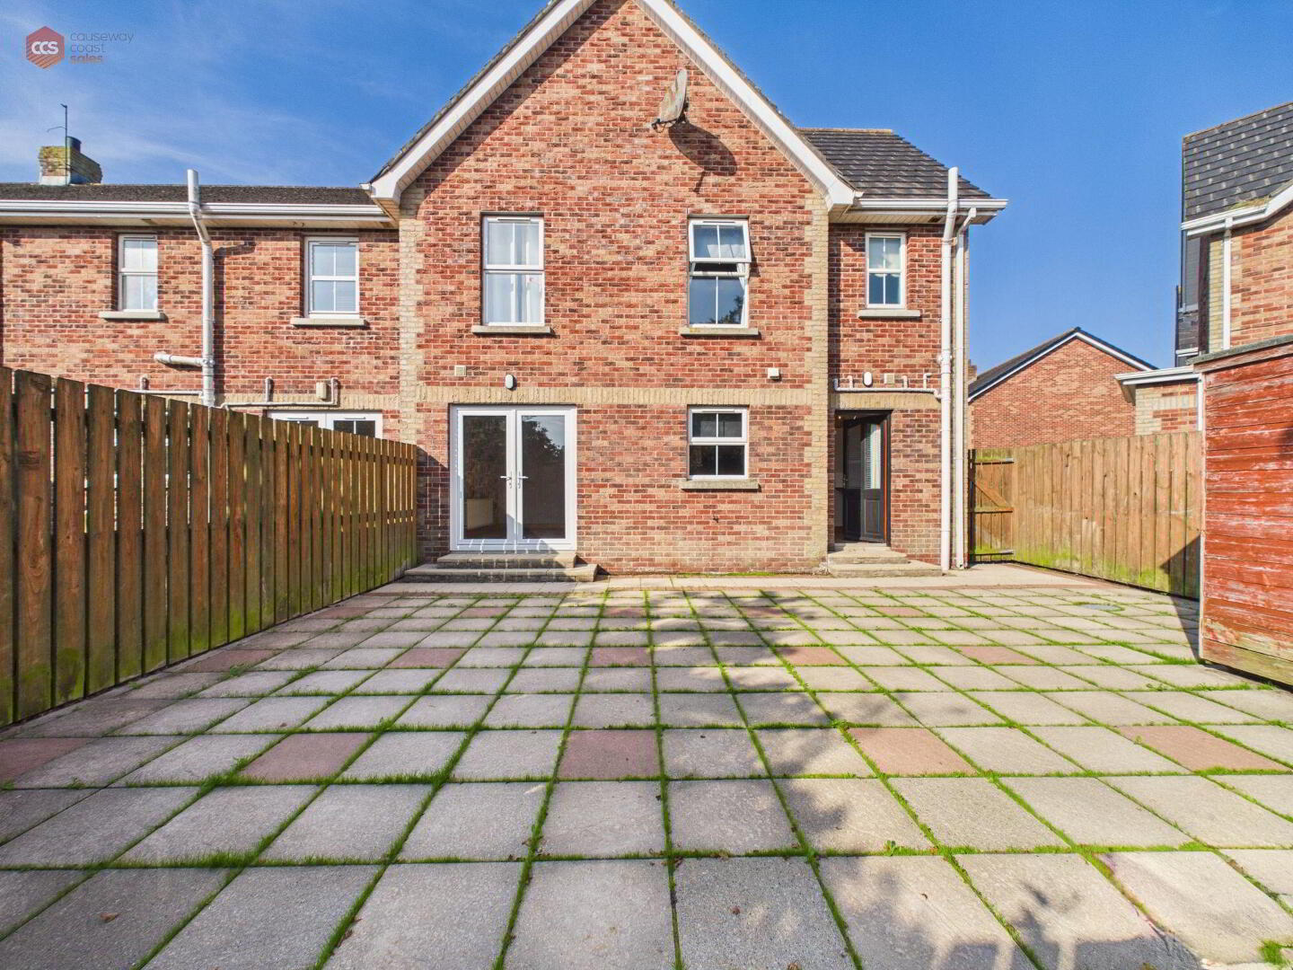
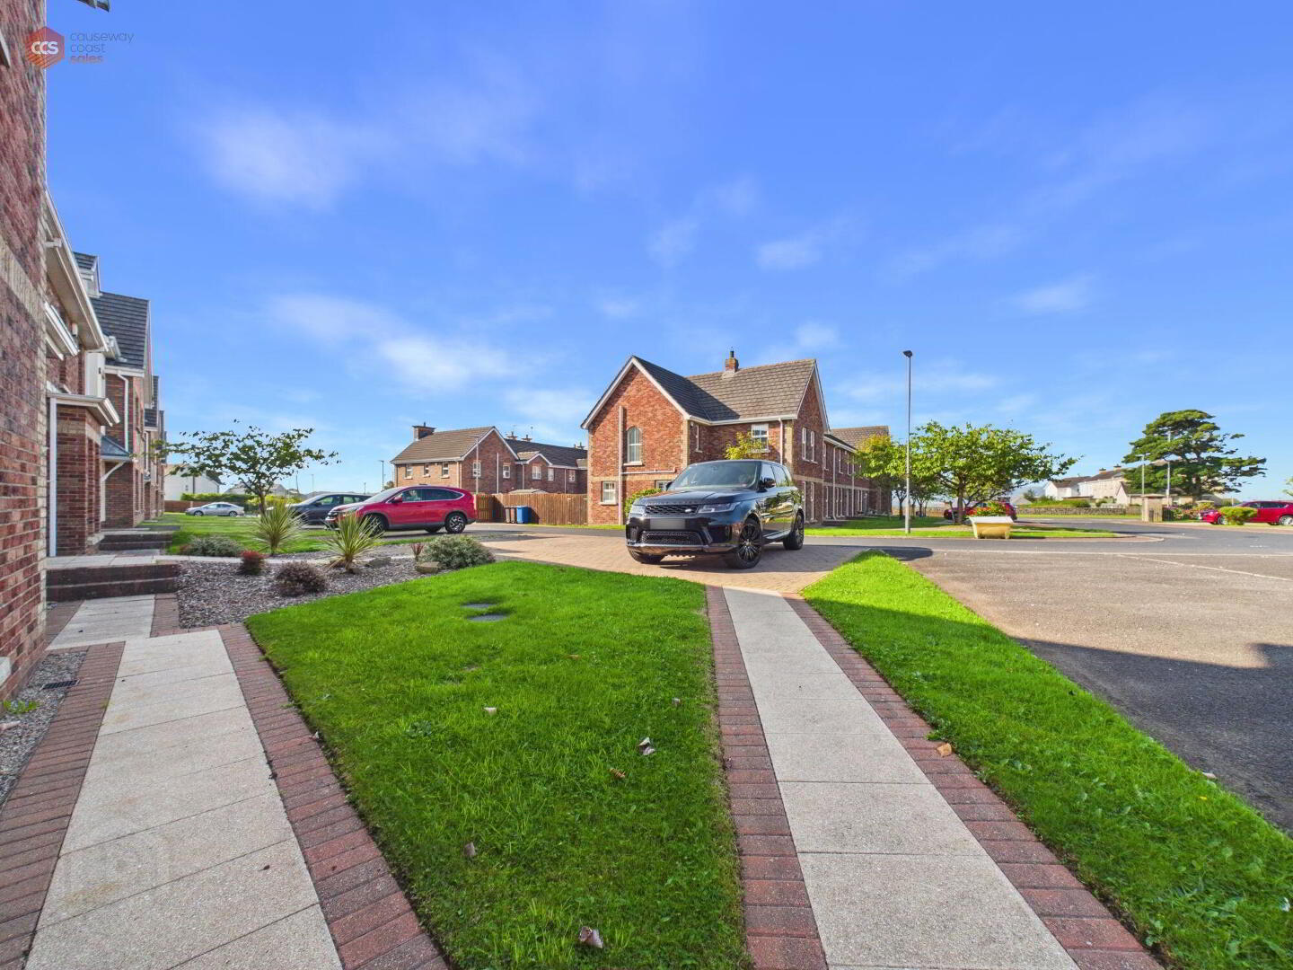
The property benefits from private parking, an enclosed garden to the rear, oil-fired central heating and uPVC double-glazed windows and doors. Its end-terrace position offers a practical and appealing setting for family living.
Conveniently located just a short distance from Portstewart Strand and the Promenade, the property is also within easy reach of local schools, supermarkets and other everyday amenities. With its spacious four-bedroom layout and sought-after location, 23 Cappagh More Manor presents an excellent opportunity for those seeking a home in this popular coastal town.
Rates: £1,652 approx (per annum)
Management Fees: £200/£250 (per annum)
Electricity supply: Mains
Heating: Oil
Water supply: Mains
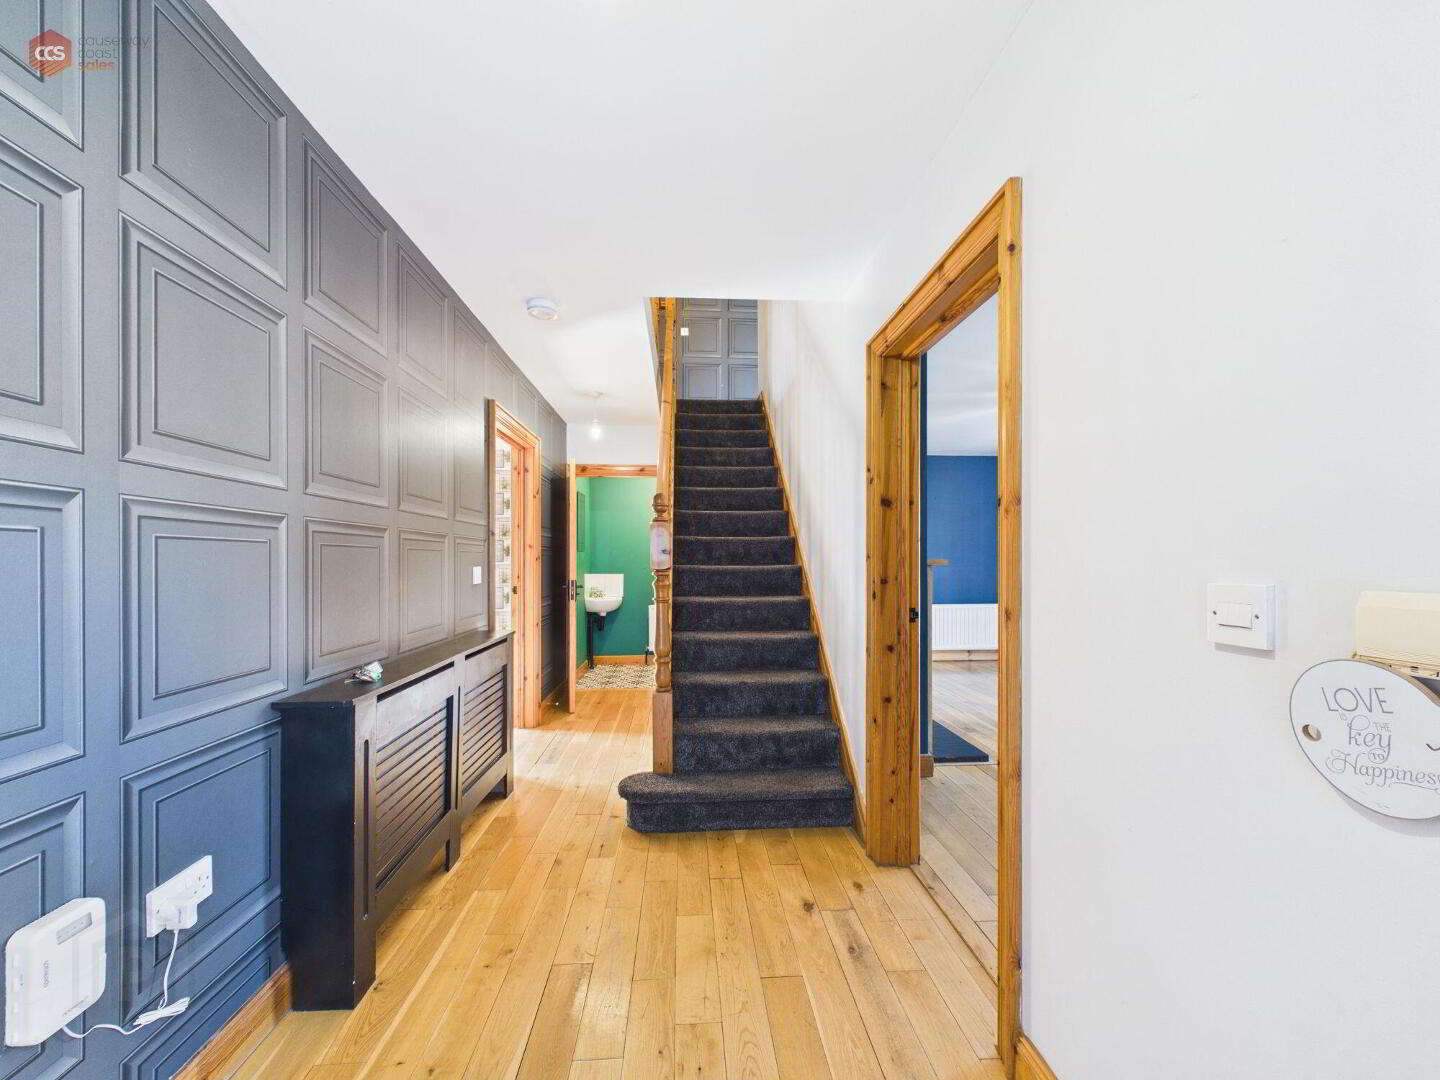
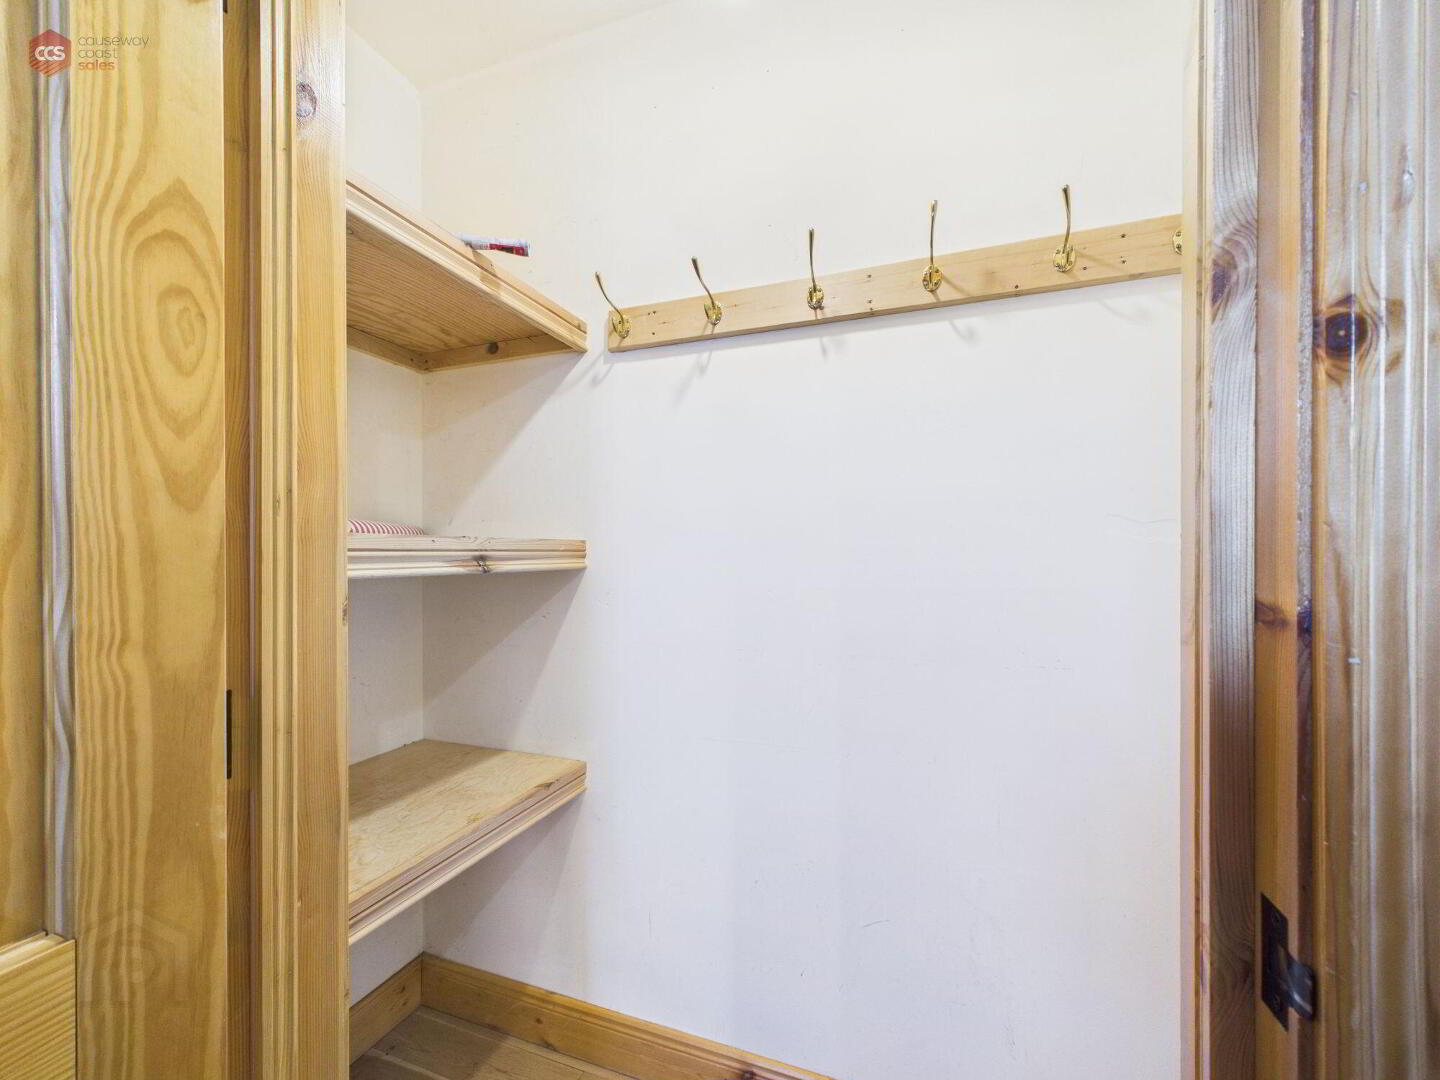
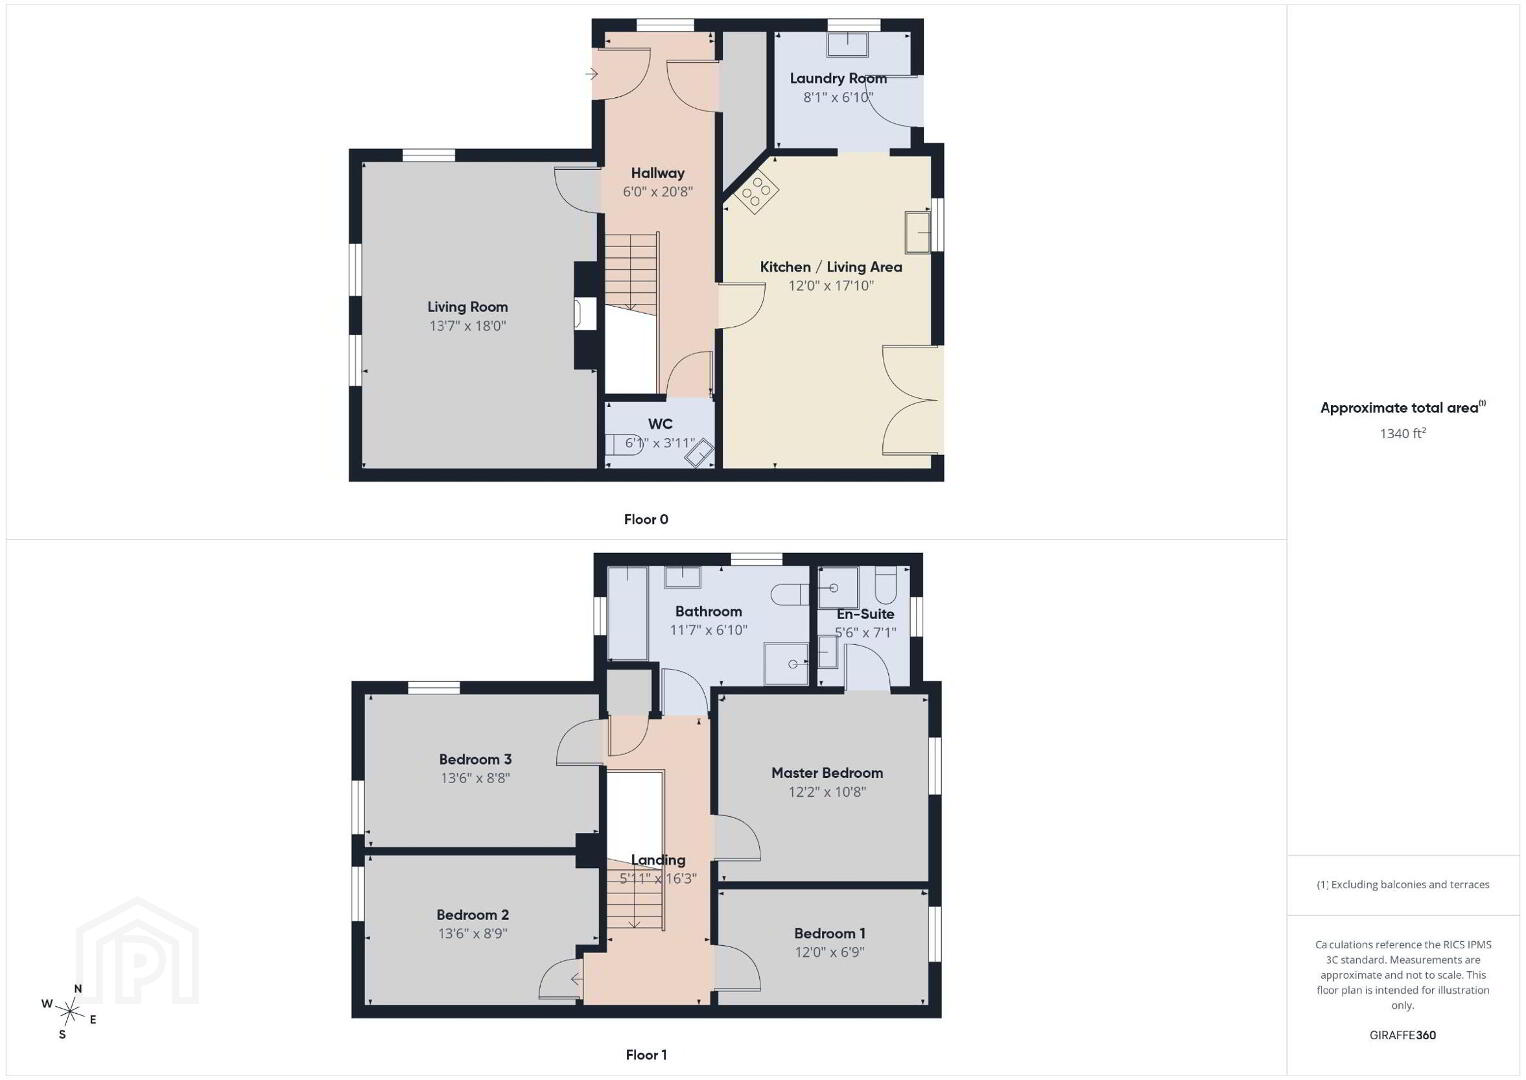
- Entrance hall 6.3m x 1.83m (20'8 x 6'0)
- Bright and spacious entrance hallway. uPVC entrance door. Floor to ceiling window for natural lighting. Wood flooring. Carpeted stair access to first floor.
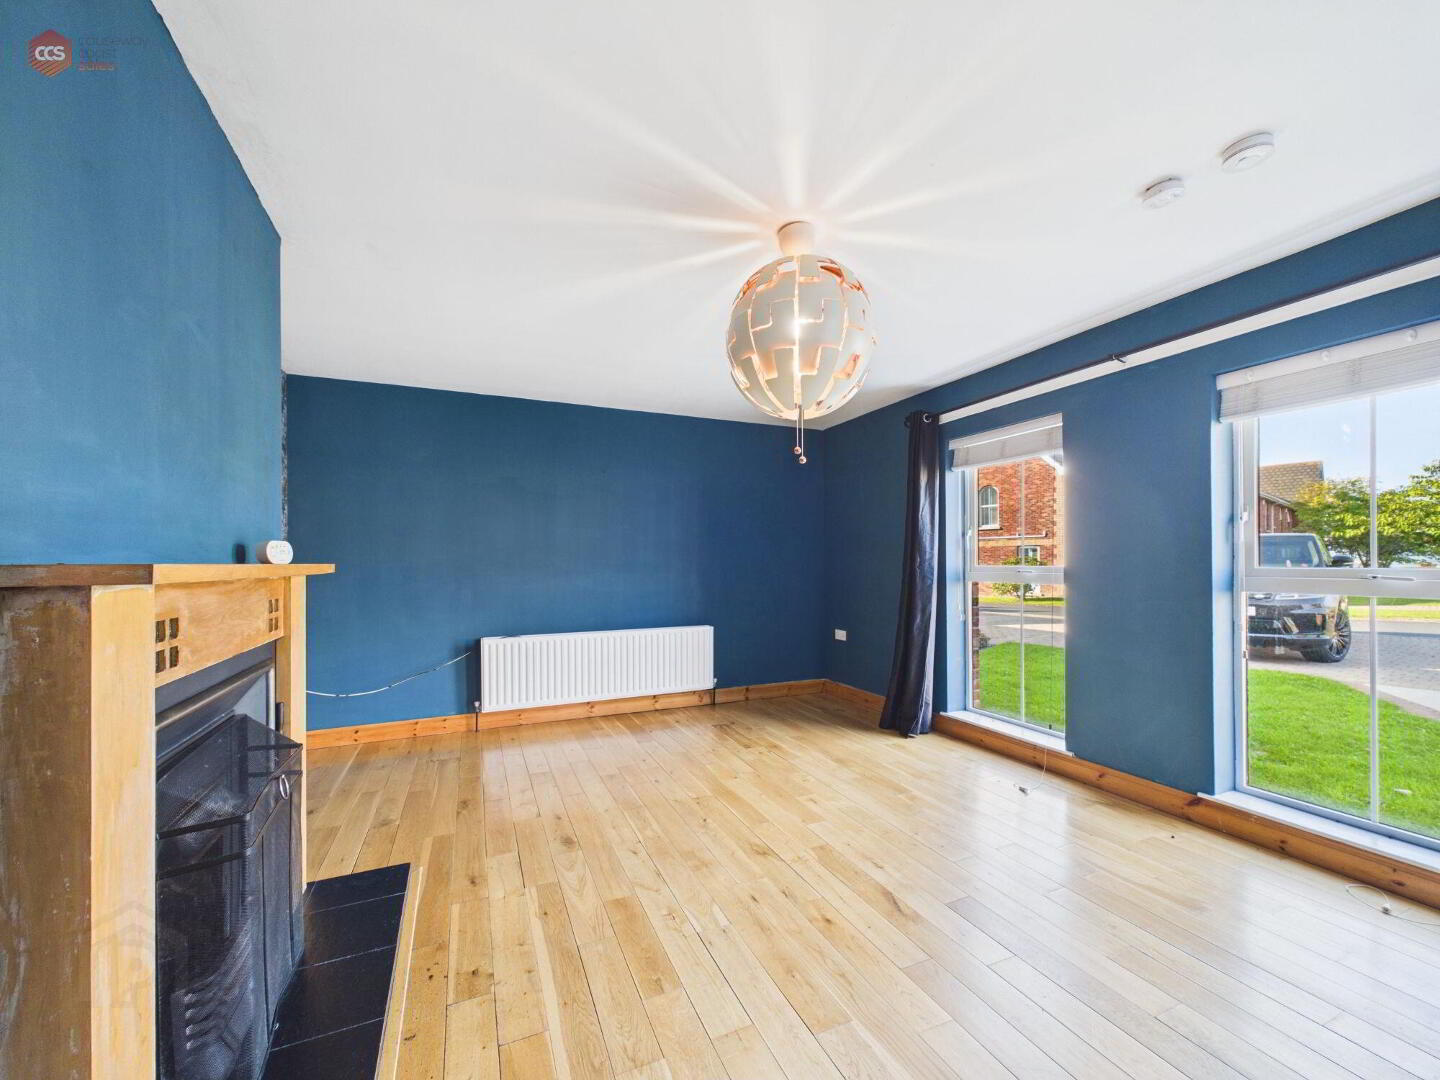
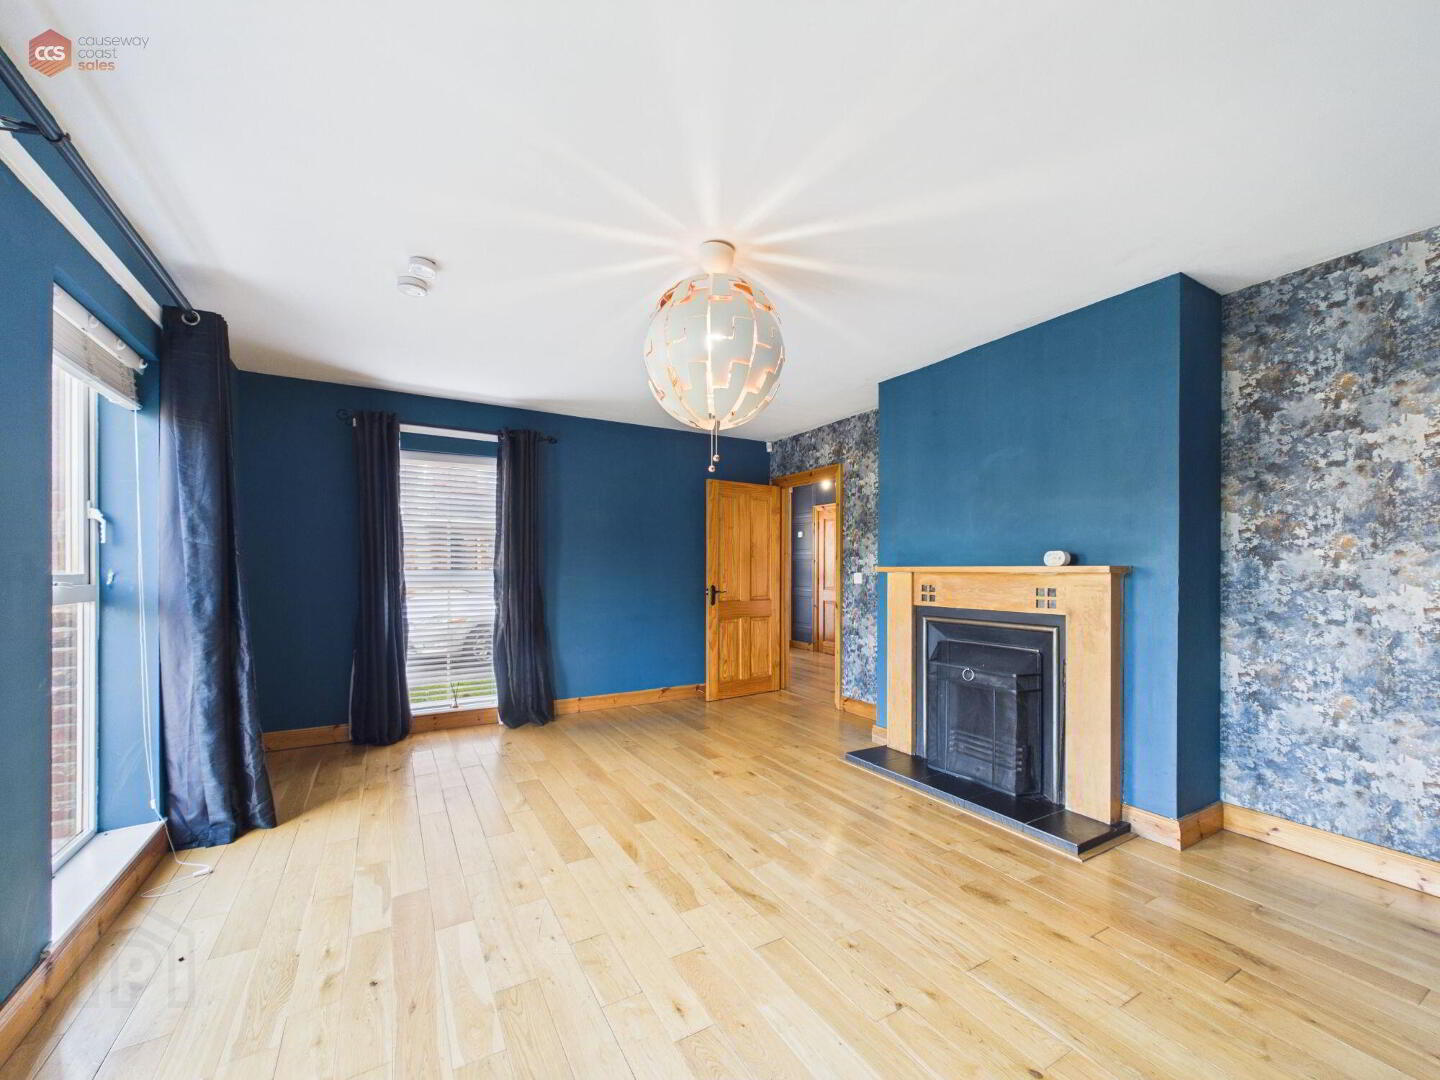
- Living room 5.49m x 4.14m (18'0 x 13'7)
- Family sized living room. uPVC windows. Wooden flooring. Fully functioning fire place with hearth and mantel.
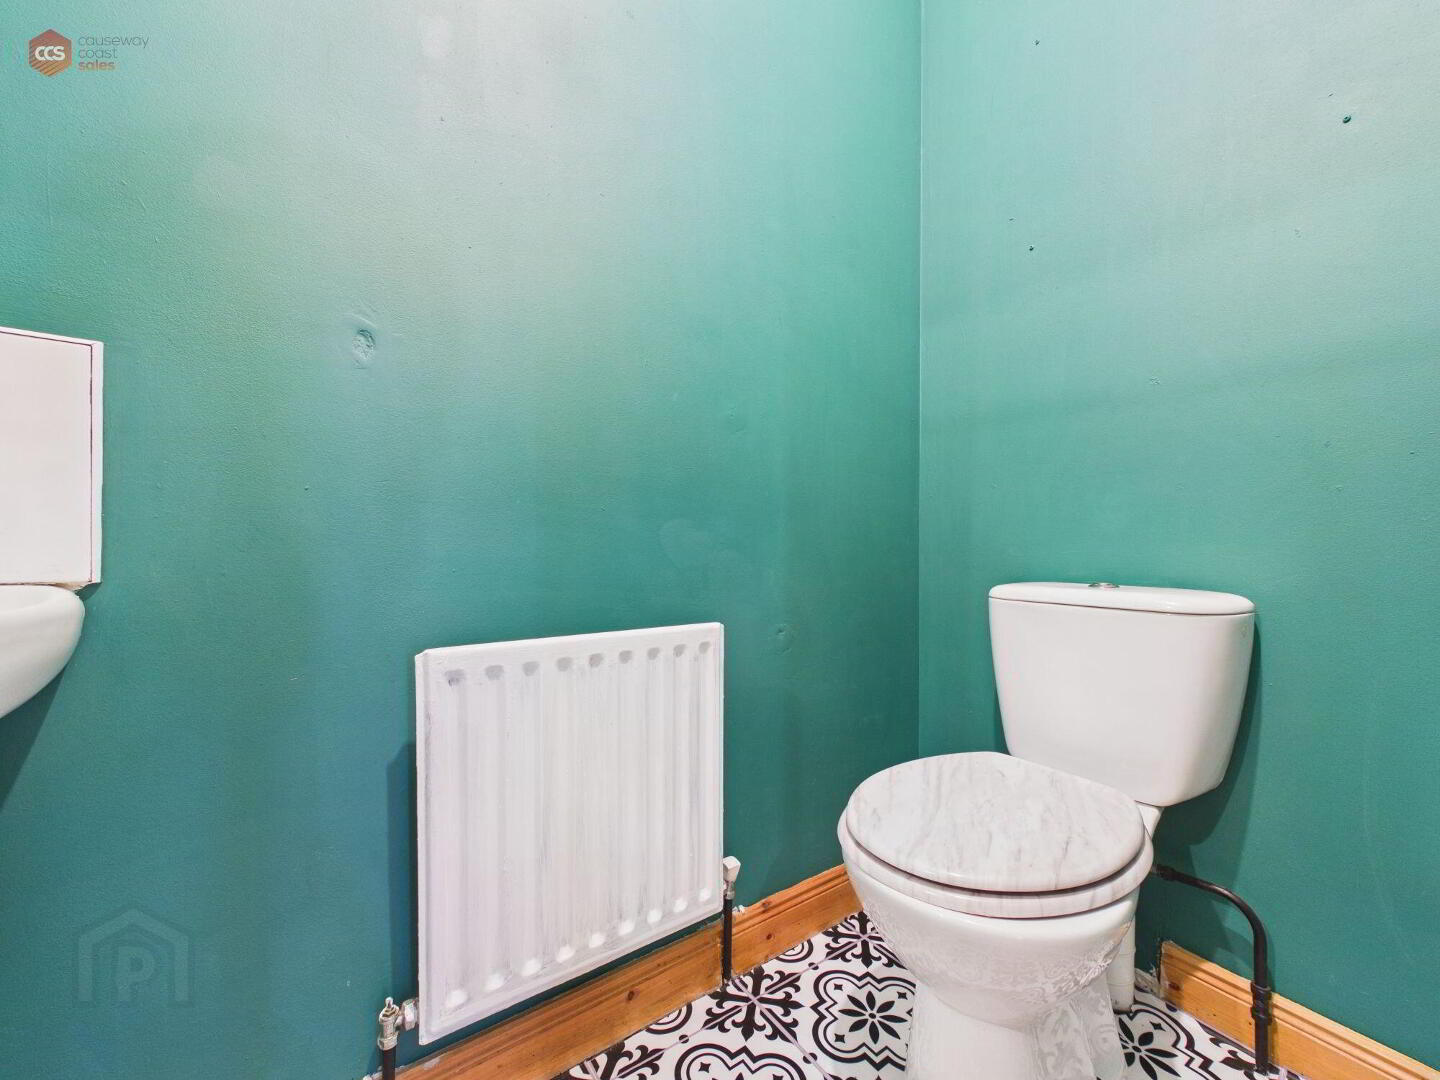
- WC 1.19m x 1.85m (3'11 x 6'1)
- Low-flushing toilet. Wall mounted wash hand basin. Extractor fan. Vinyl flooring.
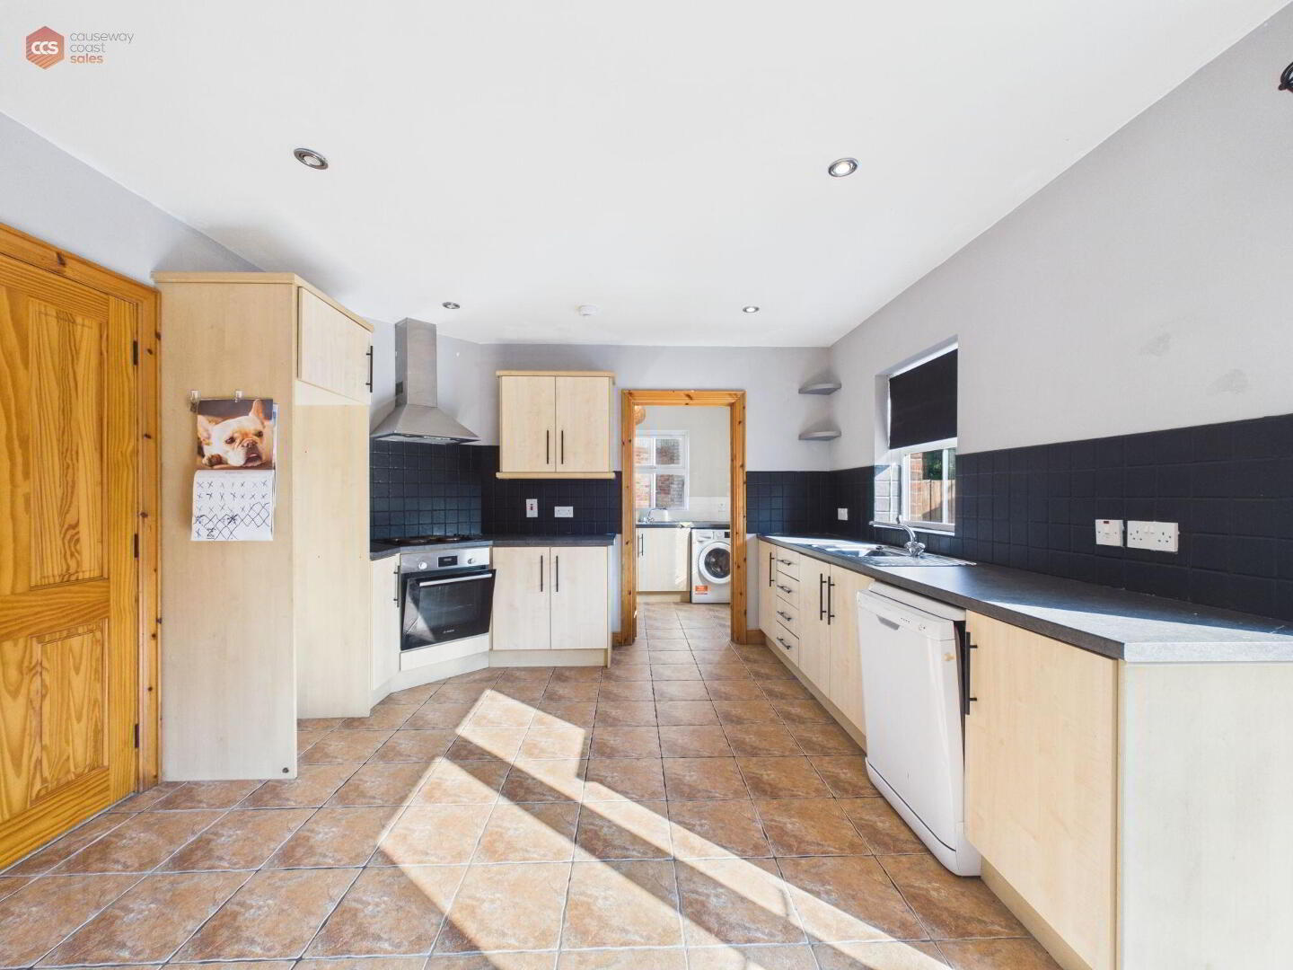
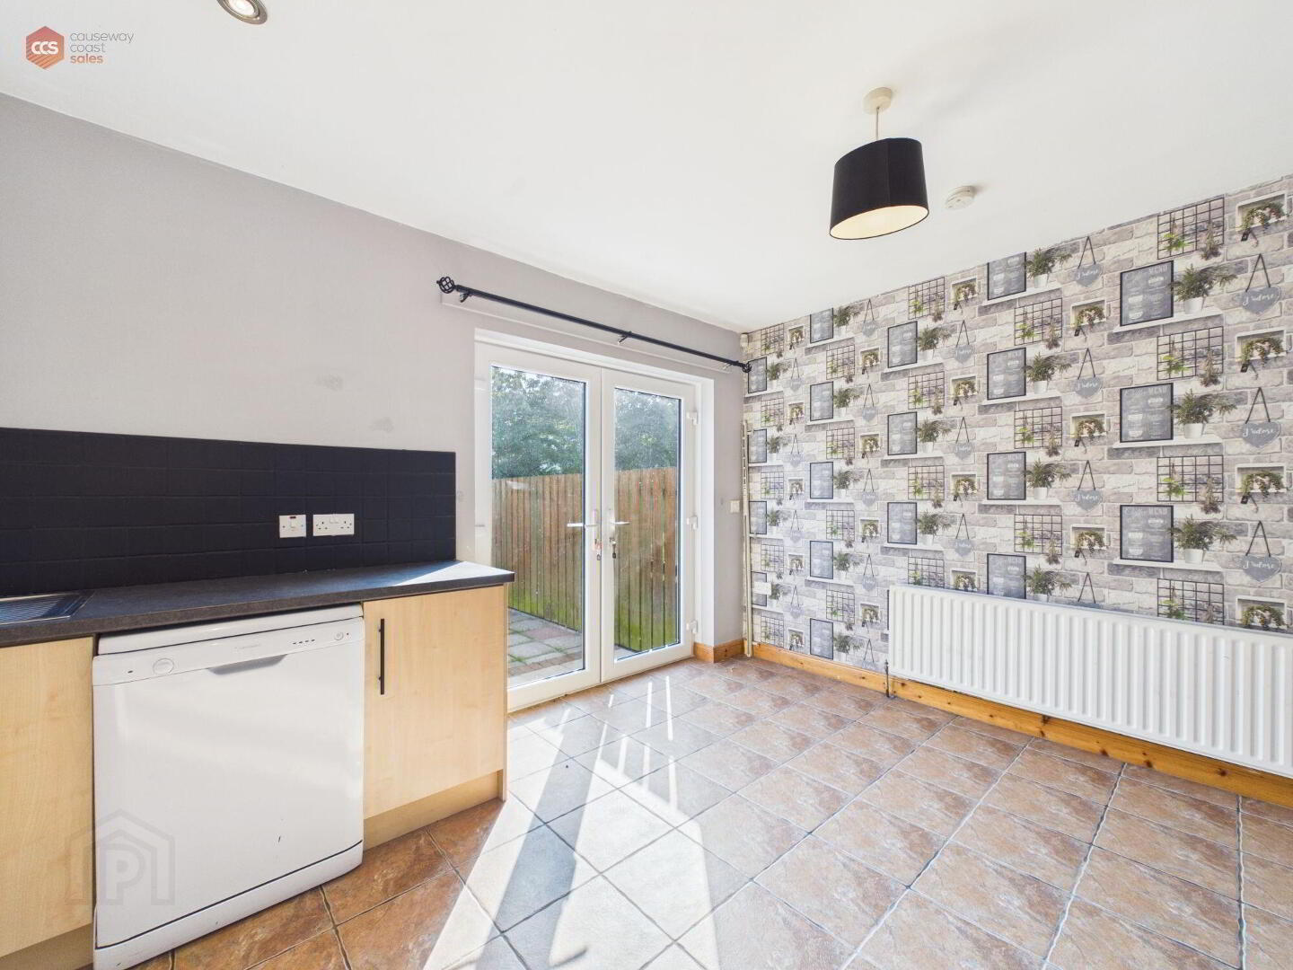
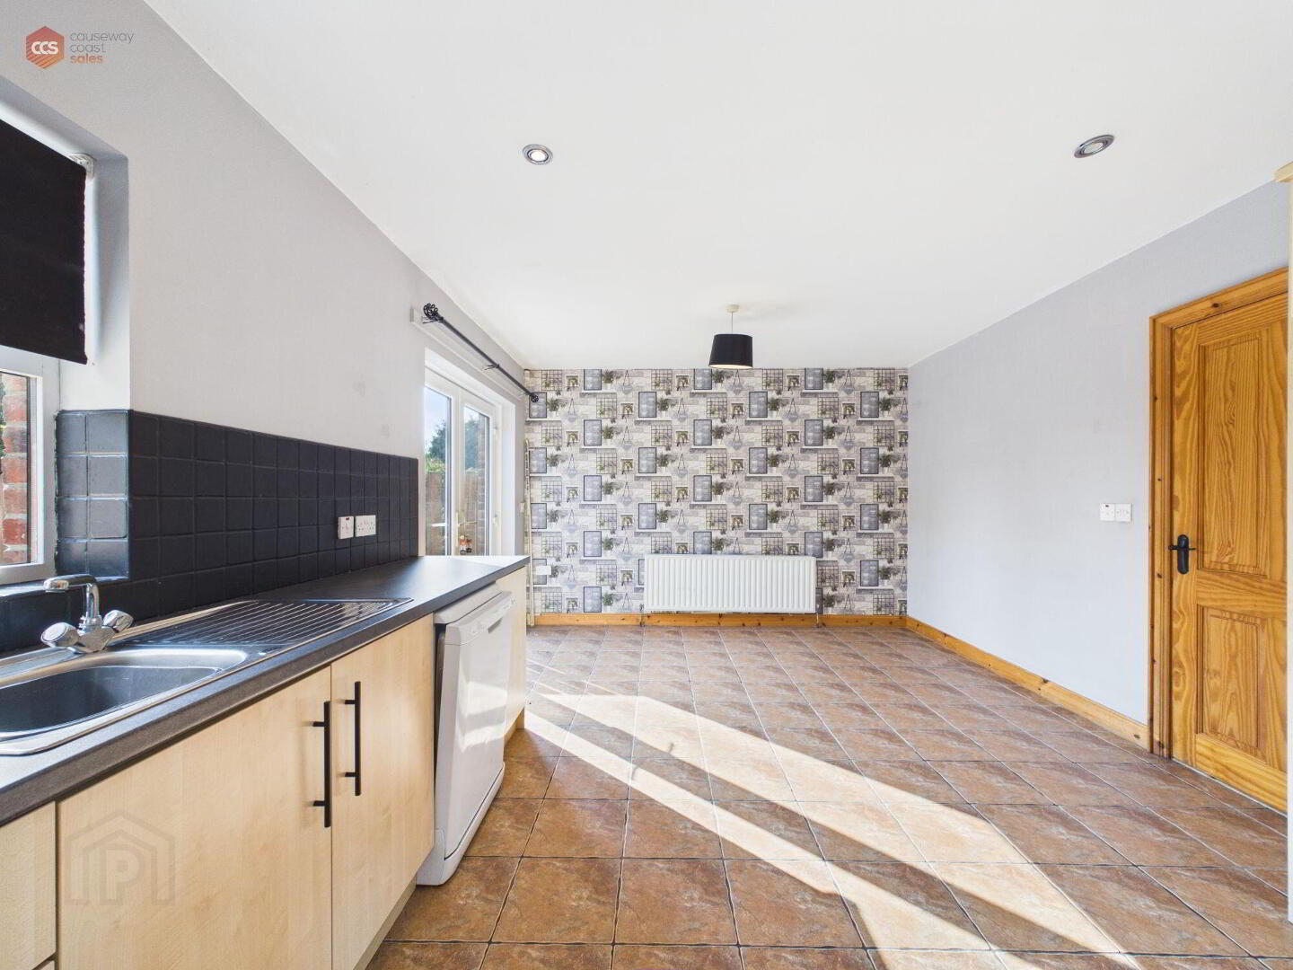
- Kitchen/diner 5.44m x 3.66m (17'10 x 12'0)
- Fully-fitted kitchen with high- and low-level storage. Space for integrated appliances. Tiled splashback. uPVC window and double patio doors. Tiled flooring.
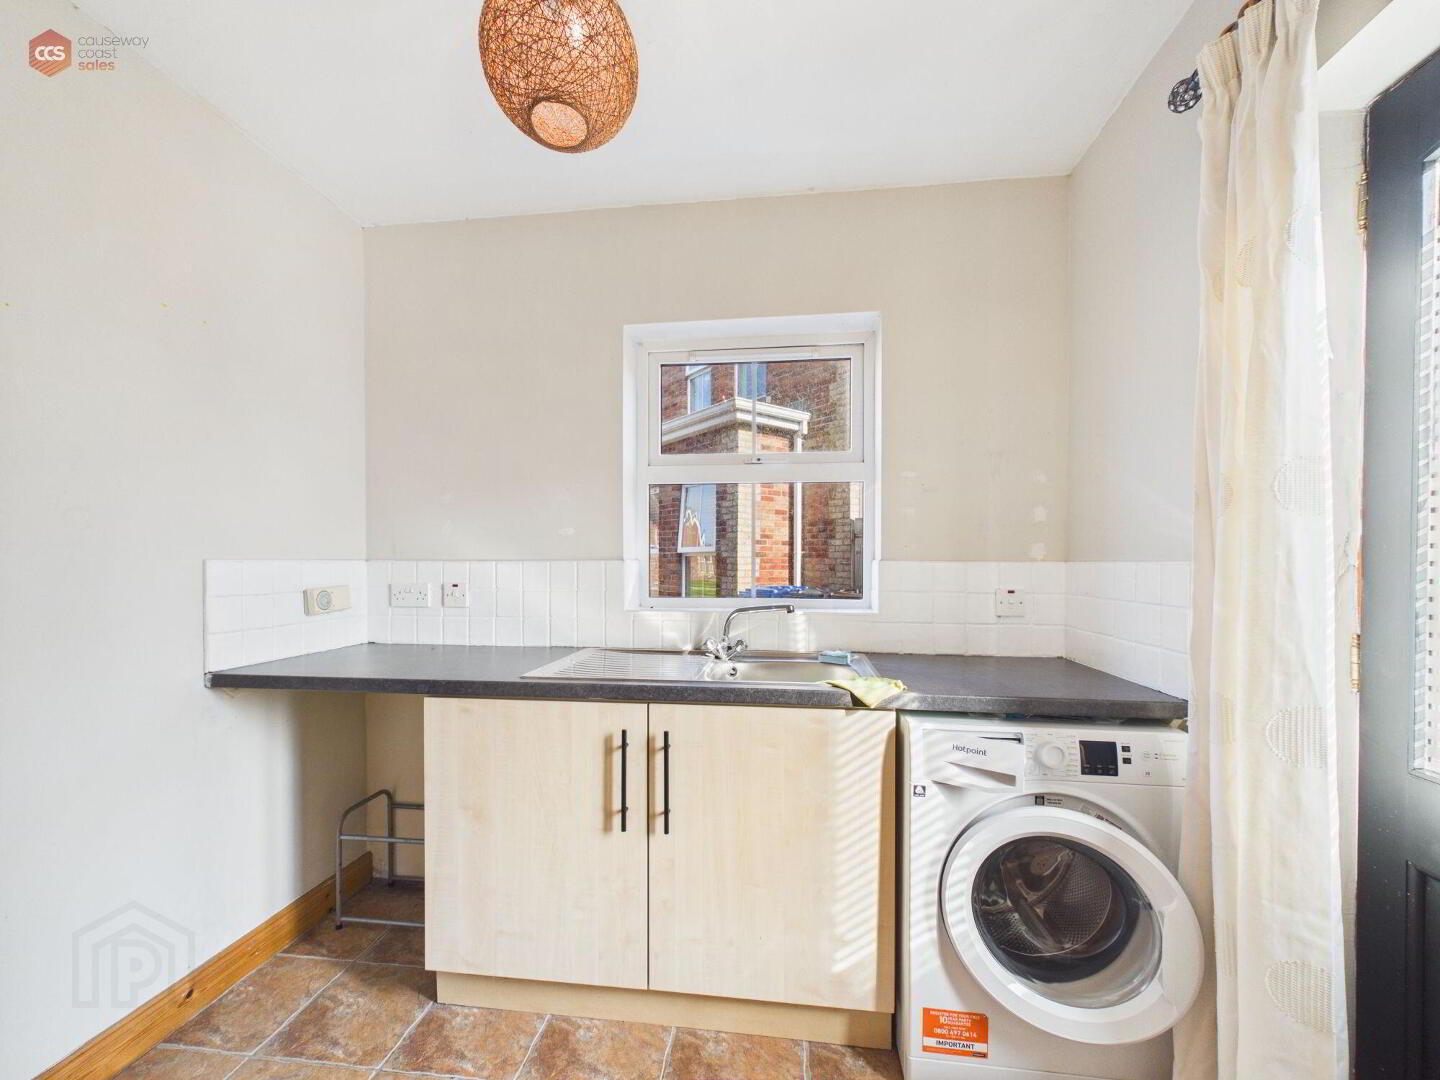
- Utility 2.08m x 2.46m (6'10 x 8'1)
- Space for integrated appliances. Tiled flooring. uPVC window and door access to rear garden.
- FIRST FLOOR:
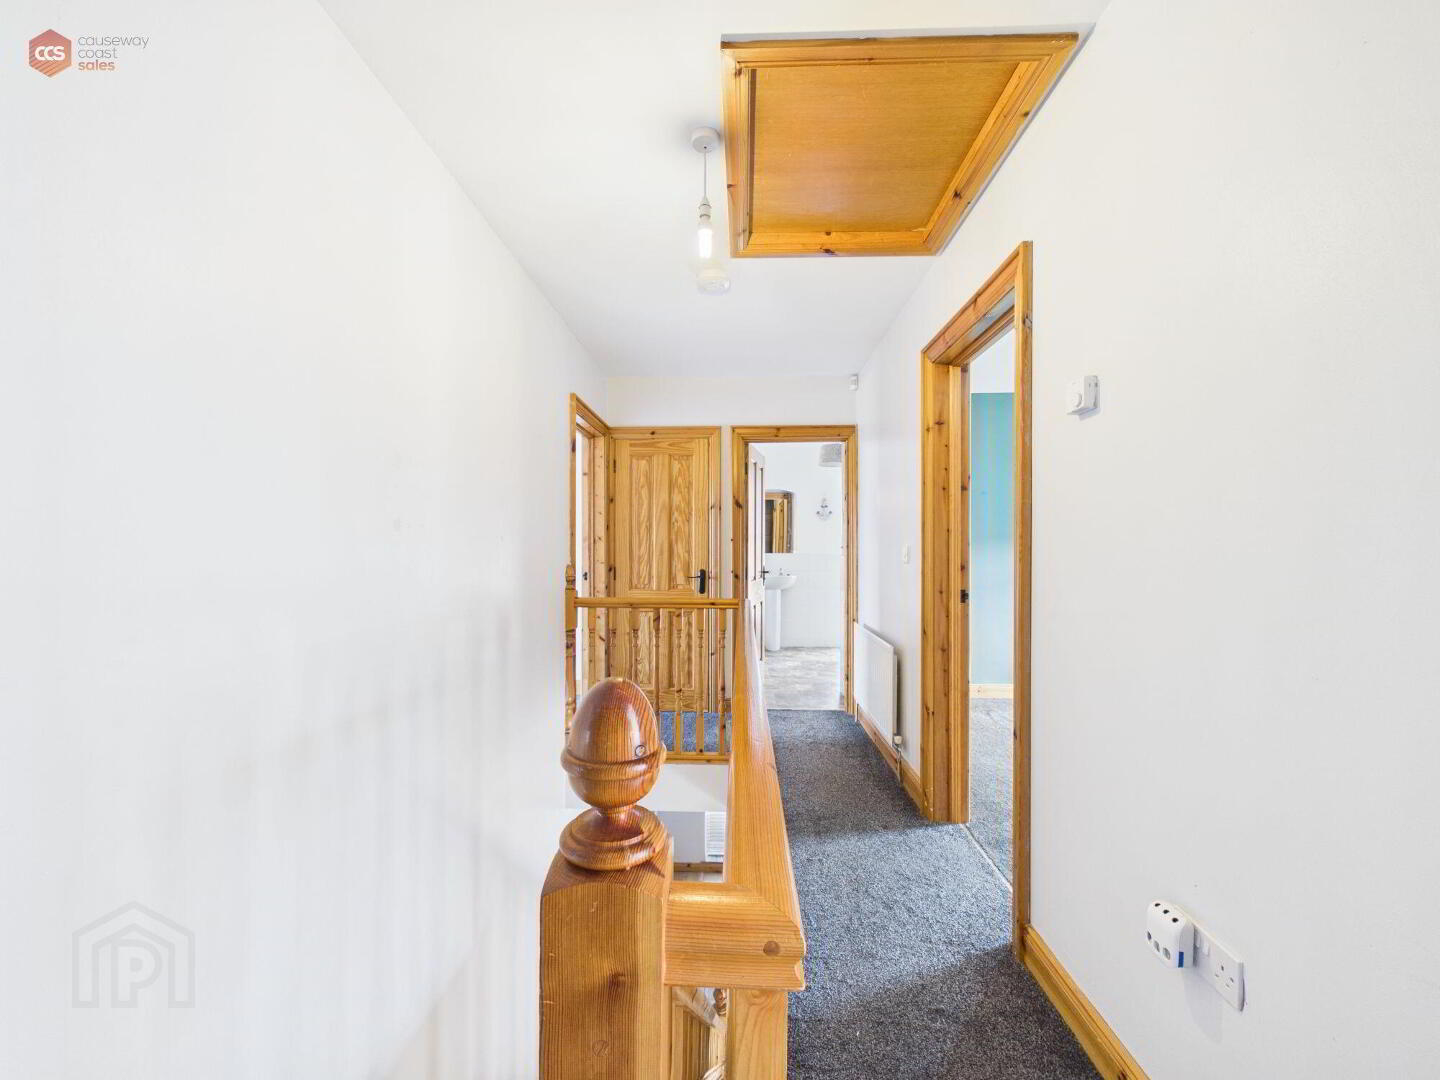
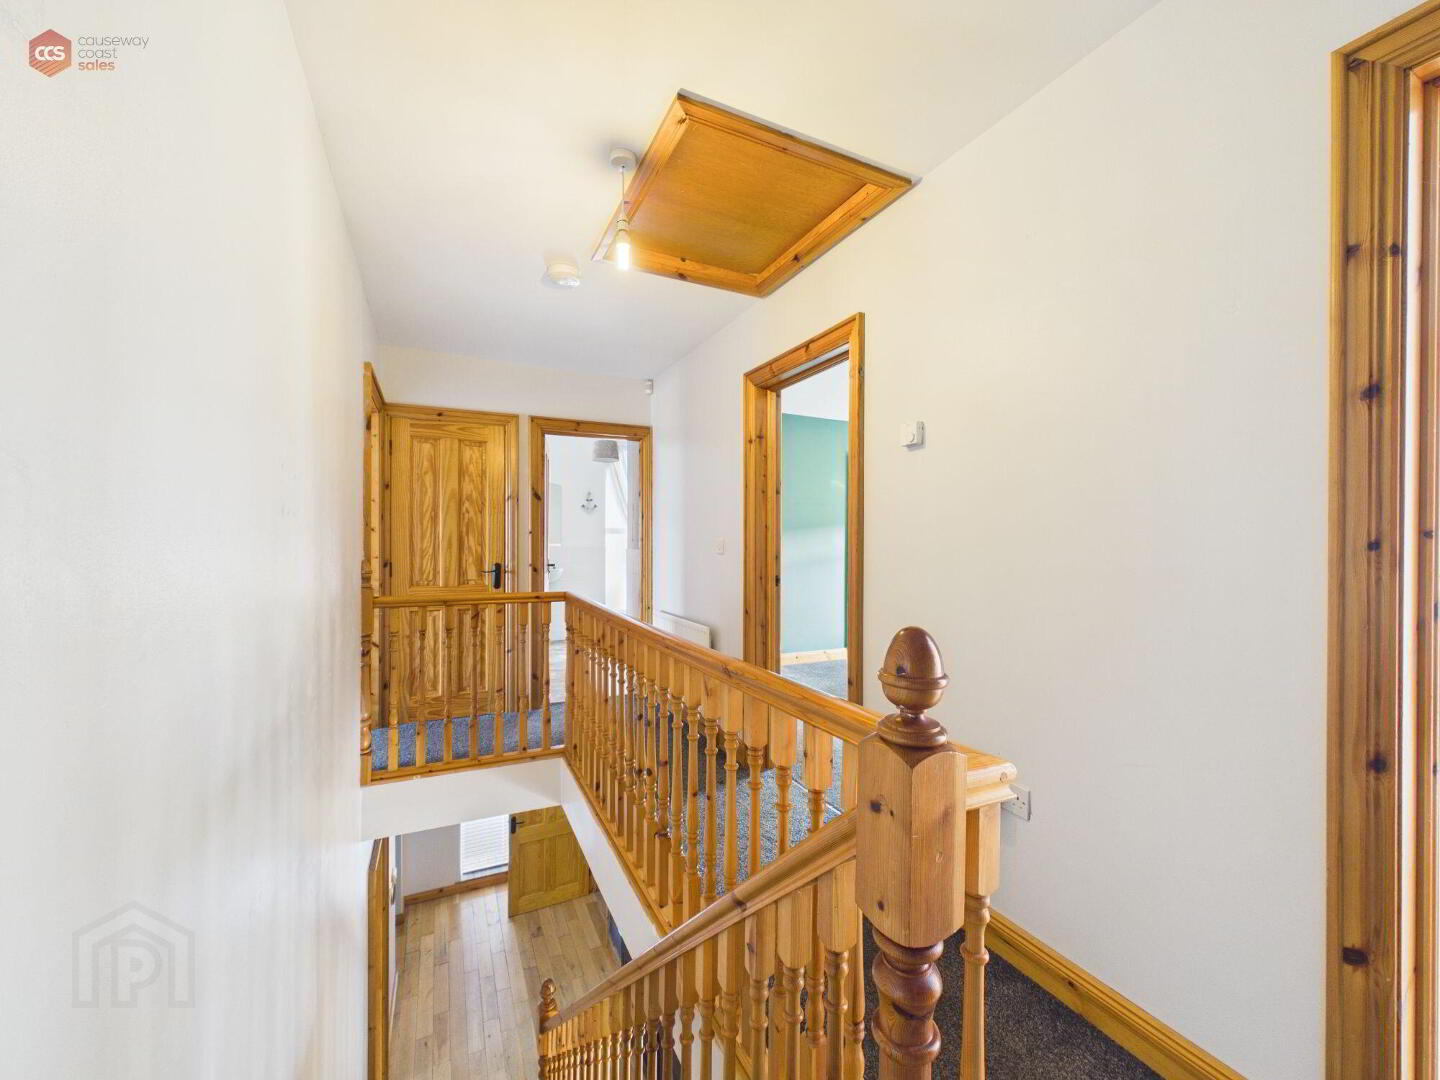
- Landing 4.95m x 1.8m (16'3 x 5'11)
- Carpeted flooring throughout. Access to loft and hot press. uPVC window.
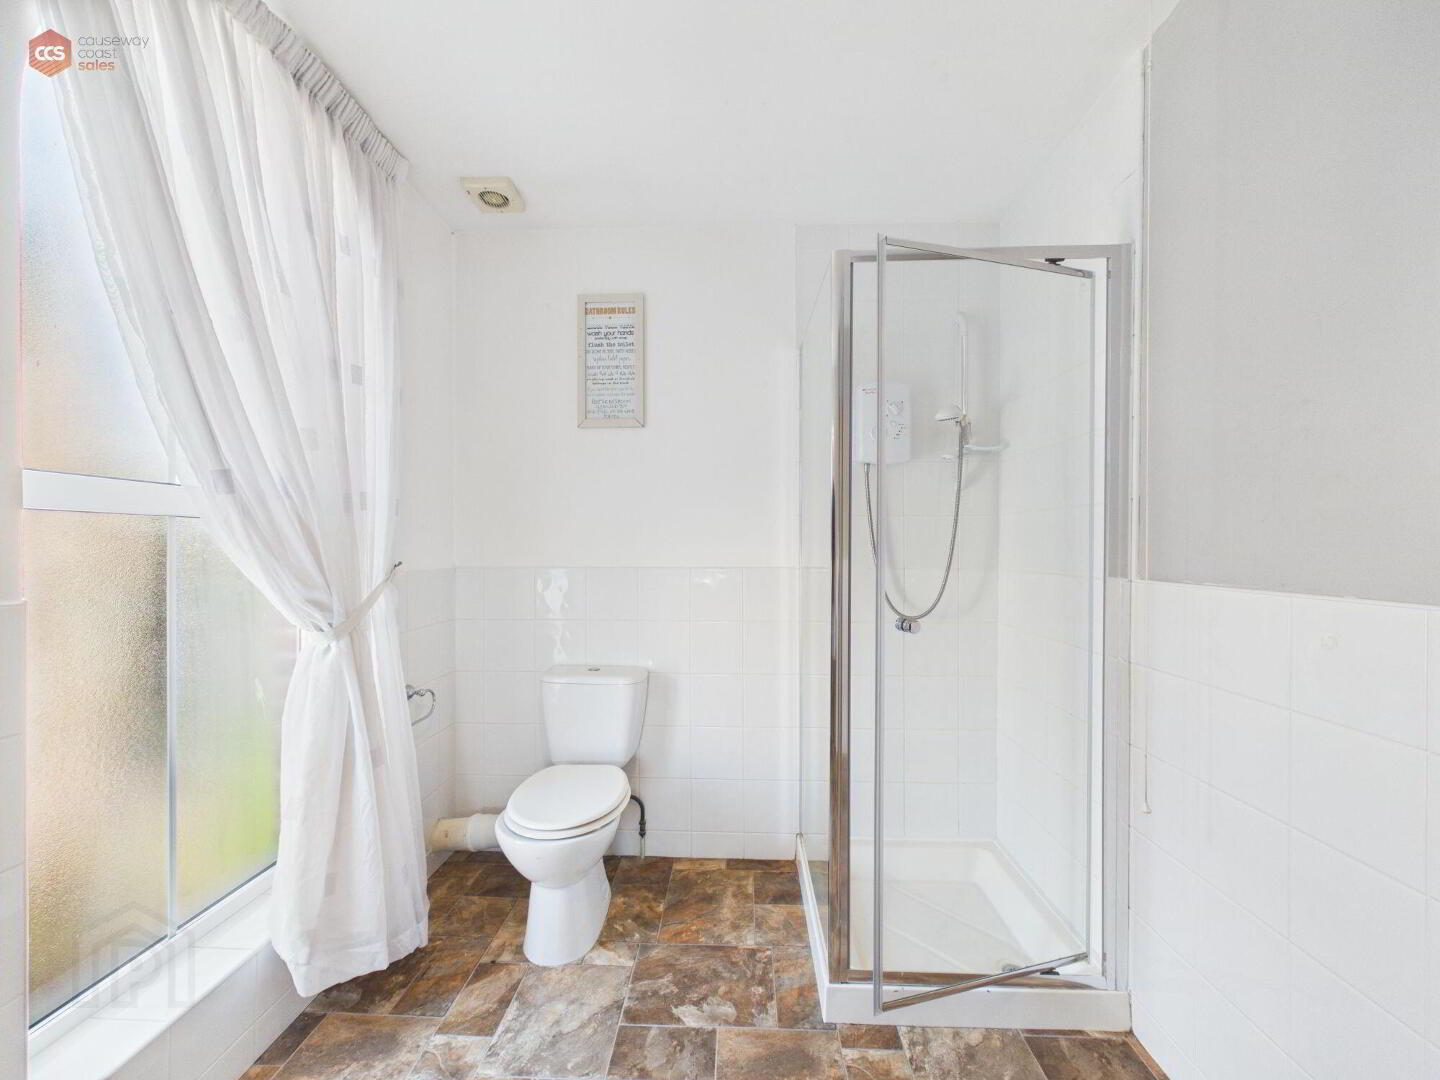
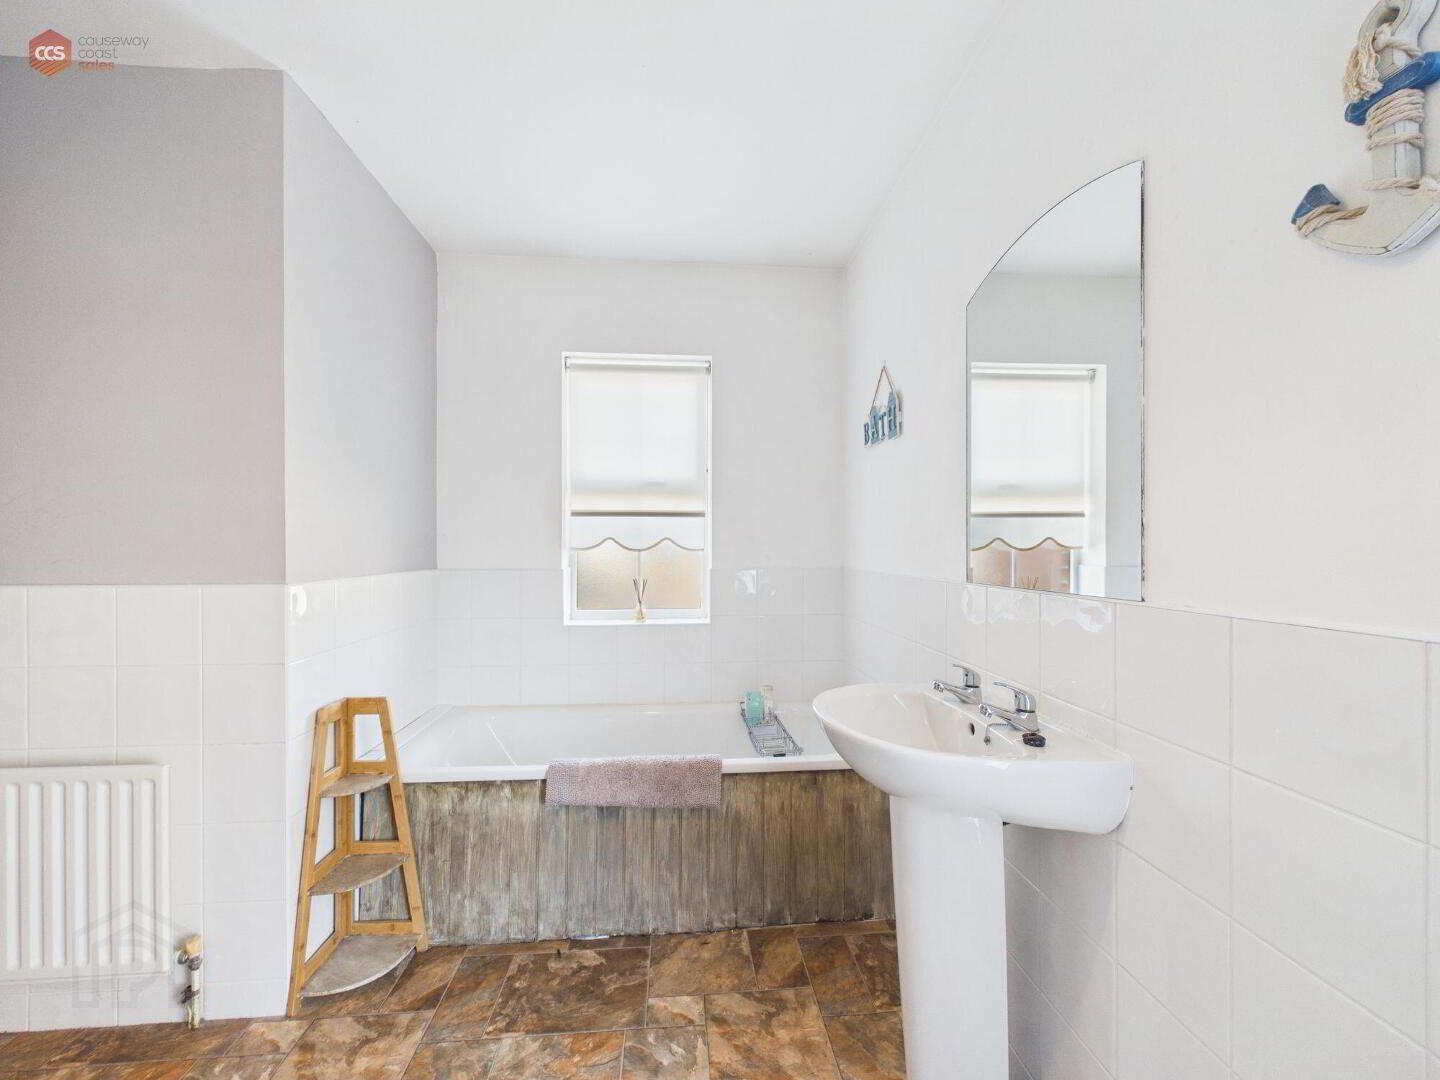
- Bathroom 2.08m x 3.53m (6'10 x 11'7)
- Frosted glass uPVC window. Corner bath unit. Electric shower. Low-flushing toilet. Pedestal wash hand basin. Extractor fan. Vinyl flooring.
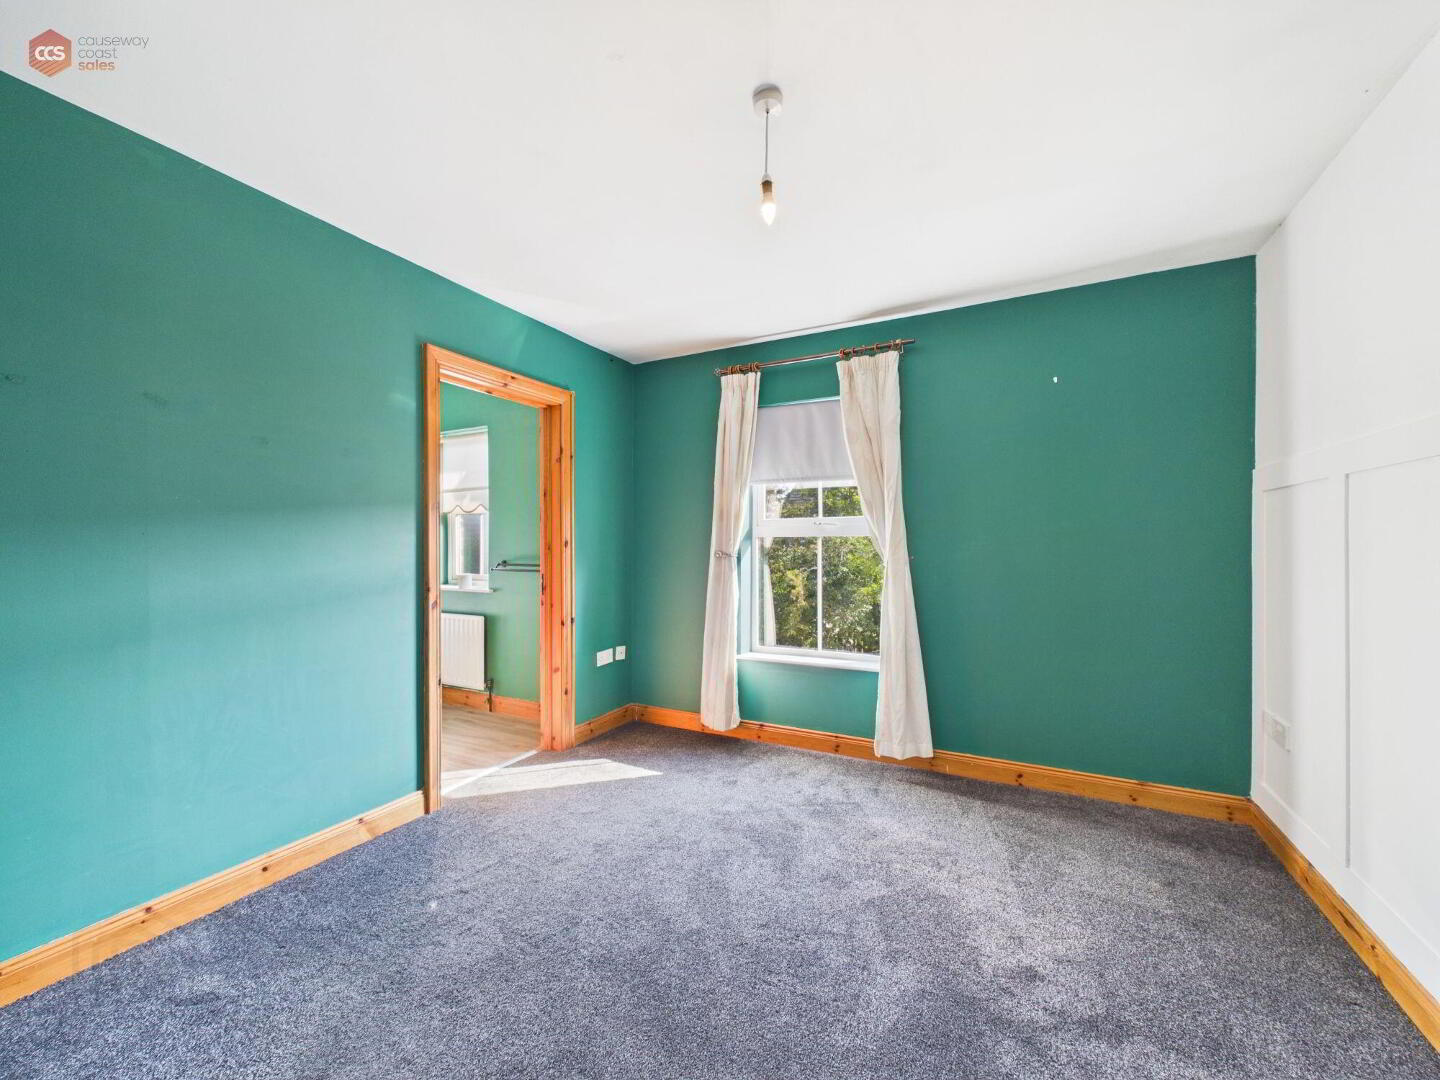
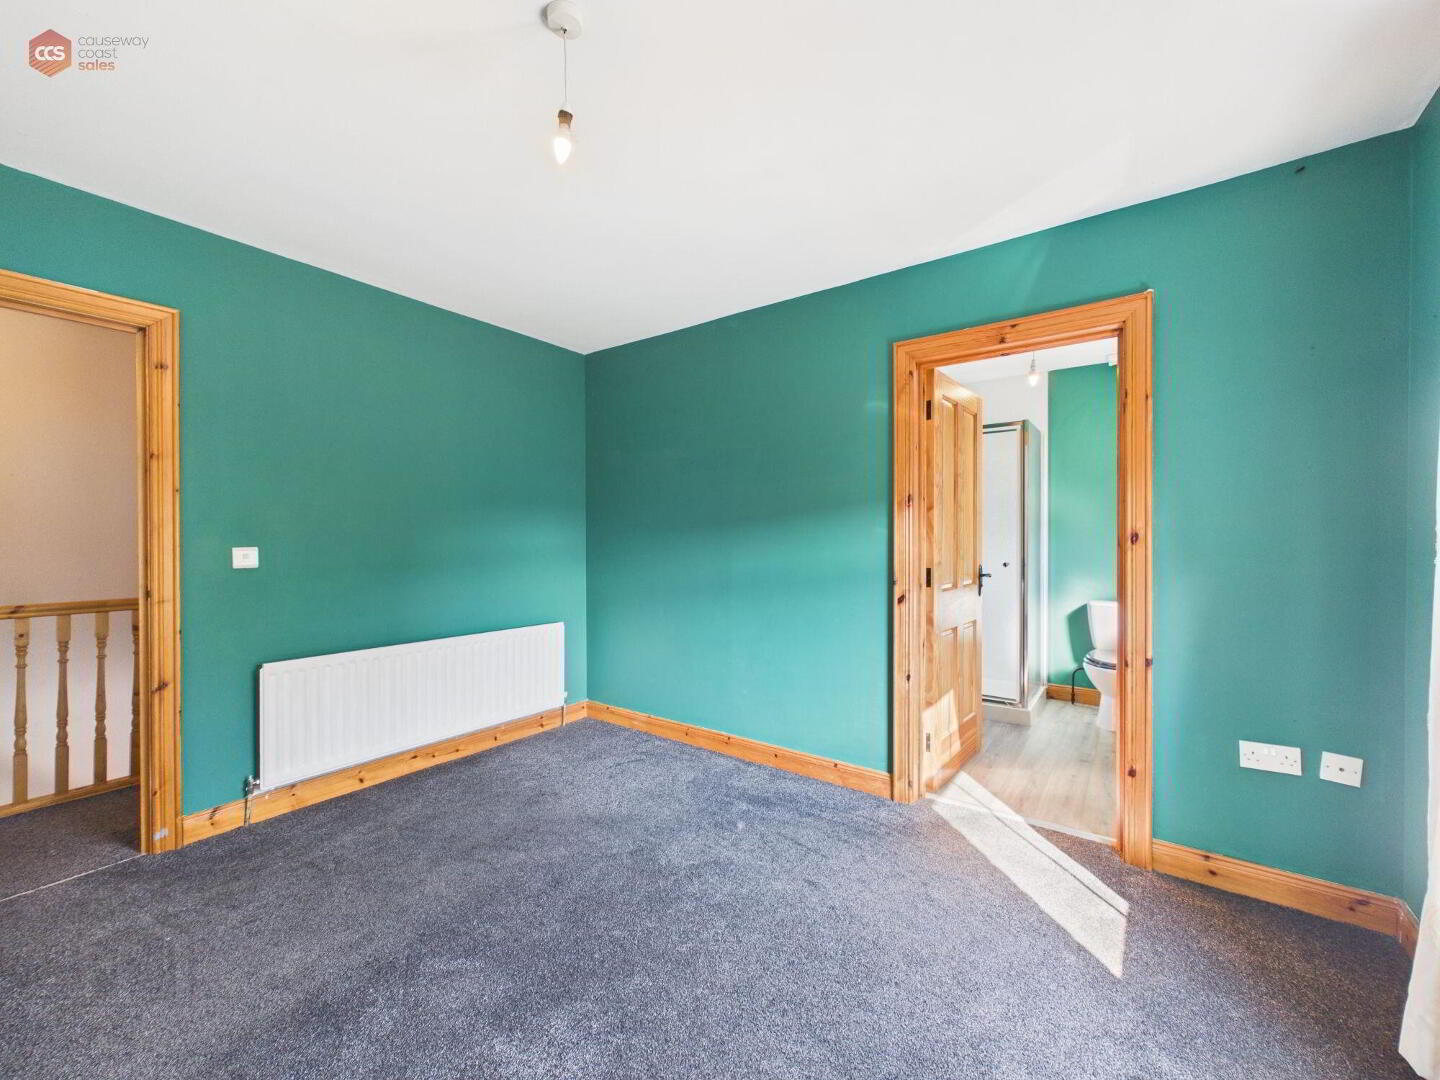
- Master bedroom 3.25m x 3.71m (10'8 x 12'2)
- uPVC window. Carpeted flooring. Power points throughout.
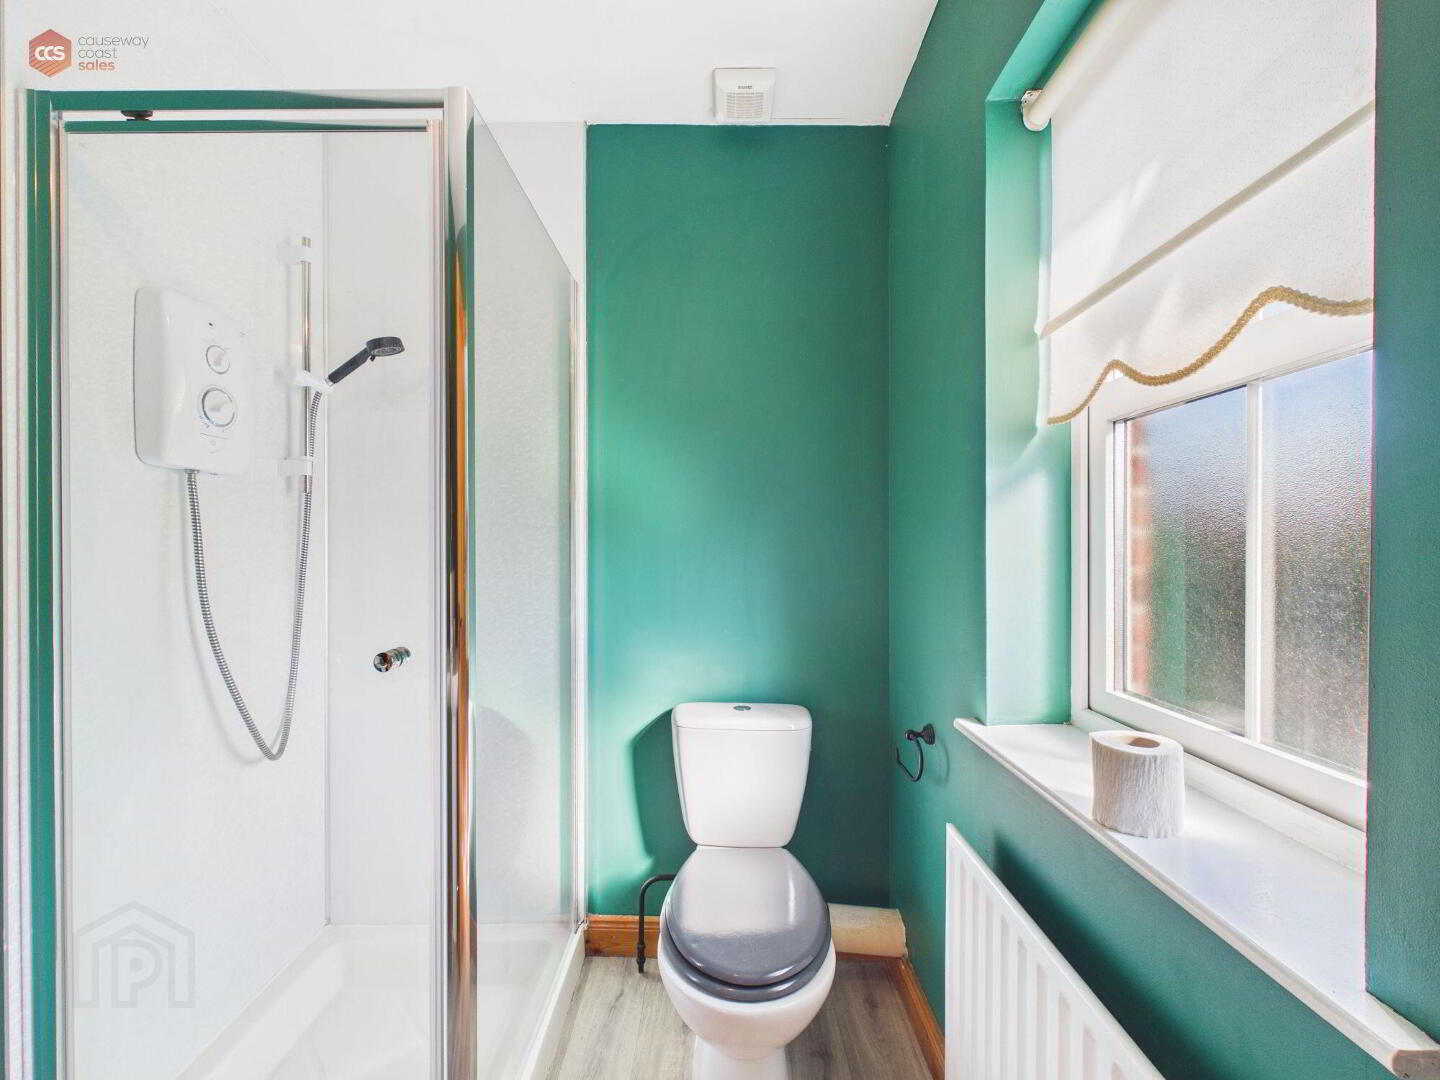
- En-suite 2.16m x 1.68m (7'1 x 5'6)
- Corner shower unit. Low-flushing toilet. Pedestal wash hand basin. Extractor fan. Frosted glass window. Vinyl flooring.
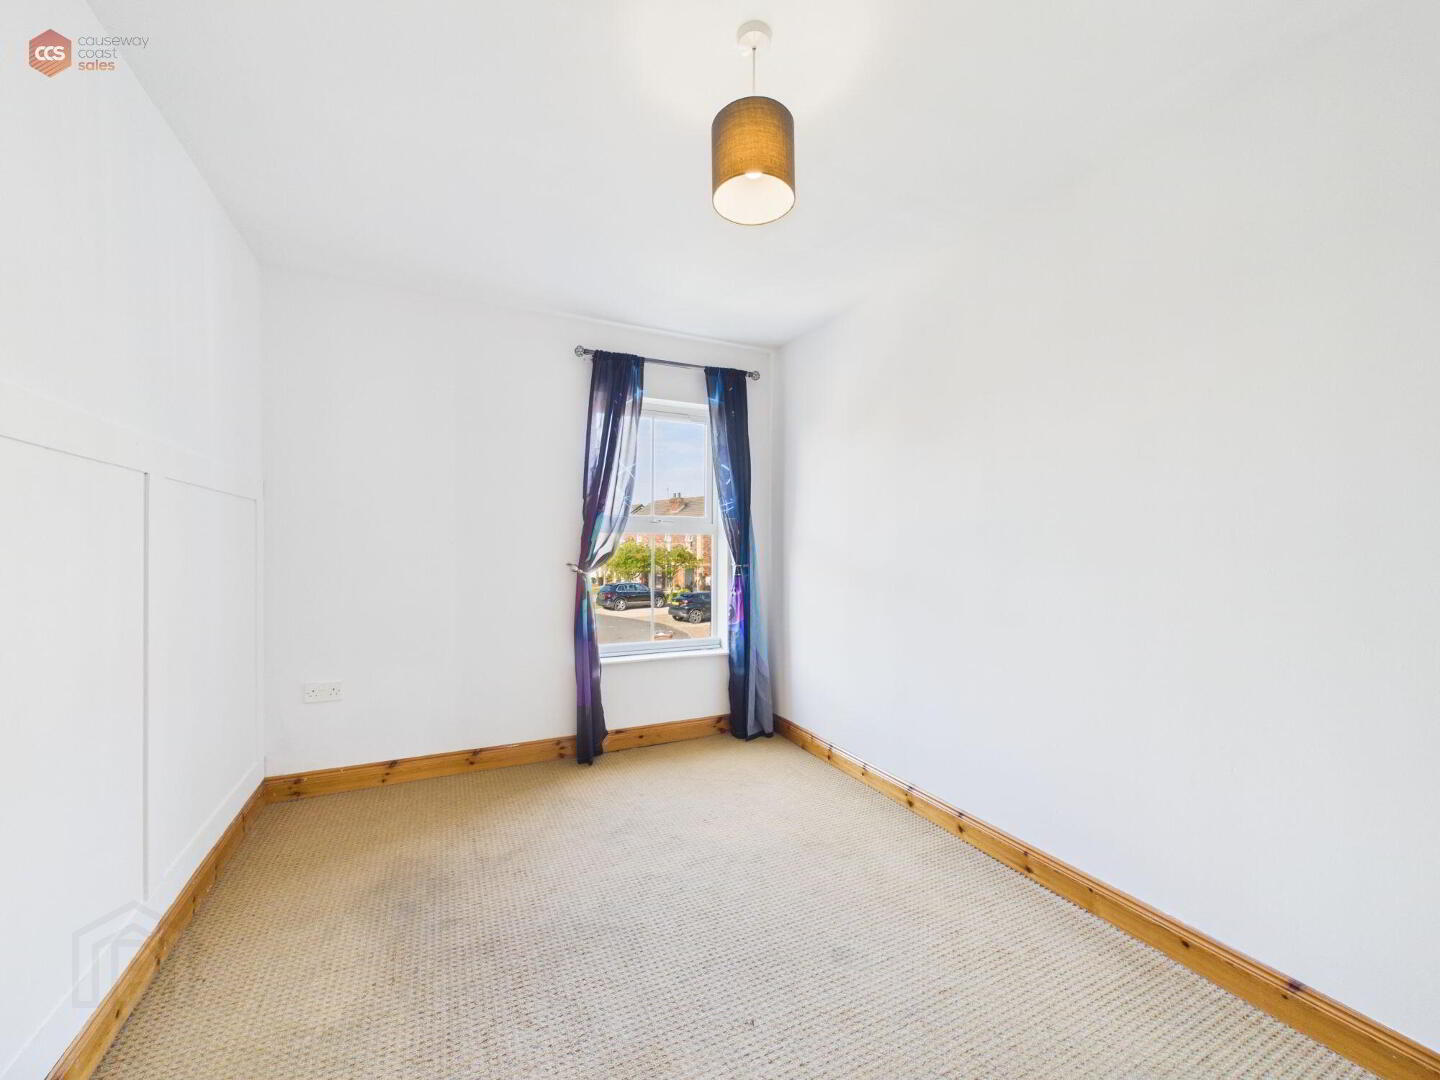
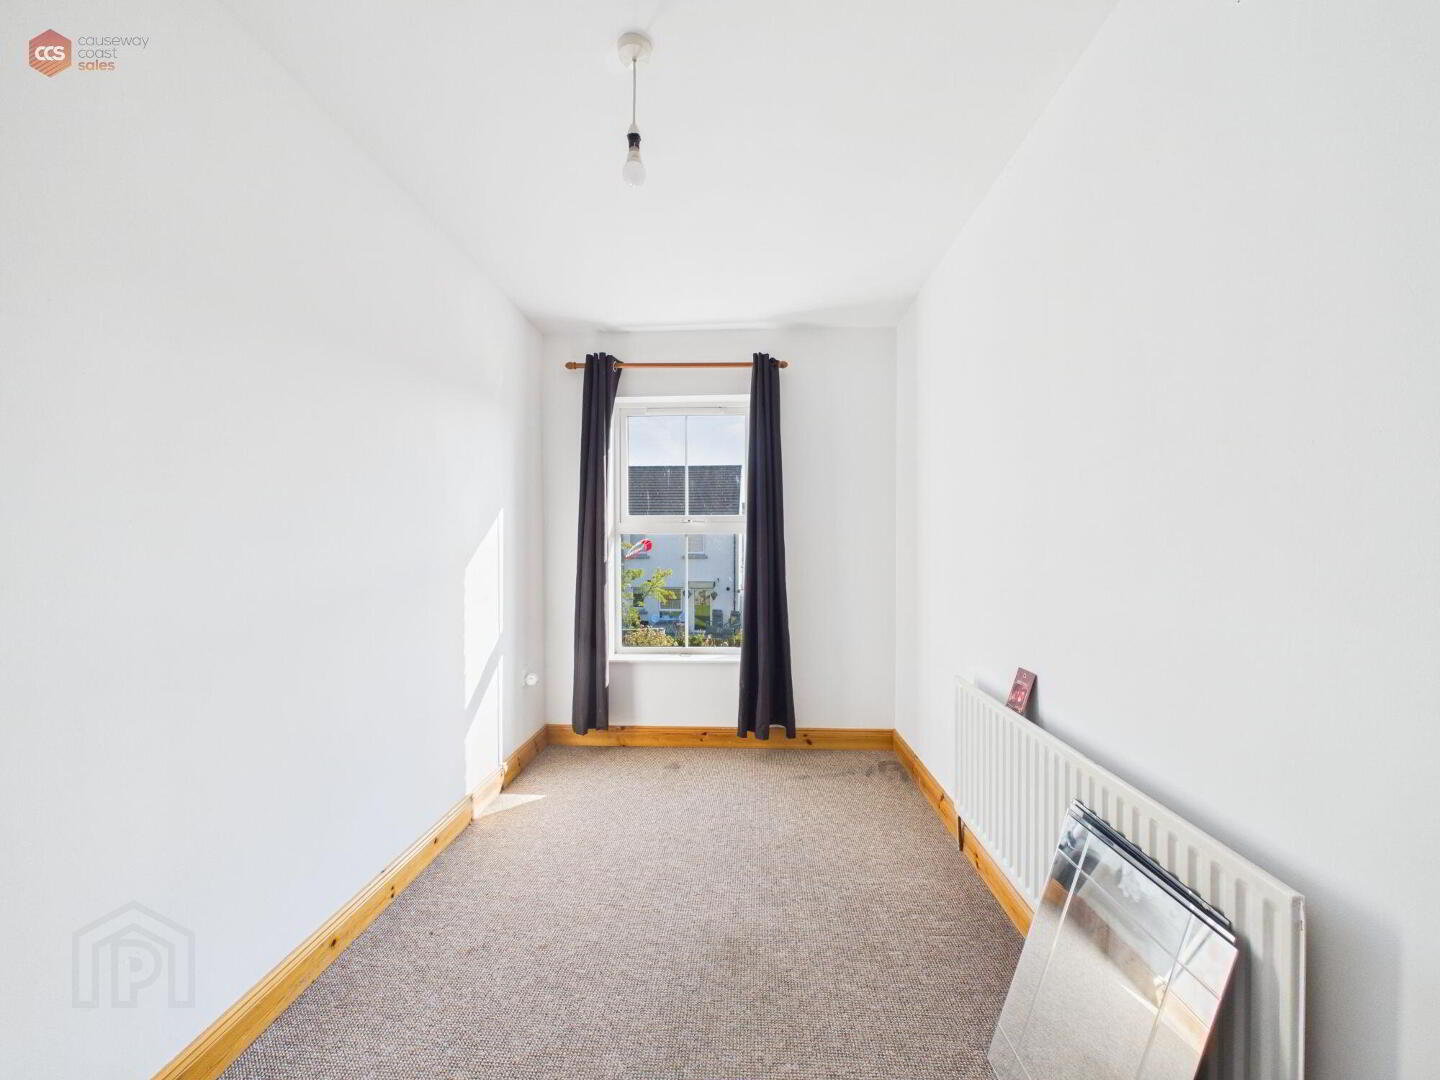
- Bedroom 2 2.06m x 3.66m (6'9 x 12'0)
- uPVC window. Carpeted flooring.
- Bedroom 3 2.67m x 4.11m (8'9 x 13'6)
- uPVC window. Carpeted flooring.
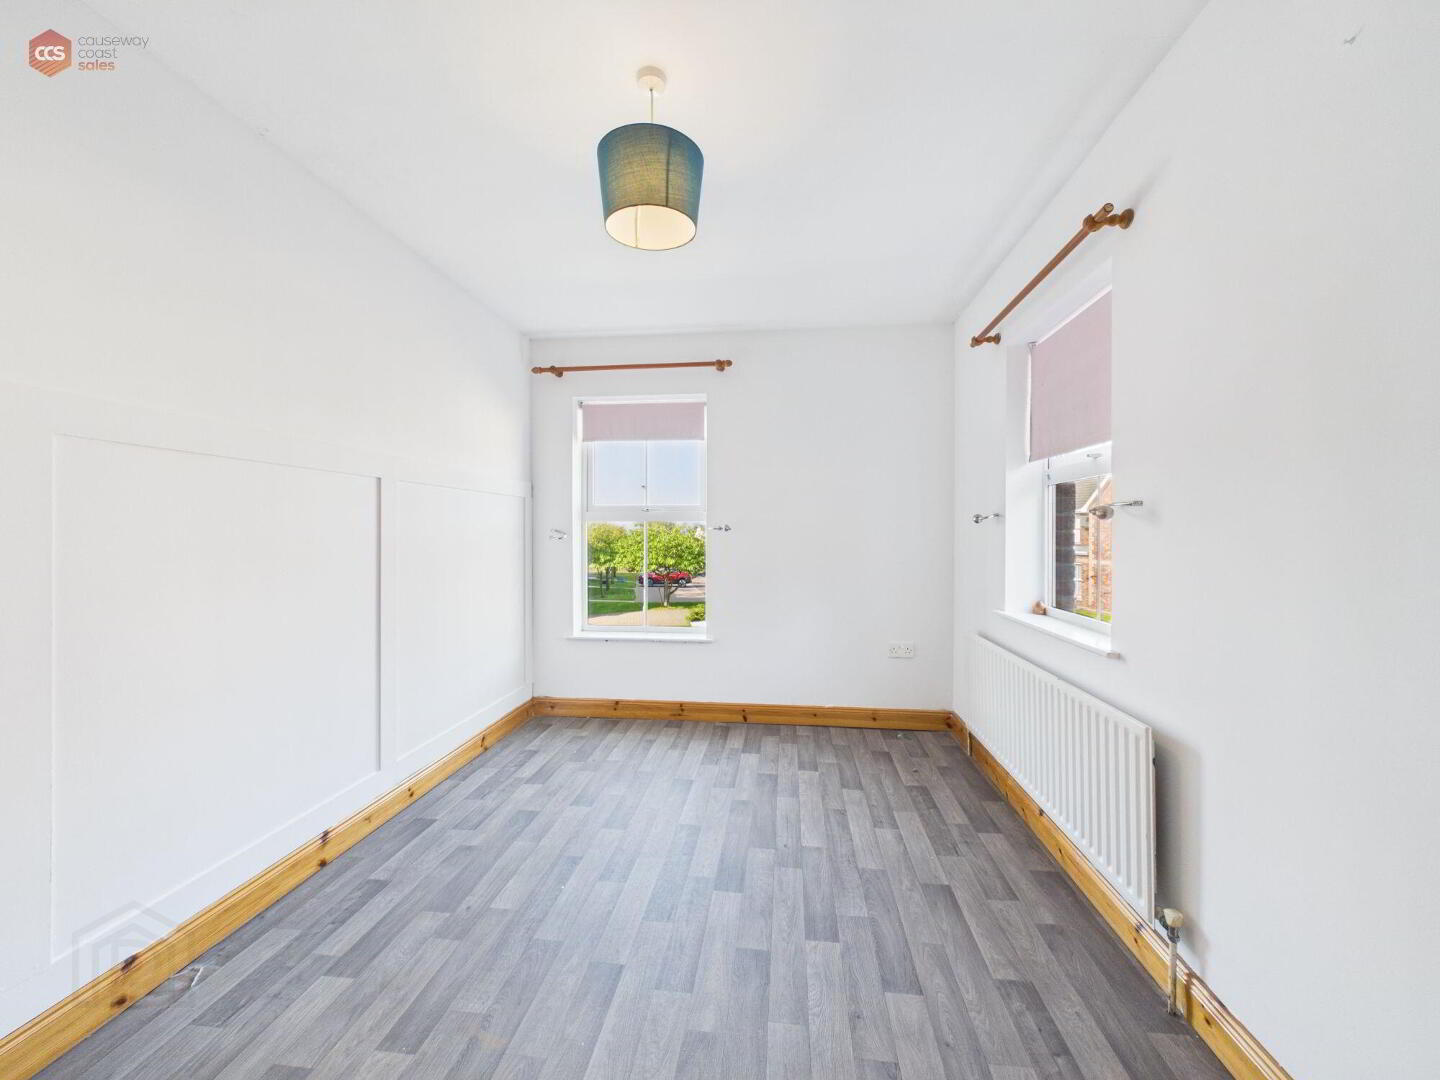
- Bedroom 4 2.64m x 4.11m (8'8 x 13'6)
- uPVC windows. Vinyl flooring.
Cookie Policy
This site uses cookies to store information on your computer
Read more
OK