4 Hawthorn Heights
Bushmills
, BT57 8GG
Offers over
£160,000
Key Information
| Address |
4 Hawthorn Heights, Bushmills |
| Style |
Terrace House
|
| Status |
For sale
|
| Price |
Offers over
£160,000
|
| Bedrooms |
2
|
| Bathrooms |
1
|
| Receptions |
1
|
| Heating |
Oil
|
| EPC Rating |
D60/D68
|
Features
- Terrace Bungalow
- Two Bedroom
- Countryside Views
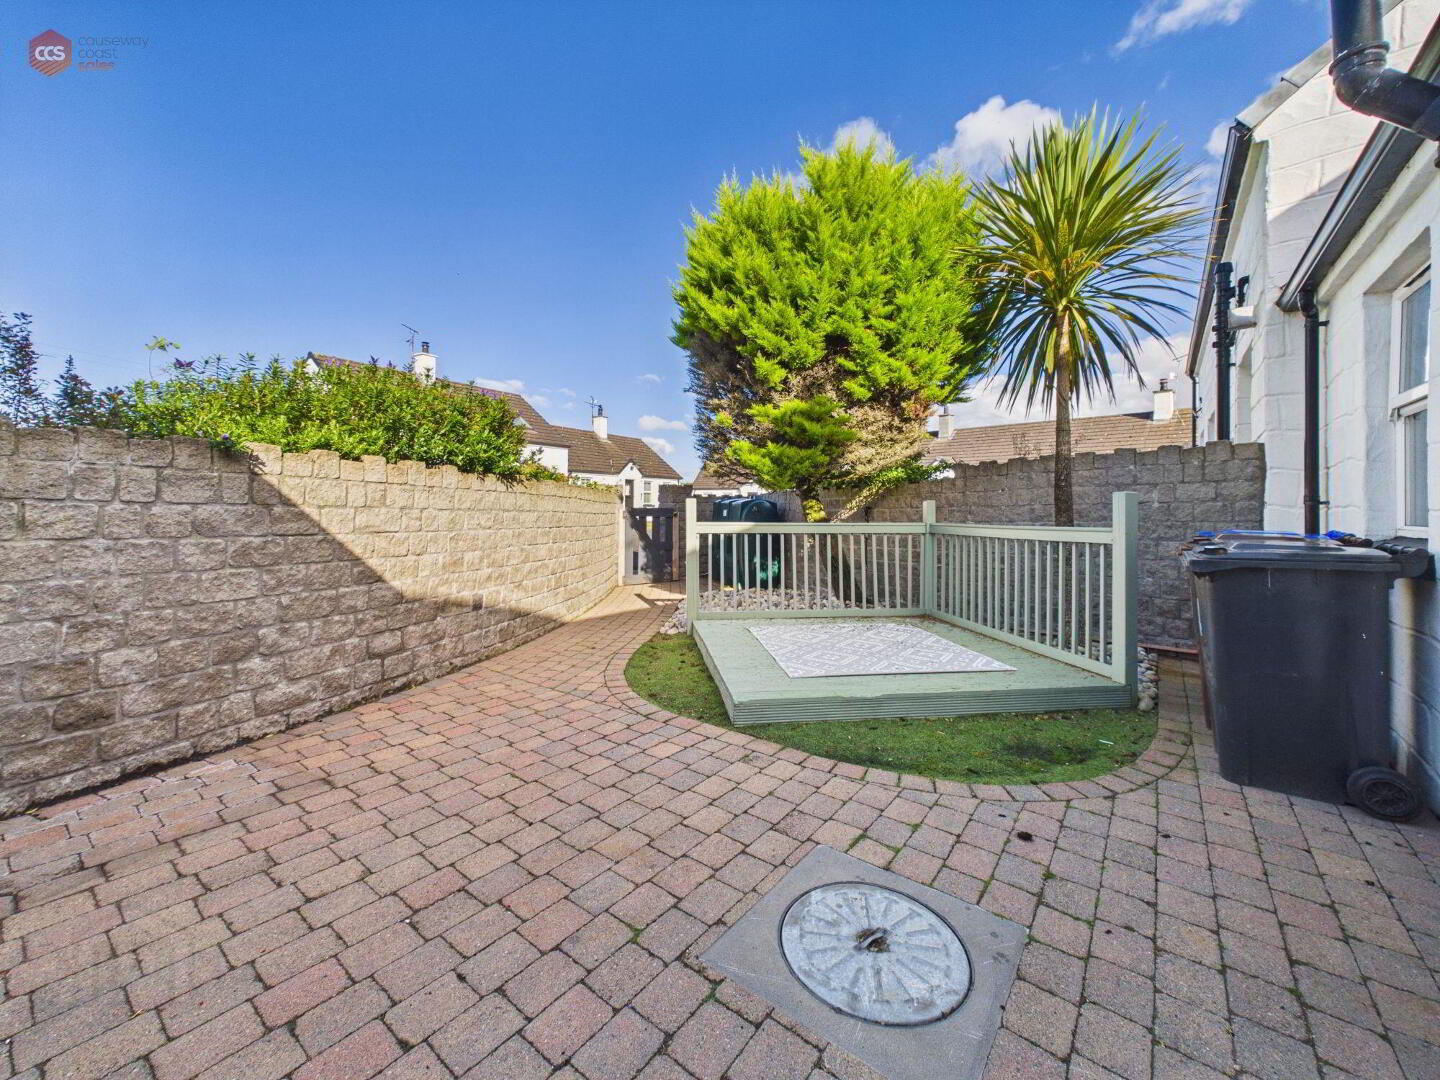
- Enclosed Garden
- Oil Central Heating
- Private Driveway
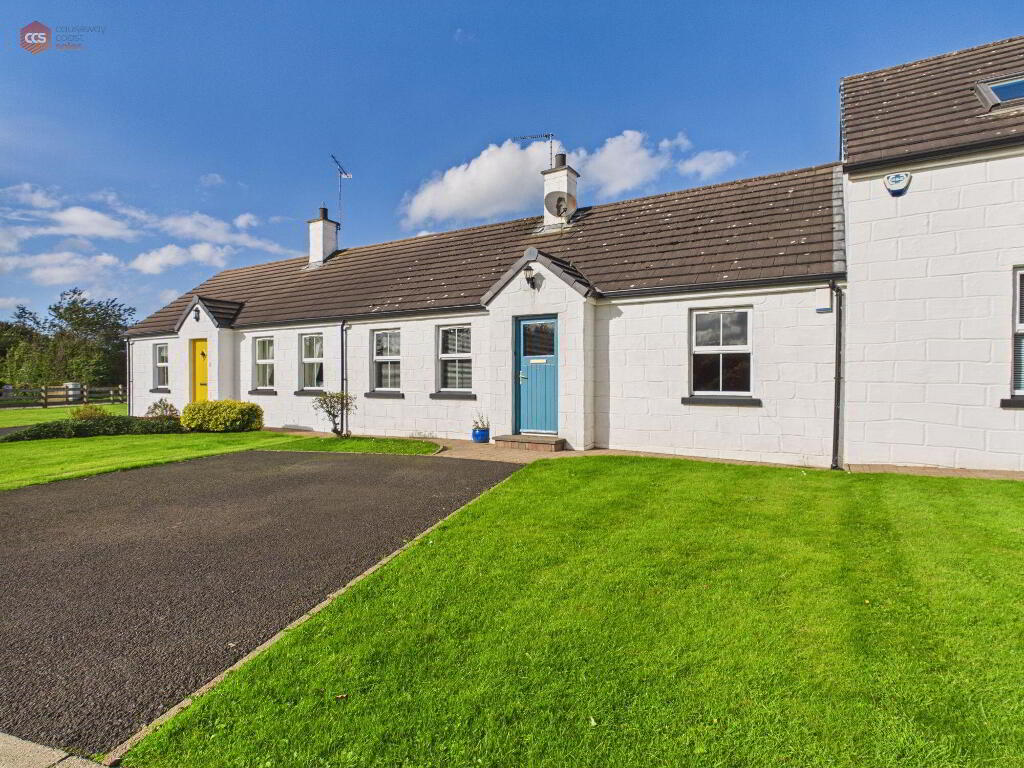
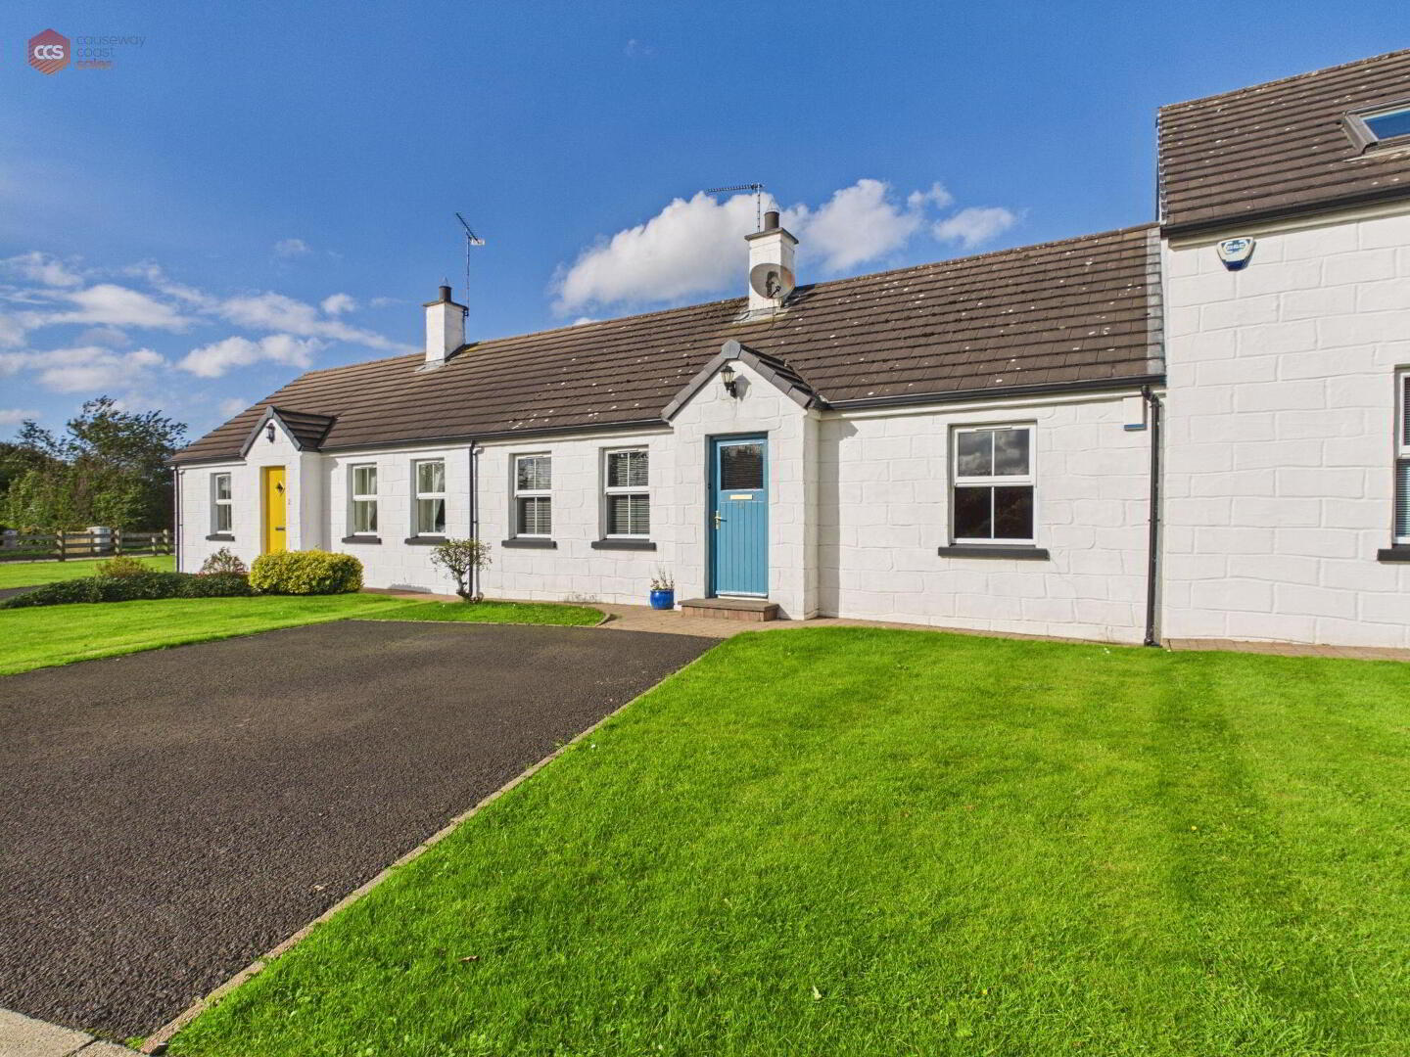
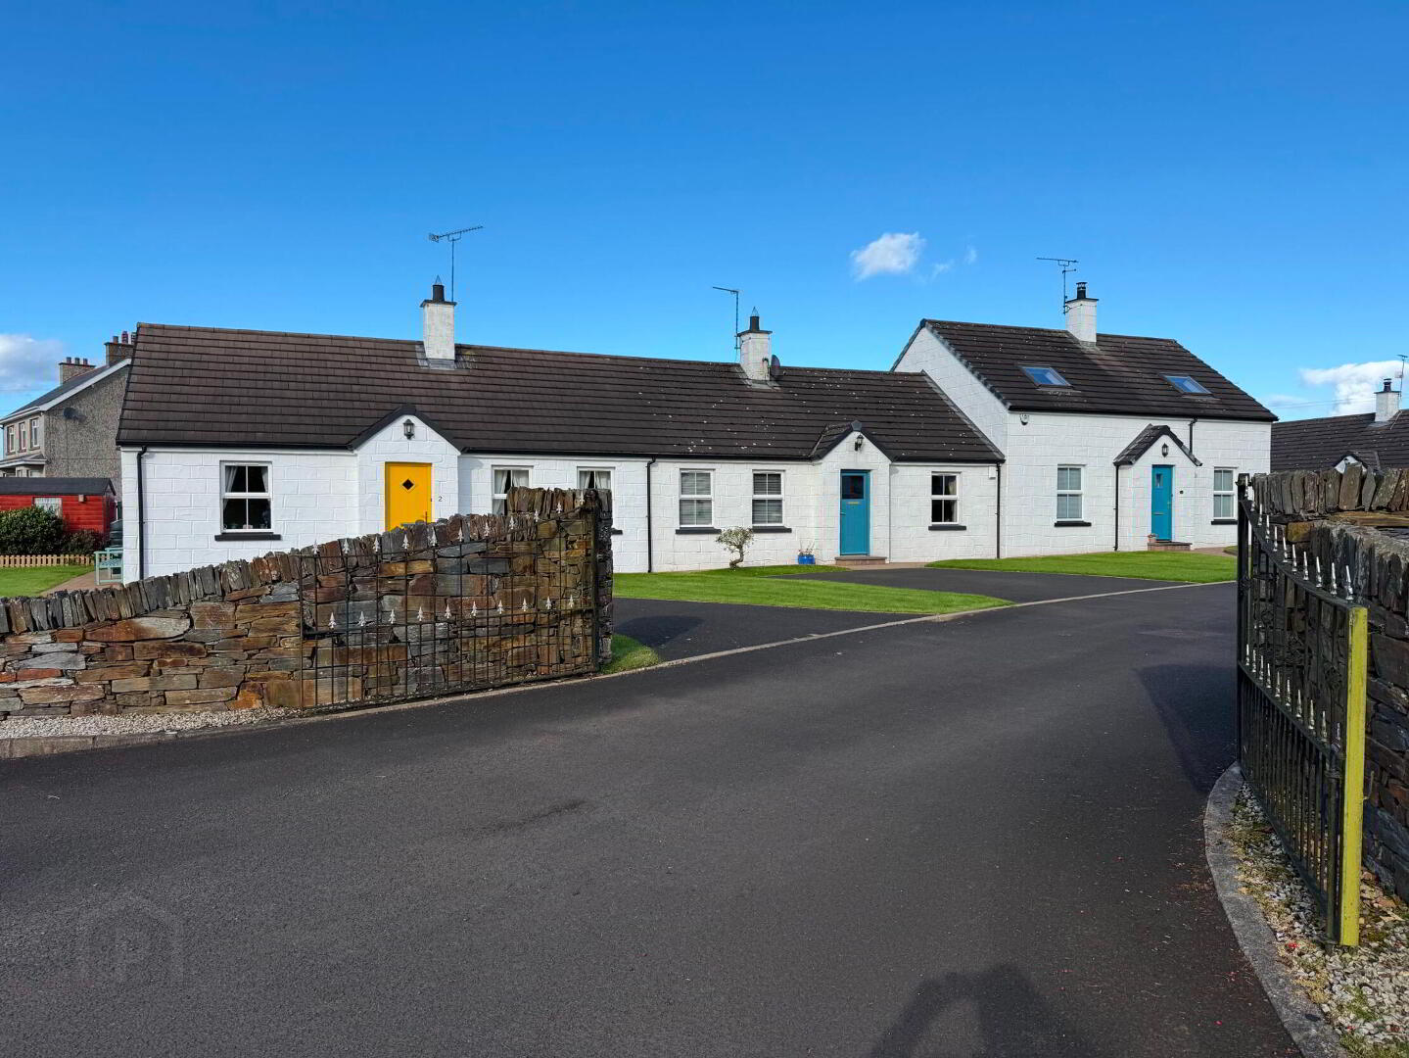
Two-bedroom, terrace bungalow located on the outskirts of Bushmills and Portrush.
Additional Information
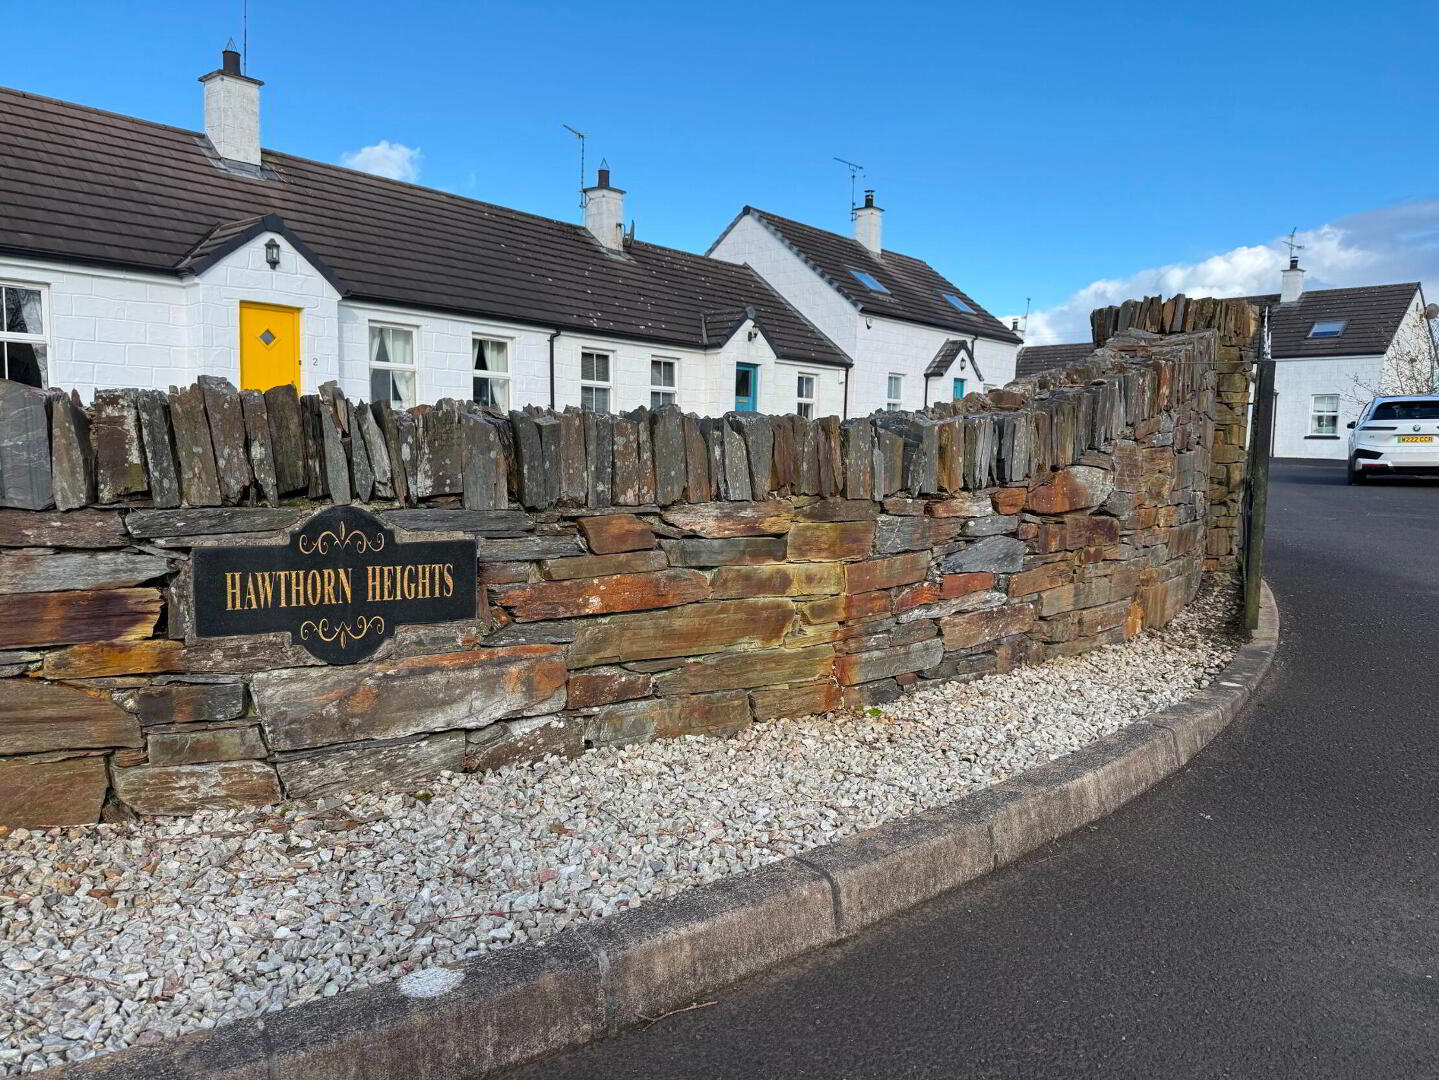
Causeway Coast Sales is proud to present, 4 Hawthorne Heights, Bushmills. A delightful two-bedroom, mid-terrace bungalow situated within a quiet, rural development on the outskirts of Bushmills and Portrush.
The property offers well-proportioned accommodation ideal for a range of buyers, including first-time purchasers, downsizers or those seeking a convenient holiday or investment property.
Internally, the bungalow benefits from oil-fired central heating and uPVC double-glazed windows. Other benefits include private parking to the front and an enclosed rear garden.
Hawthorne Heights is ideally positioned just a short drive from Bushmills town centre, with its range of local amenities, shops, cafés and restaurants. The popular seaside resort of Portrush is approximately a 10-minute drive away.
Offering a peaceful residential setting, countryside views and excellent access to Bushmills, Portrush, this property would be the perfect opportunity as a full time residence or second home.
Rates: £1,173 approx (per annum)
Electricity supply: Mains
Heating: Oil
Water supply: Mains
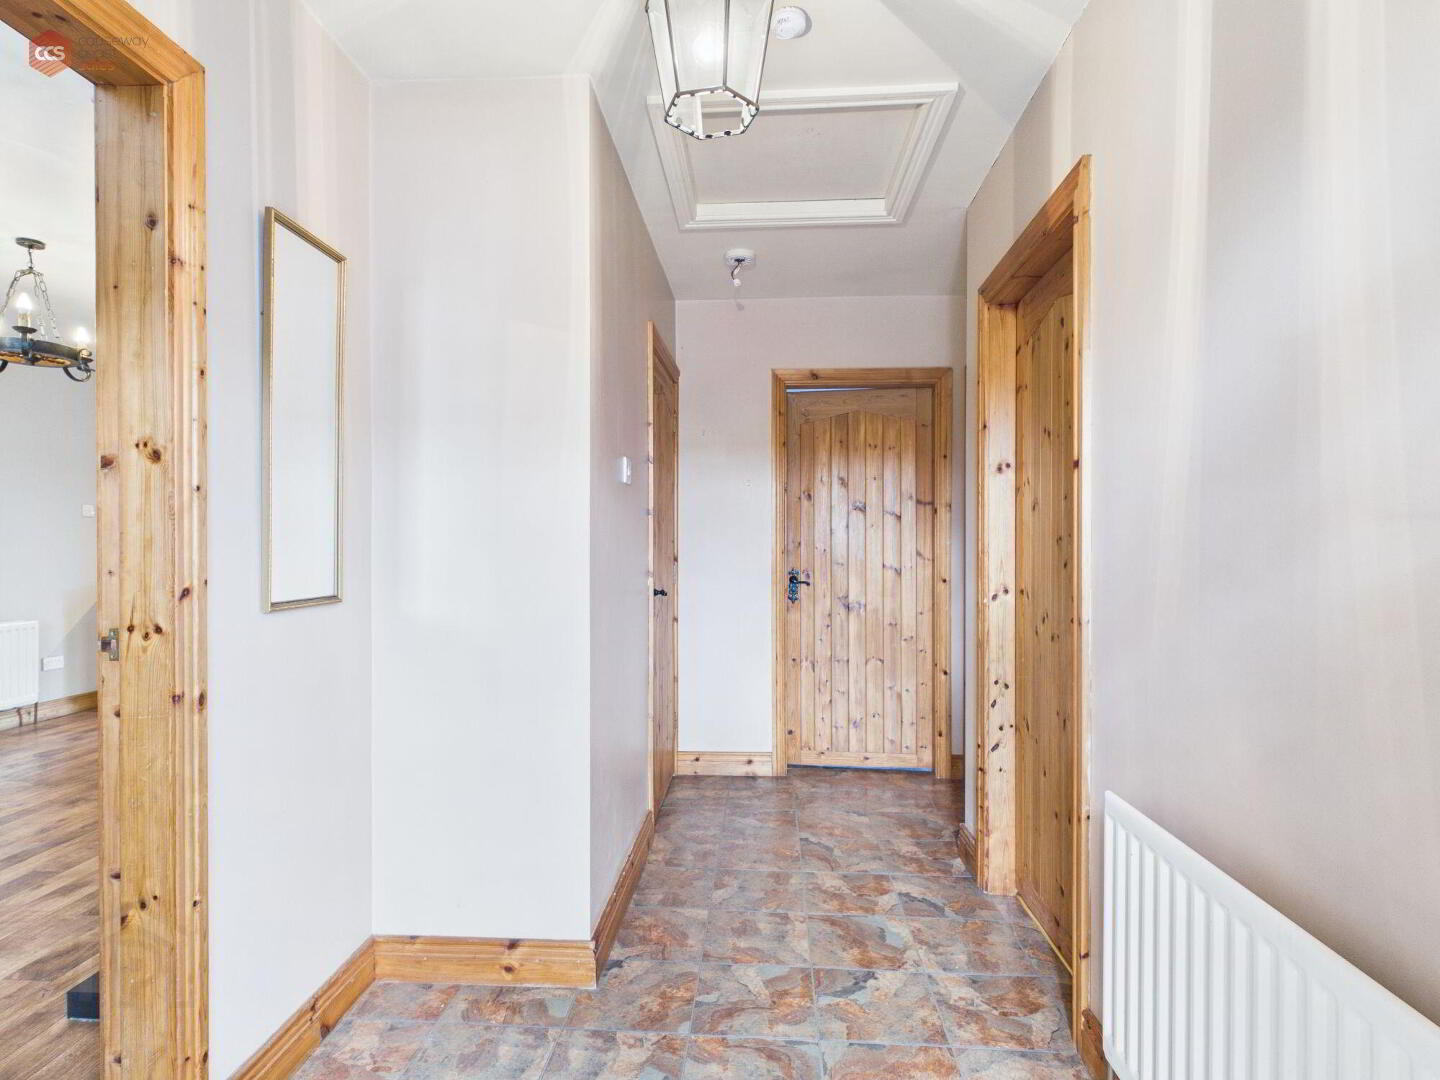
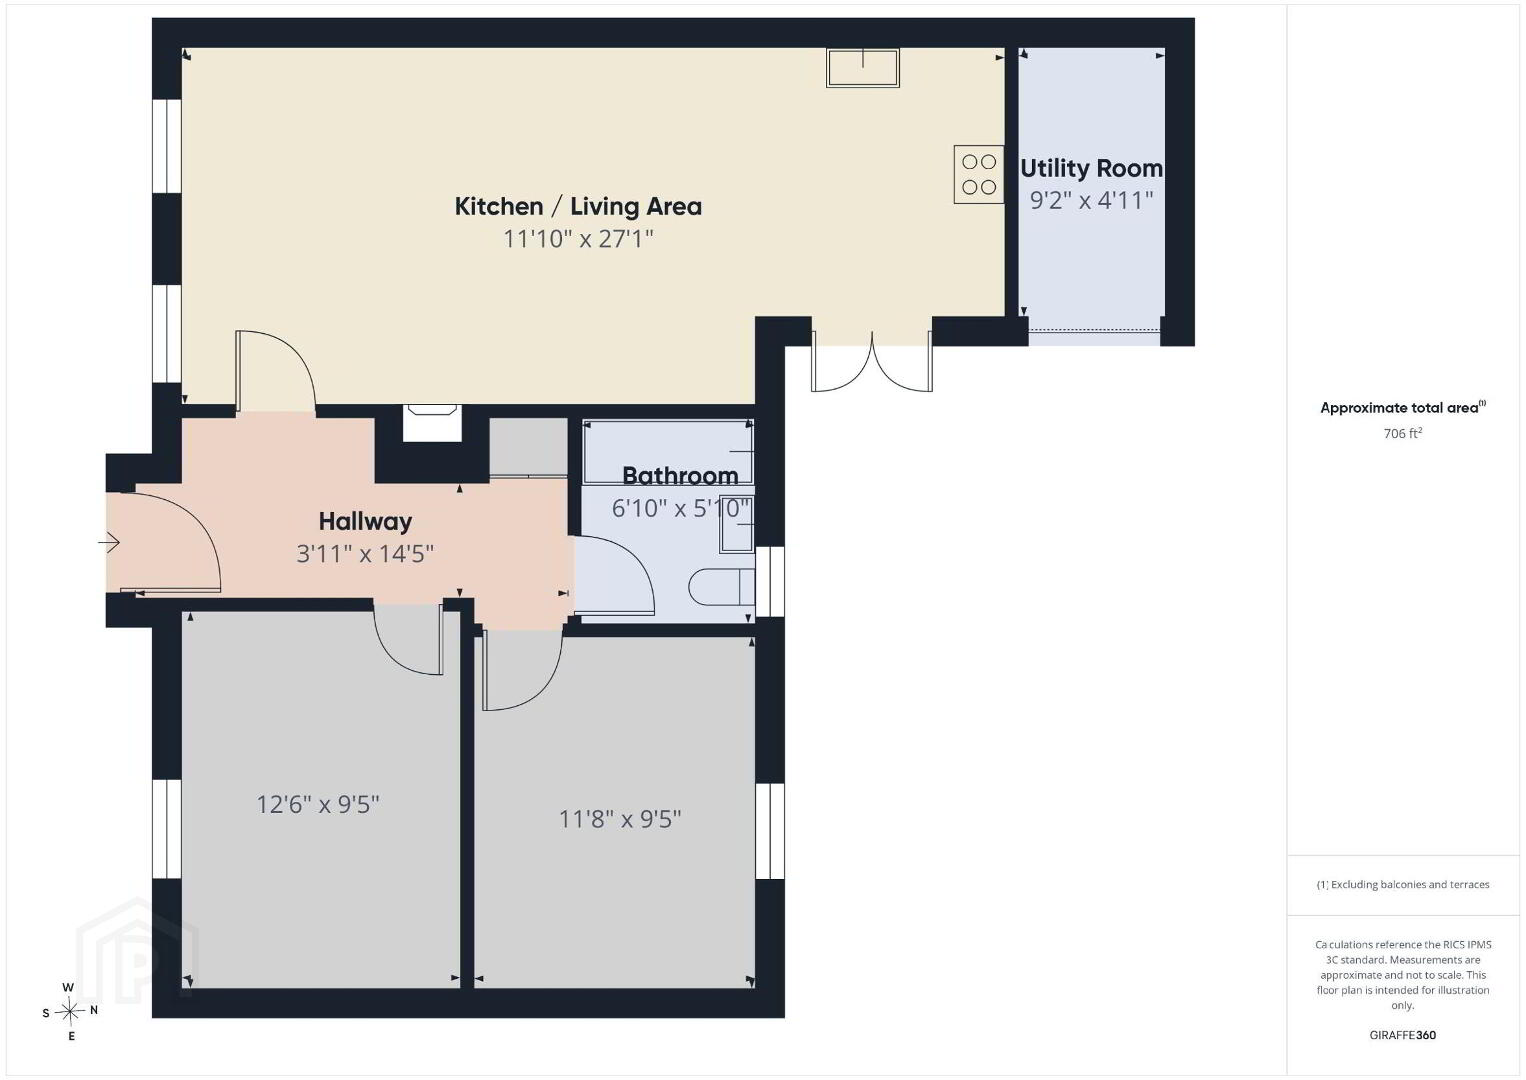
- Entrance hall 4.39m x 1.19m (14'5 x 3'11)
- Bright and welcoming entrance hallway. Tiled flooring. Access to hot-press and loft.
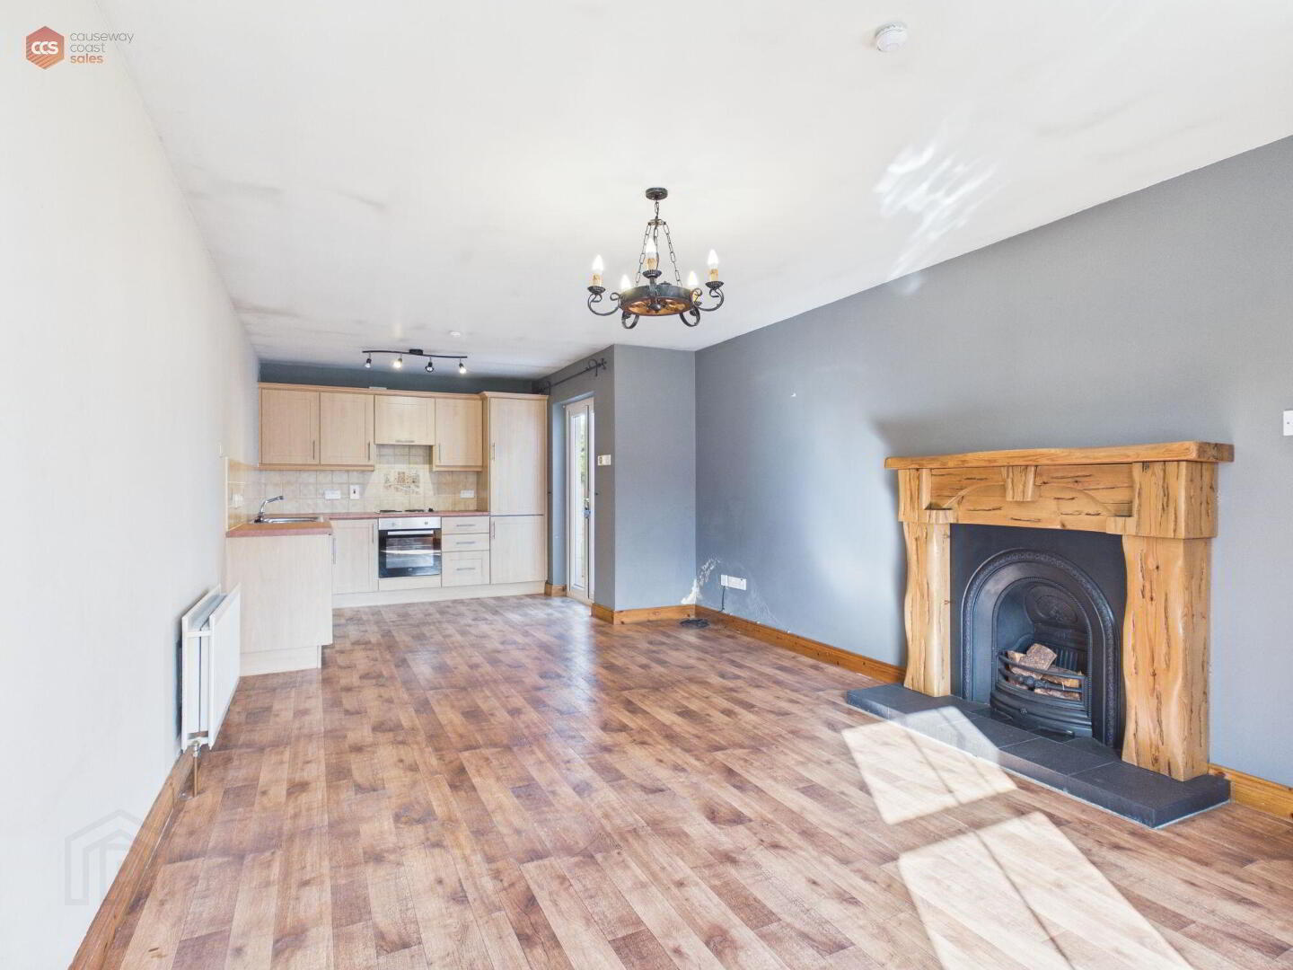
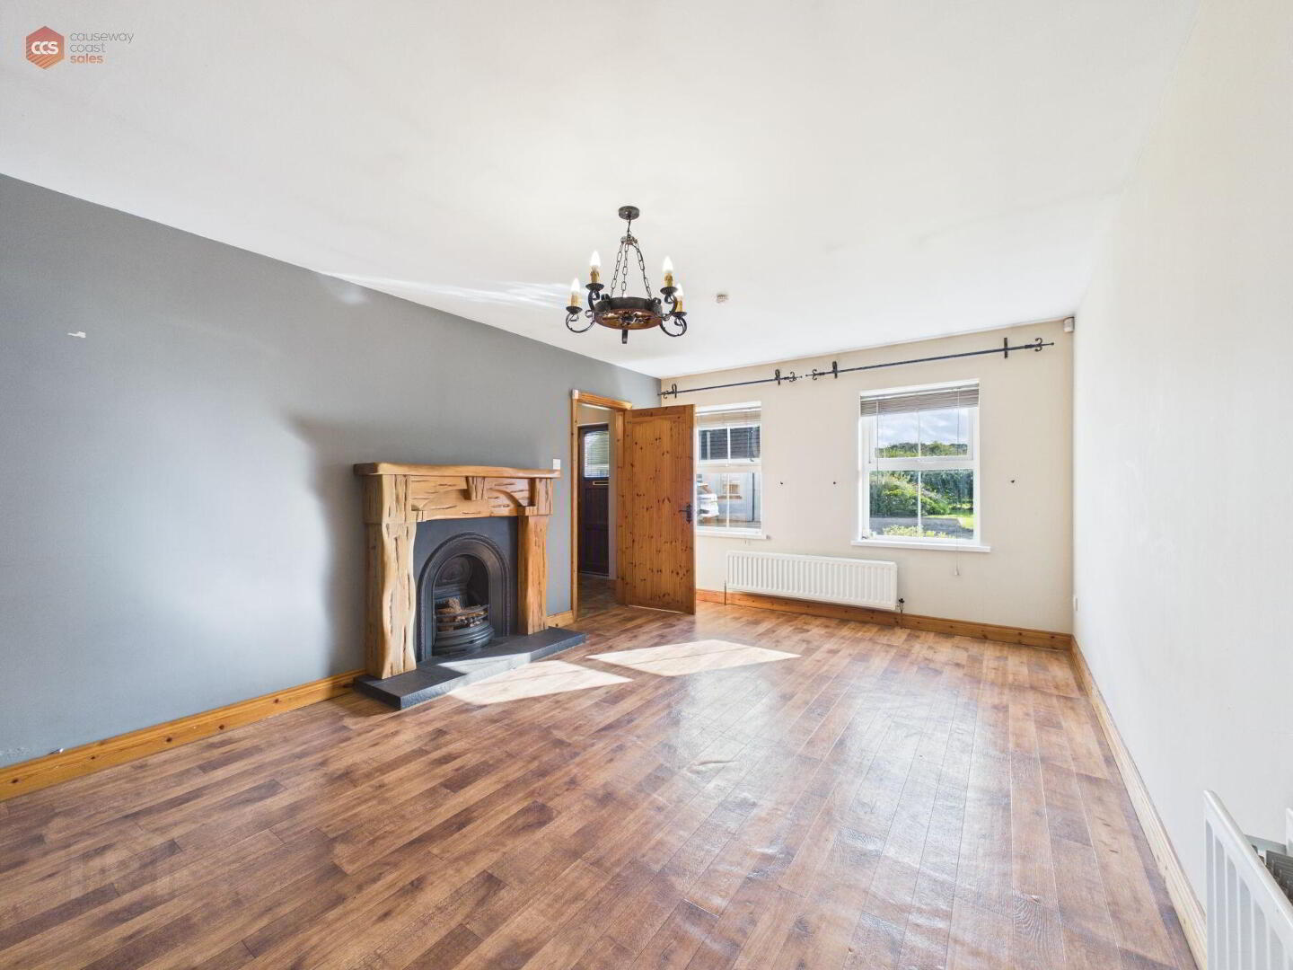
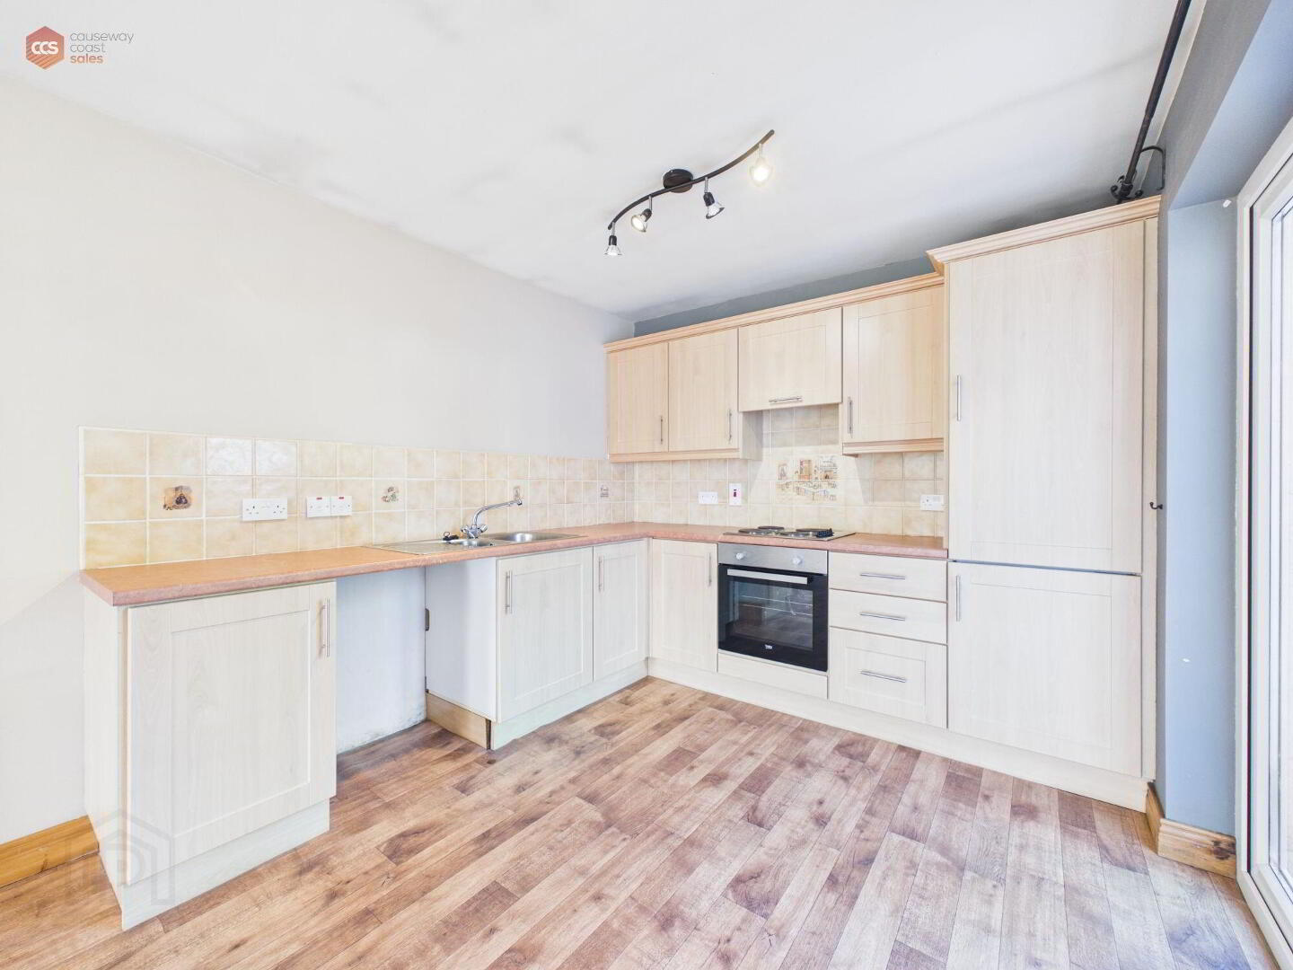
- Kitchen/lounge 8.26m x 3.61m (27'1 x 11'10)
- Open plan lounge/dining. Wood effect vinyl flooring. uPVC windows. Fully-functioning fire place with wooden mantel. Fully fitted kitchen with high- and low-level storage. Space for integrated appliances. Tiled splashback. uPVC double glass door with access to rear garden.
- Utility 1.5m x 2.79m (4'11 x 9'2)
- Separate utility / storage room with roller door.
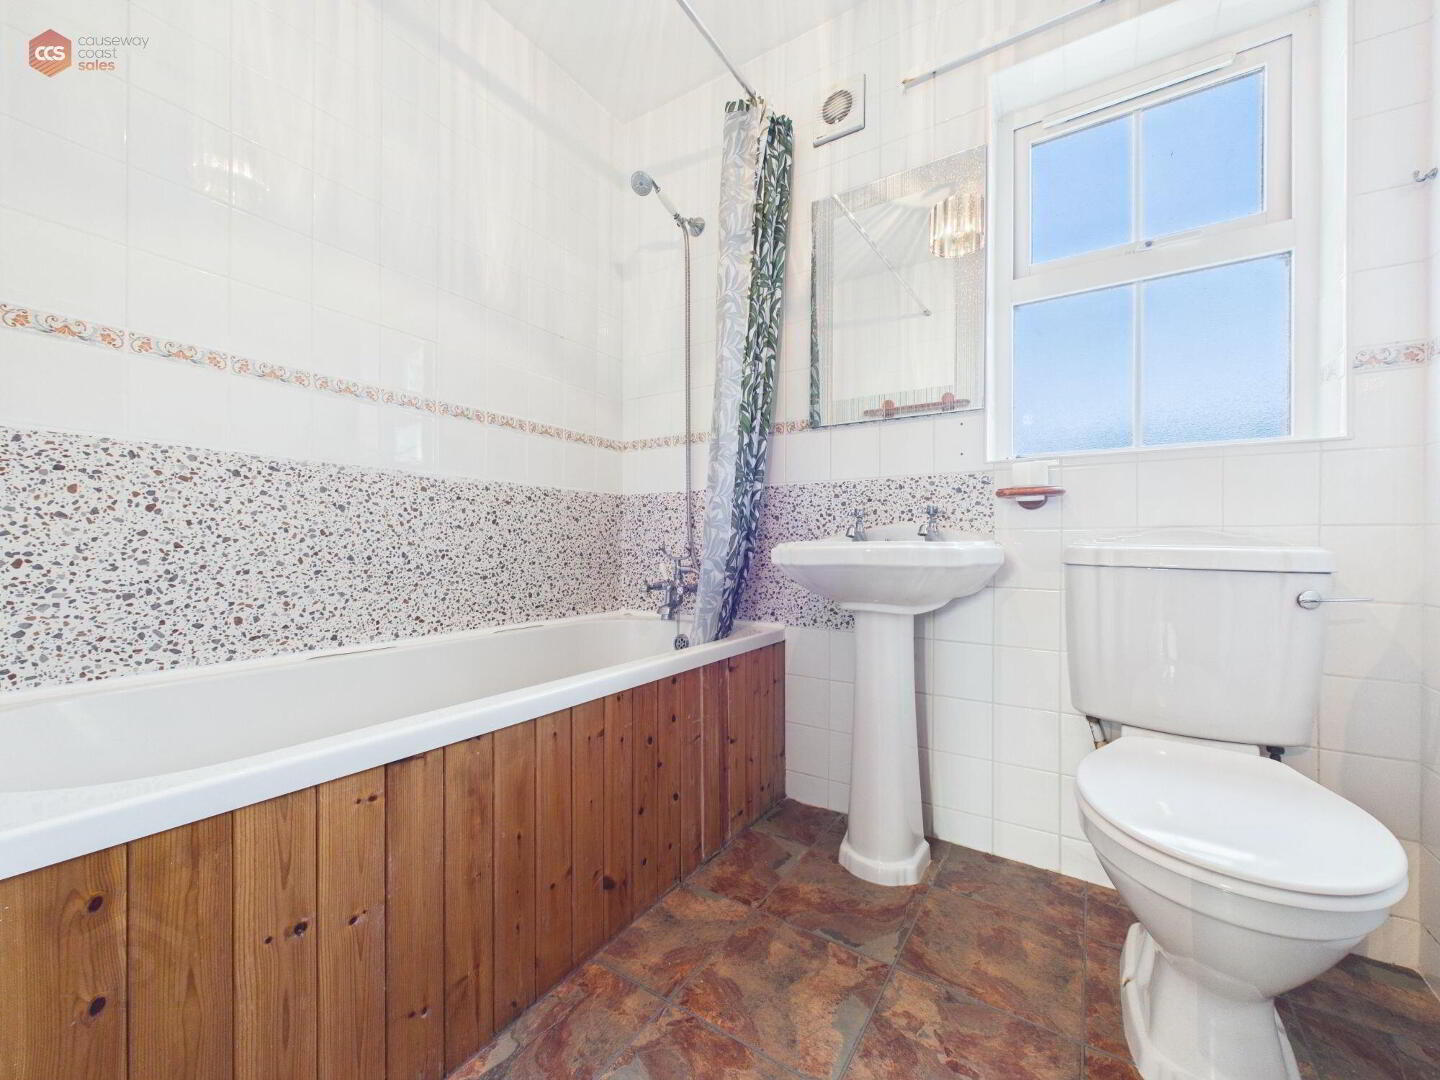
- Bathroom 1.78m x 2.08m (5'10 x 6'10)
- Fully-tiled bathroom with over bath power shower. Pedestal wash hand basin. Low-flushing toilet. Frosted glass uPVC window. Extractor fan.
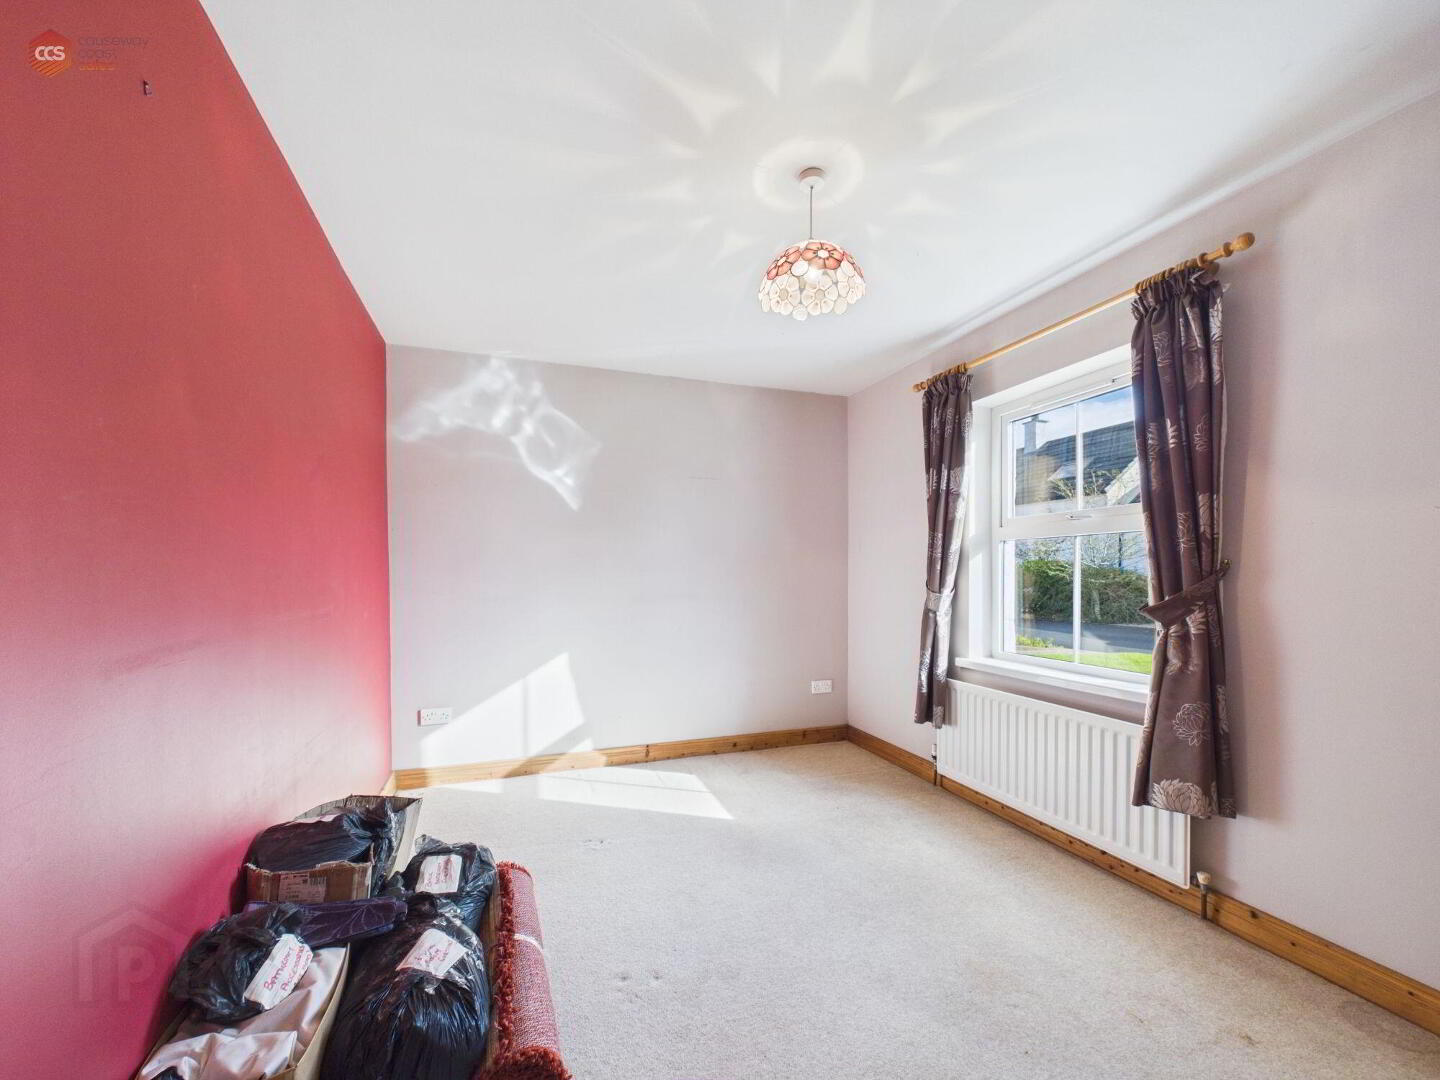
- Bedroom 1 2.87m x 3.81m (9'5 x 12'6)
- Carpet flooring. uPVC window. Power points throughout.
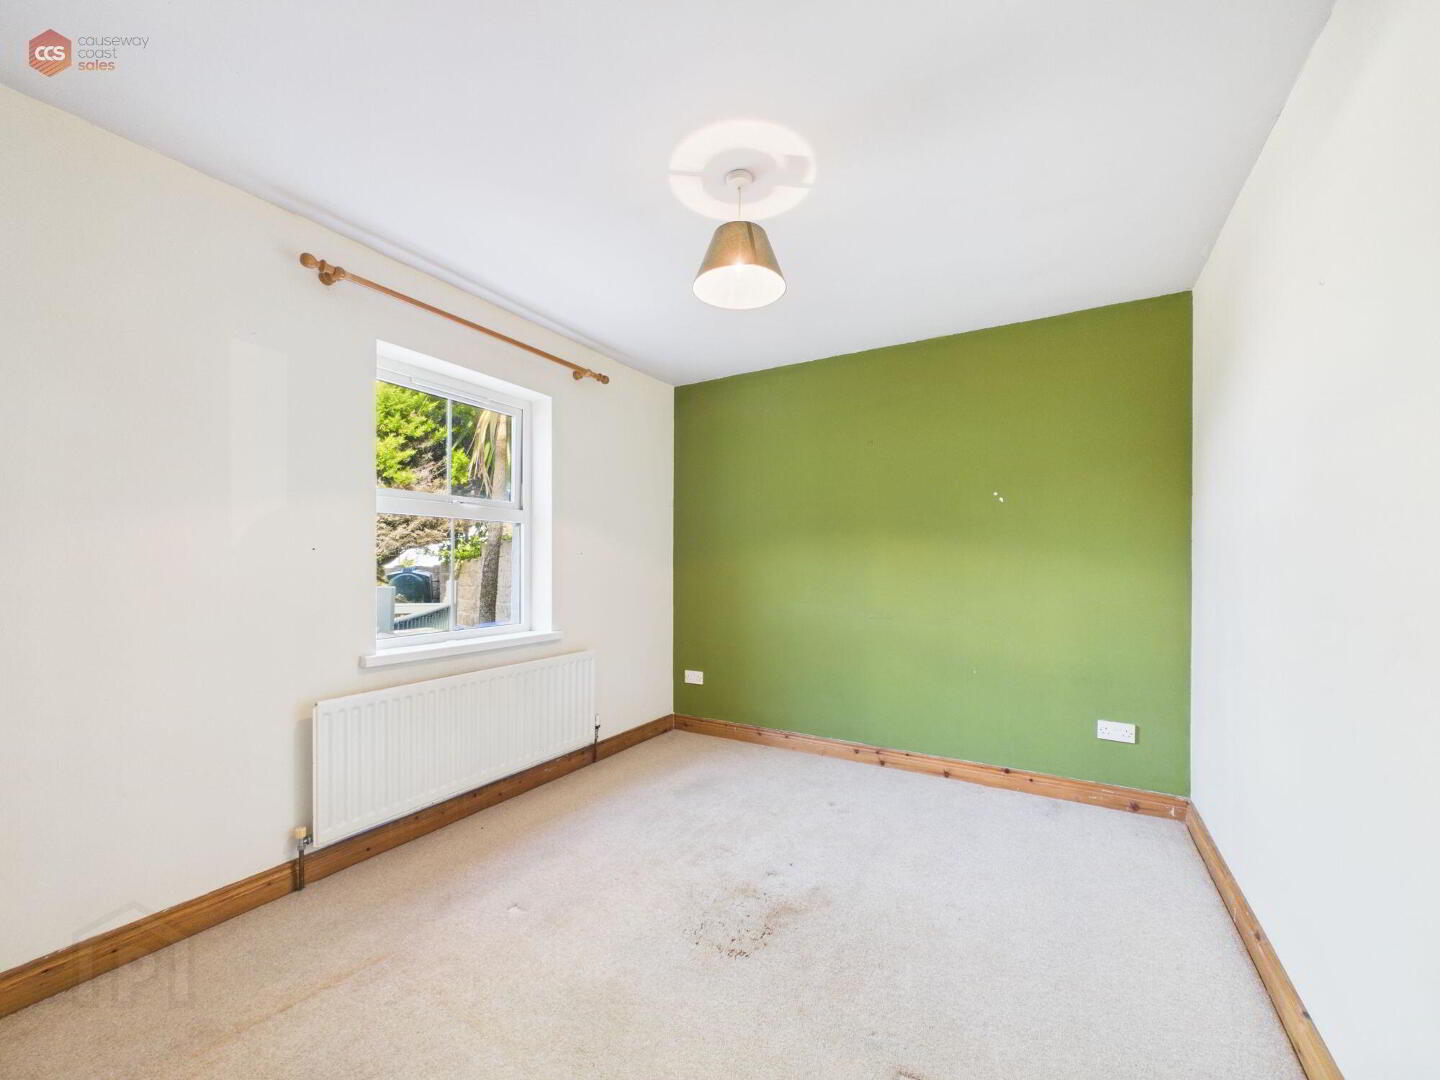
- Bedroom 2 2.87m x 3.56m (9'5 x 11'8)
- Carpet flooring. uPVC window. Power points throughout.
Cookie Policy
This site uses cookies to store information on your computer
Read more
OK