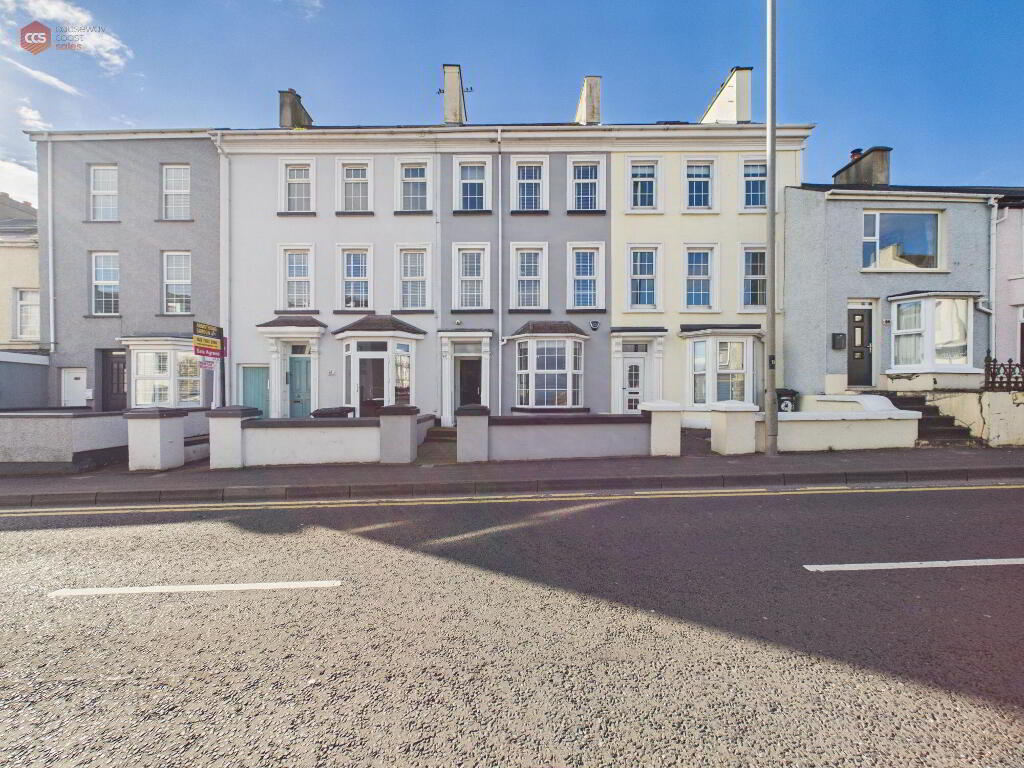
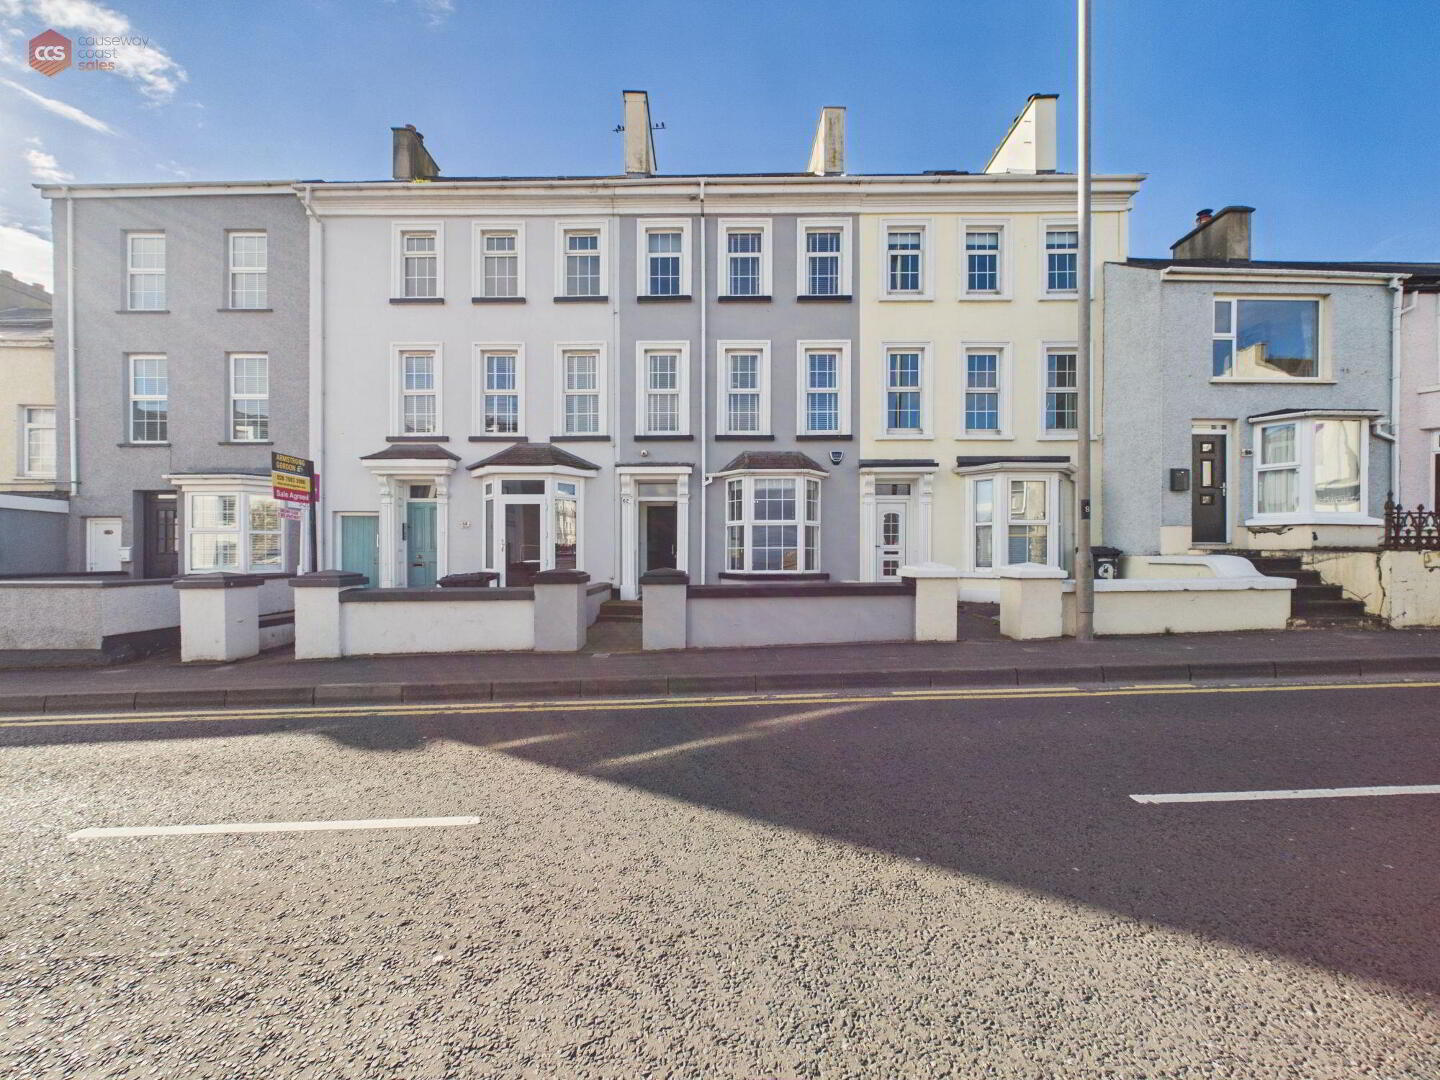
62 Causeway Street
Portrush
, BT56 8AD
Offers over
£325,000
Key Information
| Address |
62 Causeway Street, Portrush |
| Style |
Terrace House
|
| Status |
For sale
|
| Price |
Offers over
£325,000
|
| Bedrooms |
5
|
| Bathrooms |
2
|
| Receptions |
1
|
| Heating |
Oil
|
| EPC Rating |
E50/C69
|
Features
- Mid Townhouse
- Five Bedroom
- Oil Central Heating
- uPVC Double Glazed Windows
- Central Location
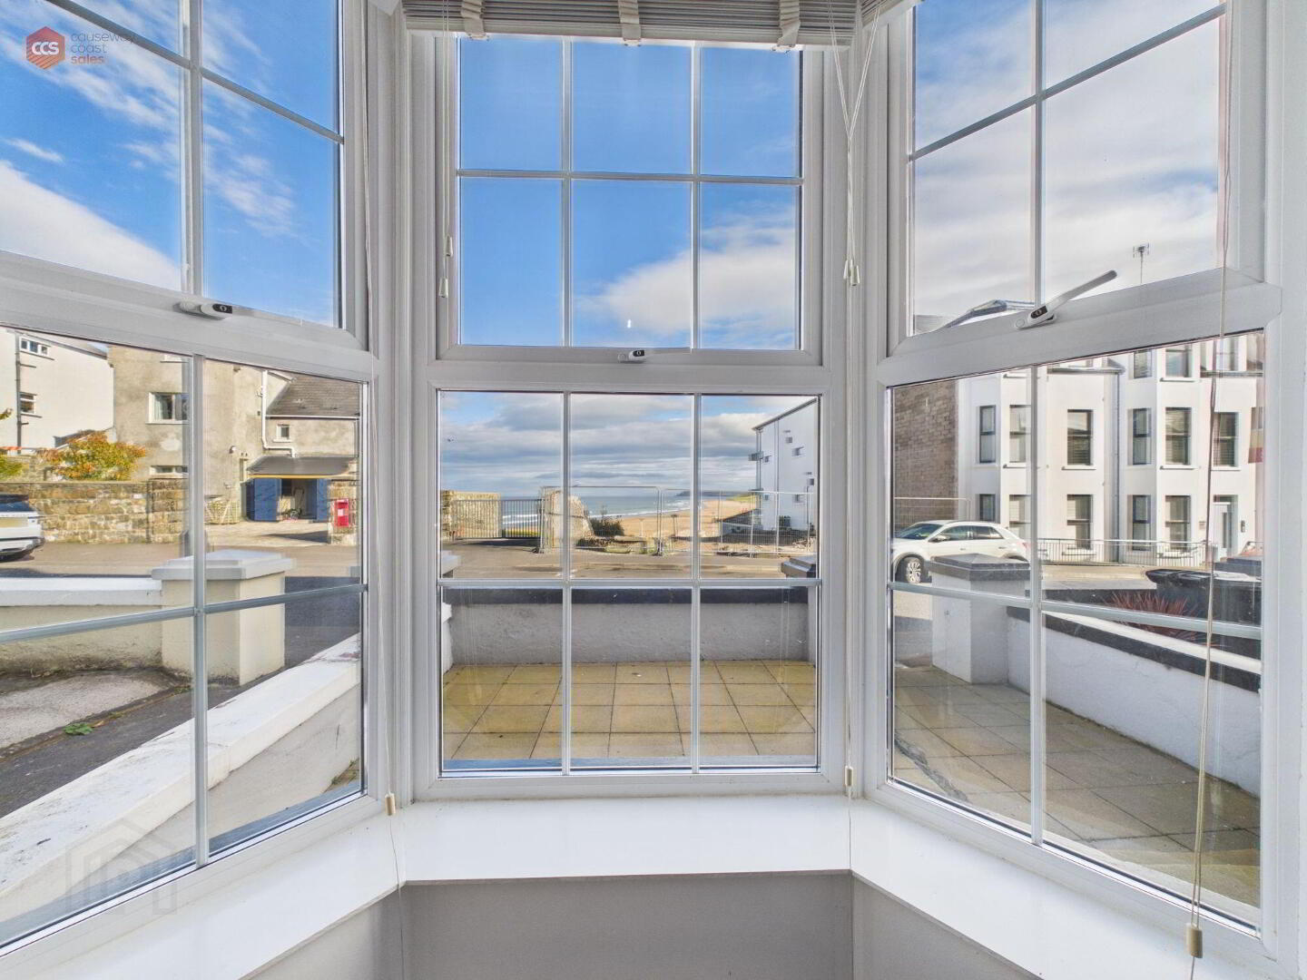
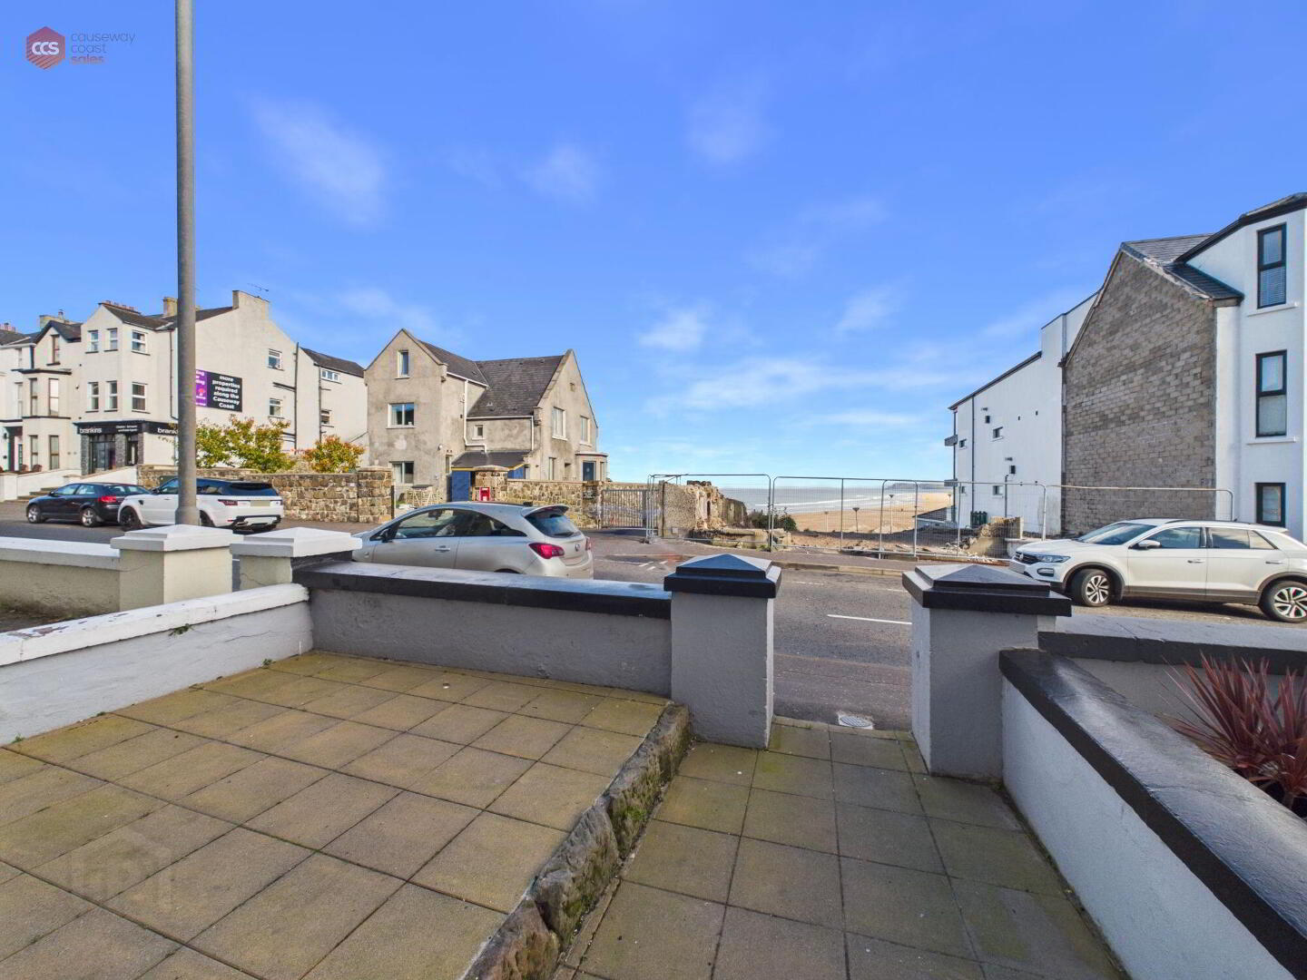
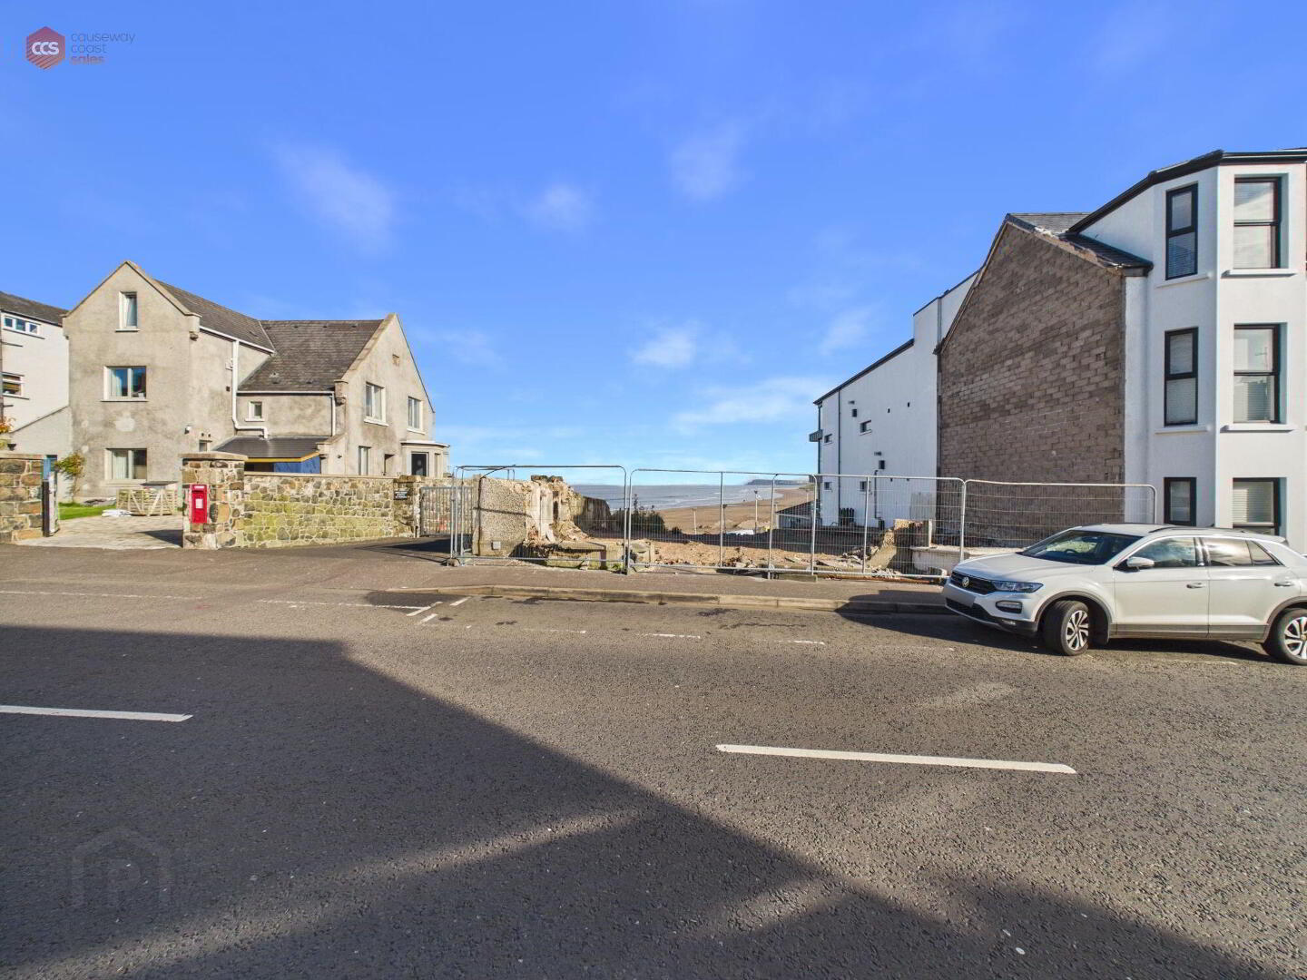
- Partial Sea Views
Five-bed, mid-terrace house in the heart of Portrush.
Additional Information
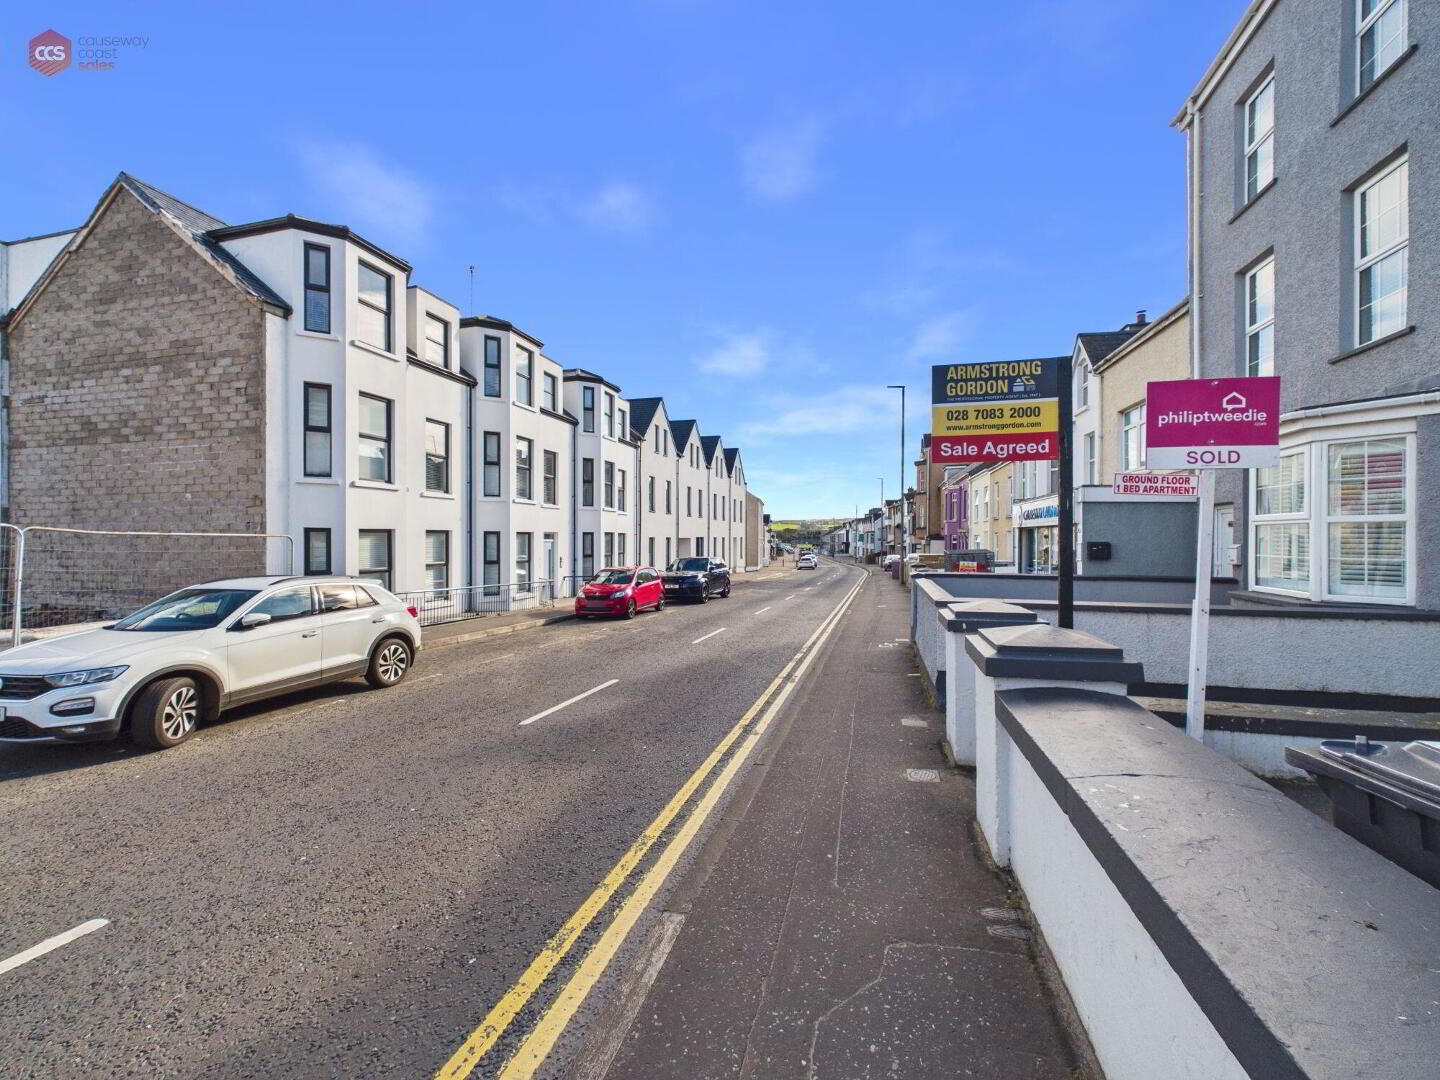
Causeway Coast Sales is proud to present, 62 Causeway Street, Portrush. Situated in the heart of Portrush, this spacious five-bedroom mid-terrace property offers an excellent opportunity to acquire a home in one of the Causeway Coast's most sought-after seaside towns.
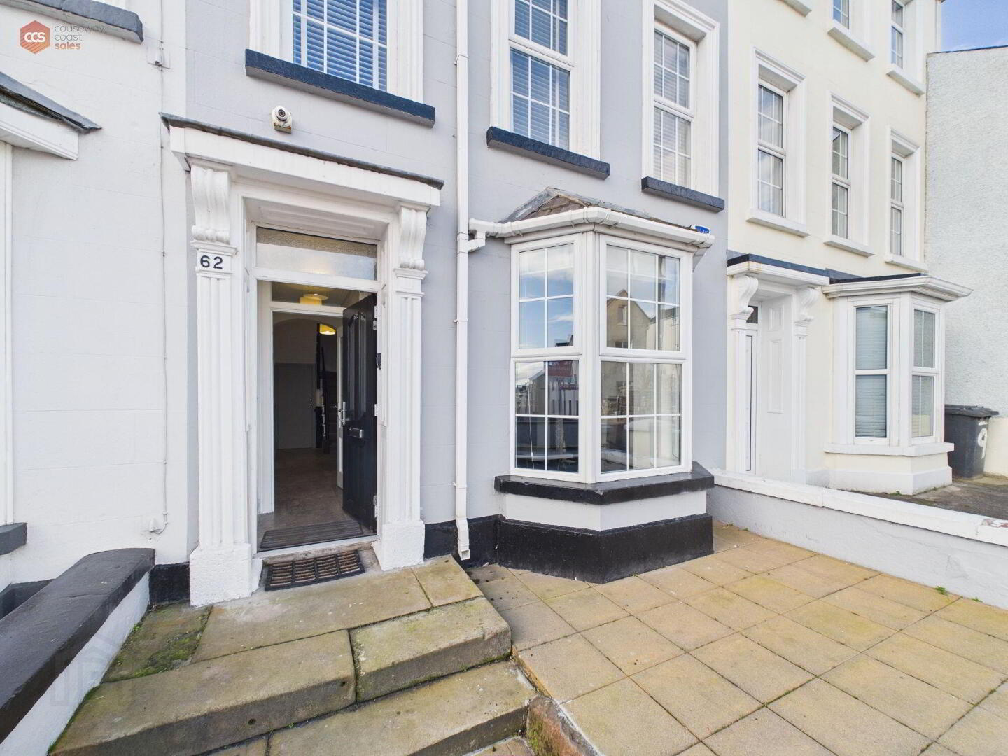
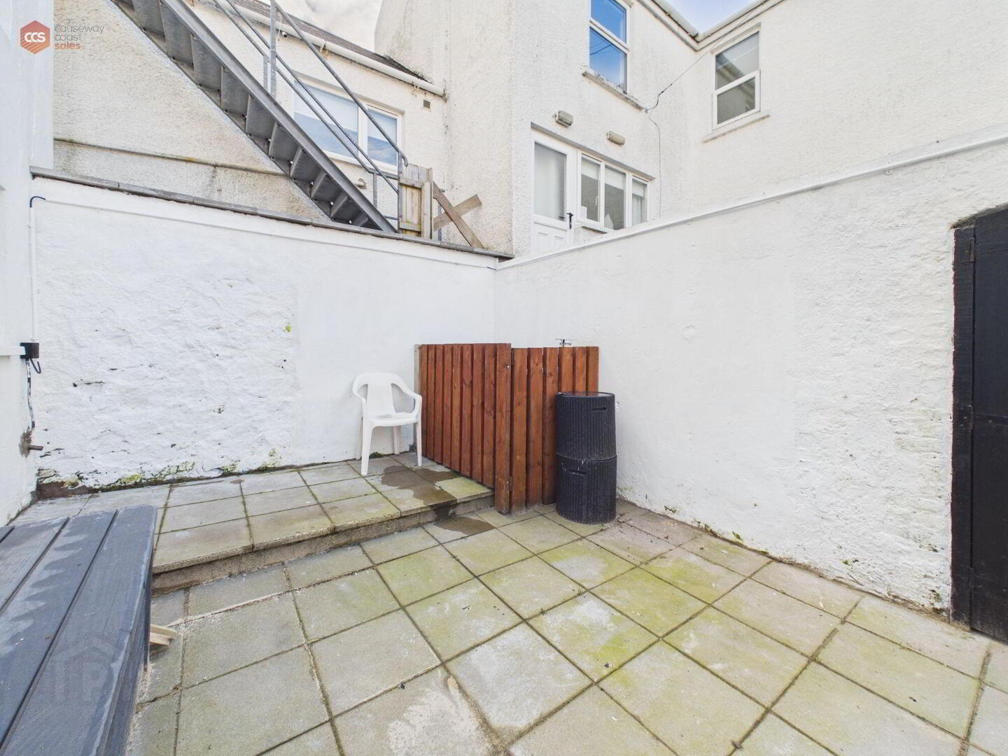
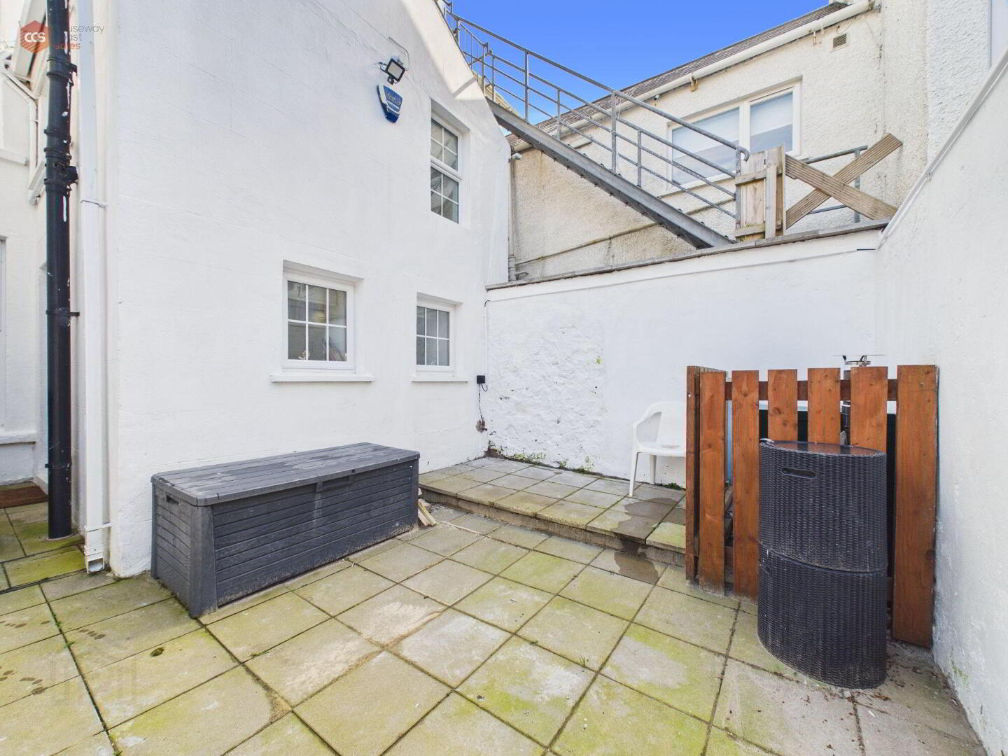
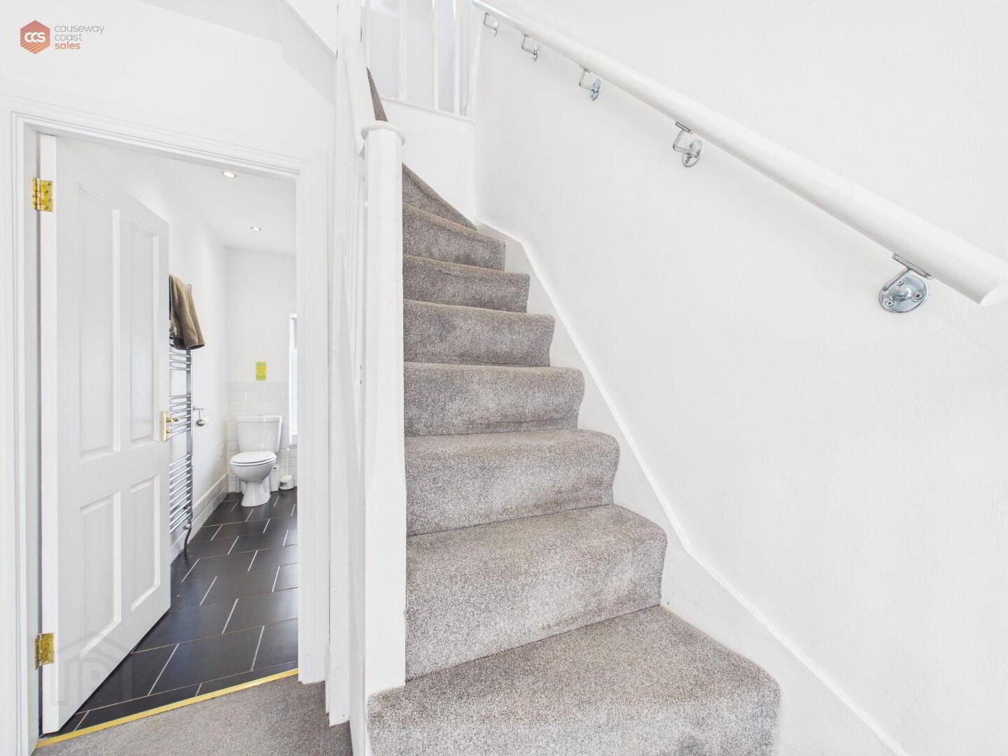
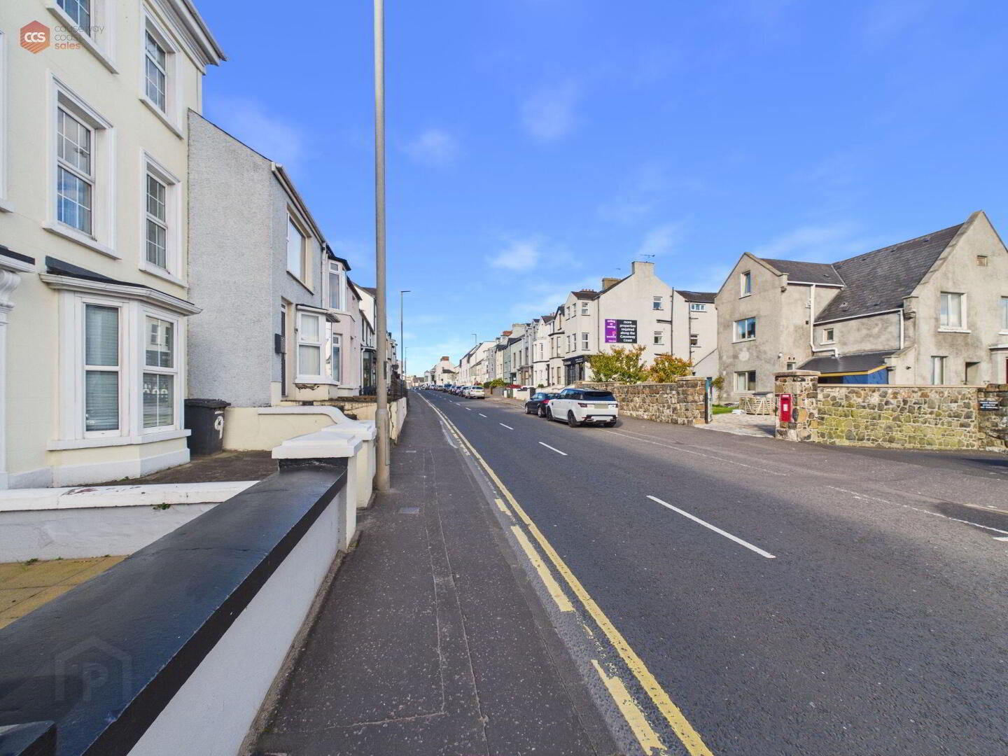
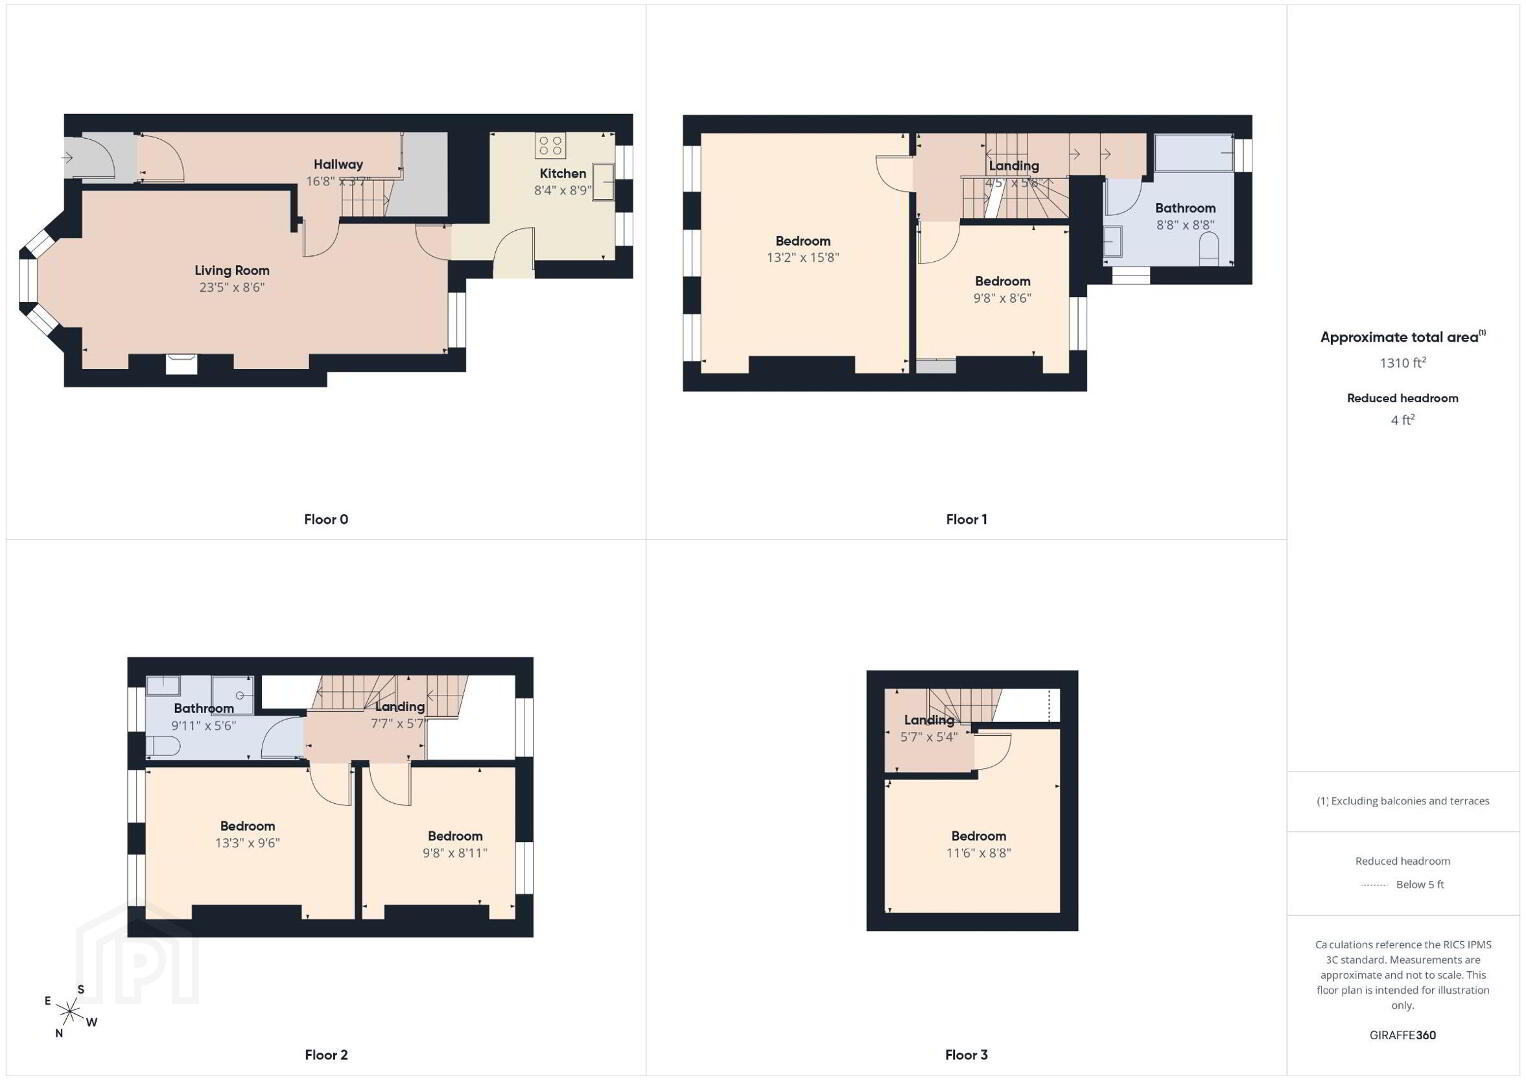
Arranged over four floors, the property provides generous accommodation with the added benefit of sea views. Externally, there is a paved yard to the front and an enclosed outdoor space to the rear. Further benefits include oil-fired central heating and uPVC double-glazed windows.
The location is a real highlight, with East Strand Beach and Portrush's main street both less than a five-minute walk away.
Whether you are seeking a full-time family residence or second home by the sea, 62 Causeway Street offers a great opportunity for a range of buyers.
Rates: £1439 per annum (approx)
Tenure: Freehold
Electricity supply: Mains
Heating: Oil
Water supply: Mains
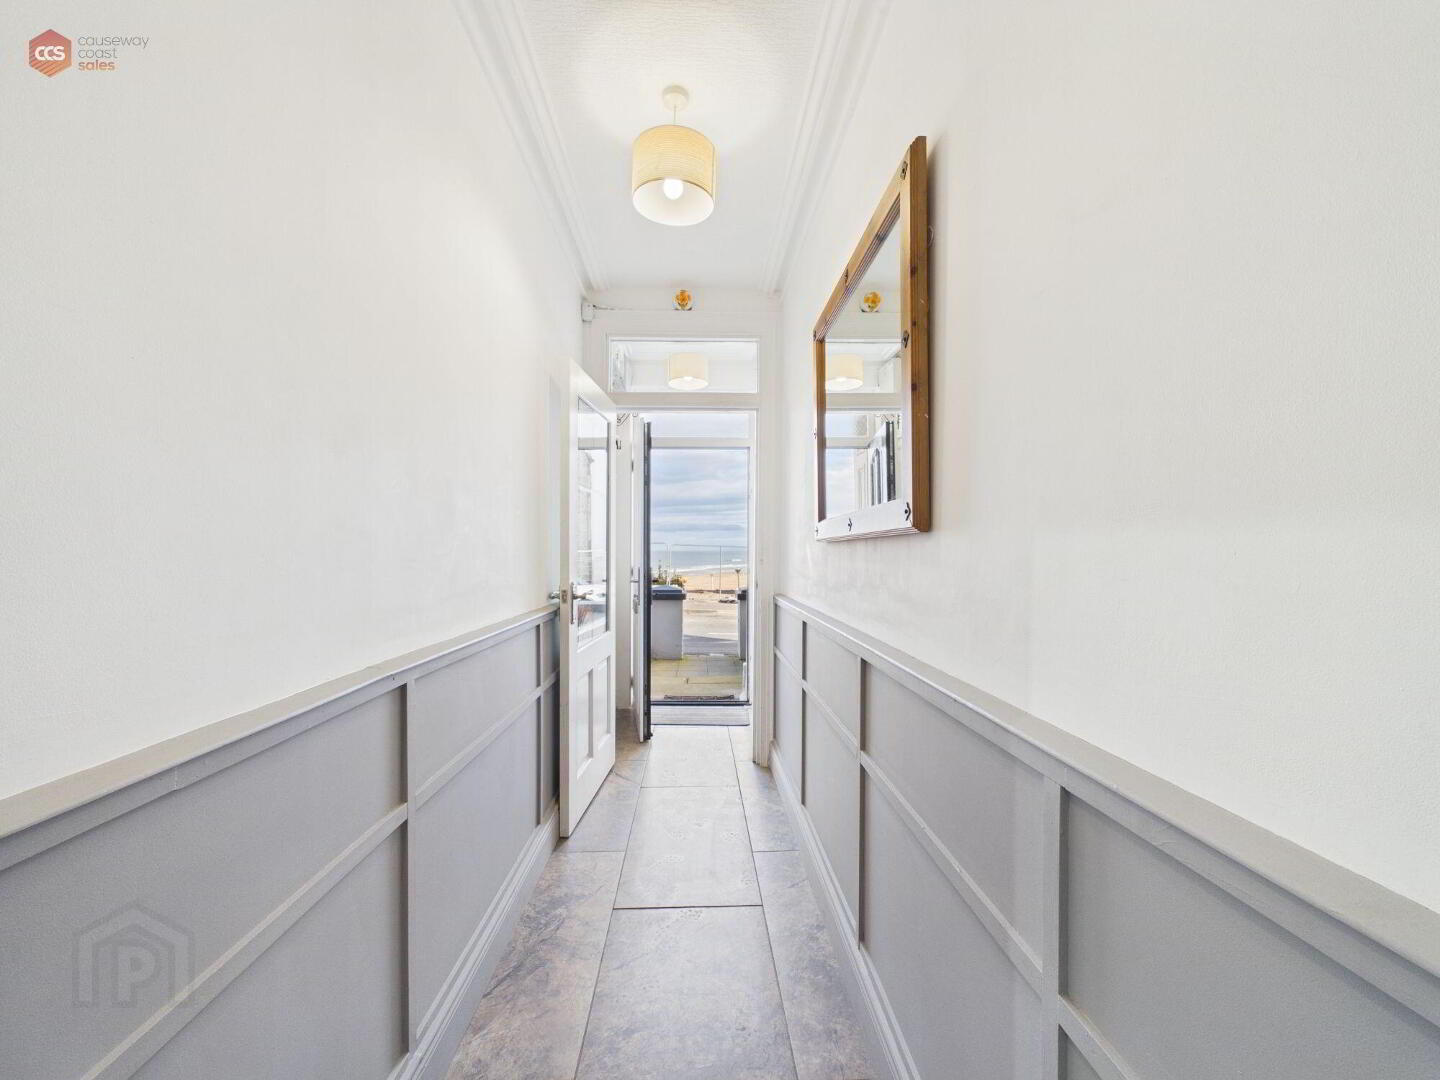
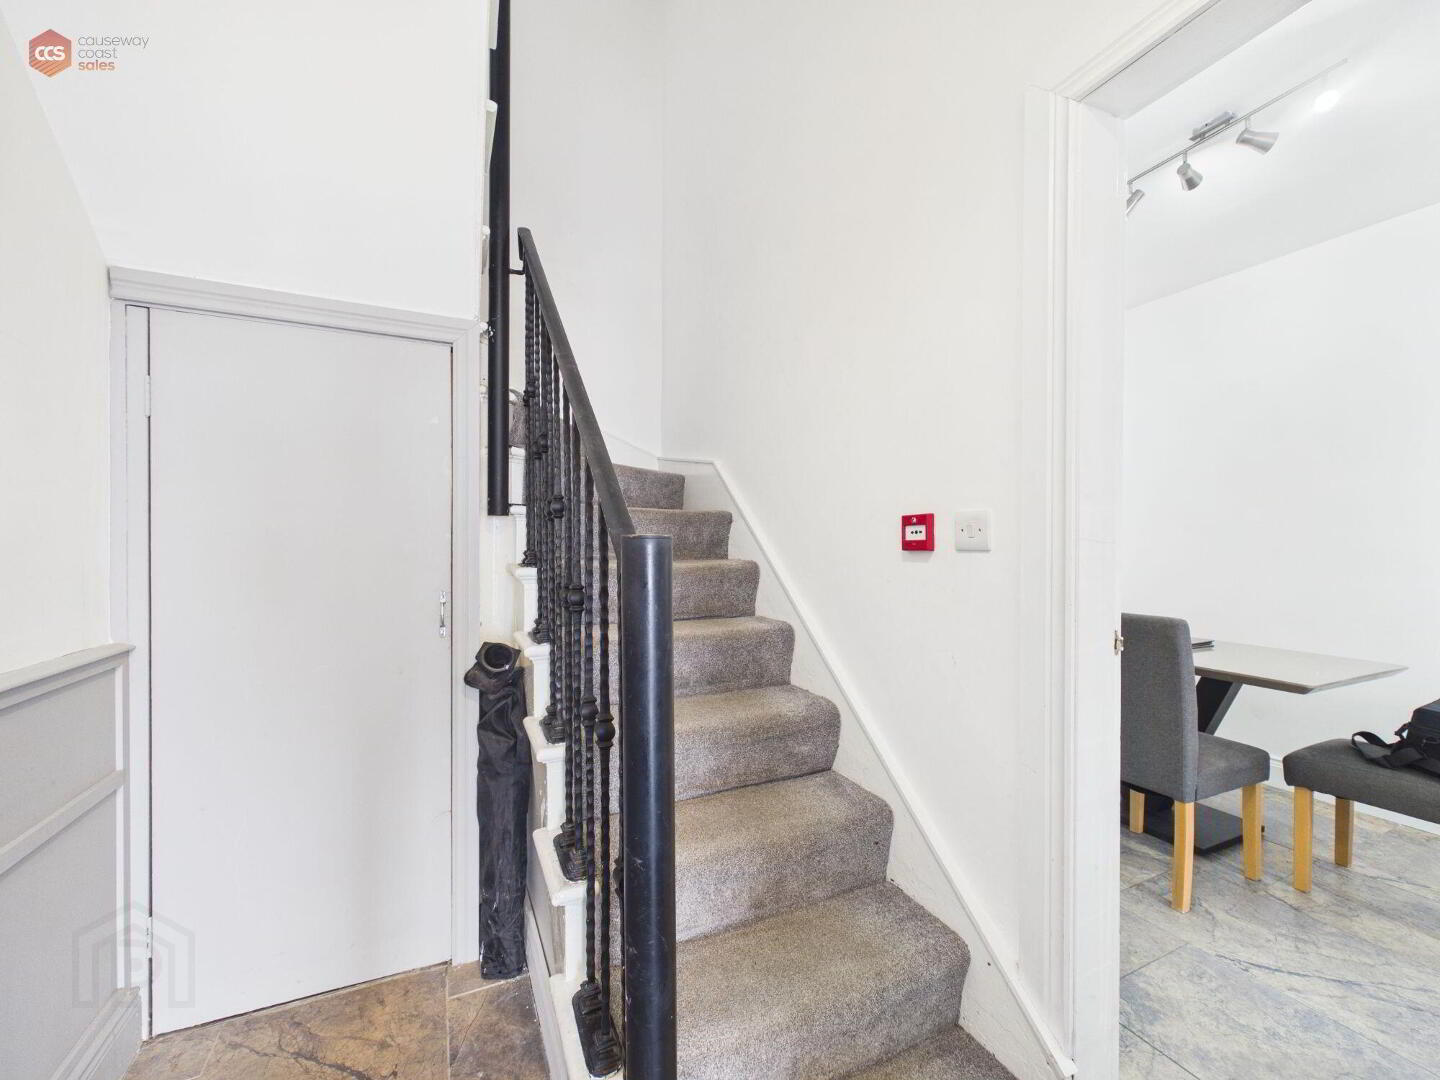
- Entrance hall 1.09m x 5.08m (3'7 x 16'8)
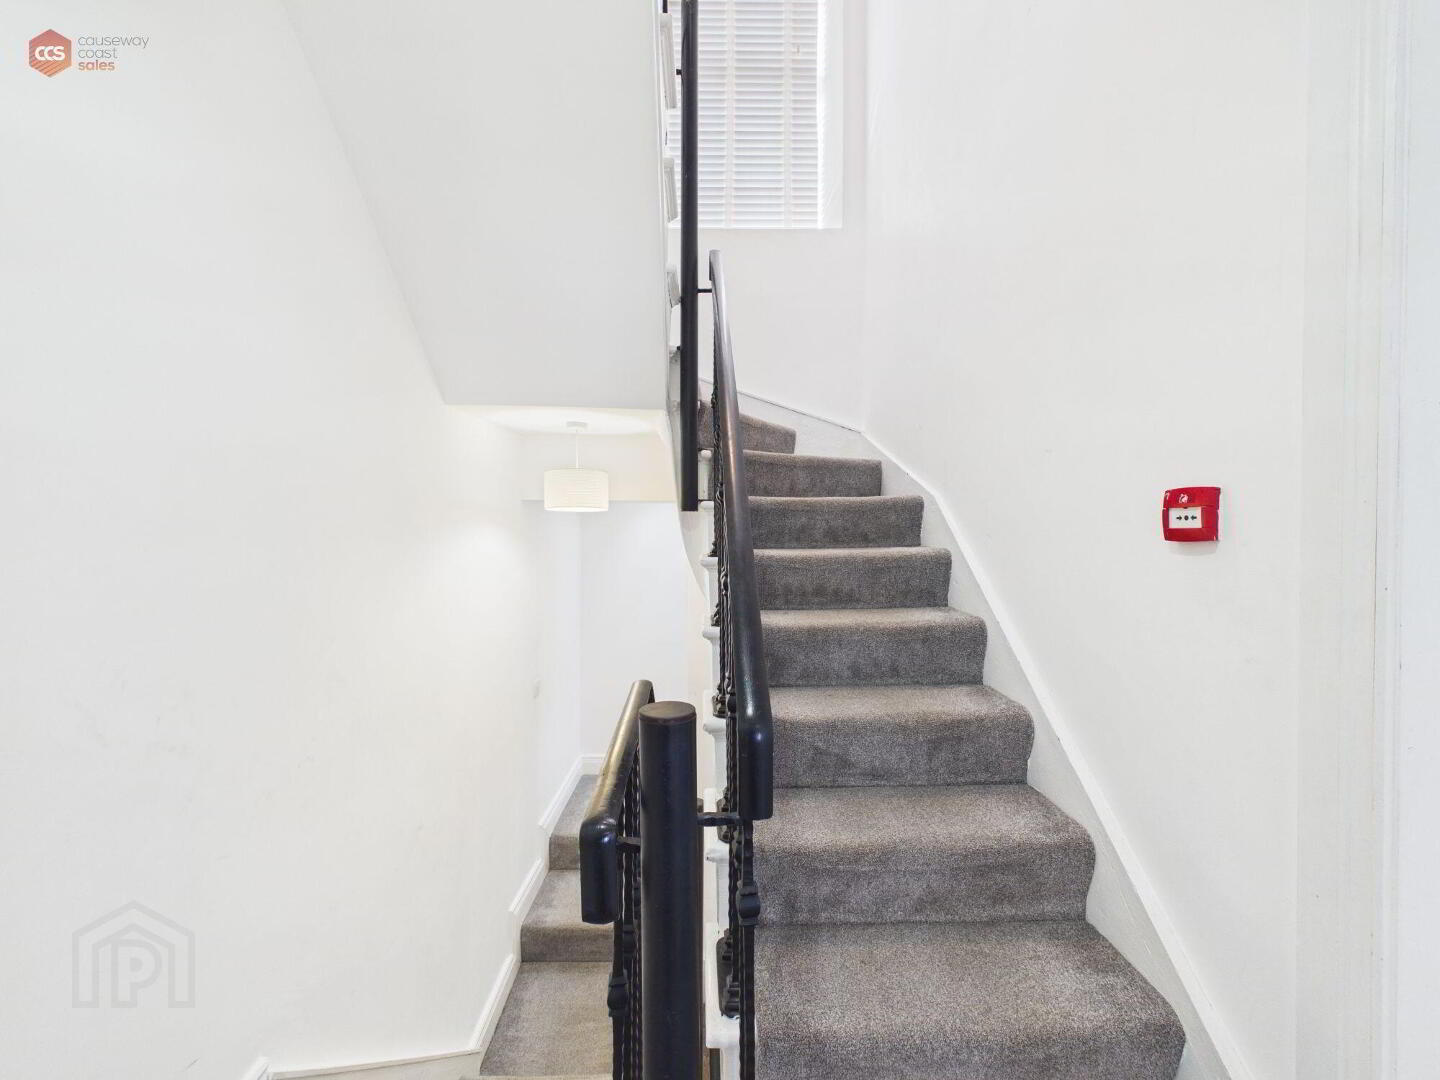
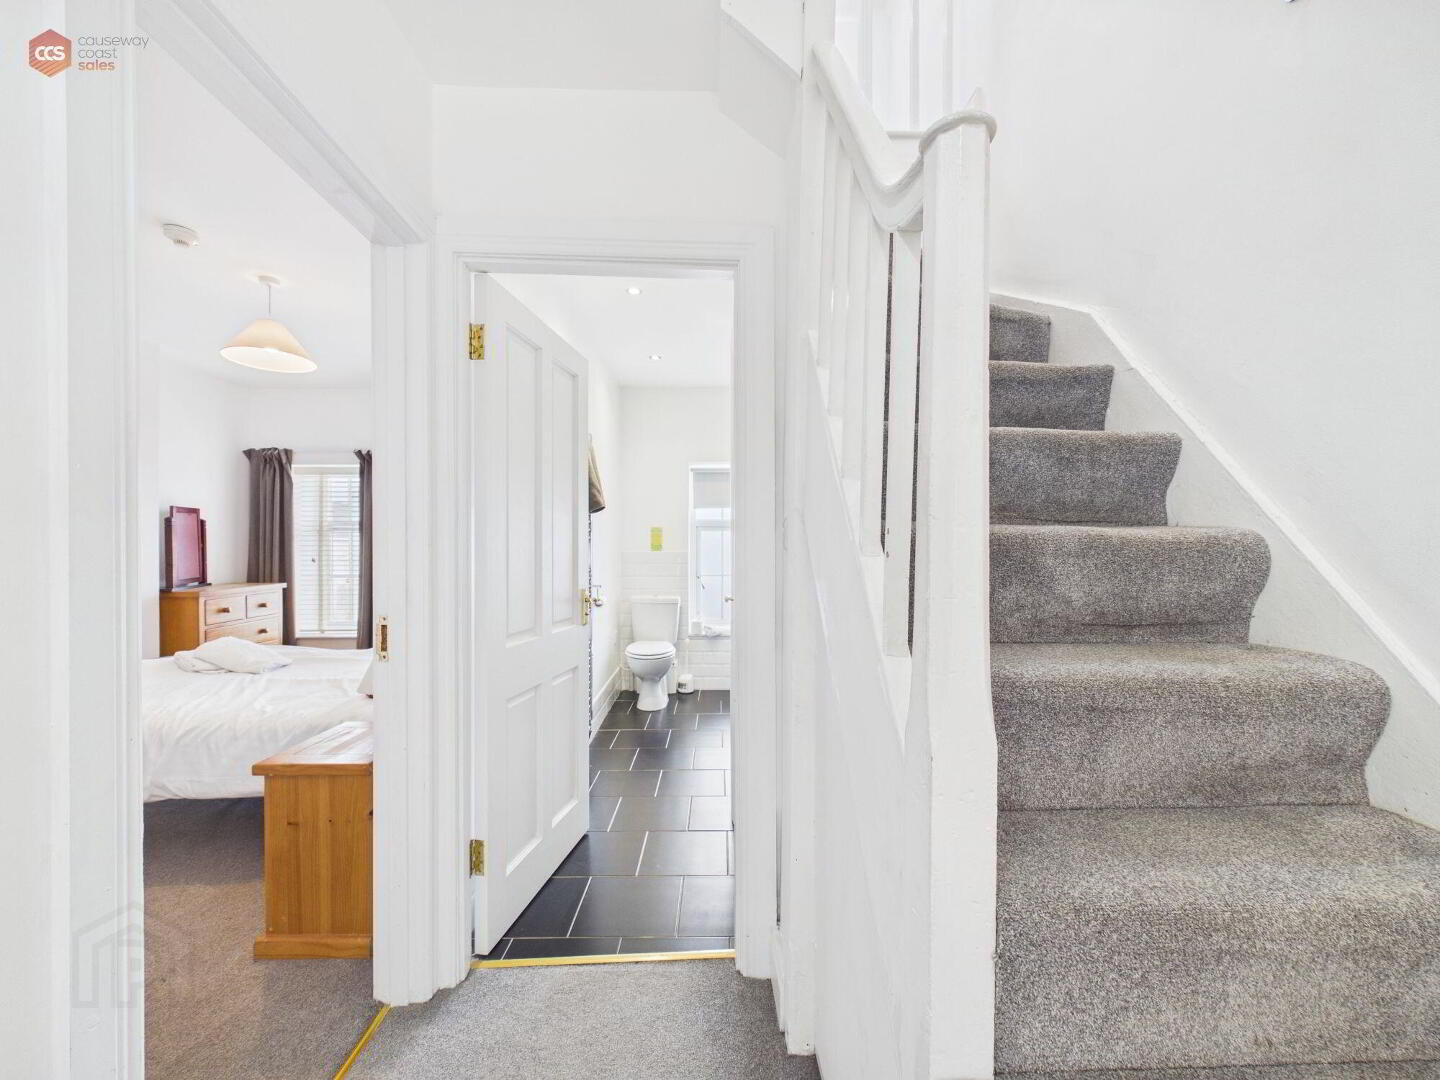
- Bright and welcoming entrance hallway. Access to storage cupboard. Tiled flooring. Carpeted stairs leading to first floor.
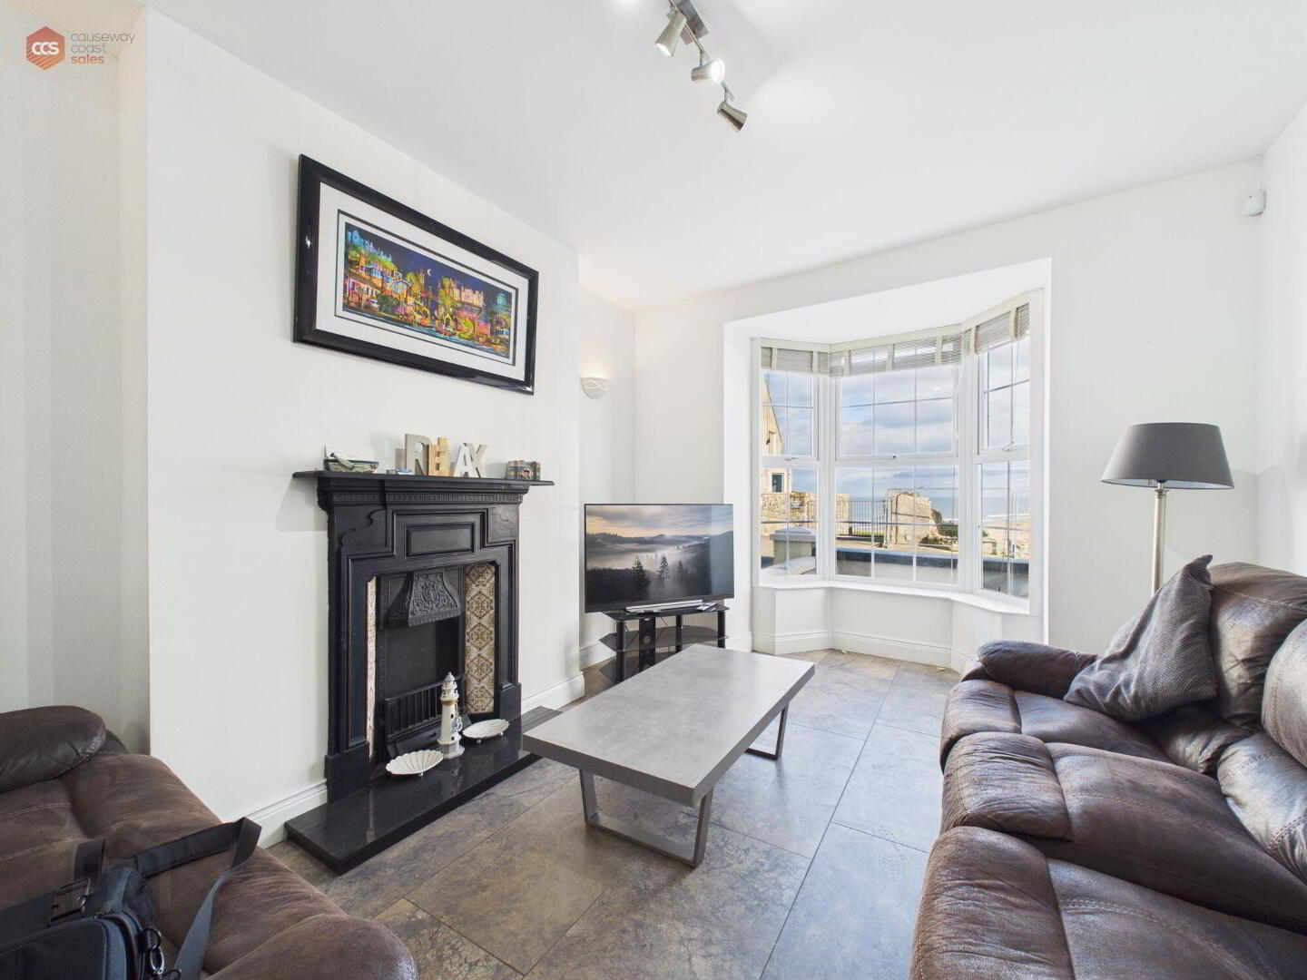
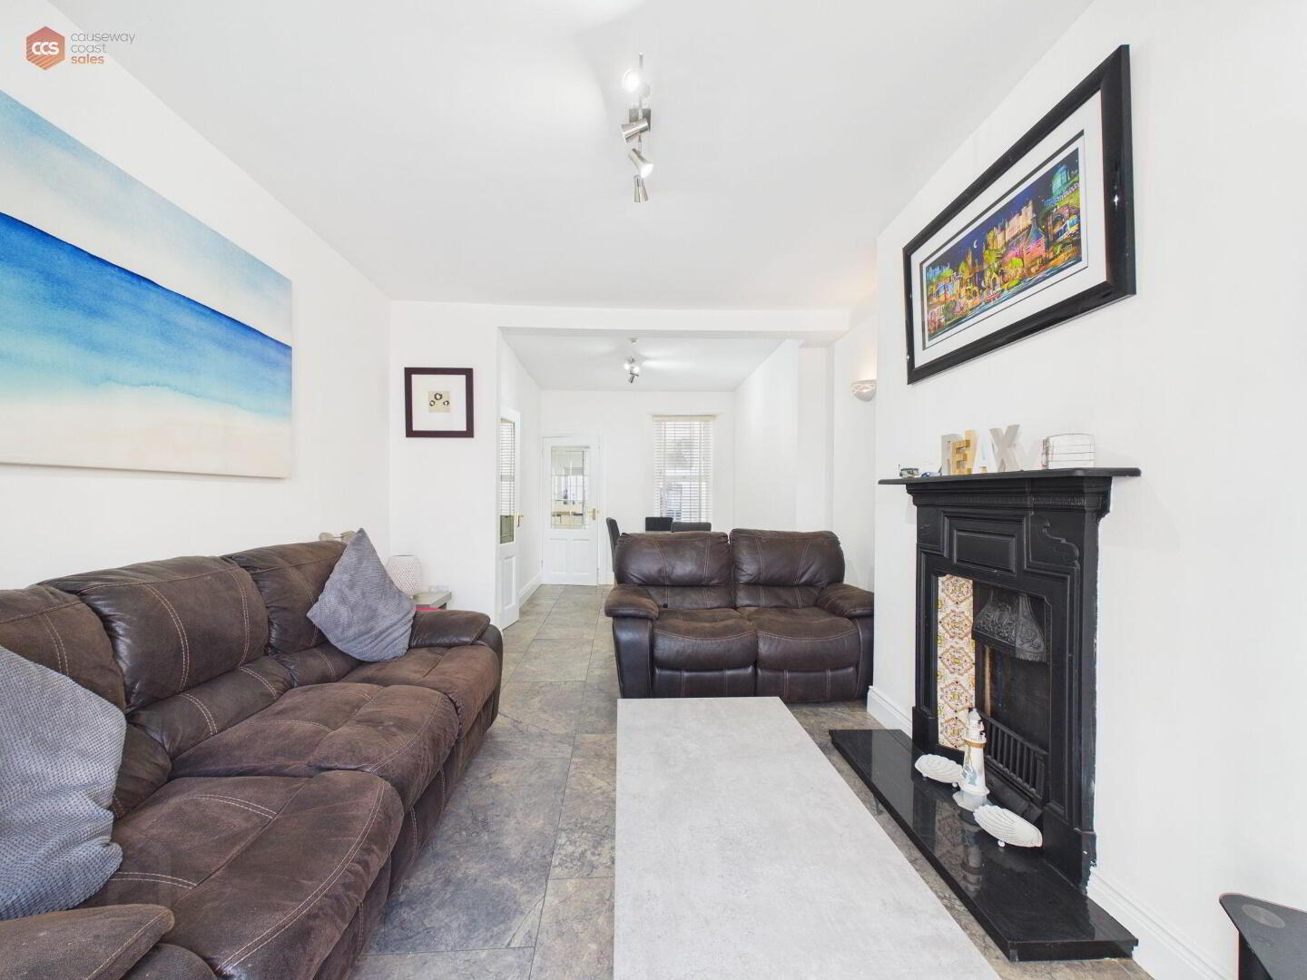
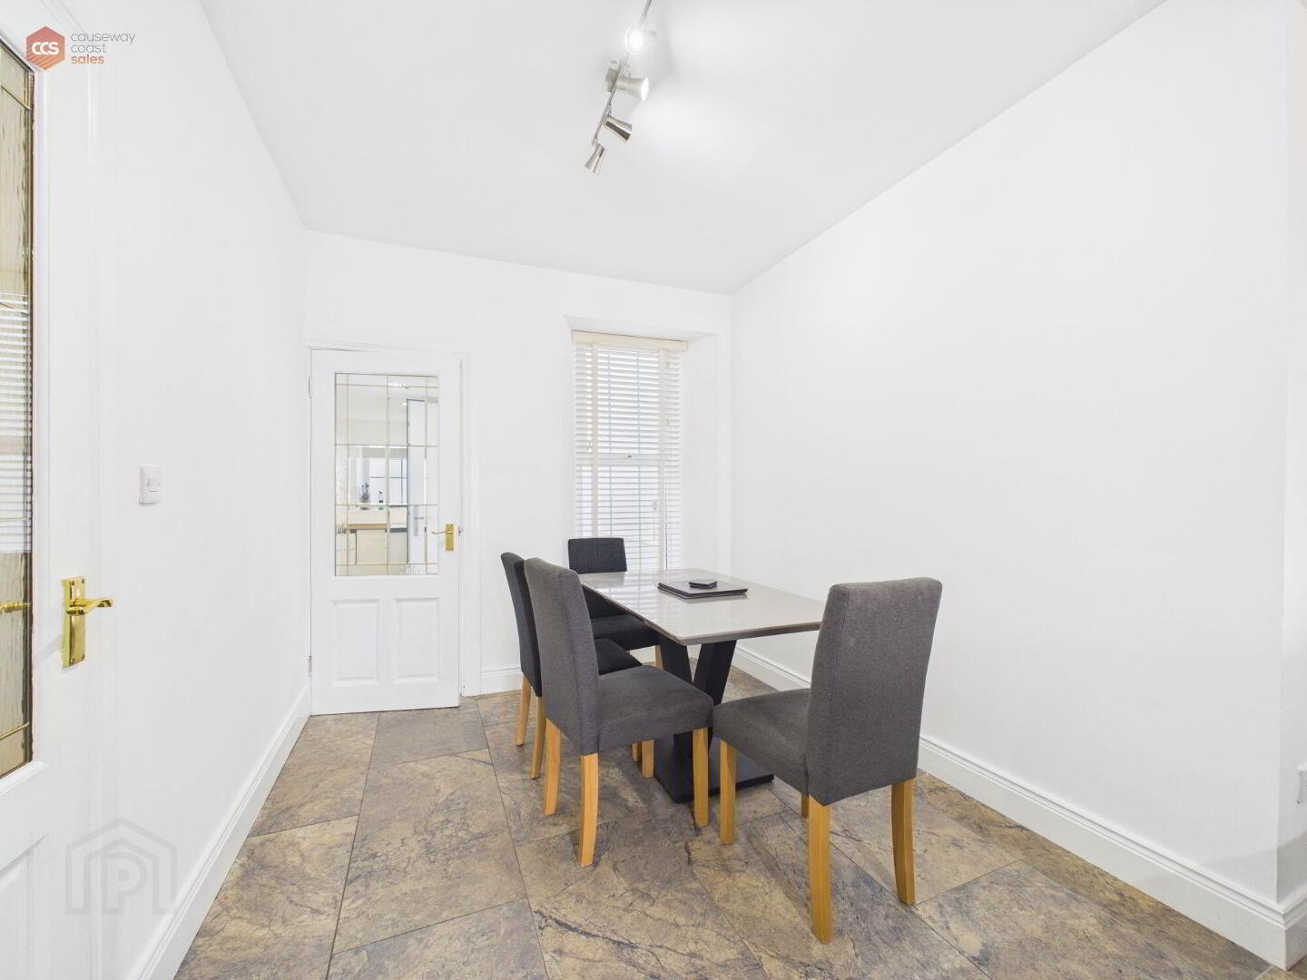
- Lounge/diner 2.59m x 7.14m (8'6 x 23'5)
- Lounge with feature uPVC bay window with sea views. Space for fireplace. Tiled flooring. Power points throughout. uPVC window facing rear yard. Glass door access to kitchen.
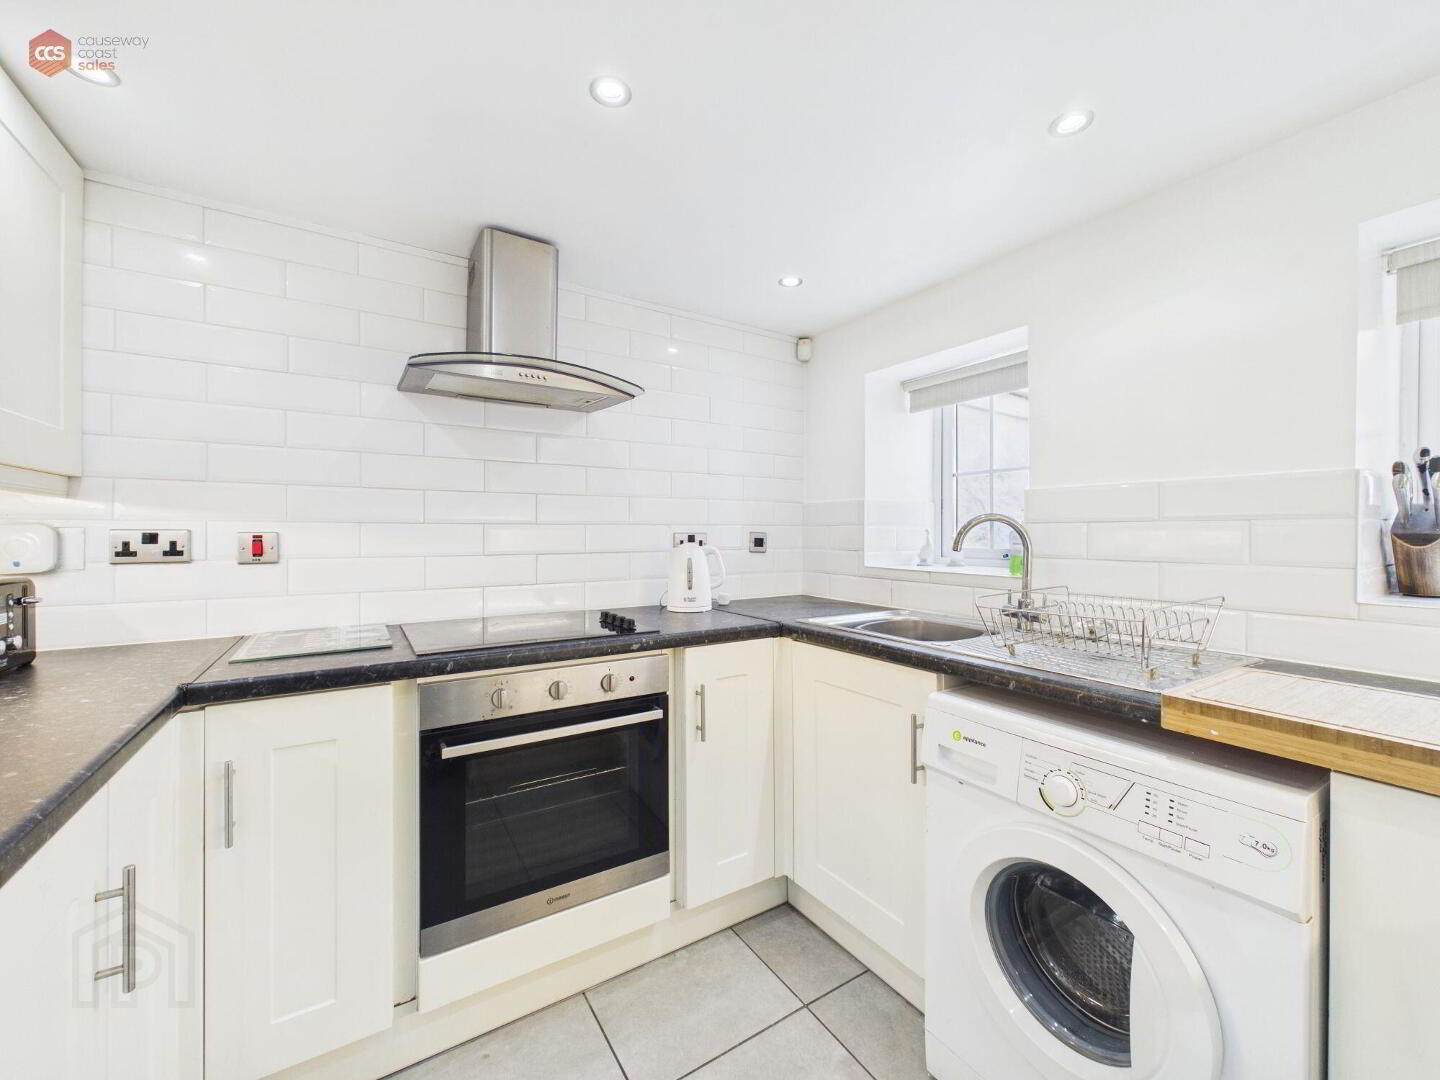
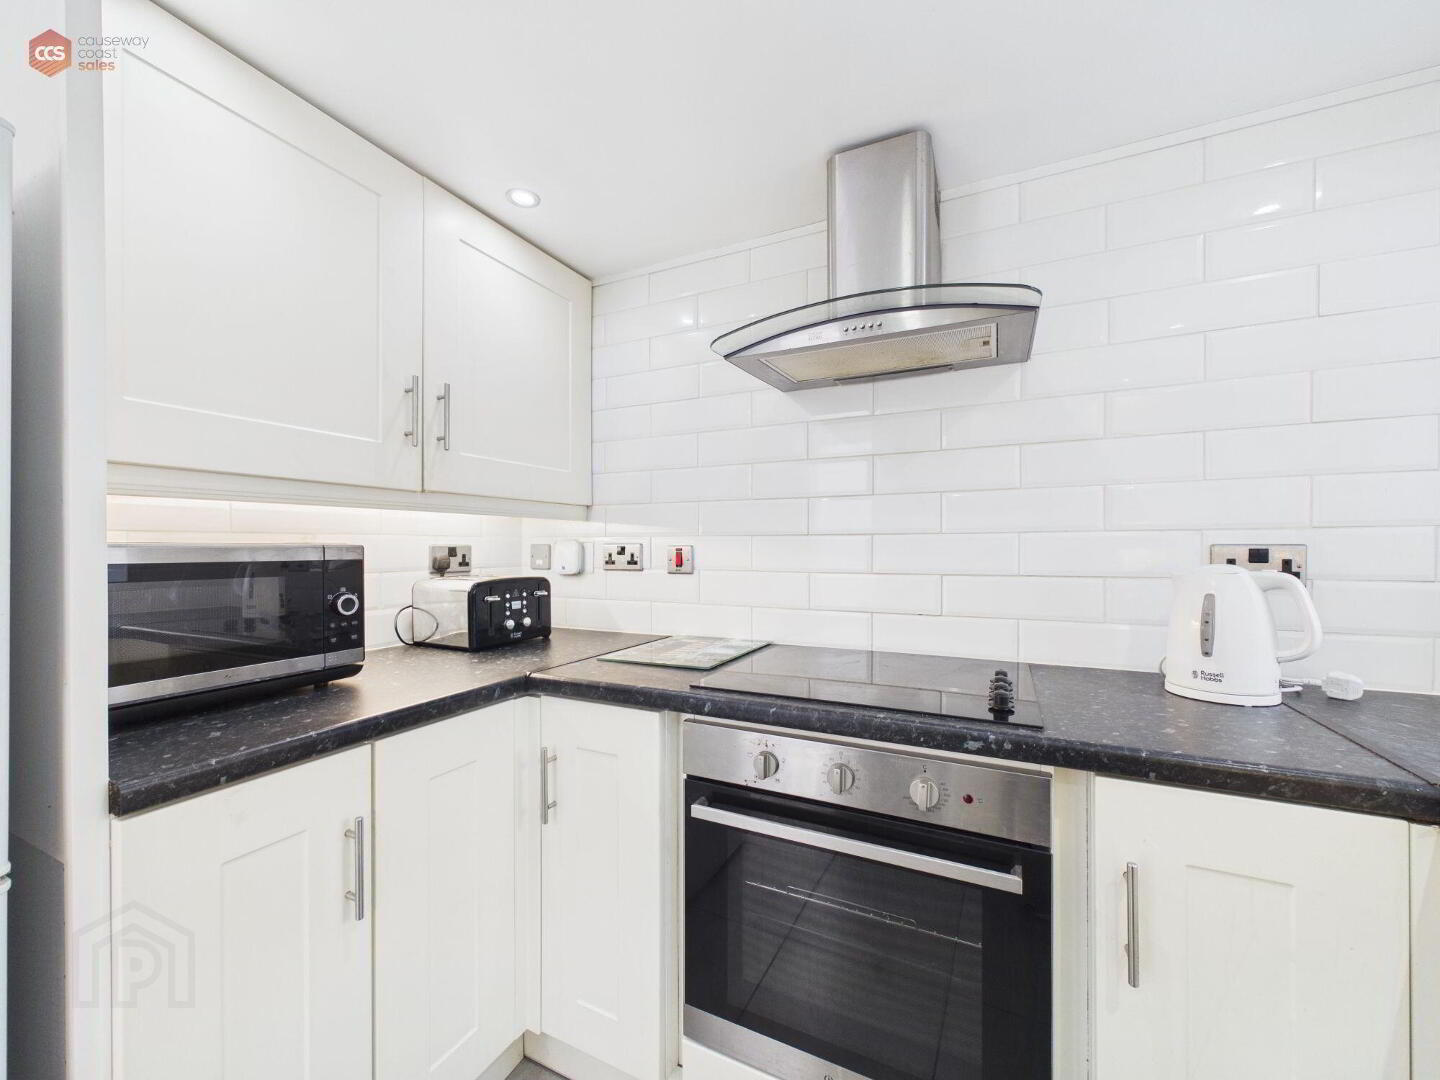
- Kitchen 2.67m x 2.54m (8'9 x 8'4)
- Fully-fitted kitchen with high- and low-level storage. Space for integrated appliances. Tiled splashback with LED below cupboard lighting. uPVC windows and door leading to exterior. LED spotlights. Tiled flooring.
- FIRST FLOOR:
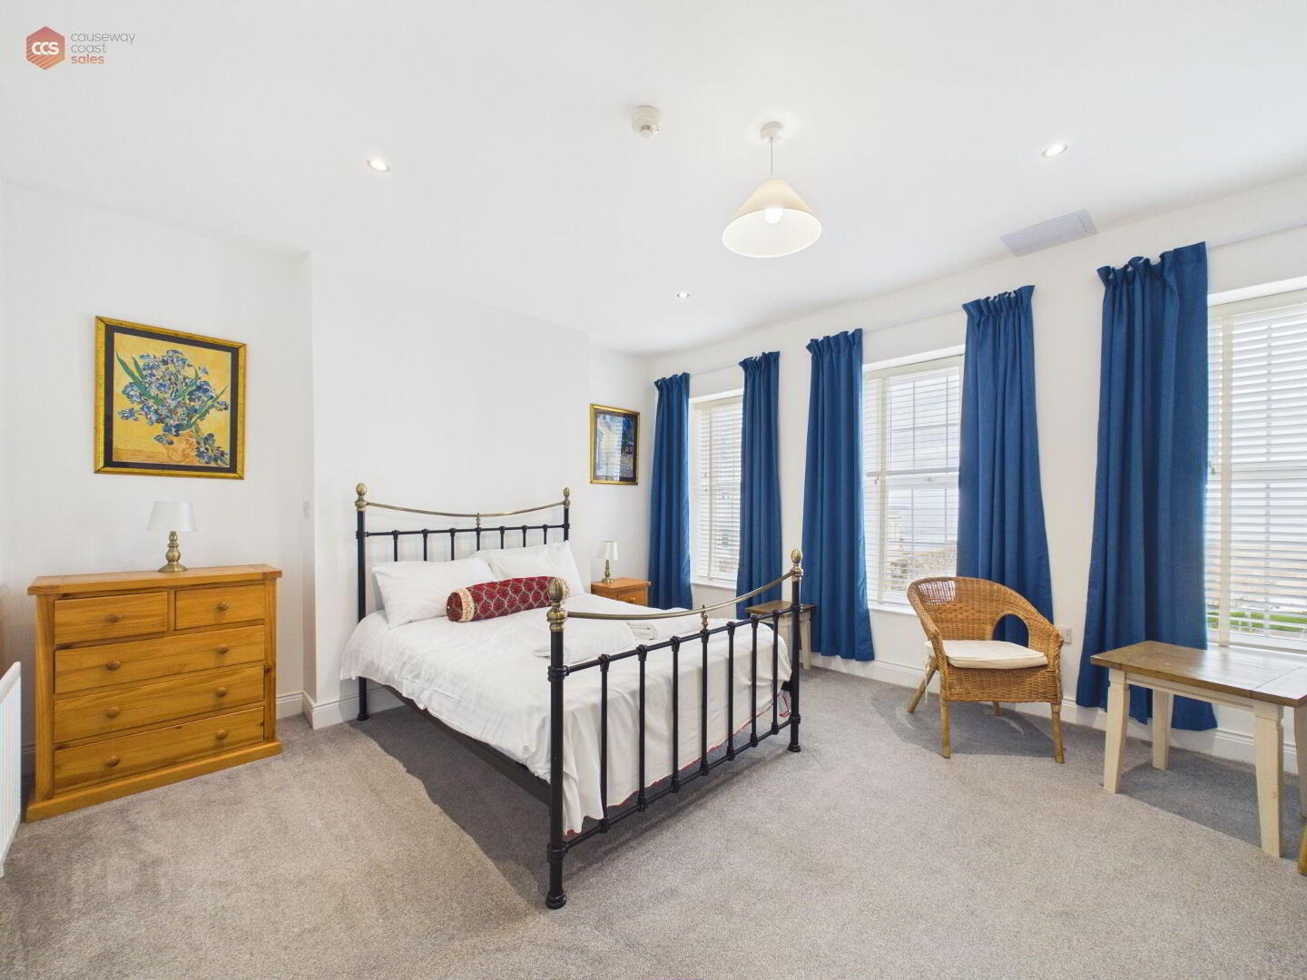
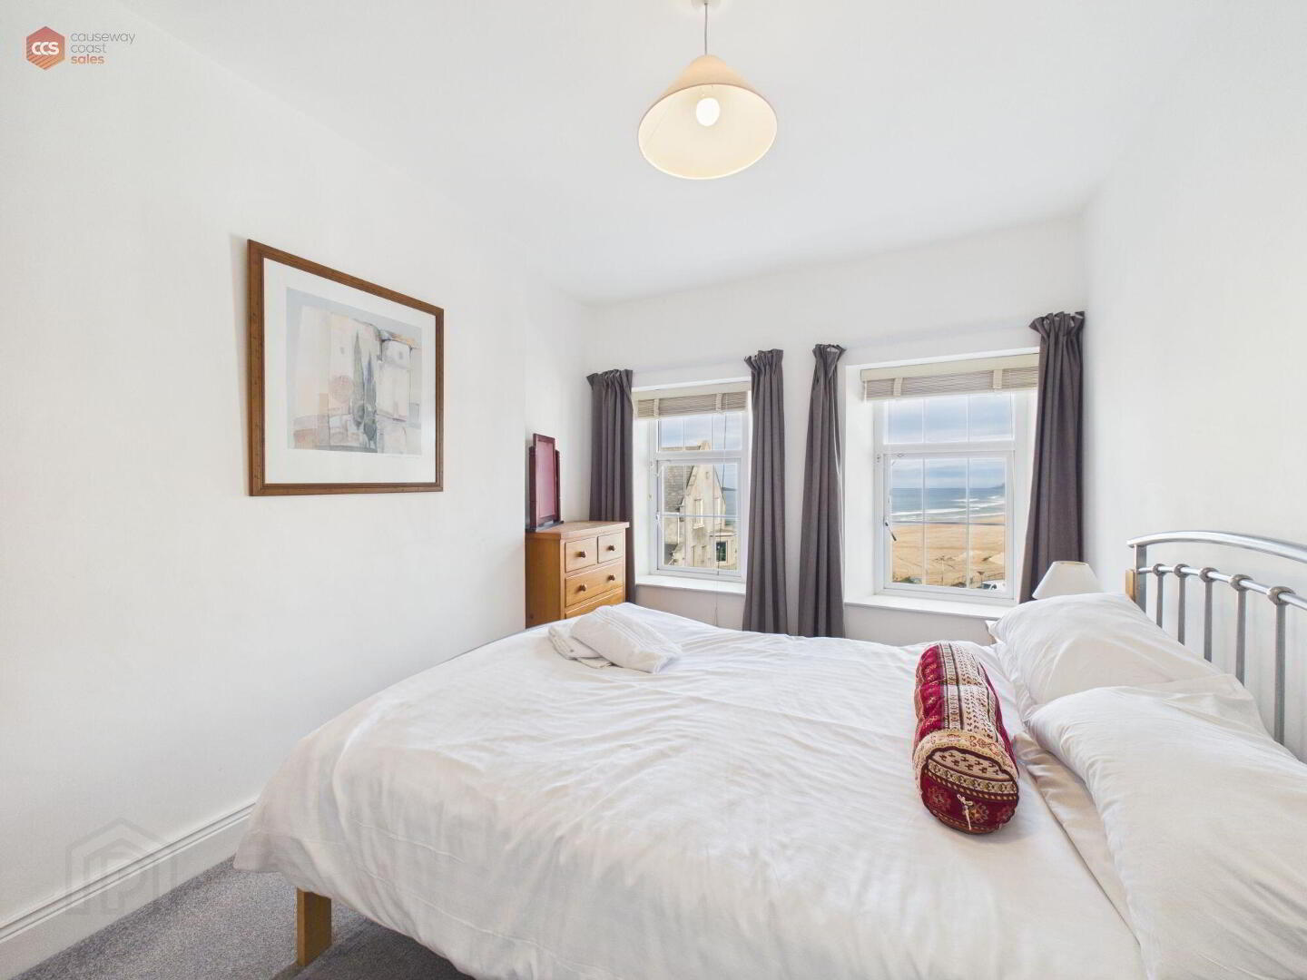
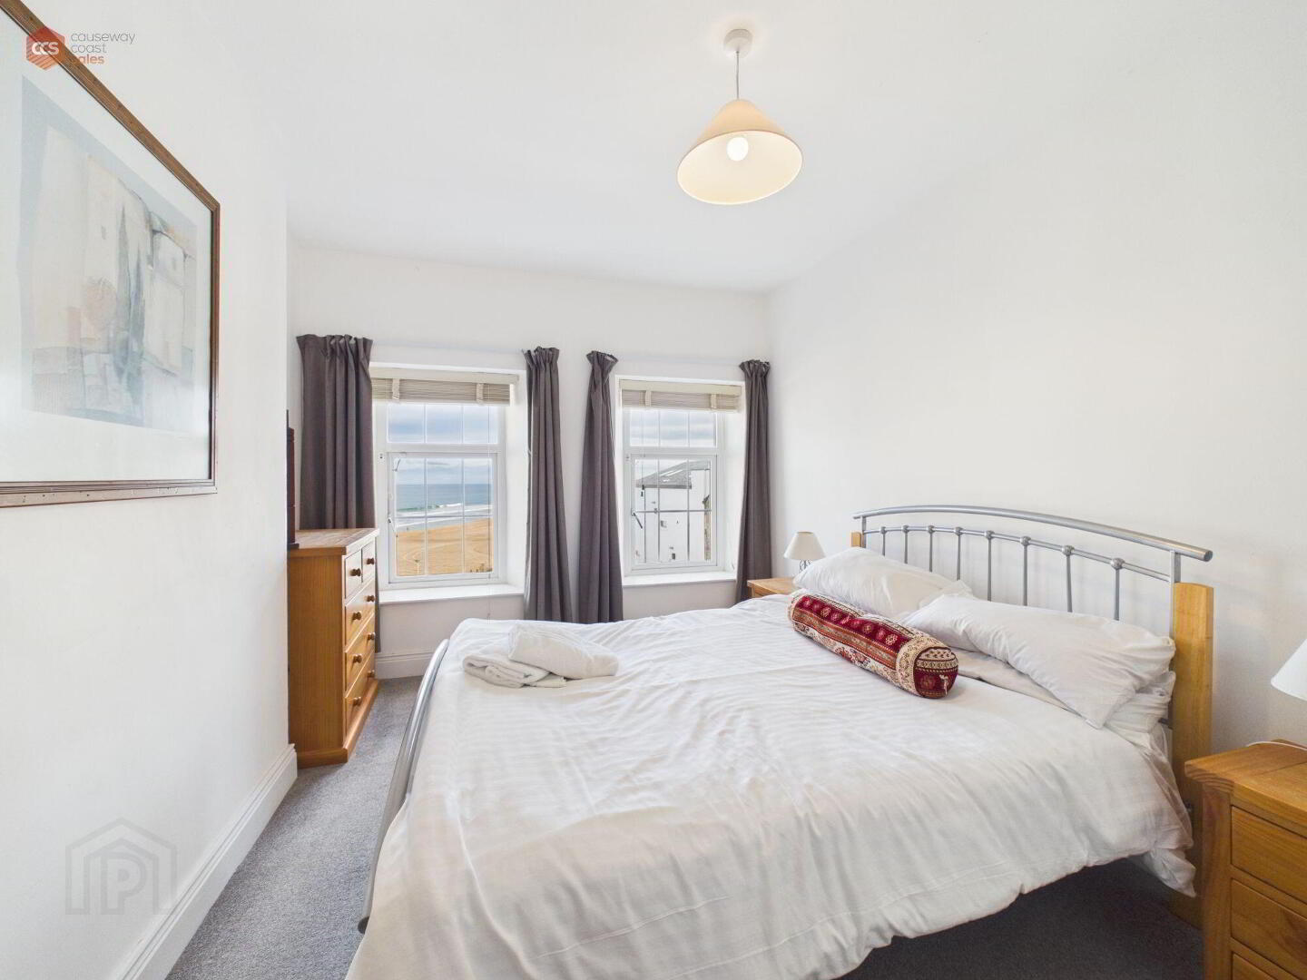
- Bedroom 1 4.78m x 4.01m (15'8 x 13'2)
- Spacious bedroom with carpet flooring. uPVC windows with sea views.
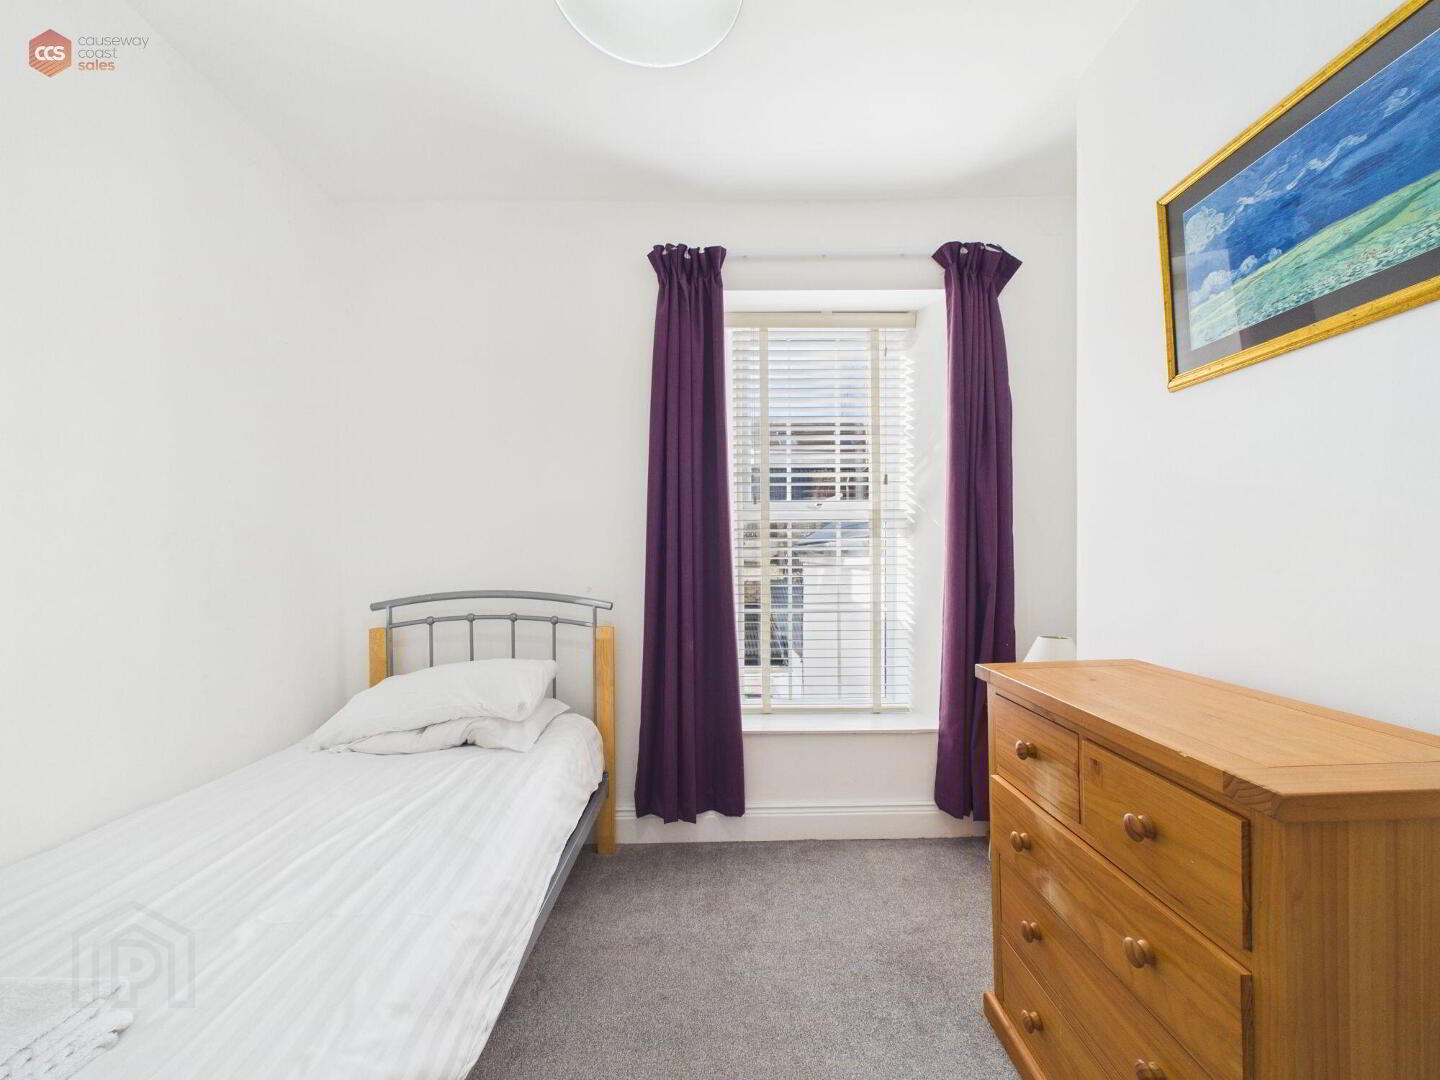
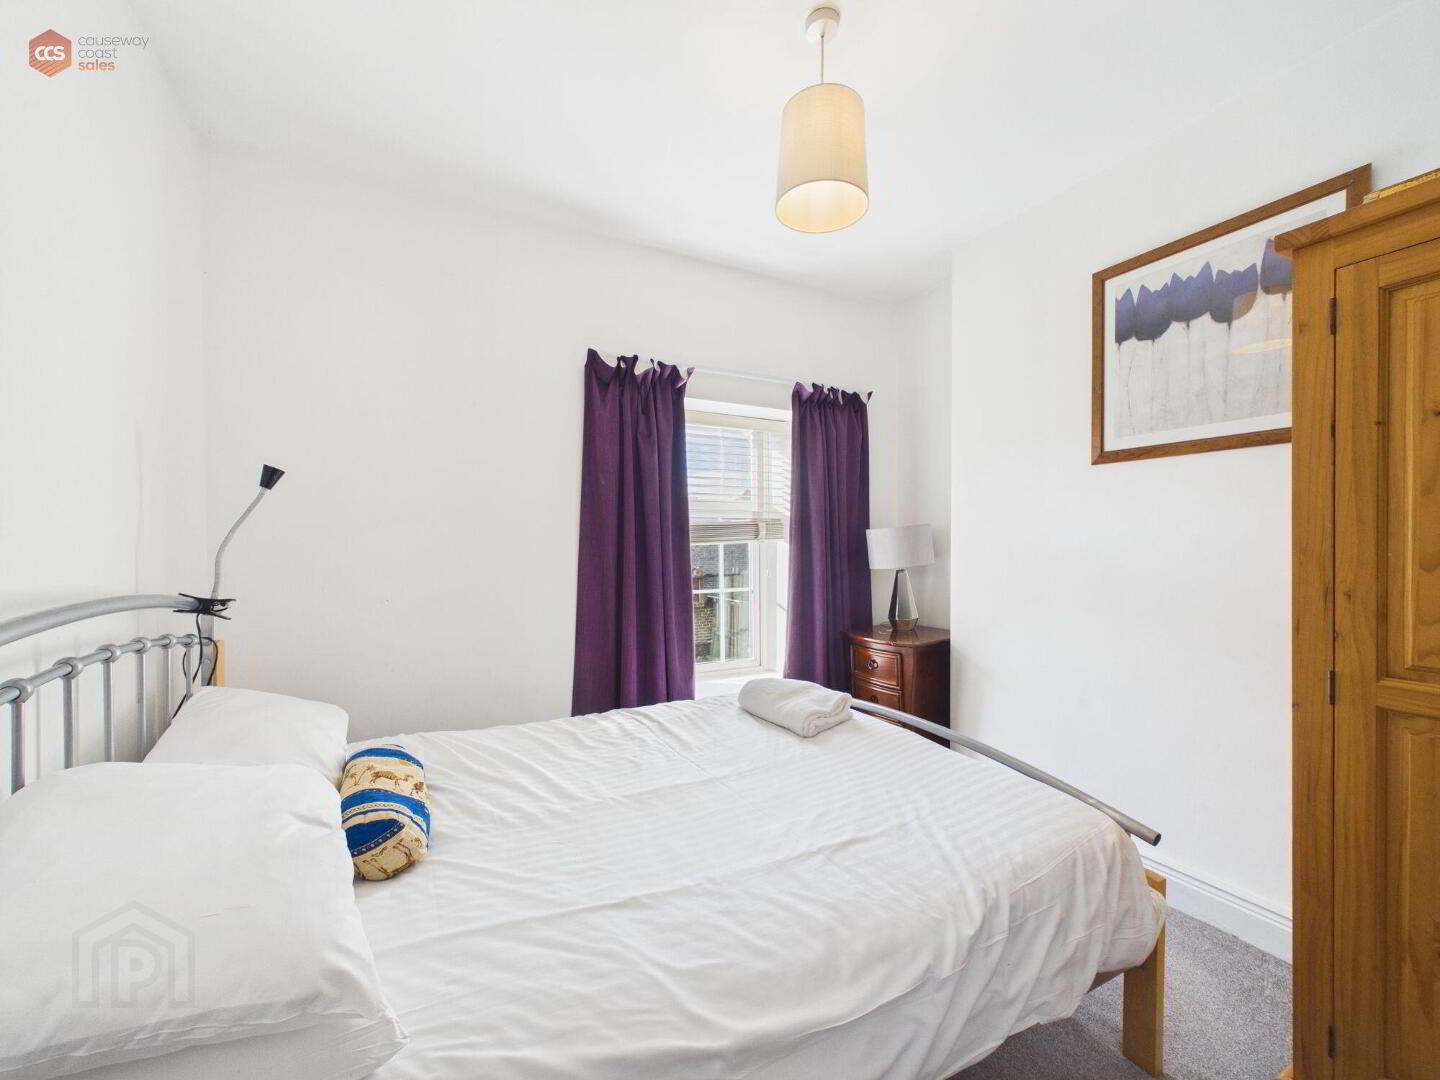
- Bedroom 2 2.59m x 2.95m (8'6 x 9'8)
- uPVC window. Carpet flooring. Integrated storage.
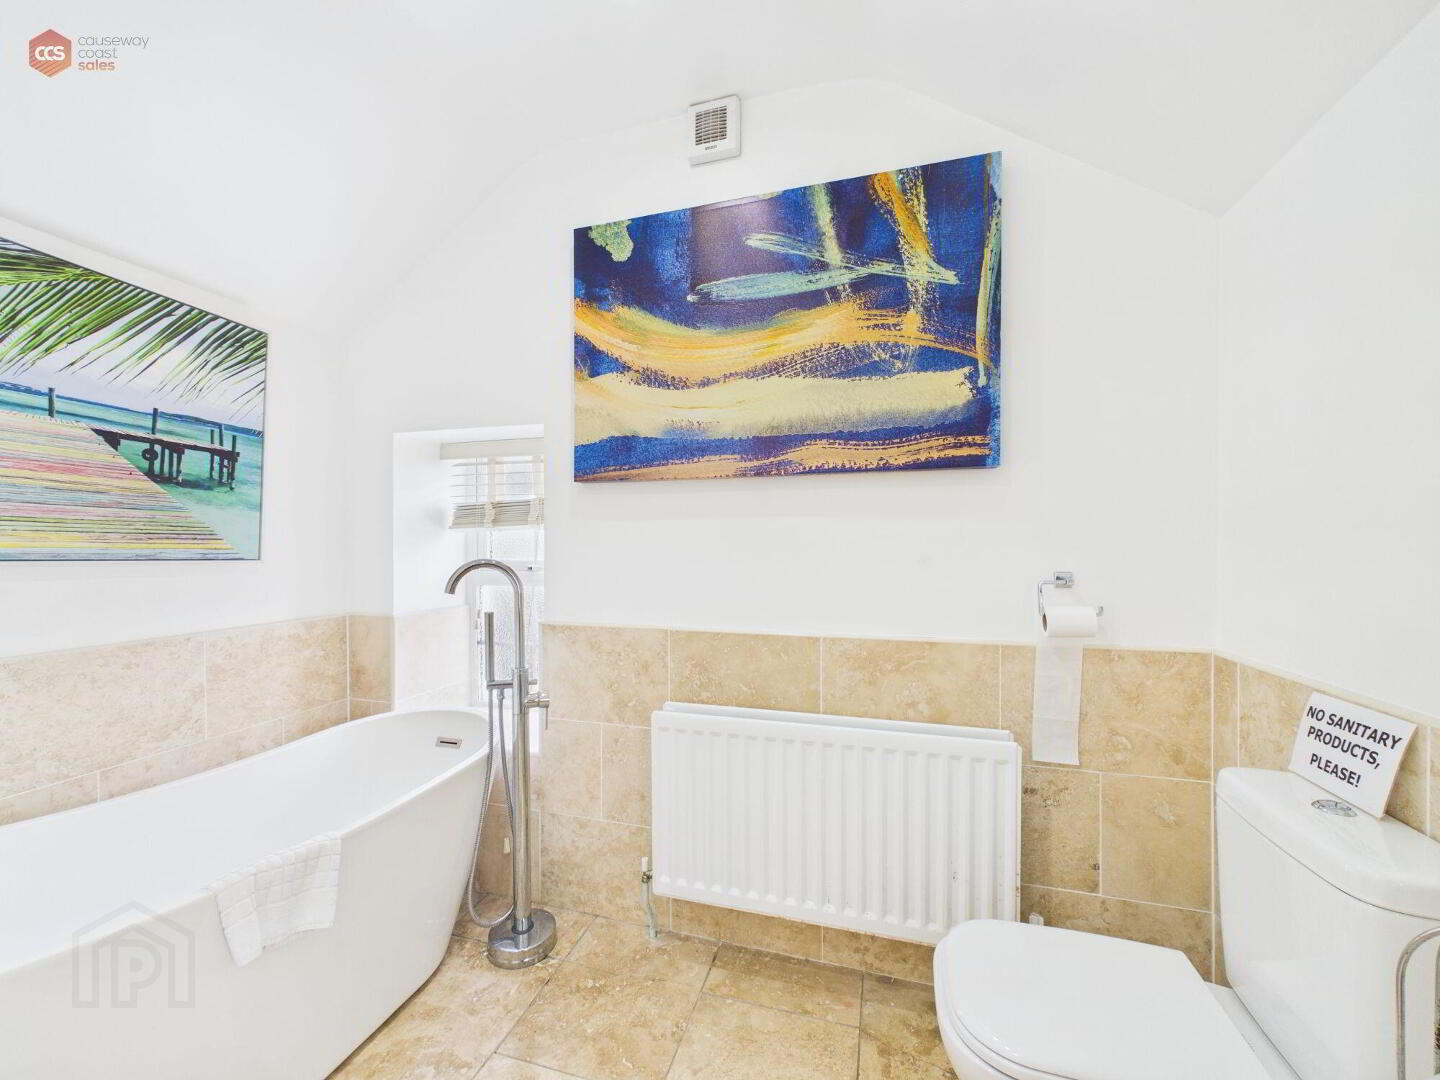
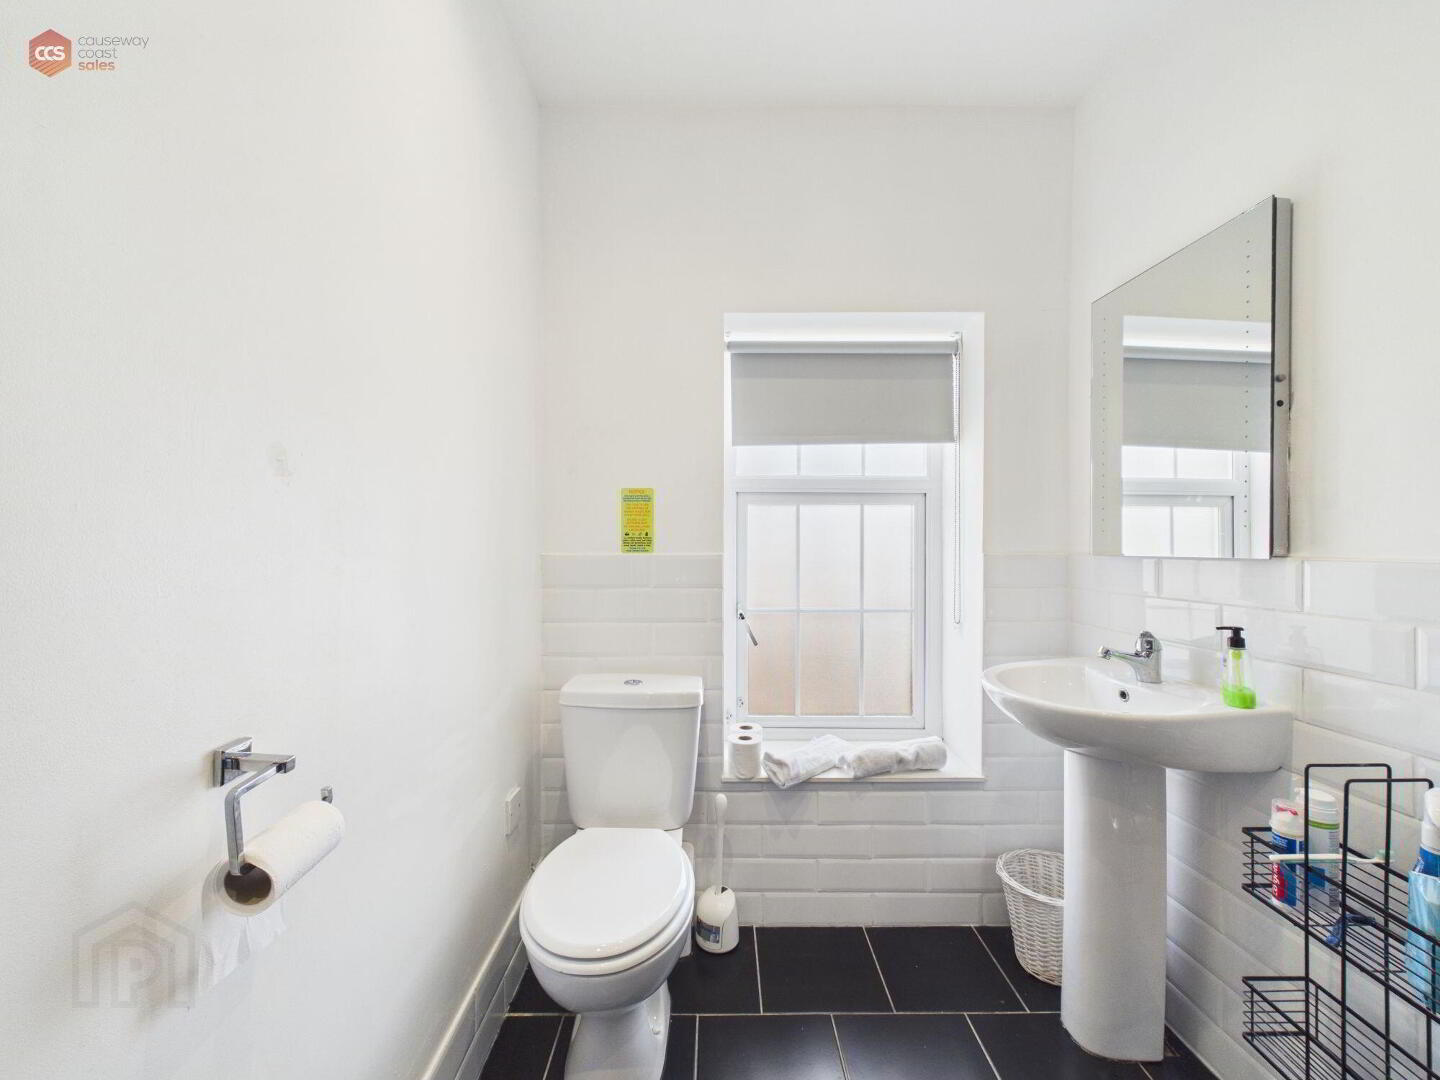
- Bathroom 2.64m x 2.64m (8'8 x 8'8)
- Tiled flooring, partially tiled walls. Pedestal wash hand basin. Low-flushing toilet. Freestanding bath. uPVC frosted glass windows.
- SECOND FLOOR:
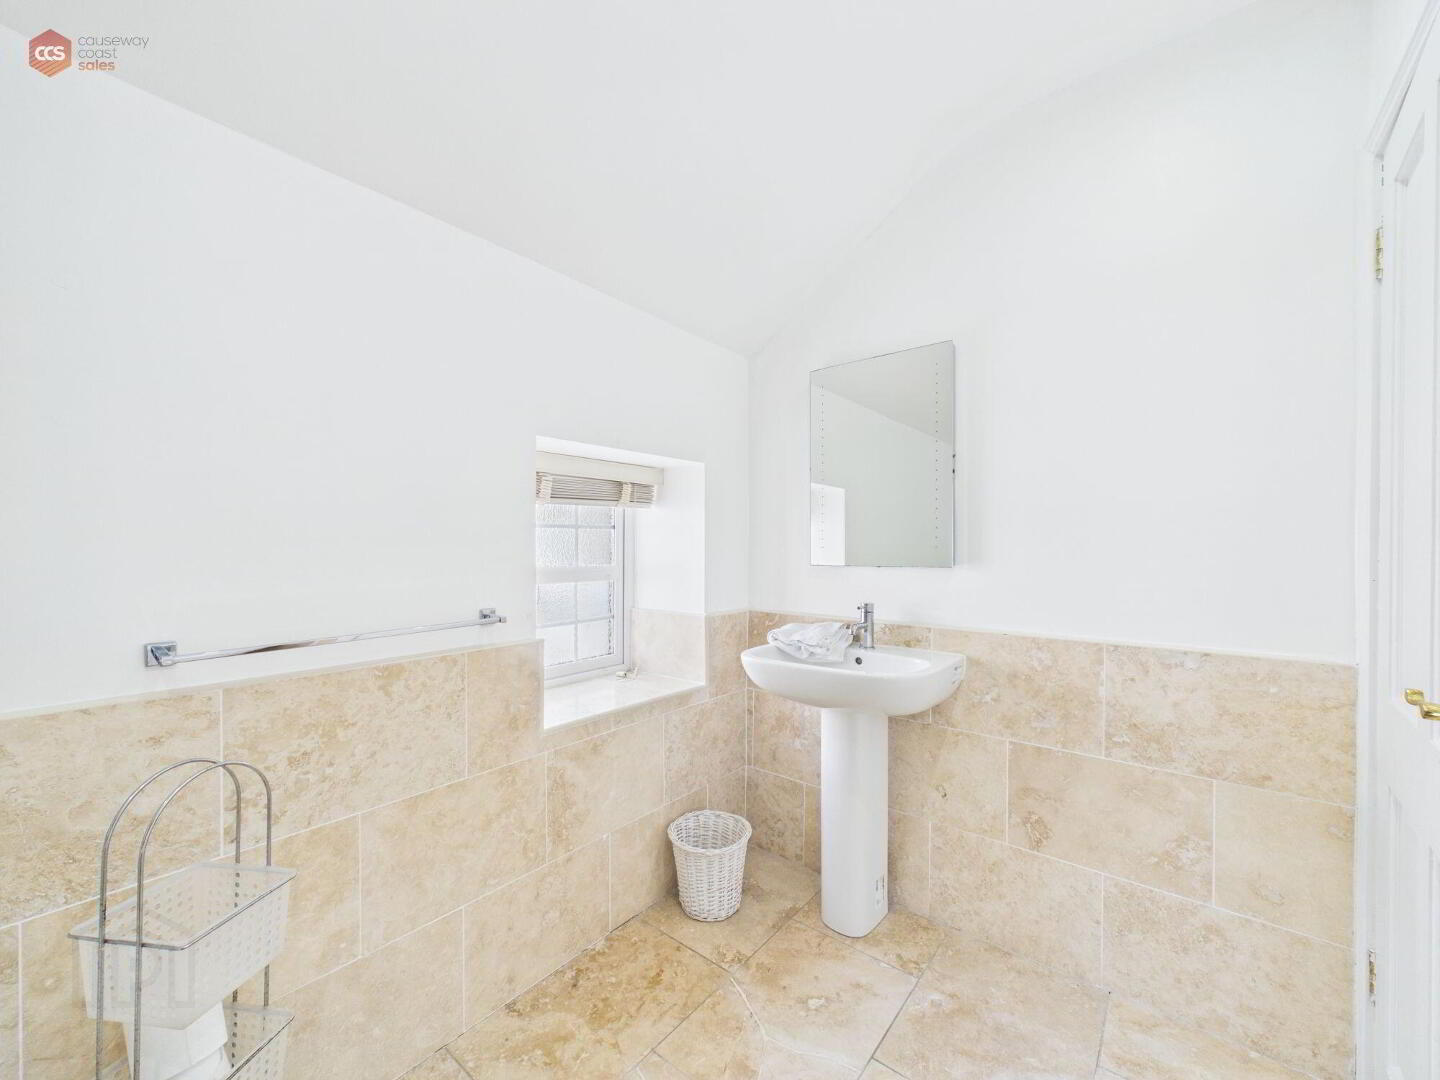
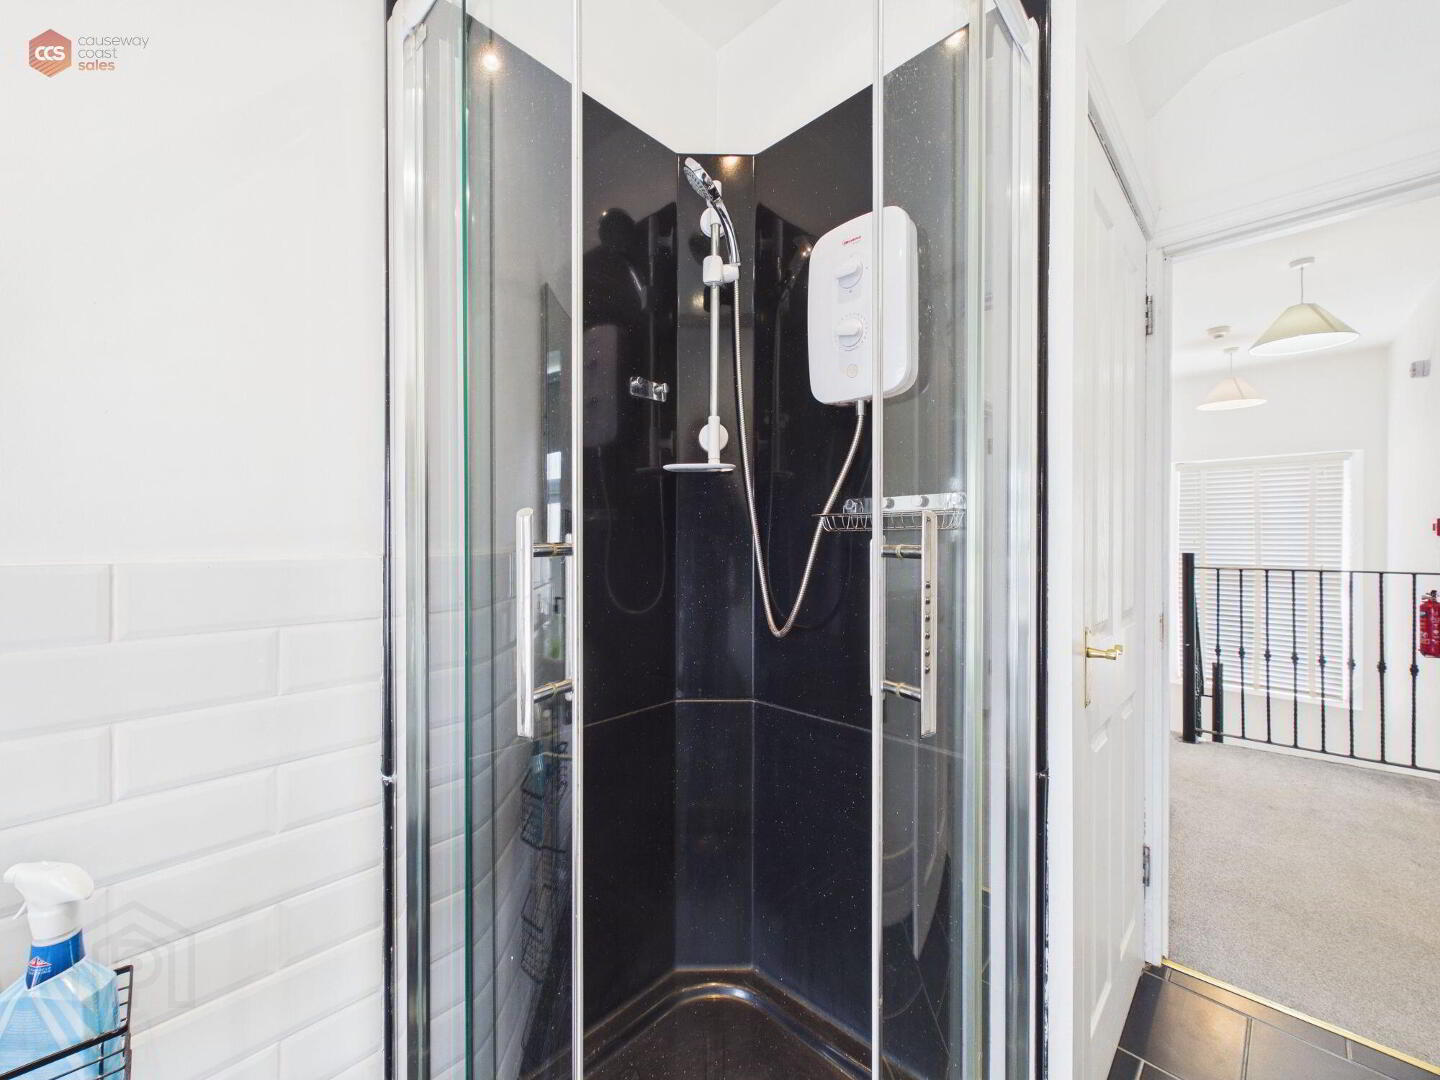
- Shower 1.68m x 3.02m (5'6 x 9'11)
- Shower room with tiled flooring and partially tiled walls. Corner shower unit. Low-flushing toilet. Pedestal wash hand basin. Heated towel rail. Frosted glass uPVC window.
- Bedroom 3 2.9m x 4.04m (9'6 x 13'3)
- Carpet flooring. uPVC windows with sea view.
- Bedroom 4 2.72m x 2.95m (8'11 x 9'8)
- Carpet flooring. uPVC window.
- THIRD FLOOR:
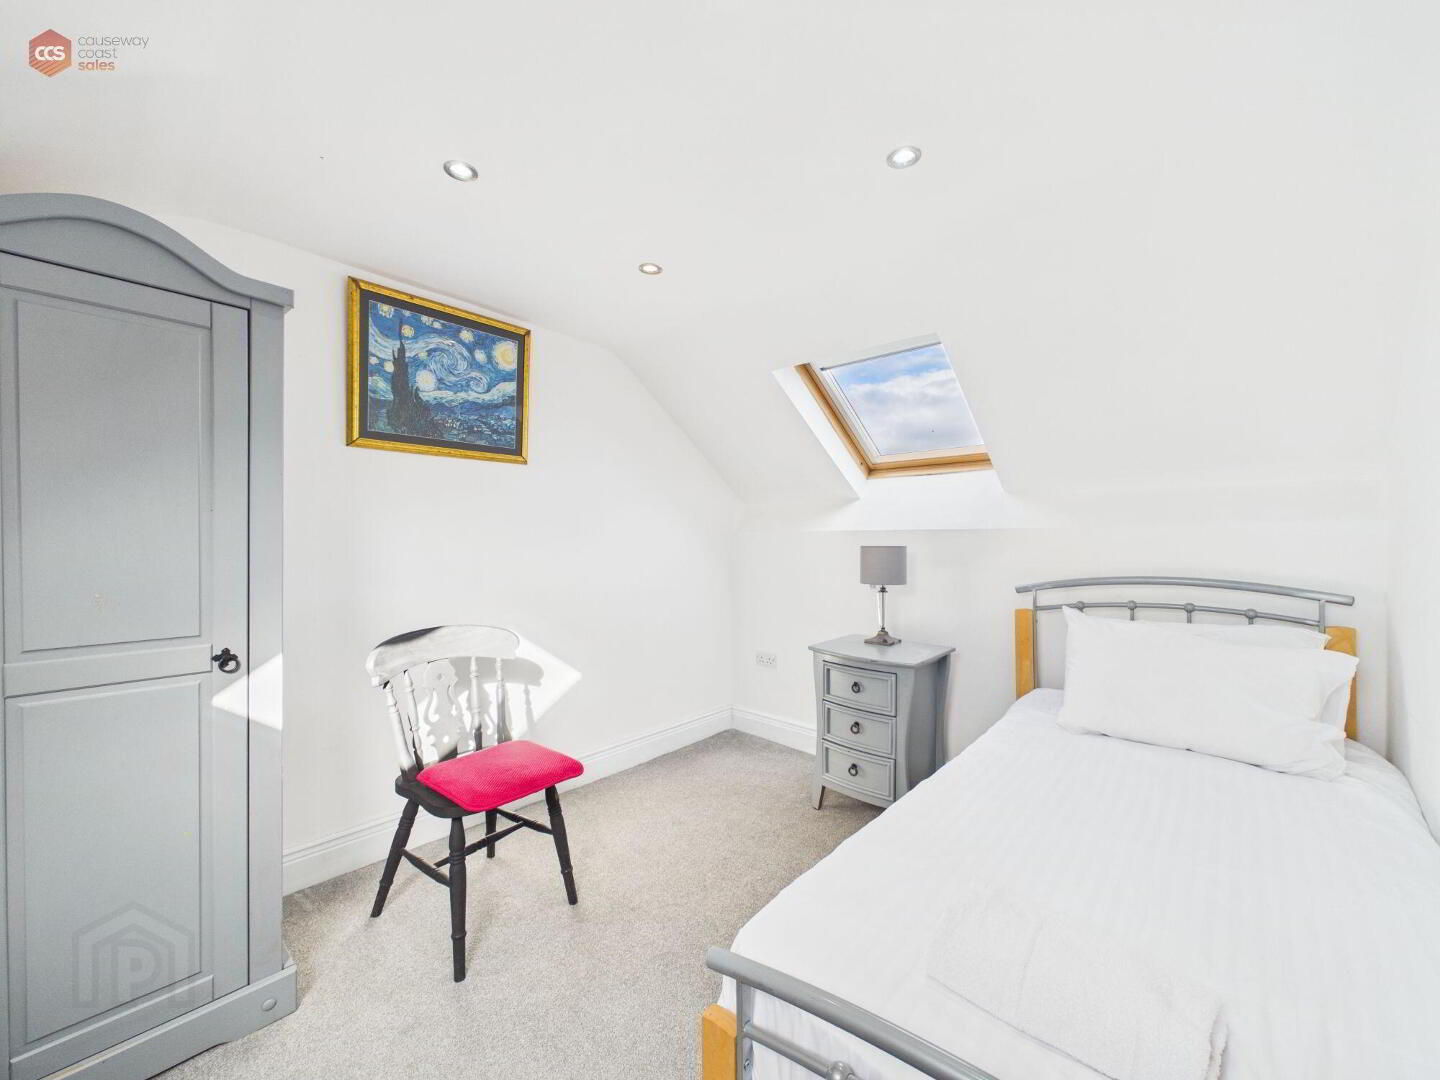
- Bedroom 5 2.64m x 3.51m (8'8 x 11'6)
- Carpet flooring. uPVC velux windows.
Cookie Policy
This site uses cookies to store information on your computer
Read more
OK