7 Slemish Place
Coleraine
, BT51 3EF
Sale agreed
£142,950
Key Information
| Address |
7 Slemish Place, Coleraine |
| Style |
Semi-Detached House
|
| Status |
Sale agreed
|
| Price |
Offers over
£142,950
|
| Bedrooms |
3
|
| Bathrooms |
1
|
| Receptions |
2
|
| Heating |
Oil
|
| EPC Rating |
F34/C71
|
Features
- Semi-Detached
- Three Bedroom
- Investment Opportunity
- Residential Area
- Garage
- Oil Central Heating
- Private Driveway
7 Slemish Place - 3 bedroom, semi-detached house.
Additional Information
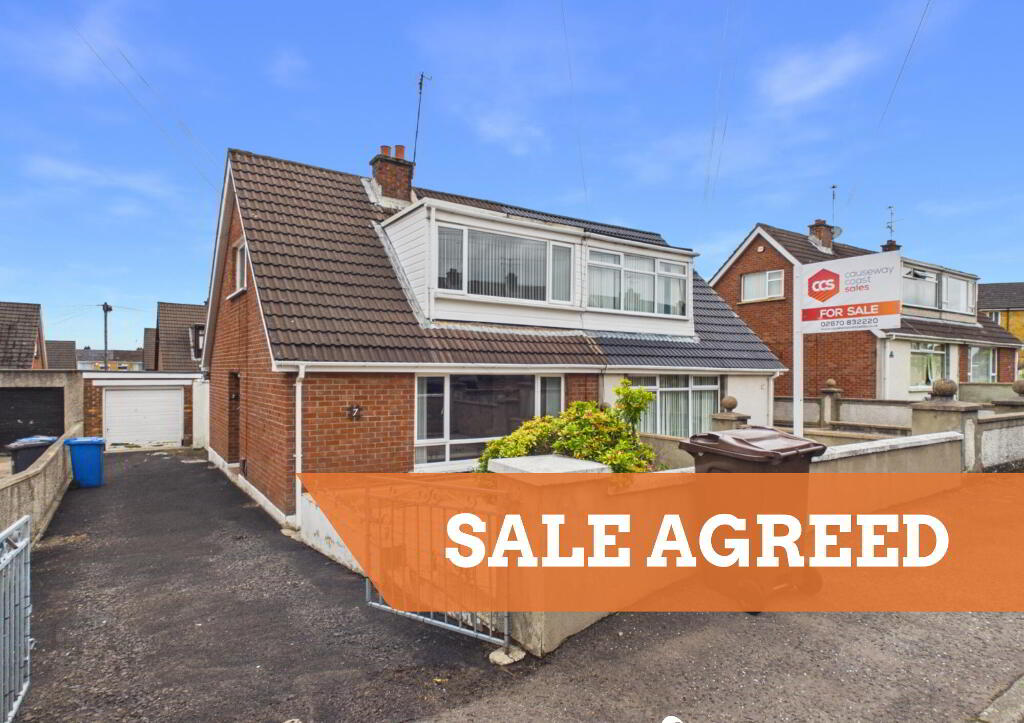
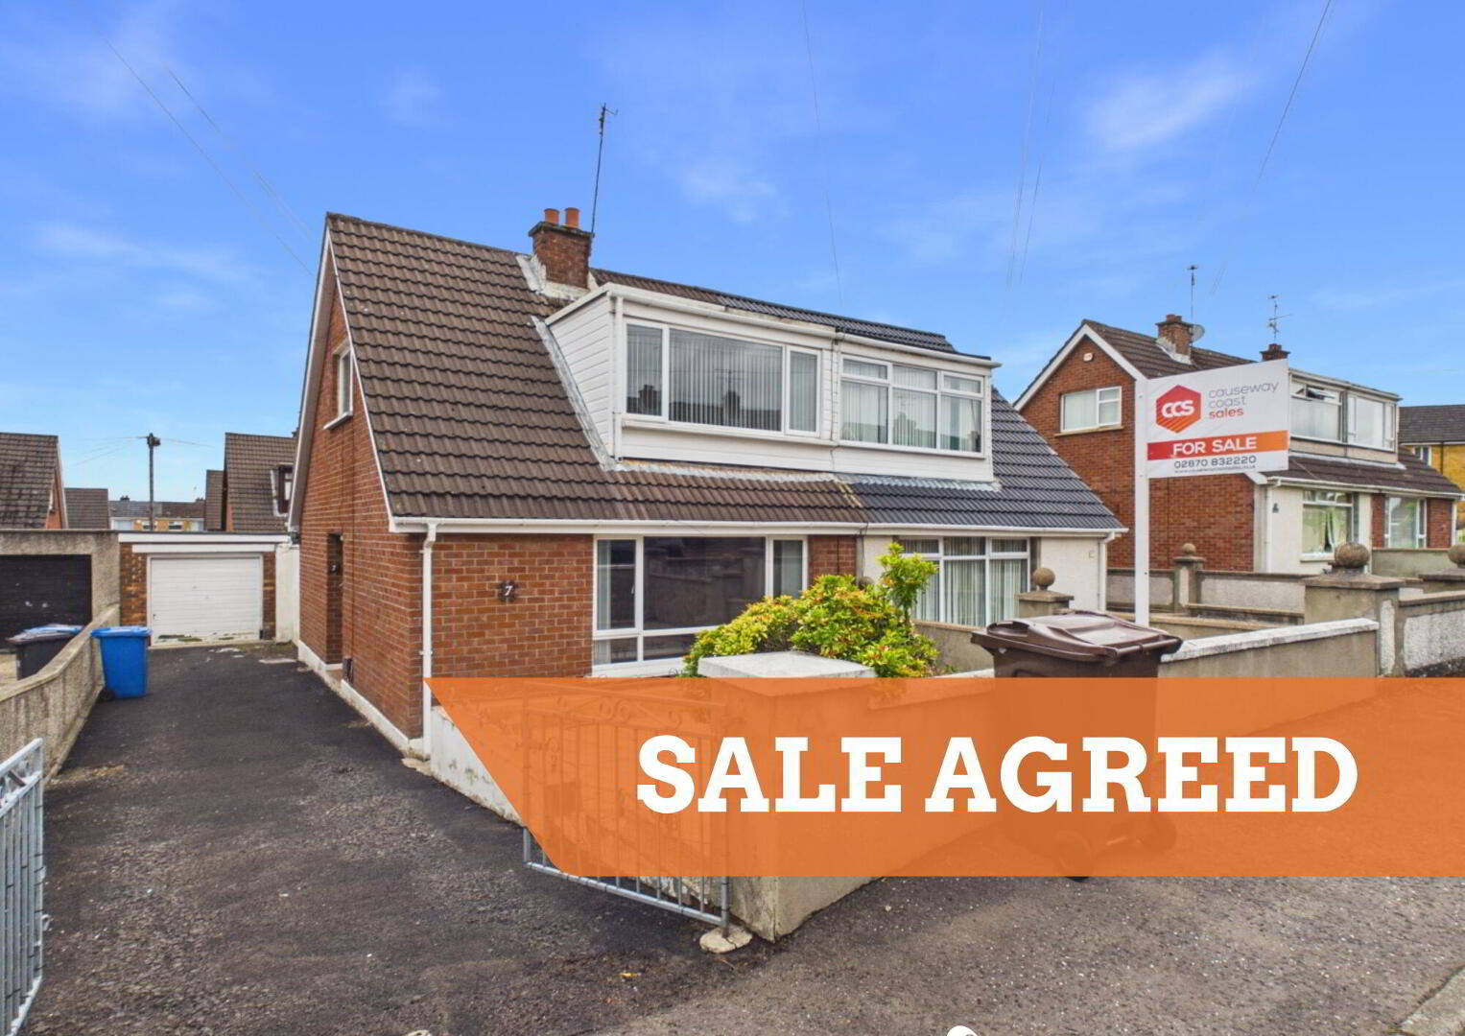
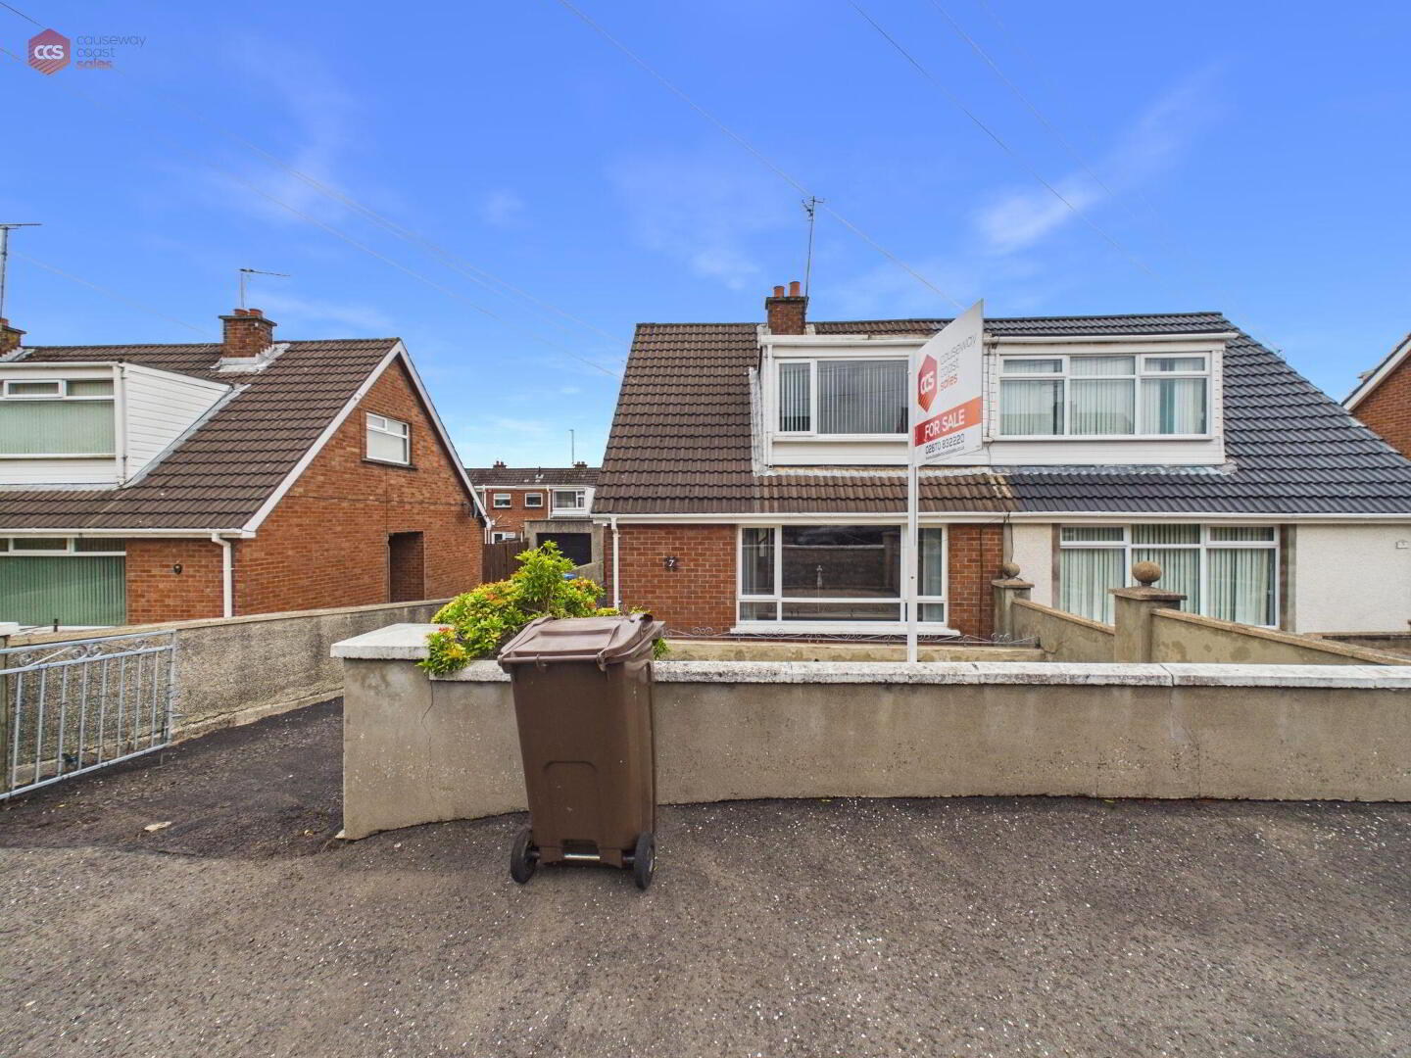
Causeway Coast Sales presents, 7 Slemish Place. Situated in a well-established residential area of Coleraine, a three-bedroom semi-detached home offering excellent potential for first-time buyers, investors, or those looking for a renovation project.
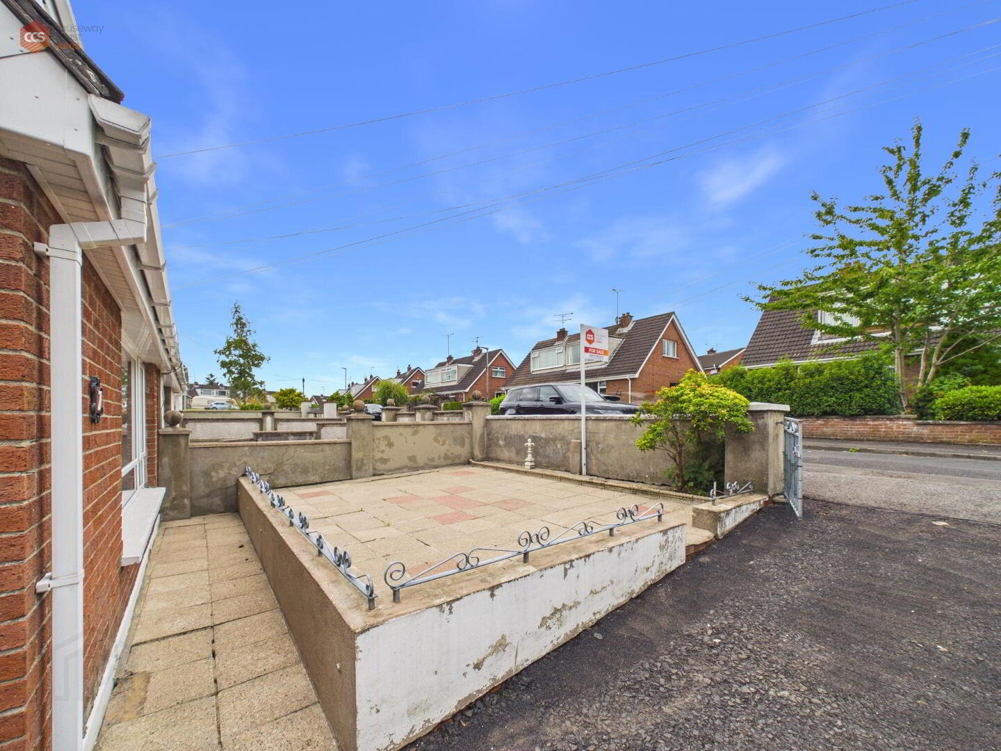
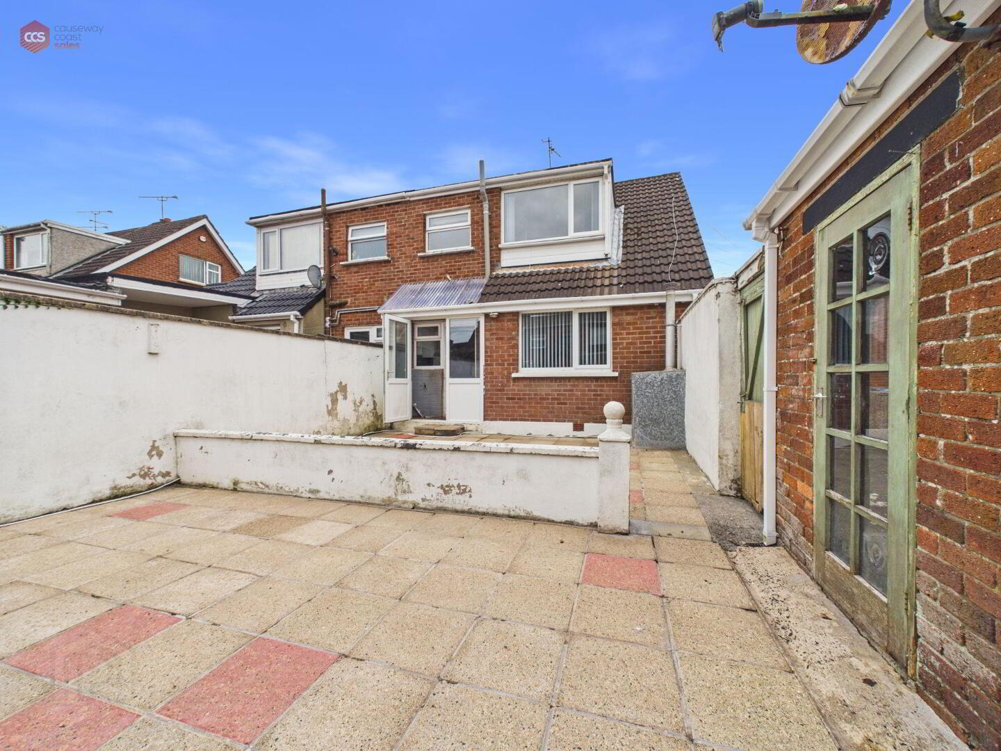
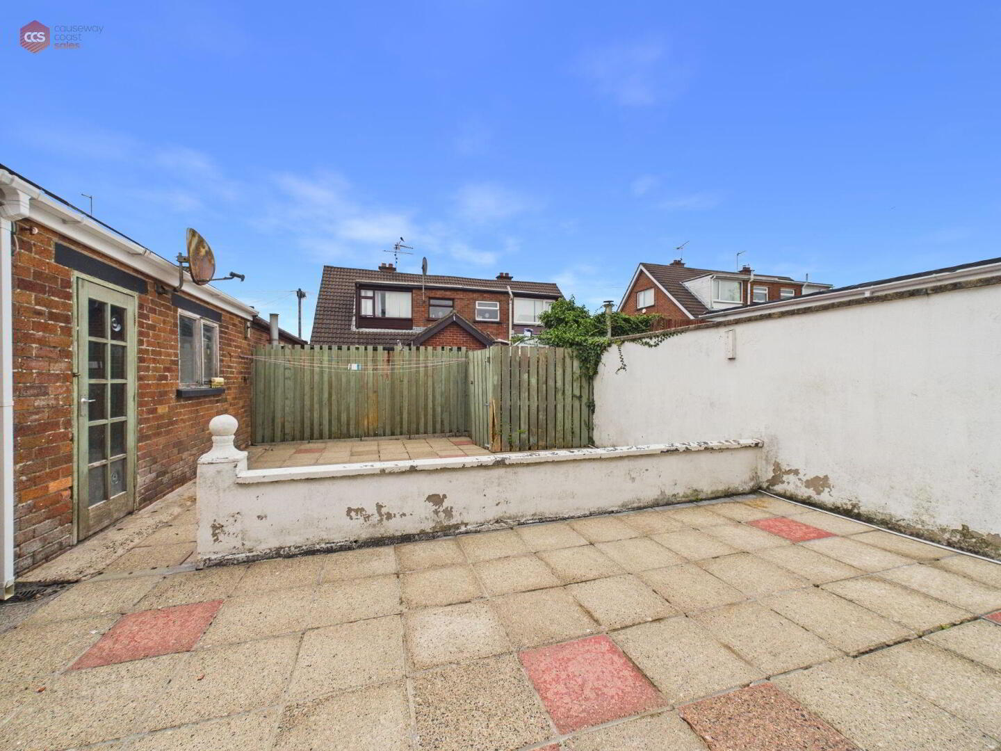
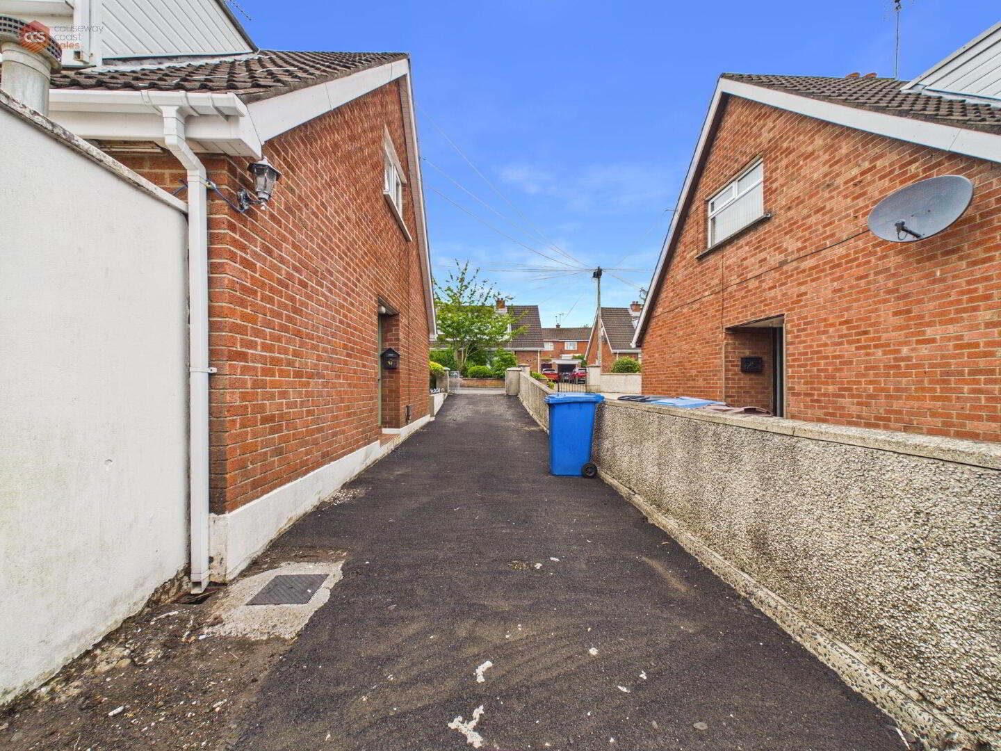
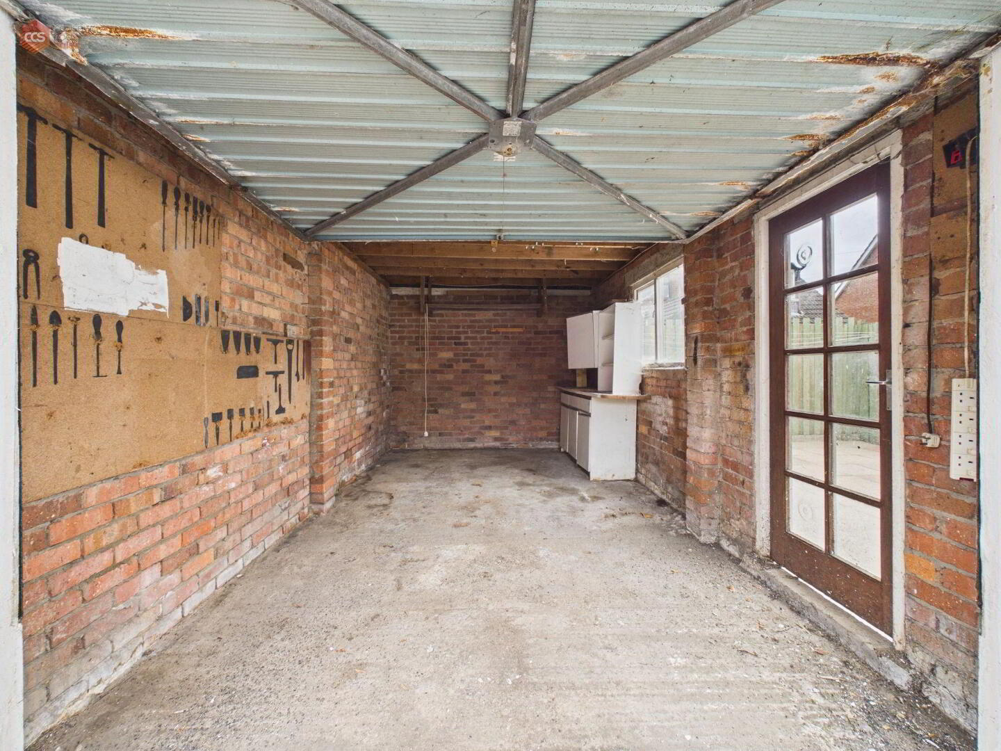
Conveniently located close to local schools, shops, and everyday amenities, the property benefits from a practical layout with generous outdoor space. Externally, there are paved gardens to both the front and rear, providing low-maintenance outdoor areas, along with a private driveway and detached garage offering off-street parking and additional storage.
The property is fitted with oil-fired central heating and uPVC double-glazed windows throughout.
Requiring modernisation, this home presents an excellent opportunity to add value and create a comfortable family home or a strong rental investment. With its convenient location and great potential, 7 Slemish Place is an ideal fixer-upper.
Early viewings advised to avoid disappointment.
Rates: £986 per annum (approx.)
Electricity supply: Mains
Heating: Oil
Water supply: Mains
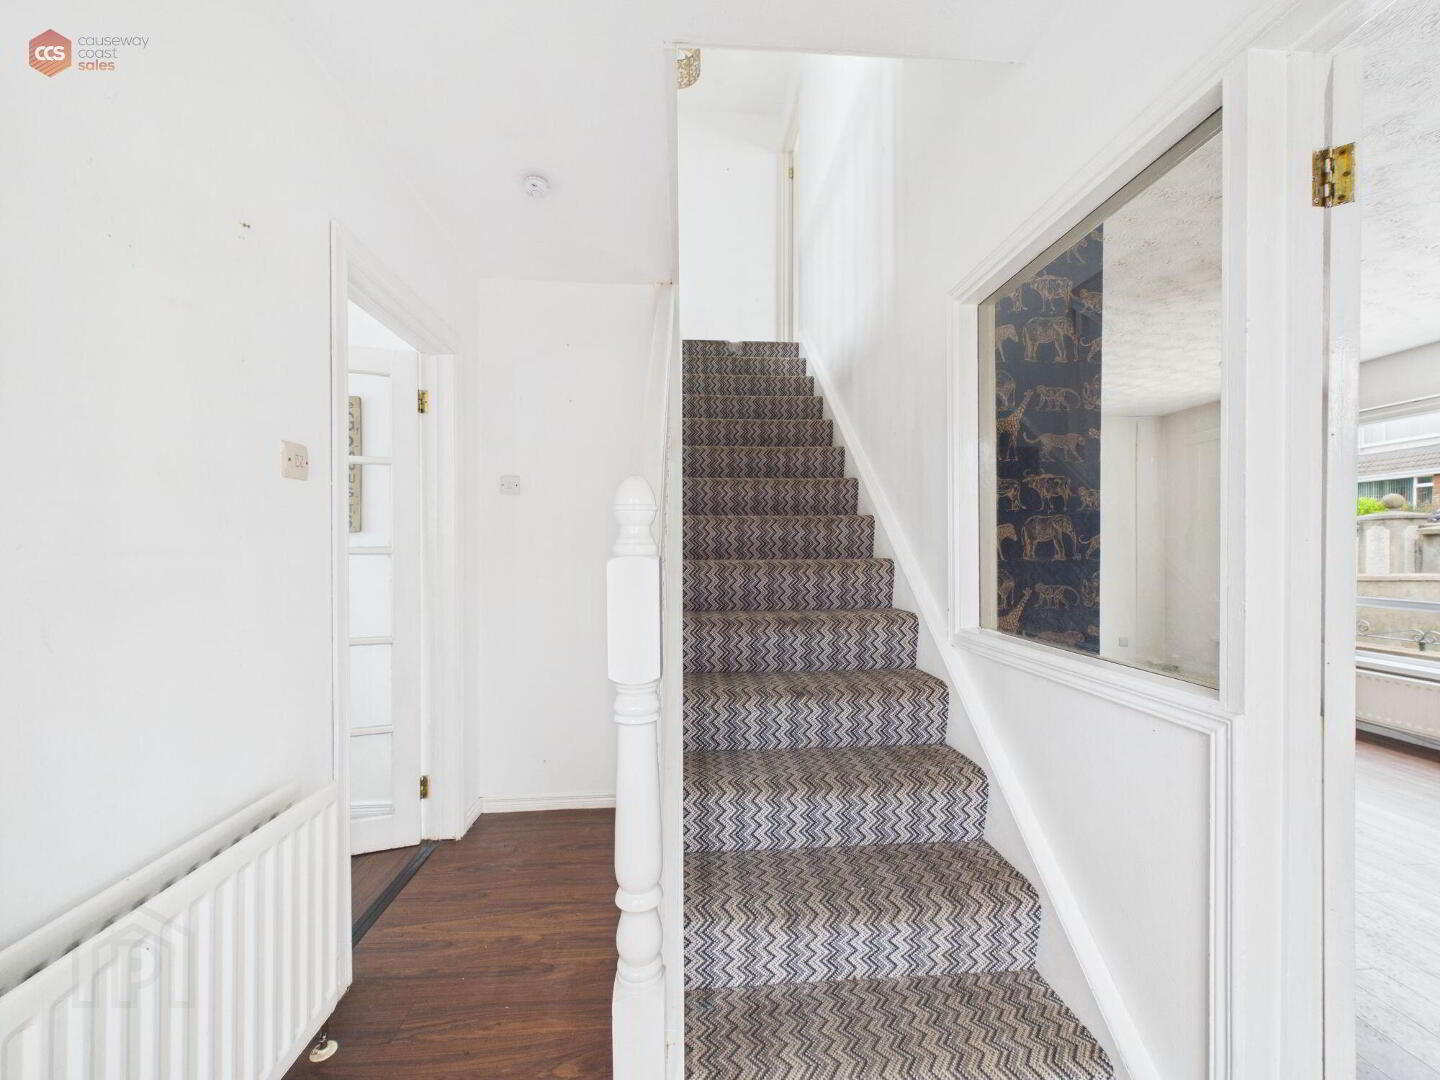
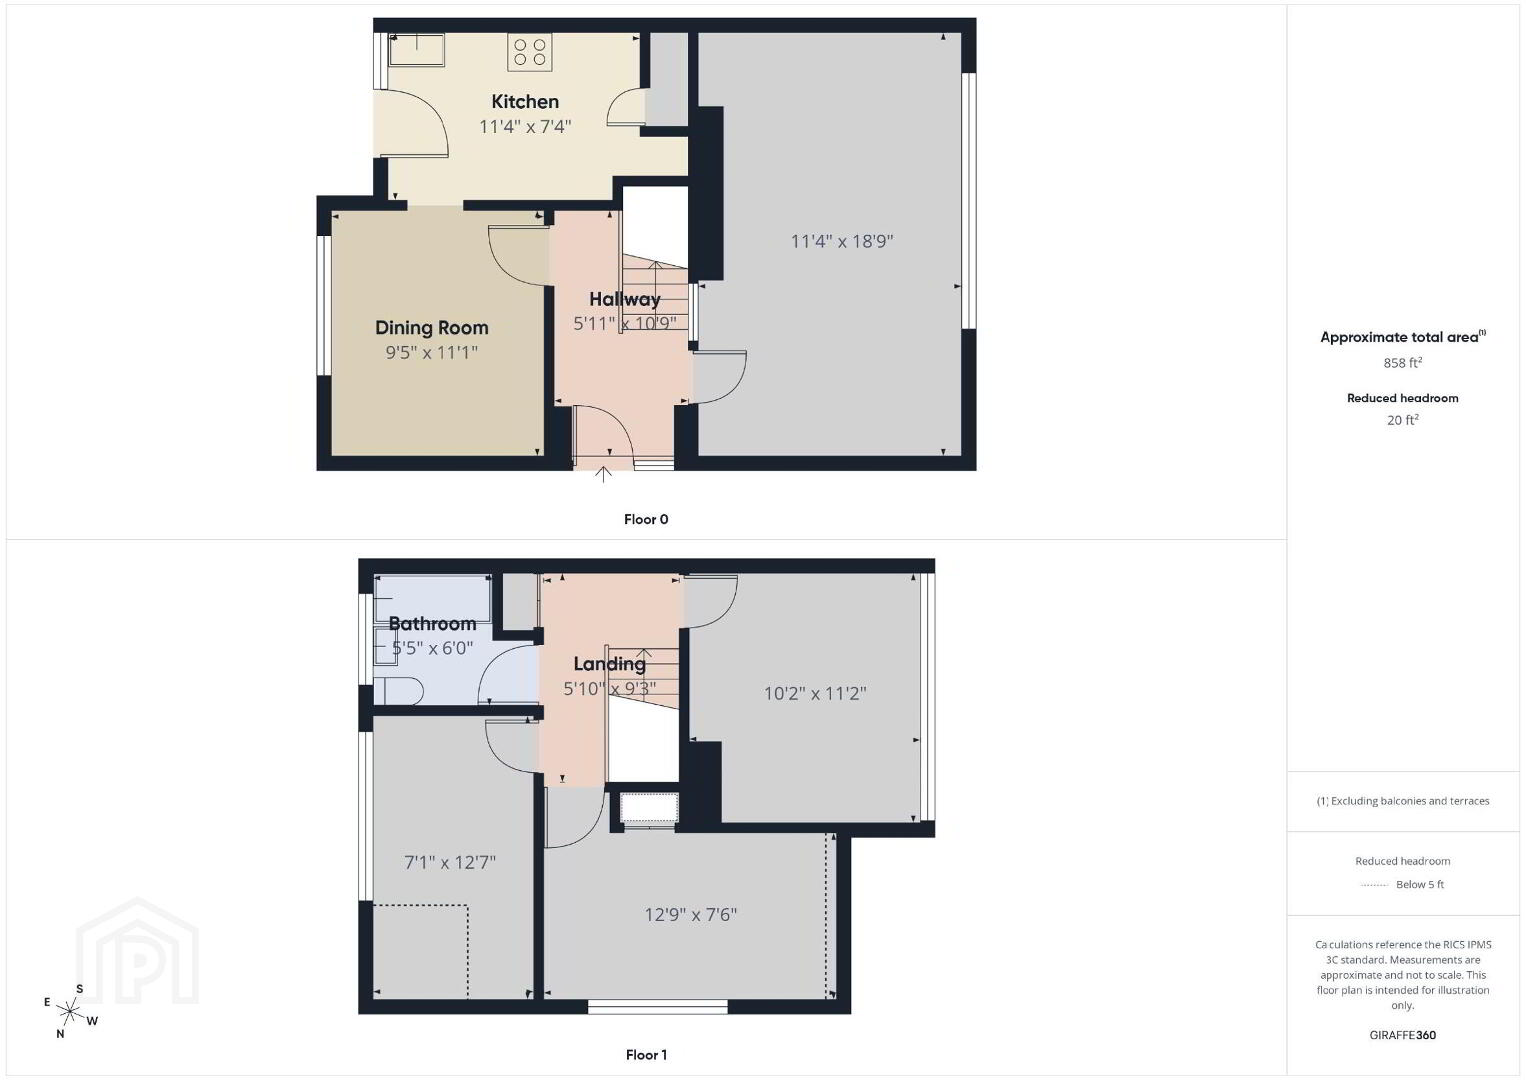
- Entrance hall 3.28m x 1.8m (10'9 x 5'11)
- Bright and welcoming entrance hall. Carpeted stairs to first floor with storage. Laminate flooring.
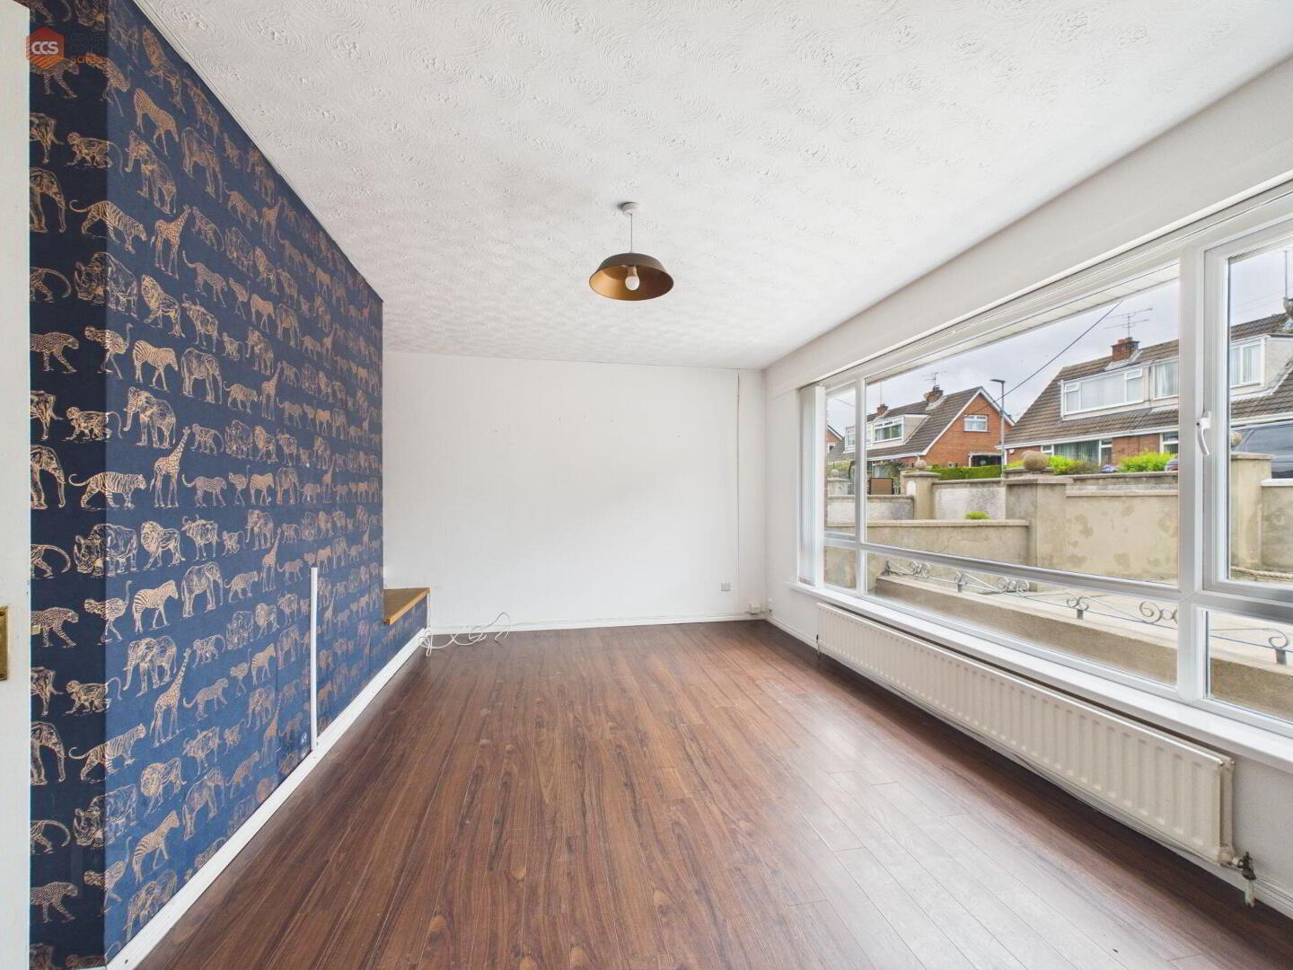
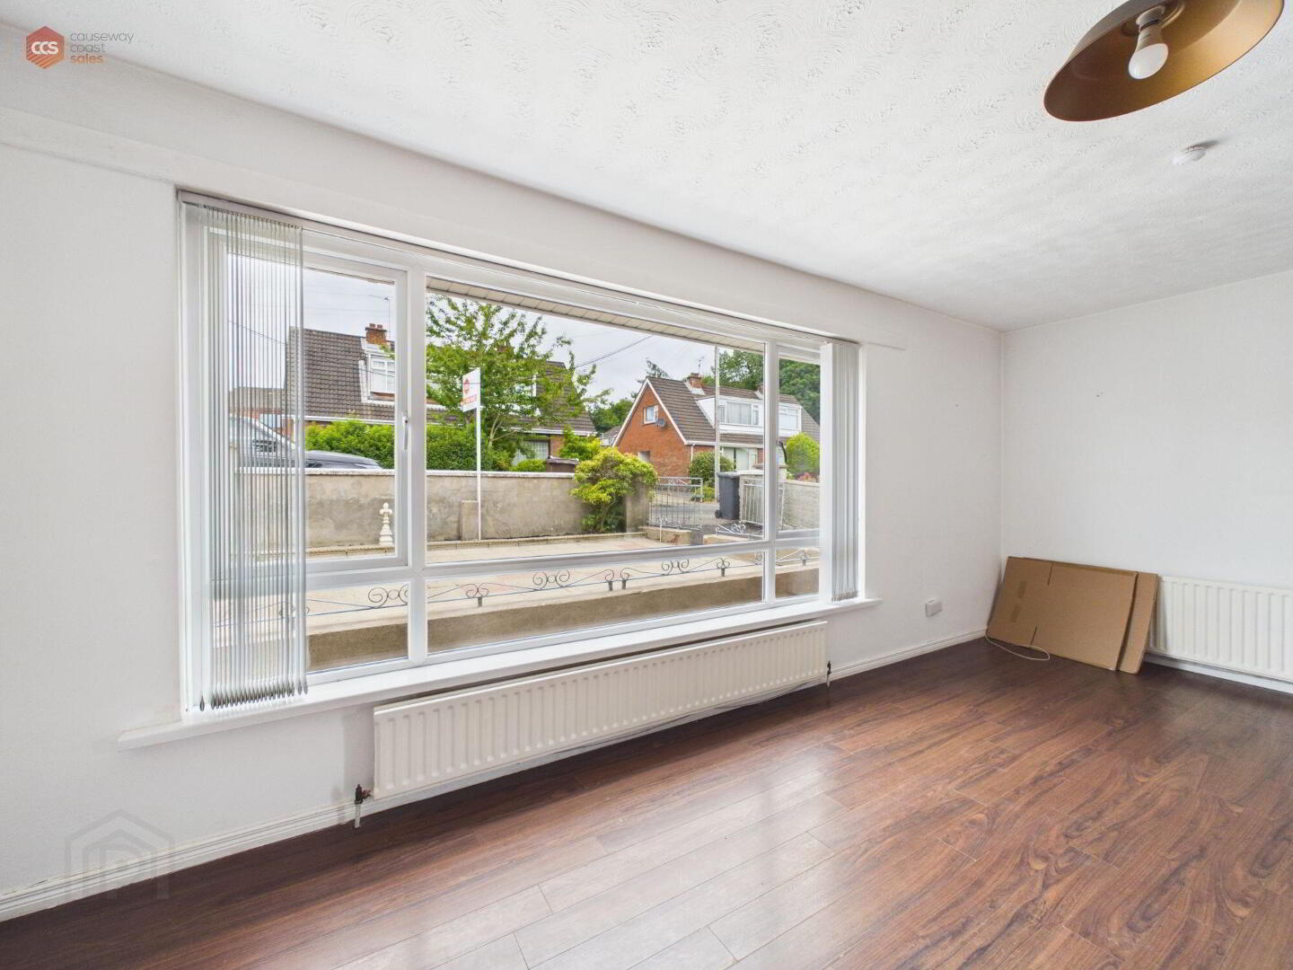
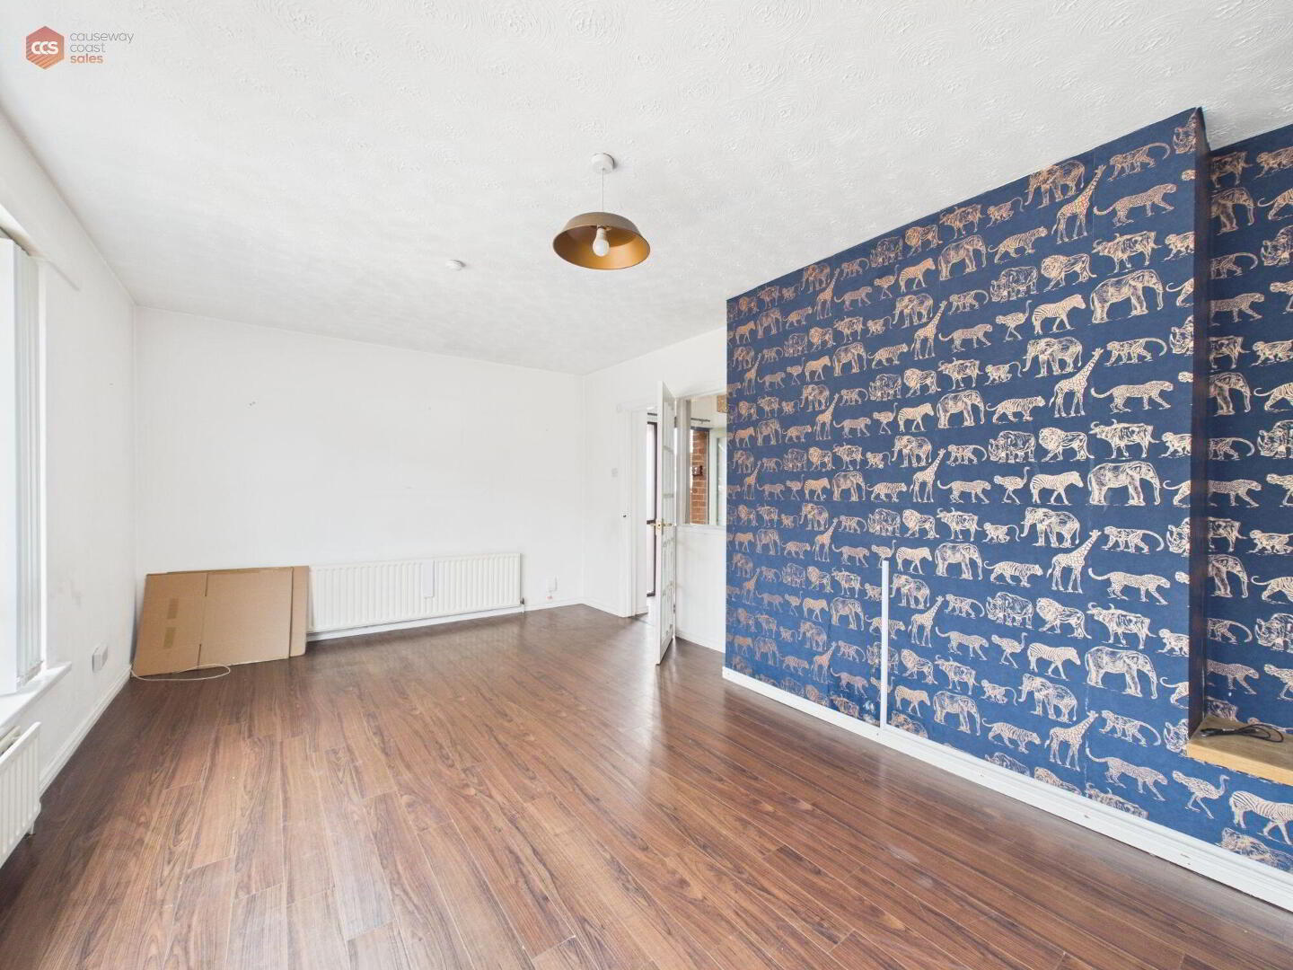
- Living room 5.72m x 3.45m (18'9 x 11'4)
- Spacious family sized living room. With feature uPVC window. Laminate flooring. Power points throughout.
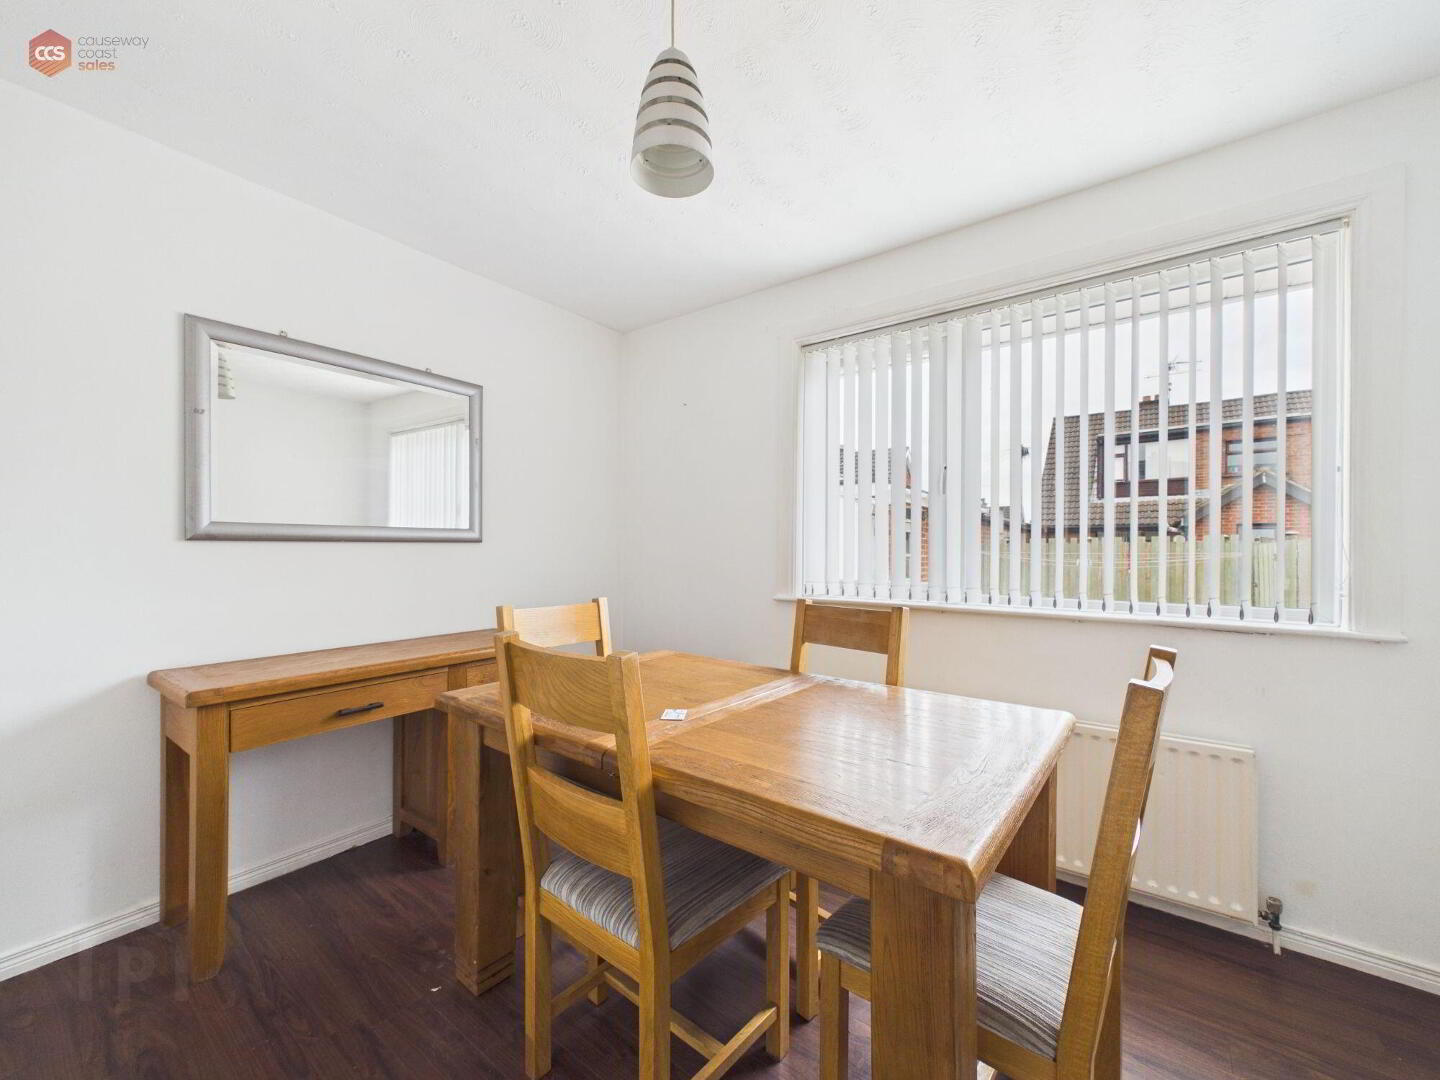
- Dining 3.38m x 2.87m (11'1 x 9'5)
- uPVC window. Laminate flooring. Decorative arch access into kitchen.
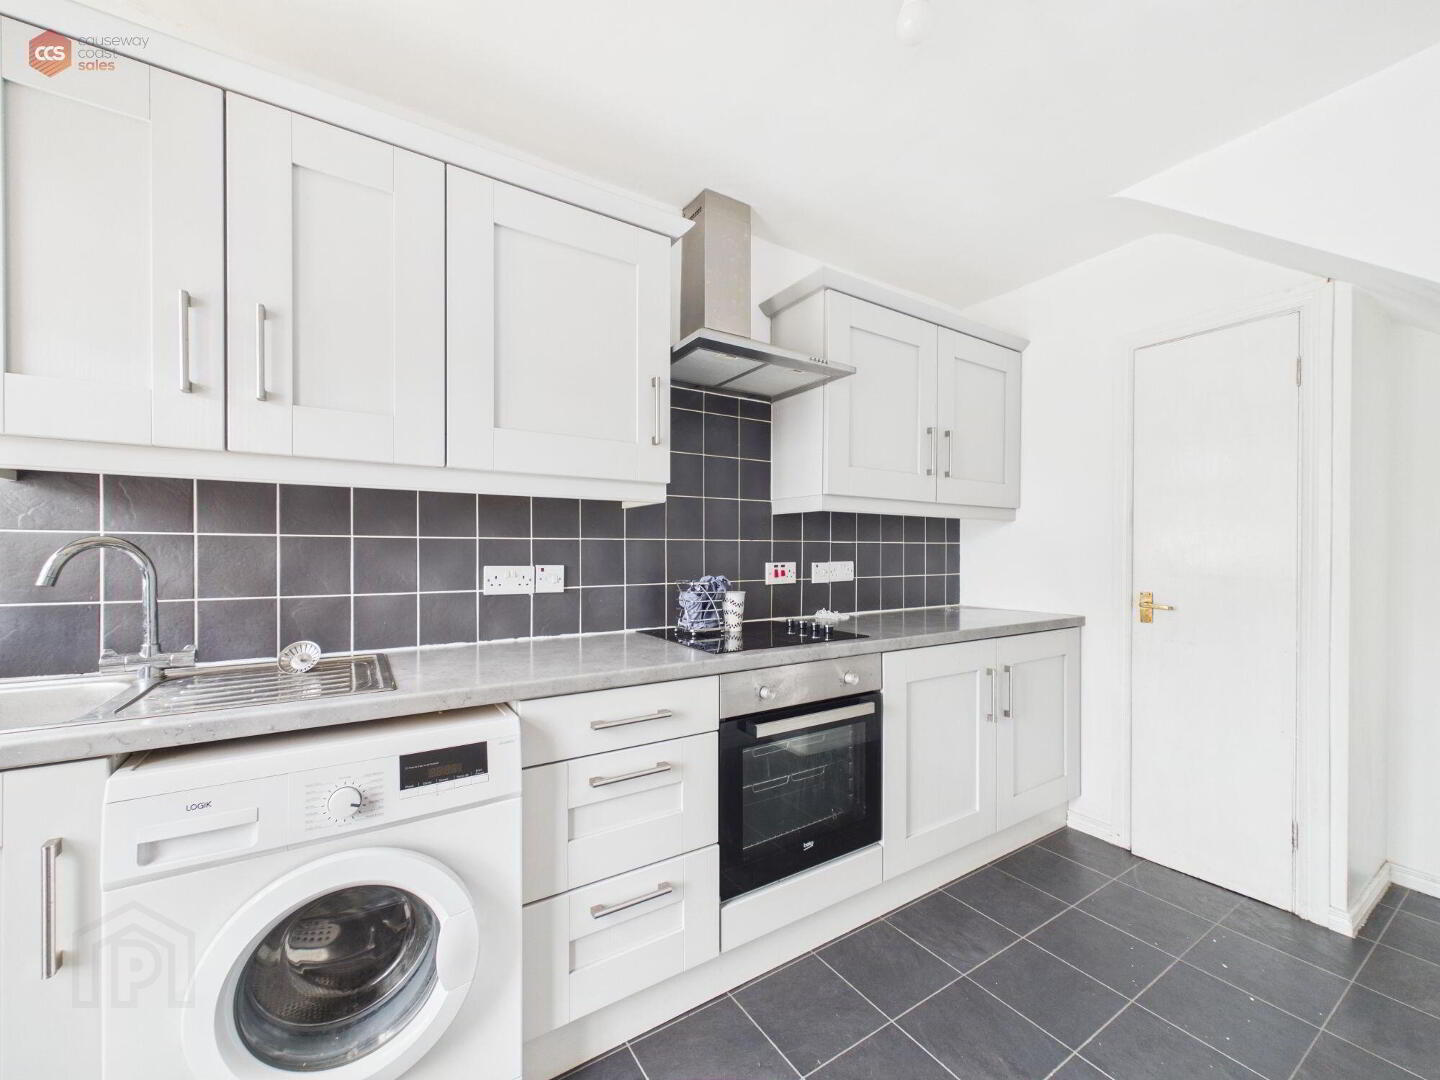
- Kitchen 2.24m x 3.45m (7'4 x 11'4)
- Fully-fitted kitchen with high- and low-level storage. Space for integrated appliances. Tiled splashback and flooring. Access to rear garden.
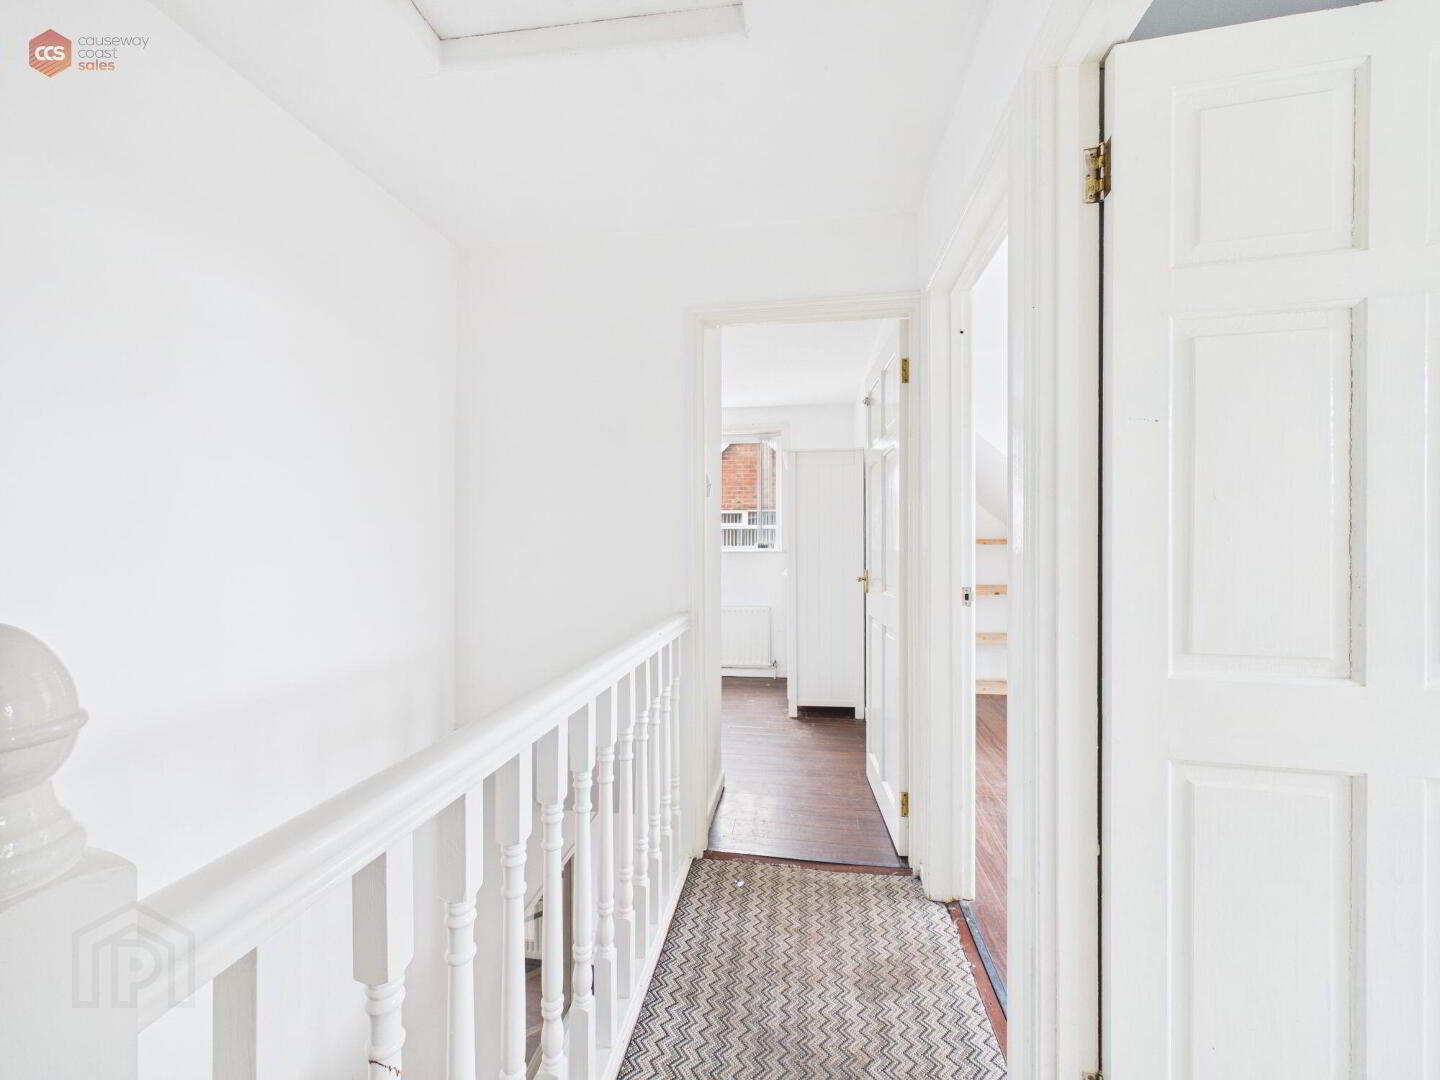
- FIRST FLOOR:
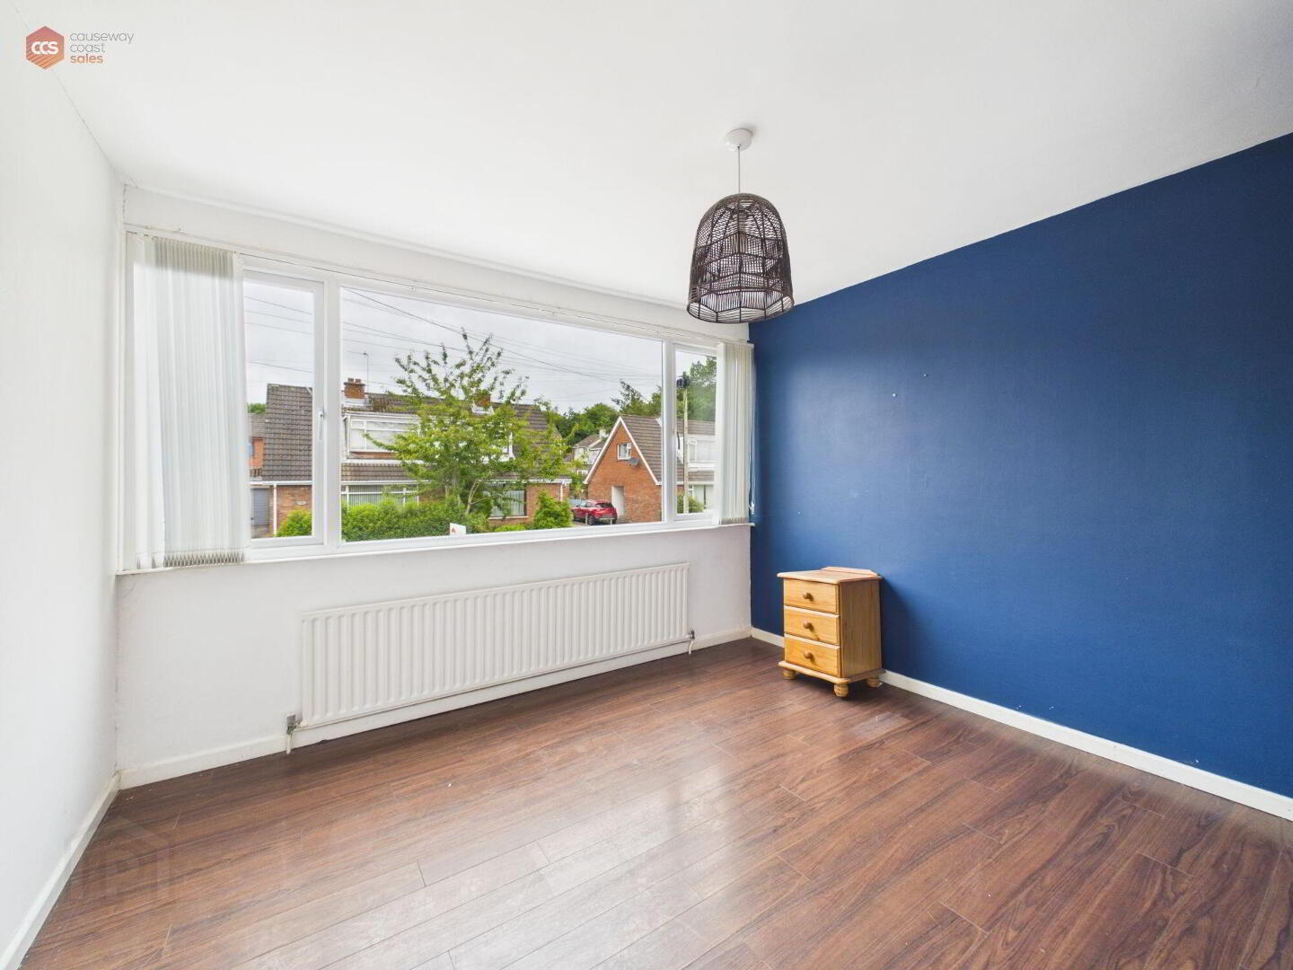
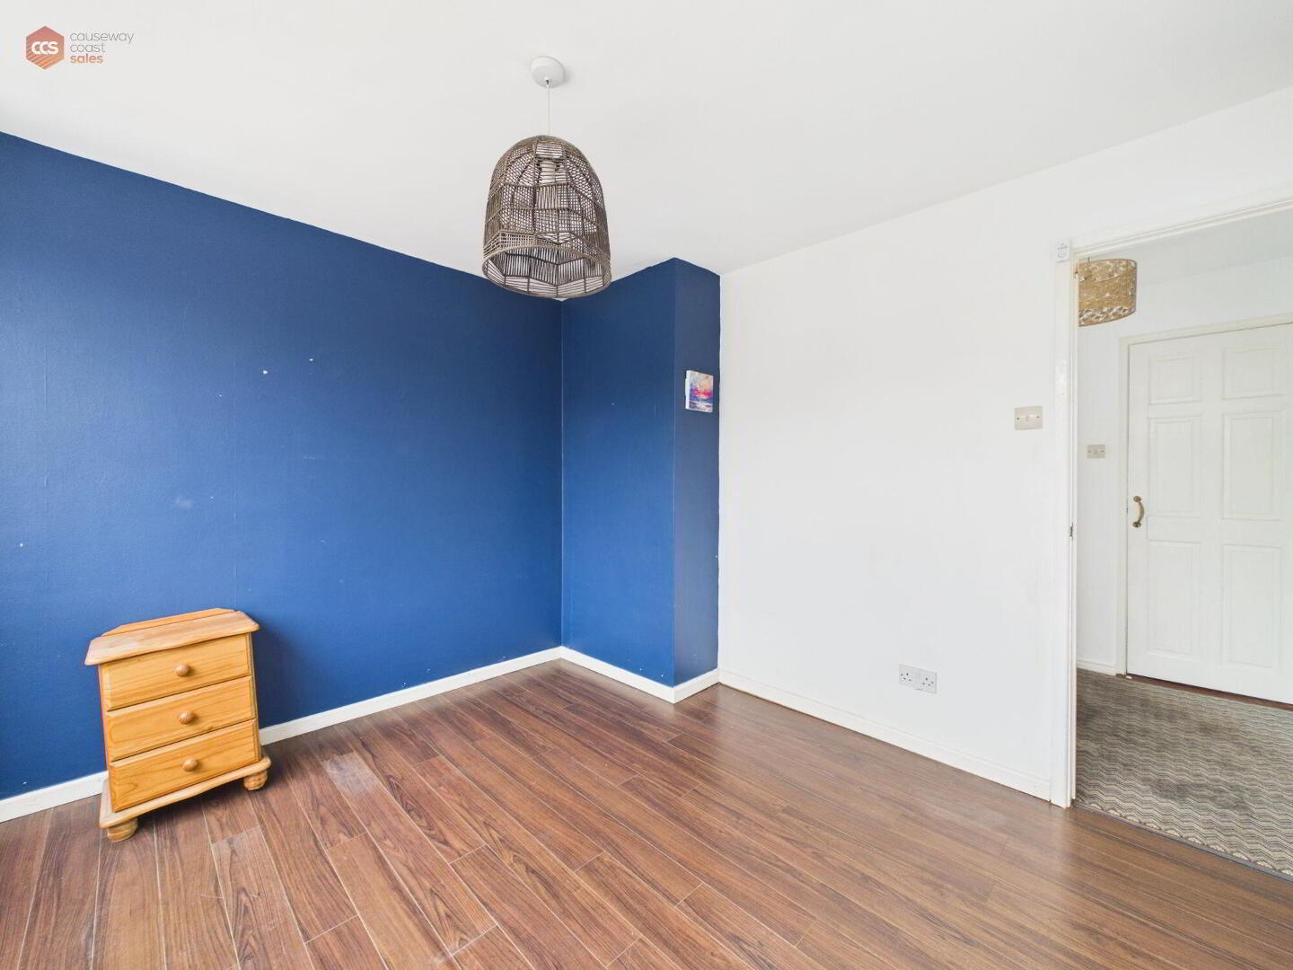
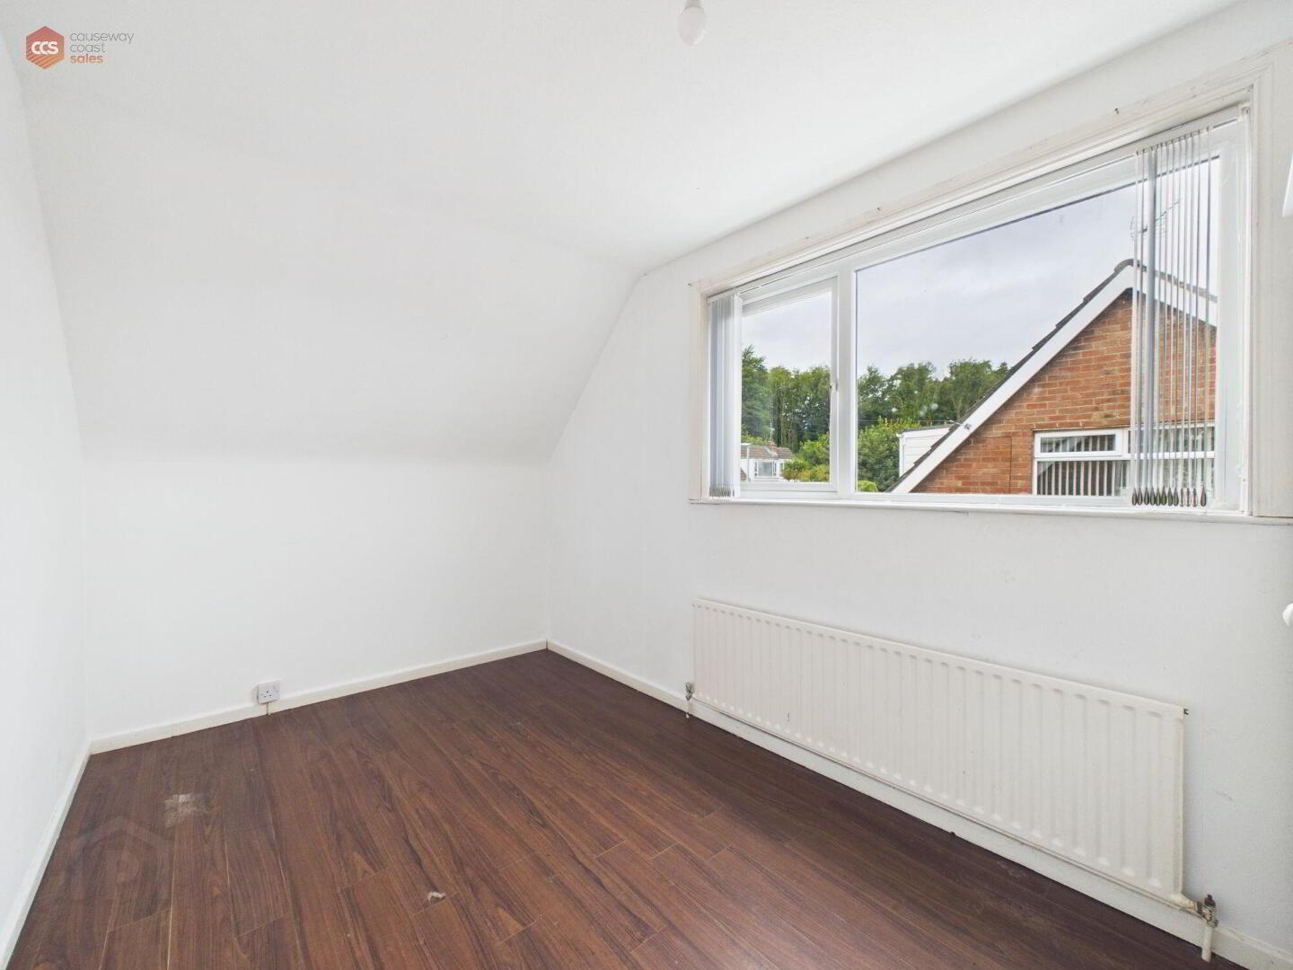
- Bedroom 1 3.4m x 3.1m (11'2 x 10'2)
- Spacious bedroom with large uPVC feature window. Laminate flooring. Multiple power points.
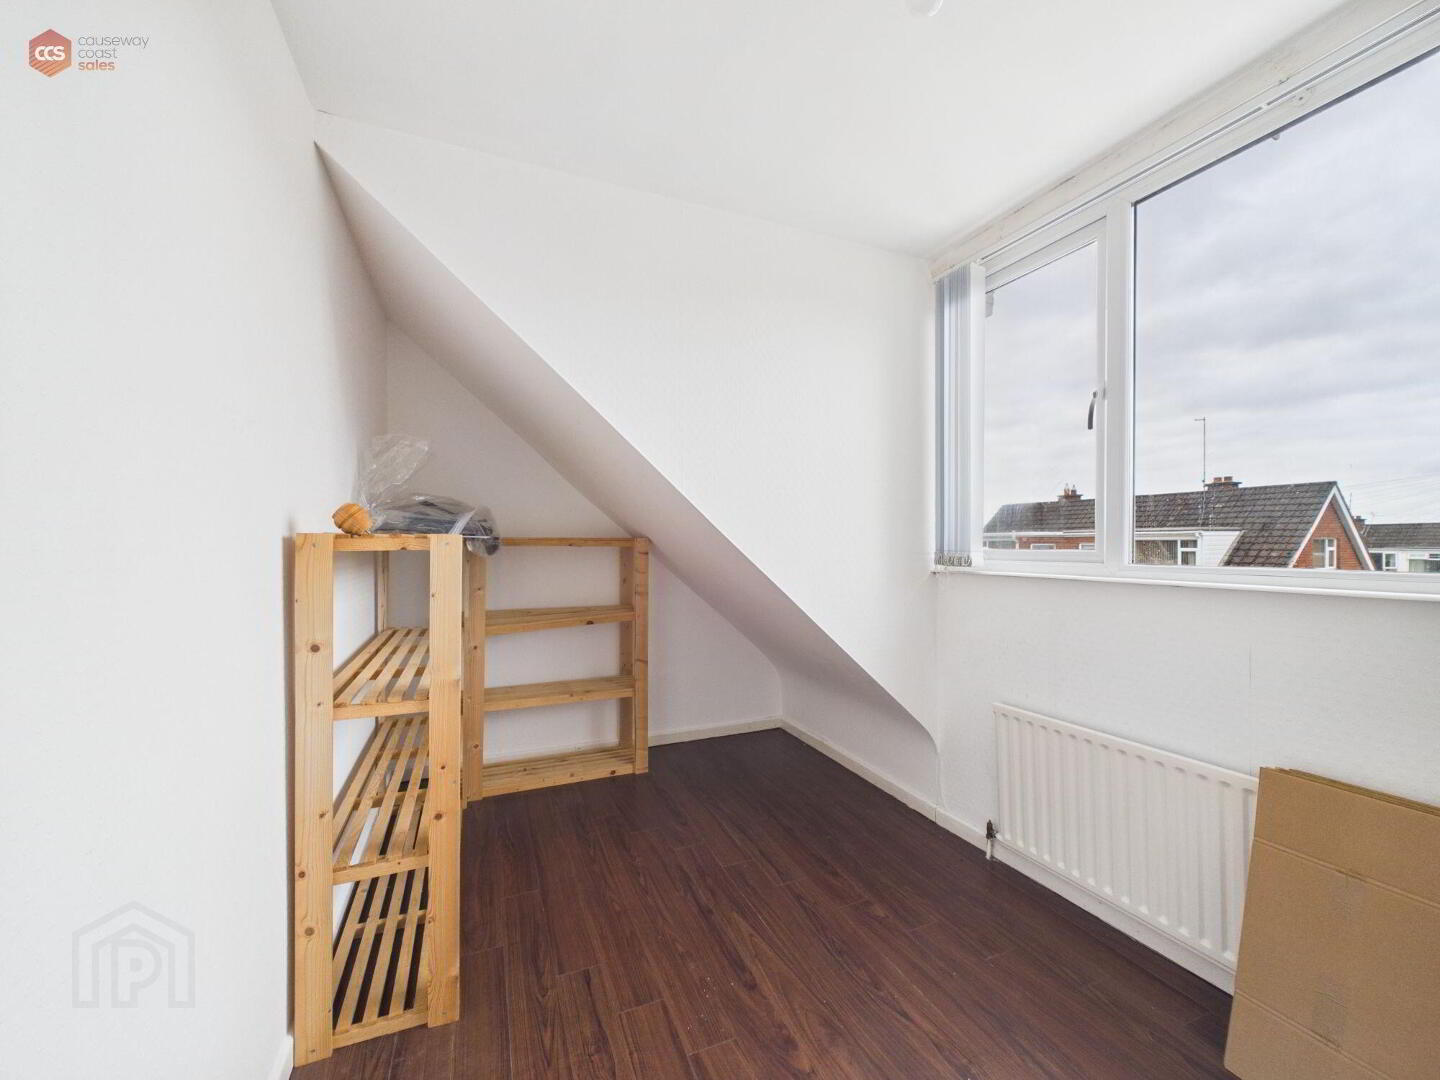
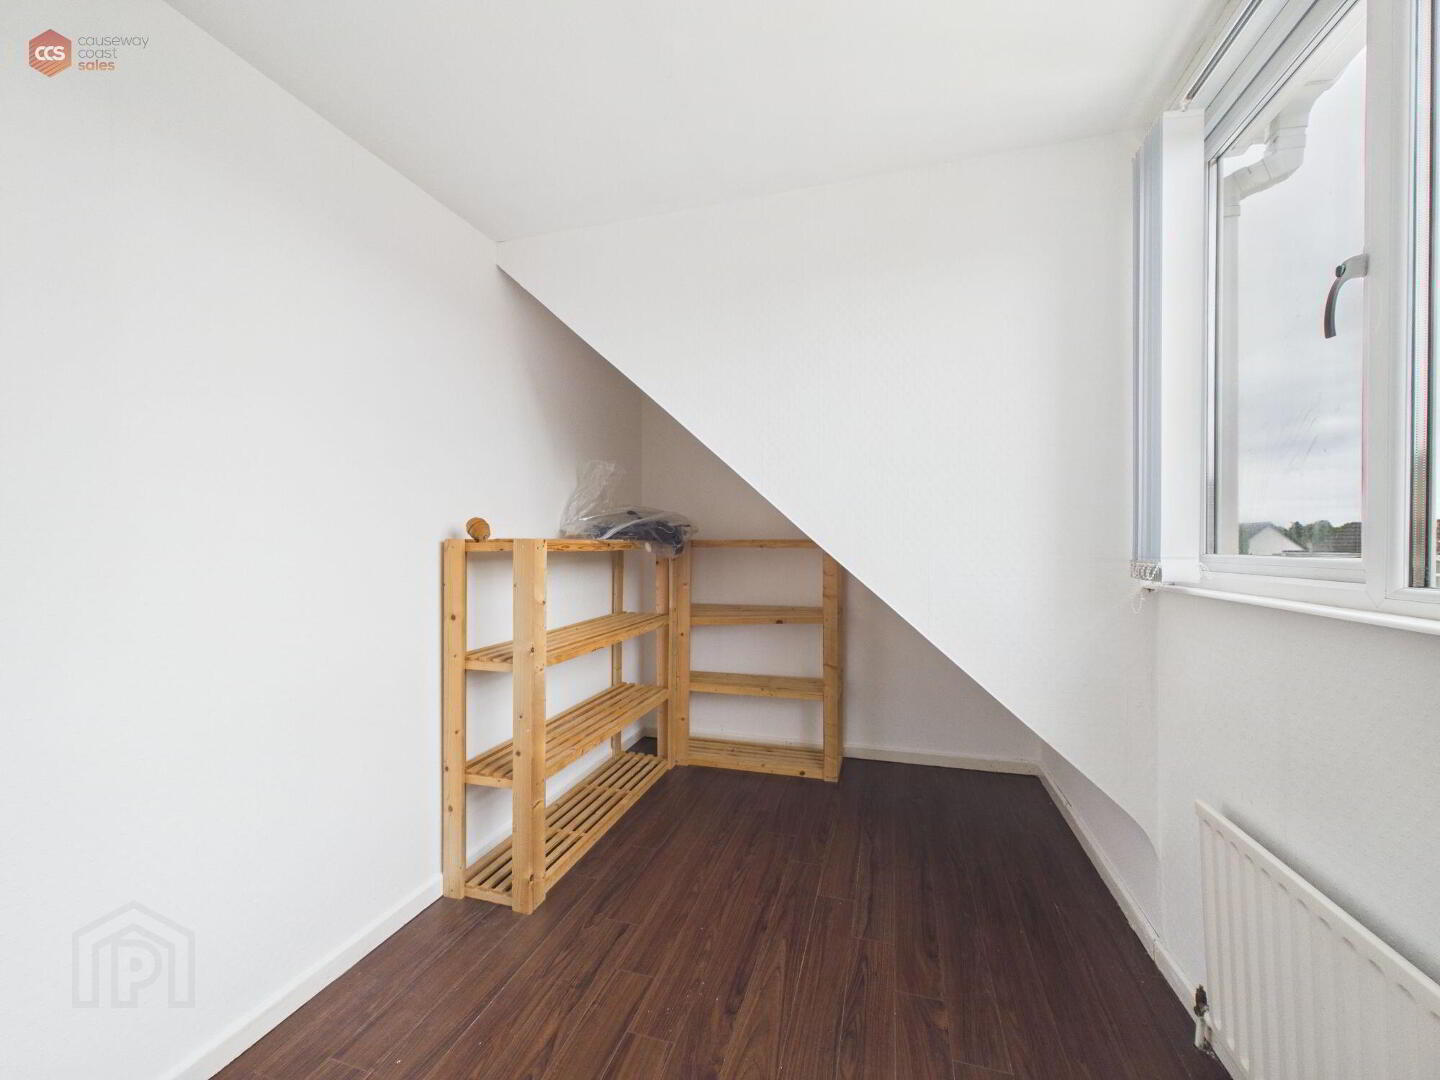
- Bedroom 2 2.29m x 3.89m (7'6 x 12'9)
- uPVC window. Laminate flooring. Built in storage. Power points throughout.
- Bedroom 3 3.84m x 2.16m (12'7 x 7'1)
- uPVC window. Laminate flooring. Power points throughout.
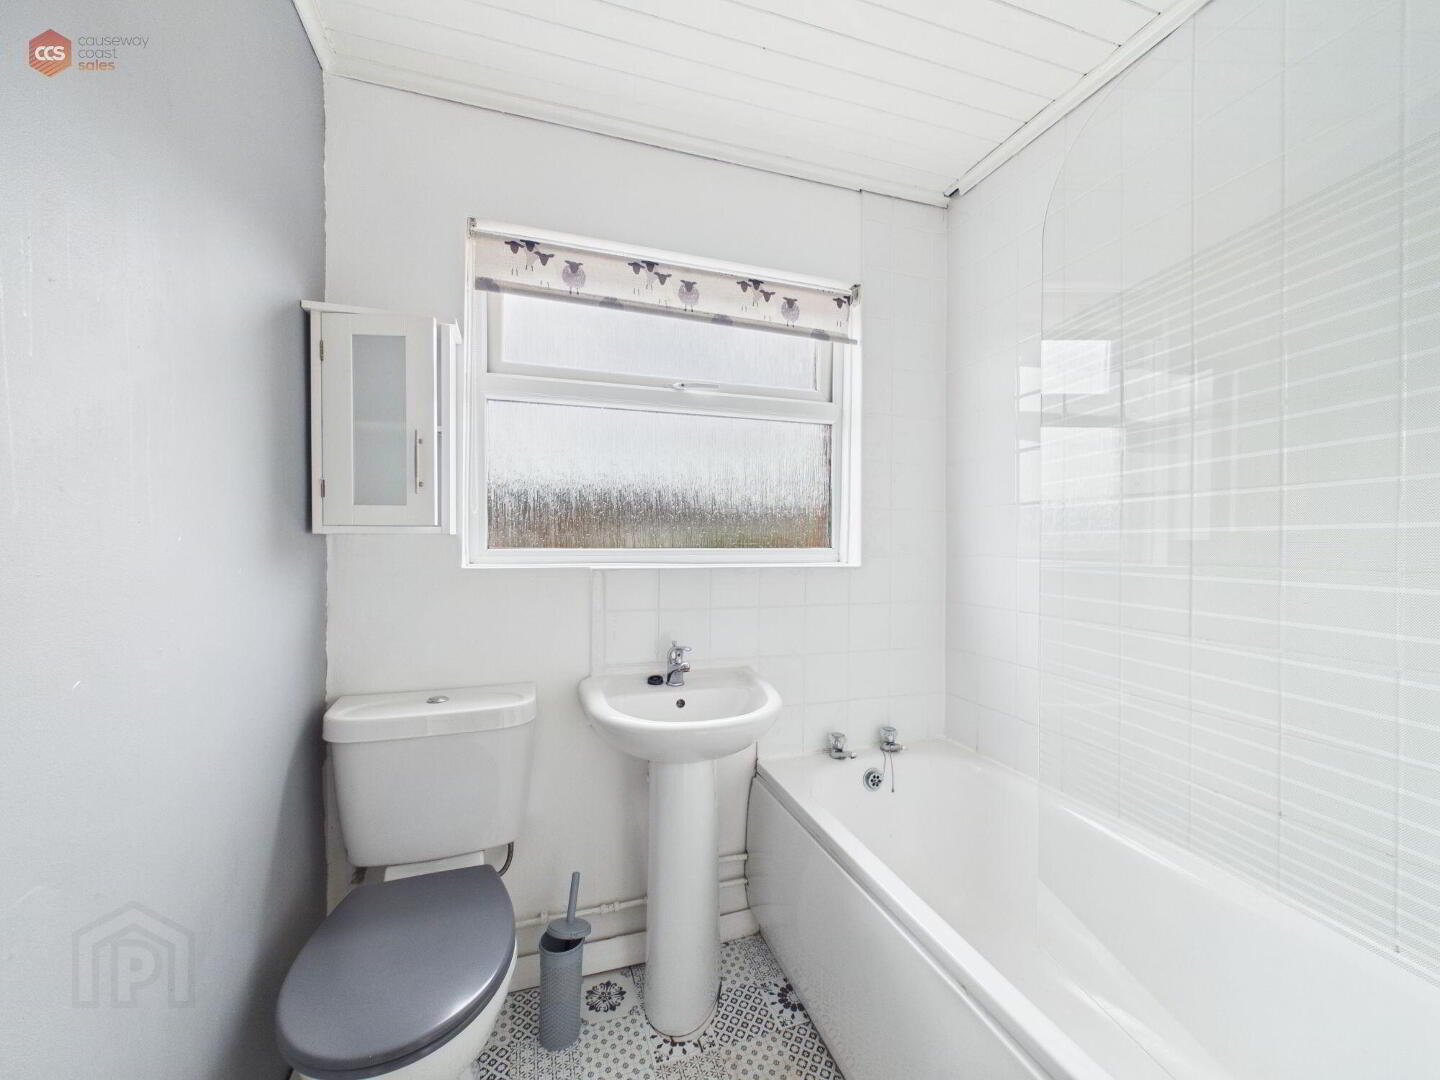
- Bathroom 1.83m x 1.65m (6'0 x 5'5)
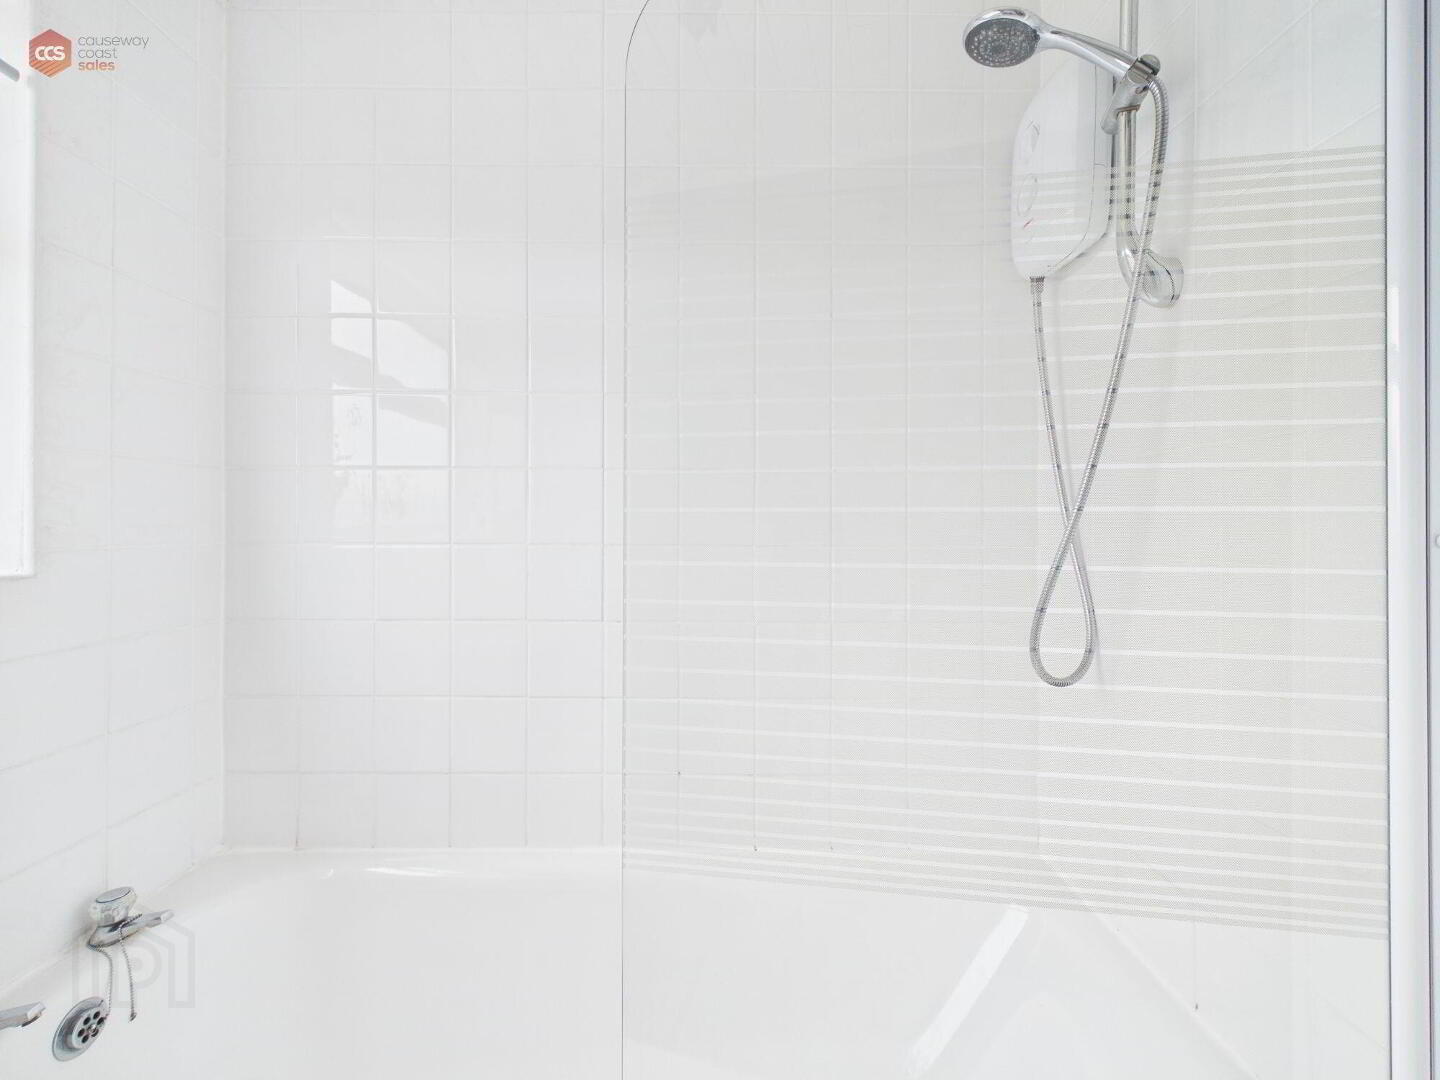
- Electric over-bath shower unit and enclosure. Frosted glass uPVC window. Low-flushing toilet. Pedestal wash hand basin.
Cookie Policy
This site uses cookies to store information on your computer
Read more
OK