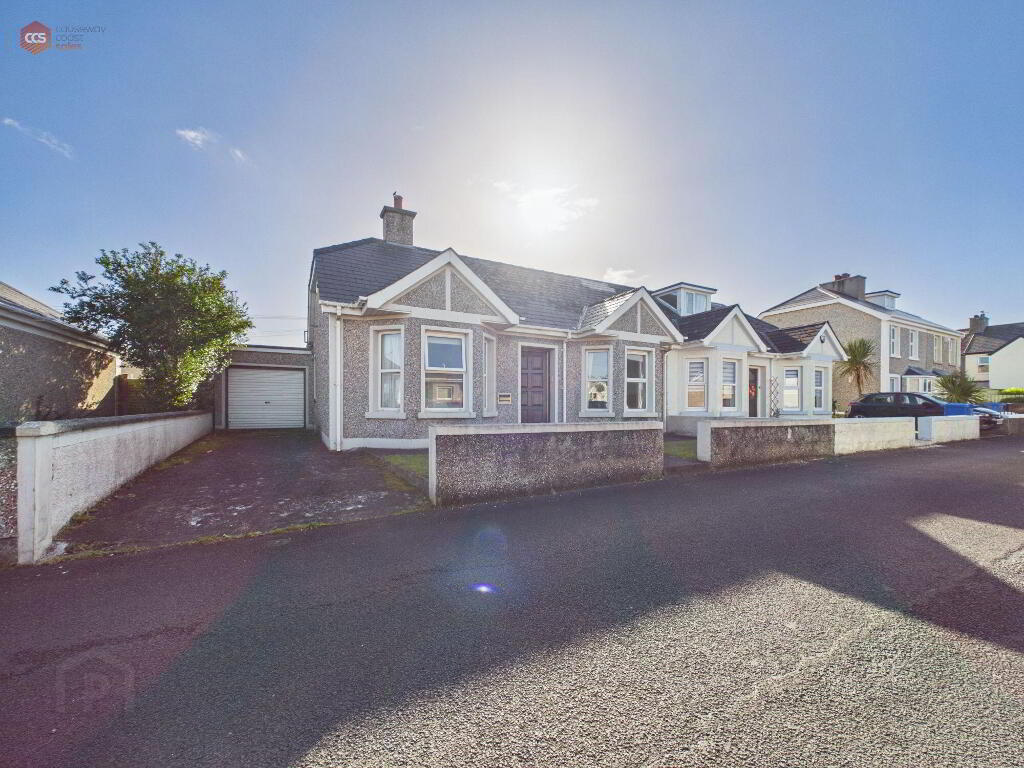
9 Heatherlea Avenue
Portstewart
, BT55 7HF
Offers over
£225,000
Key Information
| Address |
9 Heatherlea Avenue, Portstewart |
| Style |
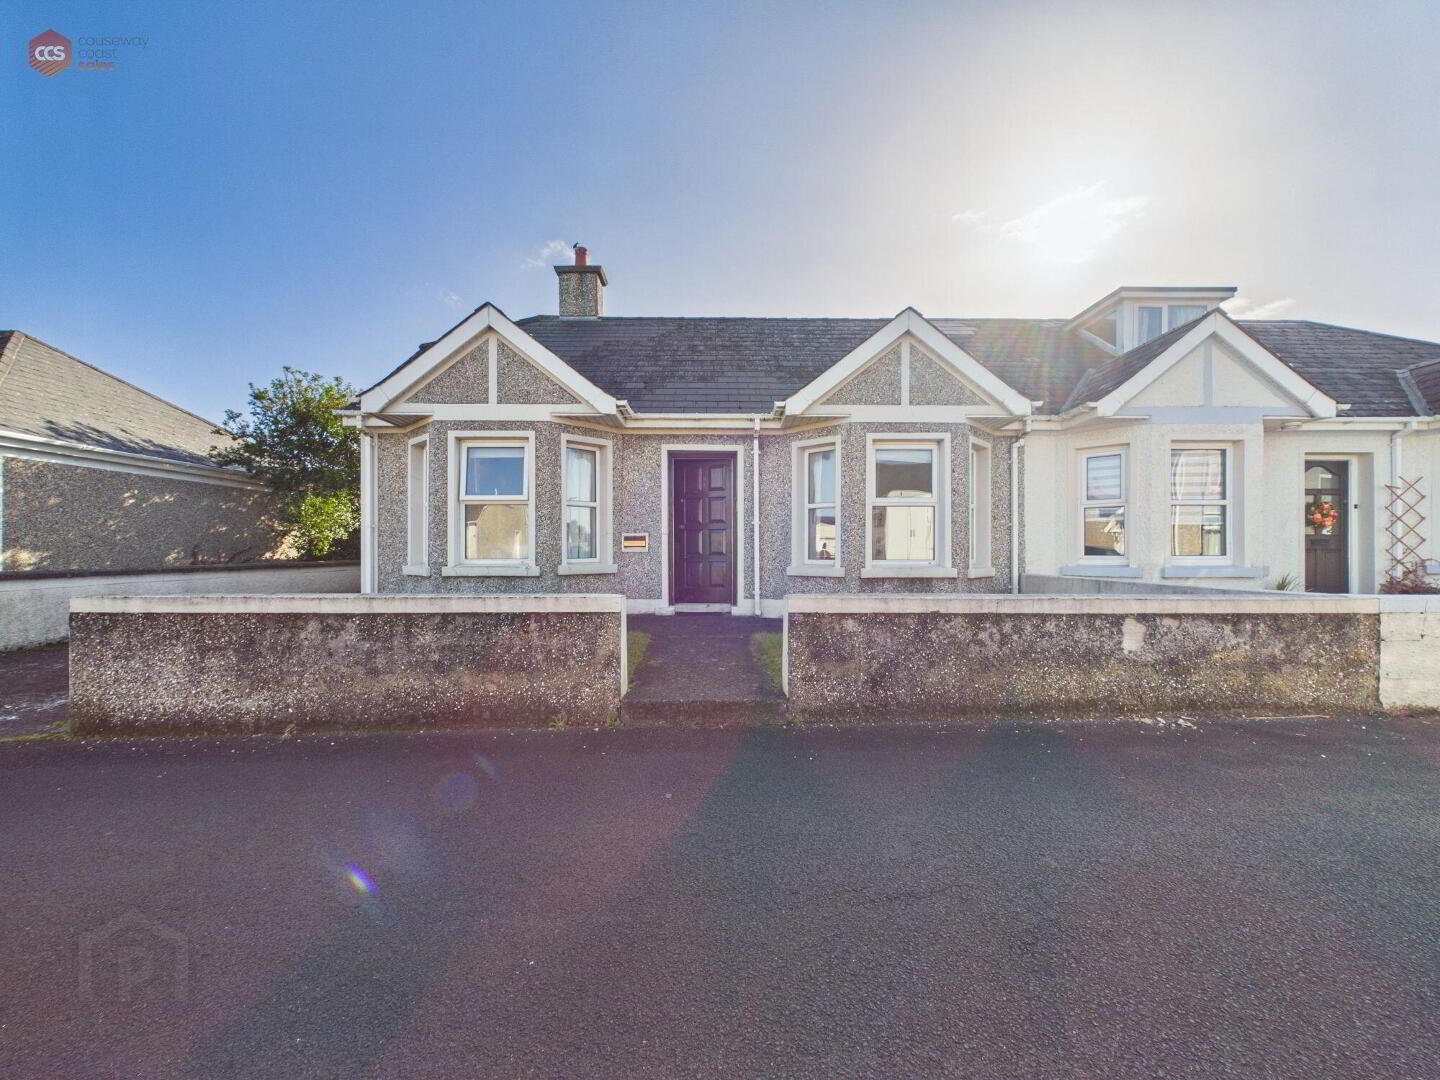
Semi-Detached House
|
| Status |
For sale
|
| Price |
Offers over
£225,000
|
| Bedrooms |
2
|
| Bathrooms |
1
|
| Receptions |
2
|
| Heating |
Oil
|
| EPC Rating |
F38/D66
|
Features
- Semi-Detached
- Two Bedroom
- Central Location
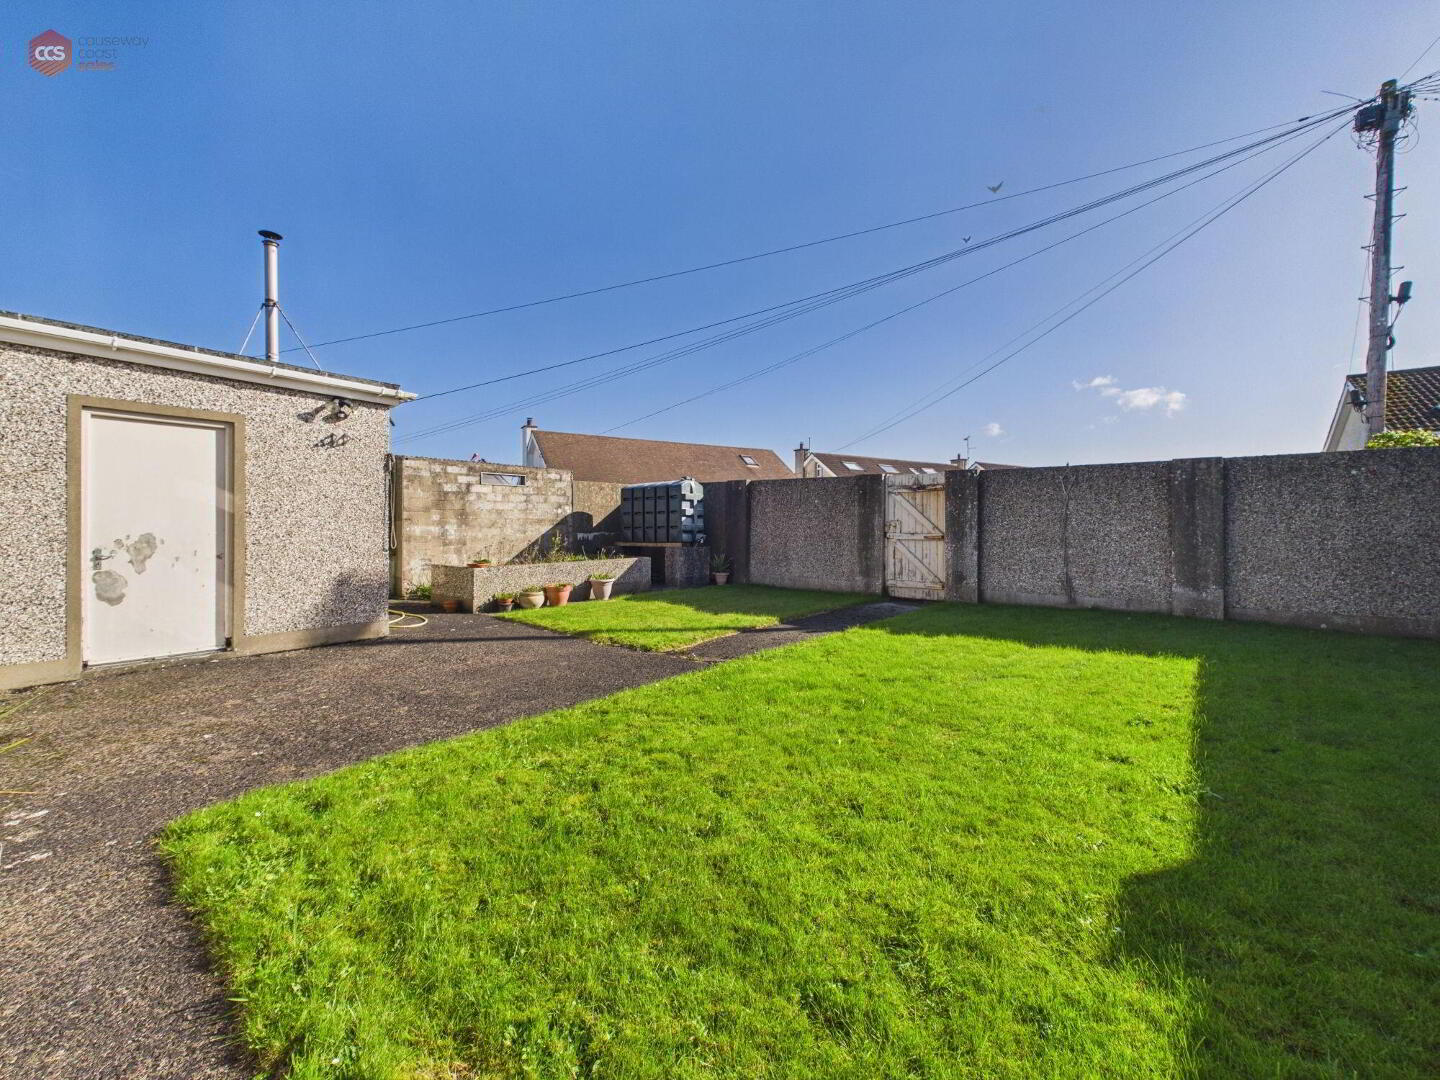
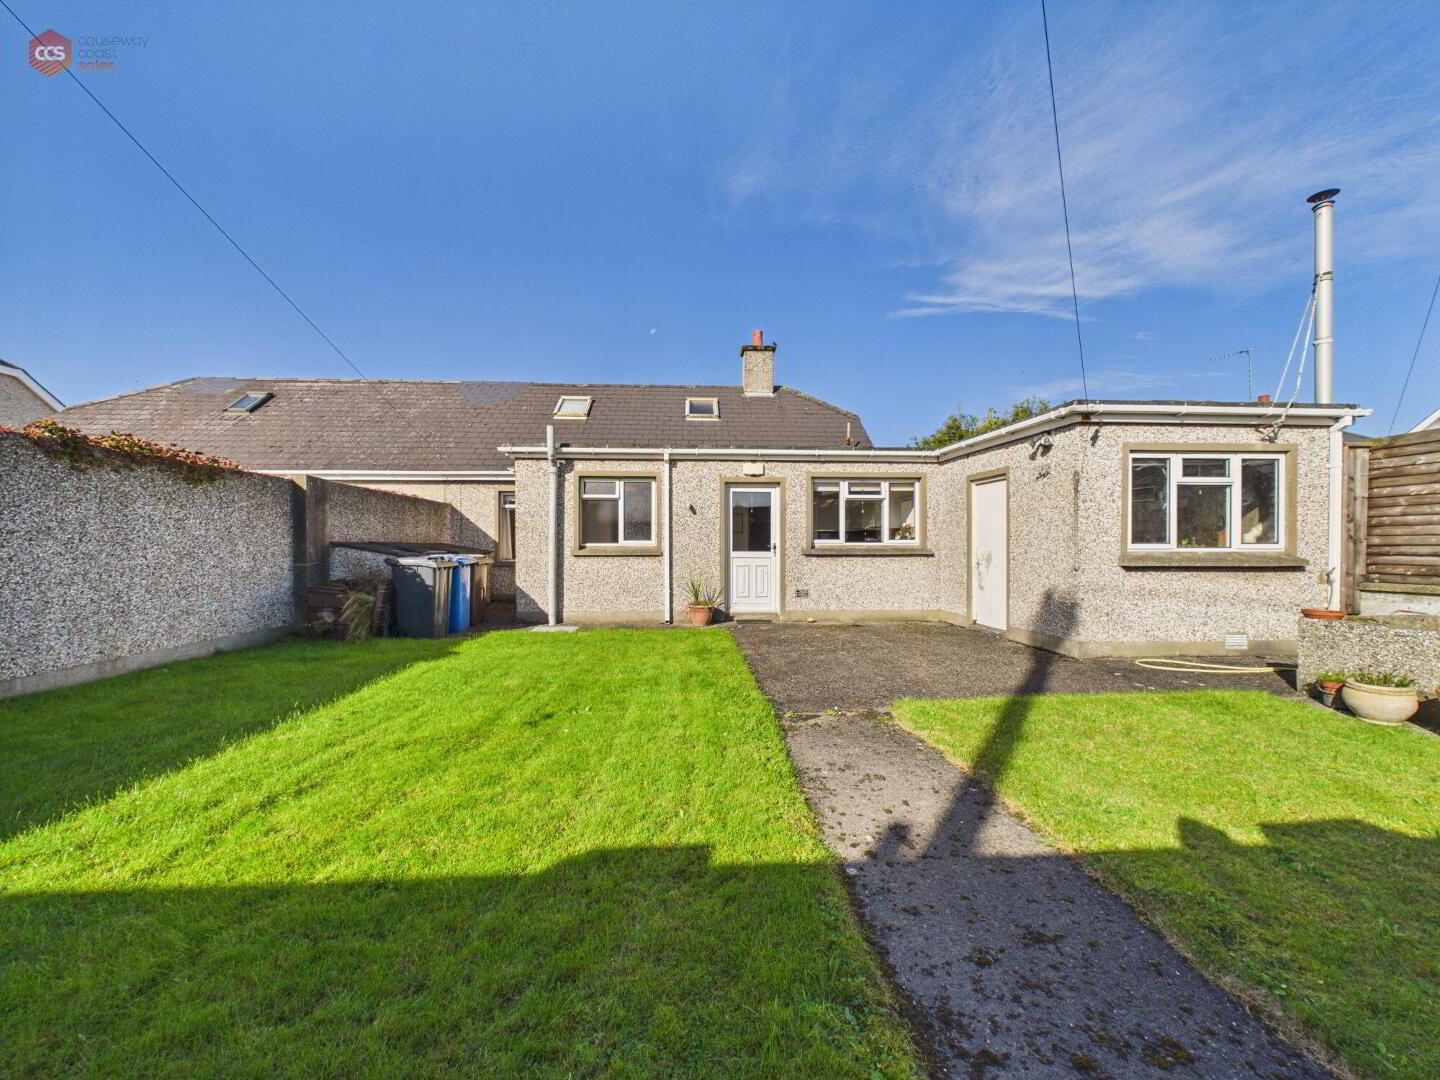
- Enclosed Garden
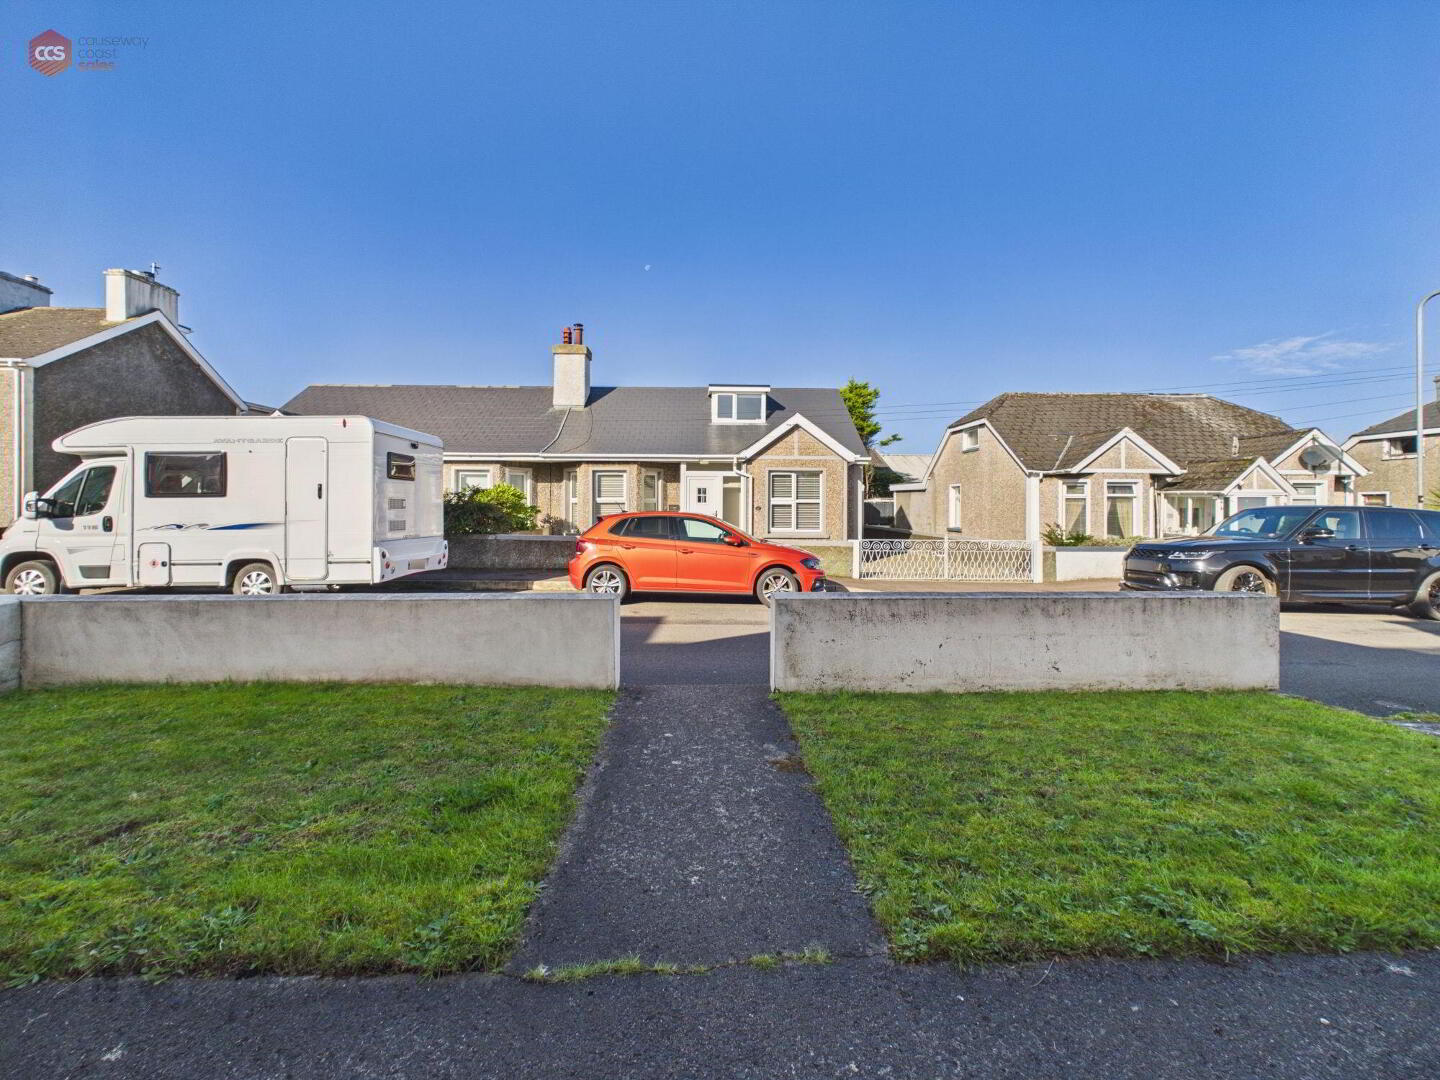
- Private Driveway
A bright and welcoming, three-bedroom property in the heart of Portstewart.
Additional Information
Causeway Coast Sales is proud to present, 9 Heatherlea Avenue, Portstewart. Situated in the heart of Portstewart, this property is a two-bedroom, semi-detached bungalow offering an excellent opportunity for a range of buyers.
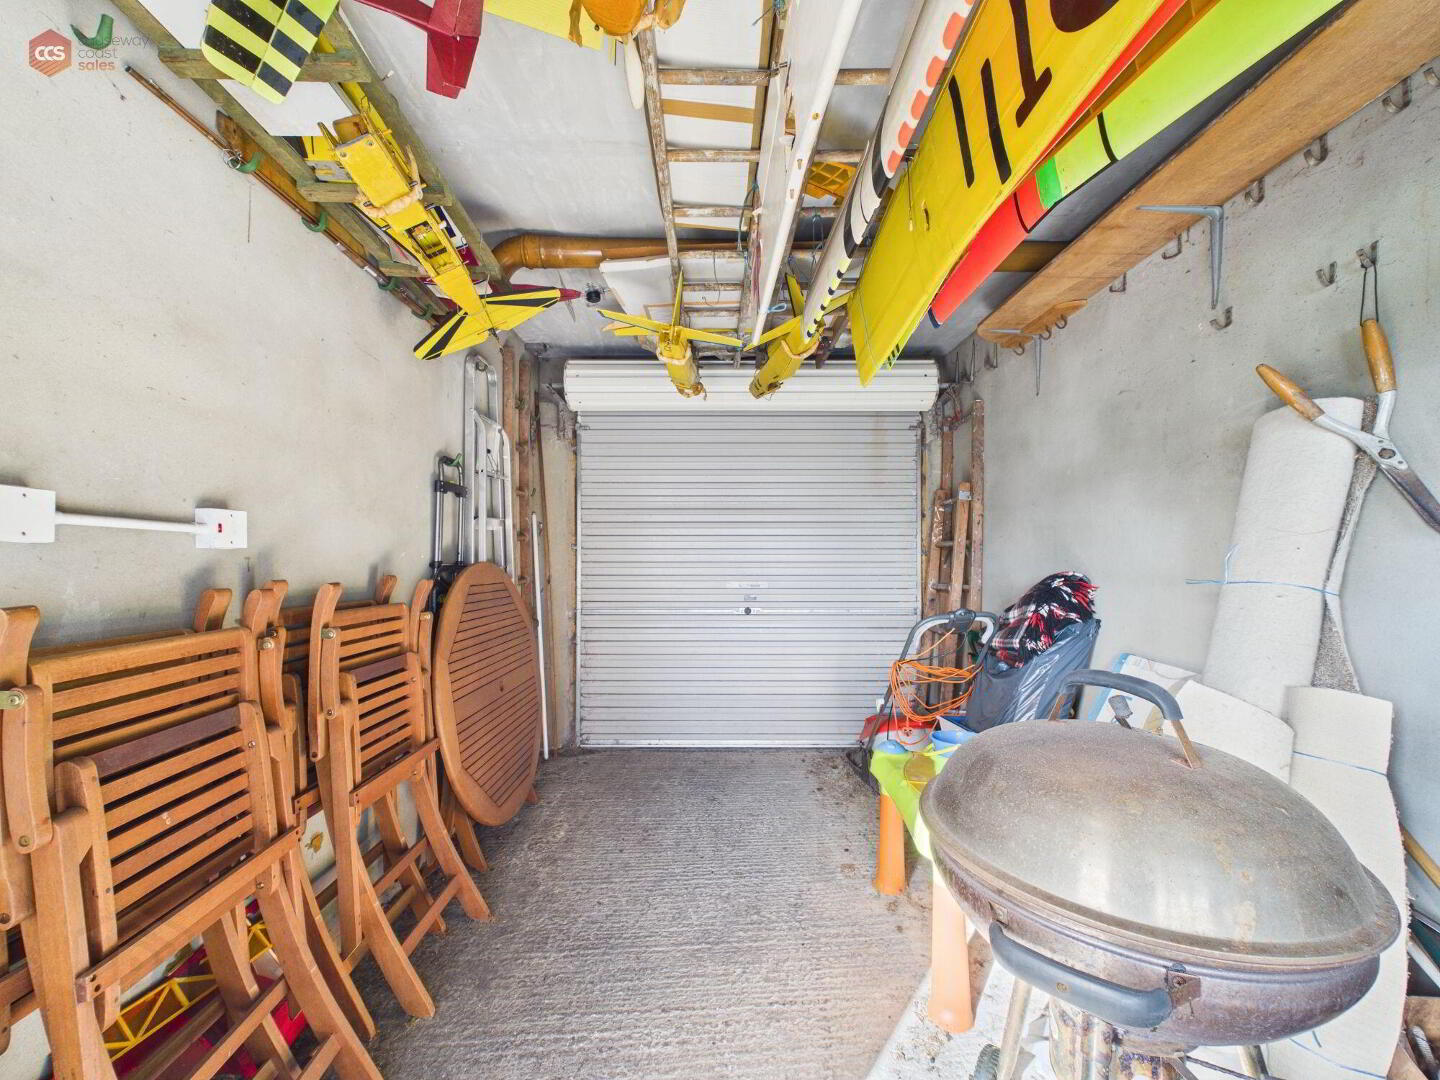
The property benefits from off-street parking, oil-fired central heating, an enclosed garden and a spacious garage.
Ideally located within a short walk of Portstewart Promenade, local schools and Portstewart Strand Beach, the property is perfectly positioned within the town.
Whether you are searching for a first home, full-time family residence or second home by the sea - 9 Heatherlea Avenue is excellent buy.
Early viewings advised to avoid disappointment.
Rates: £1119 per annum (approx).
Tenure: Freehold
Electricity supply: Mains
Heating: Oil
Water supply: Mains
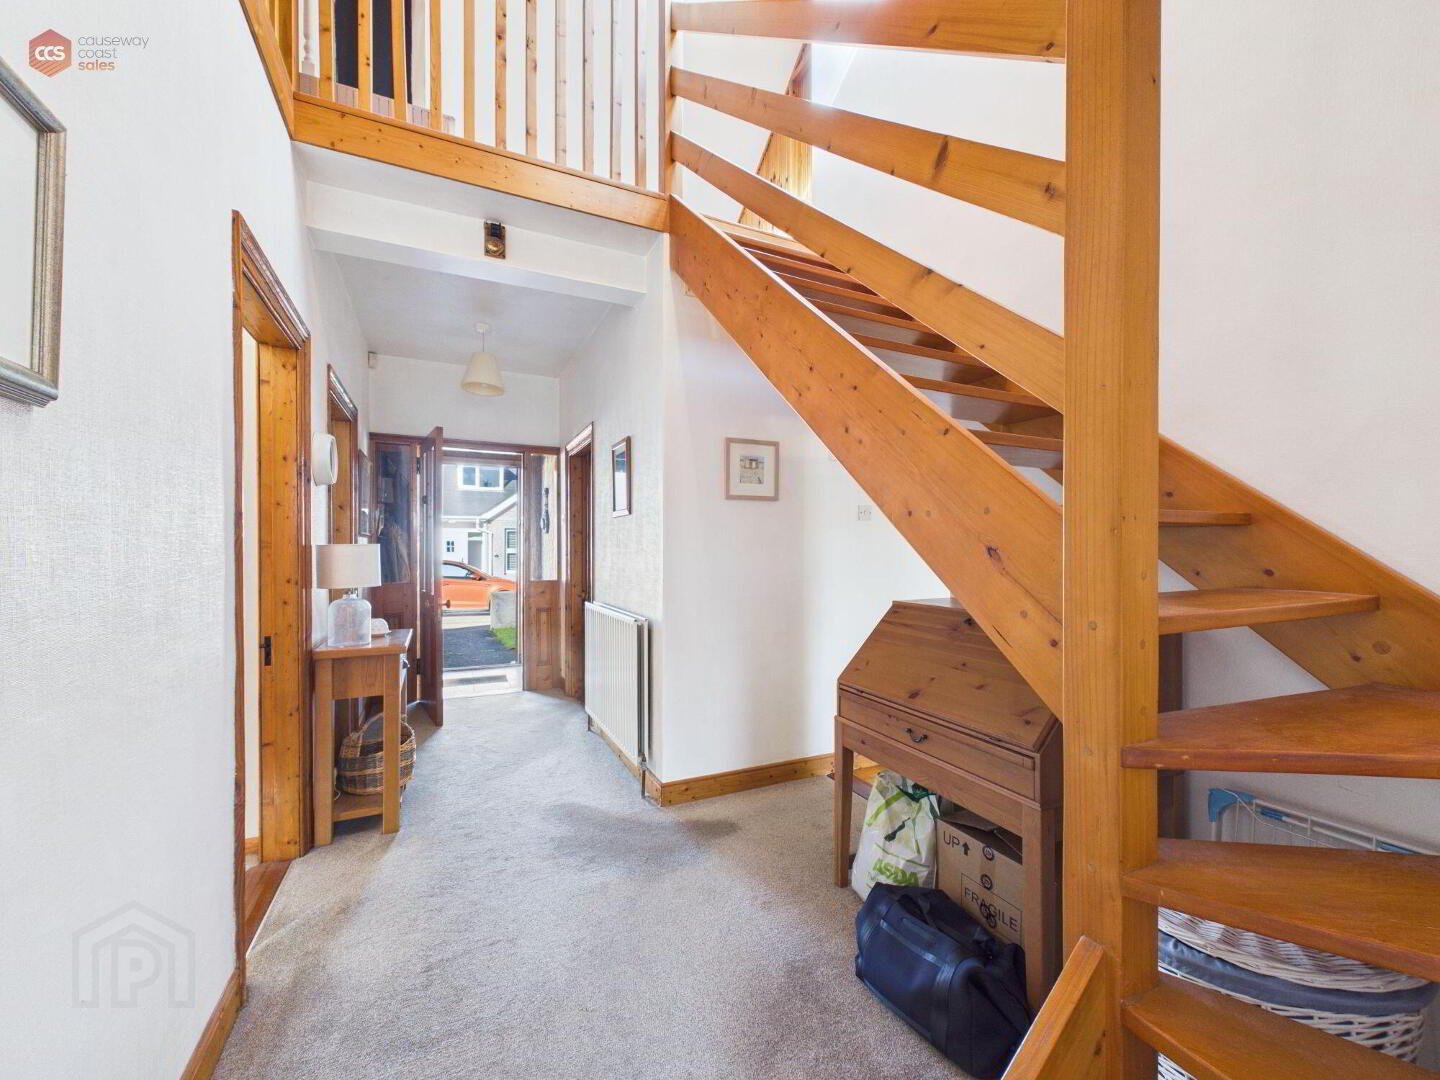
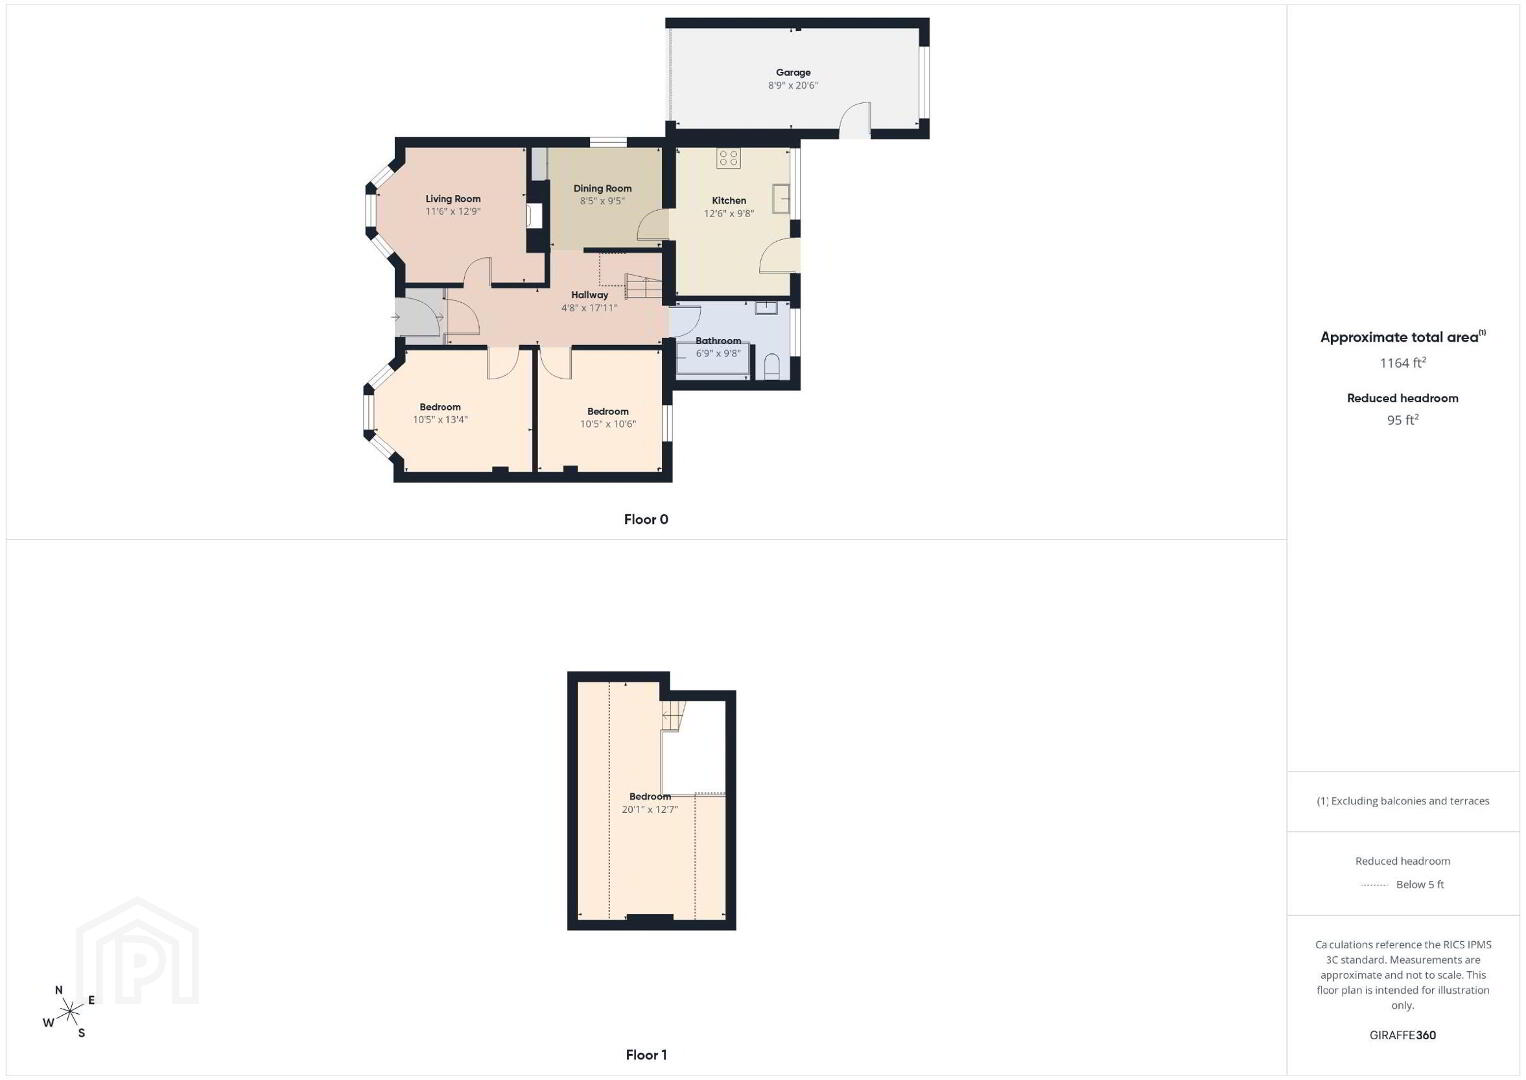
- Entrance hall 5.46m x 1.42m (17'11 x 4'8)
- Bright and welcoming entrance hallway with porch. Carpeted throughout with a high ceiling. Wooden staircase leading to first floor.
- Living room 3.89m x 3.51m (12'9 x 11'6)
- Large bay window to allow natural light. Carpet flooring. Fully functioning fire place. Power points throughout.
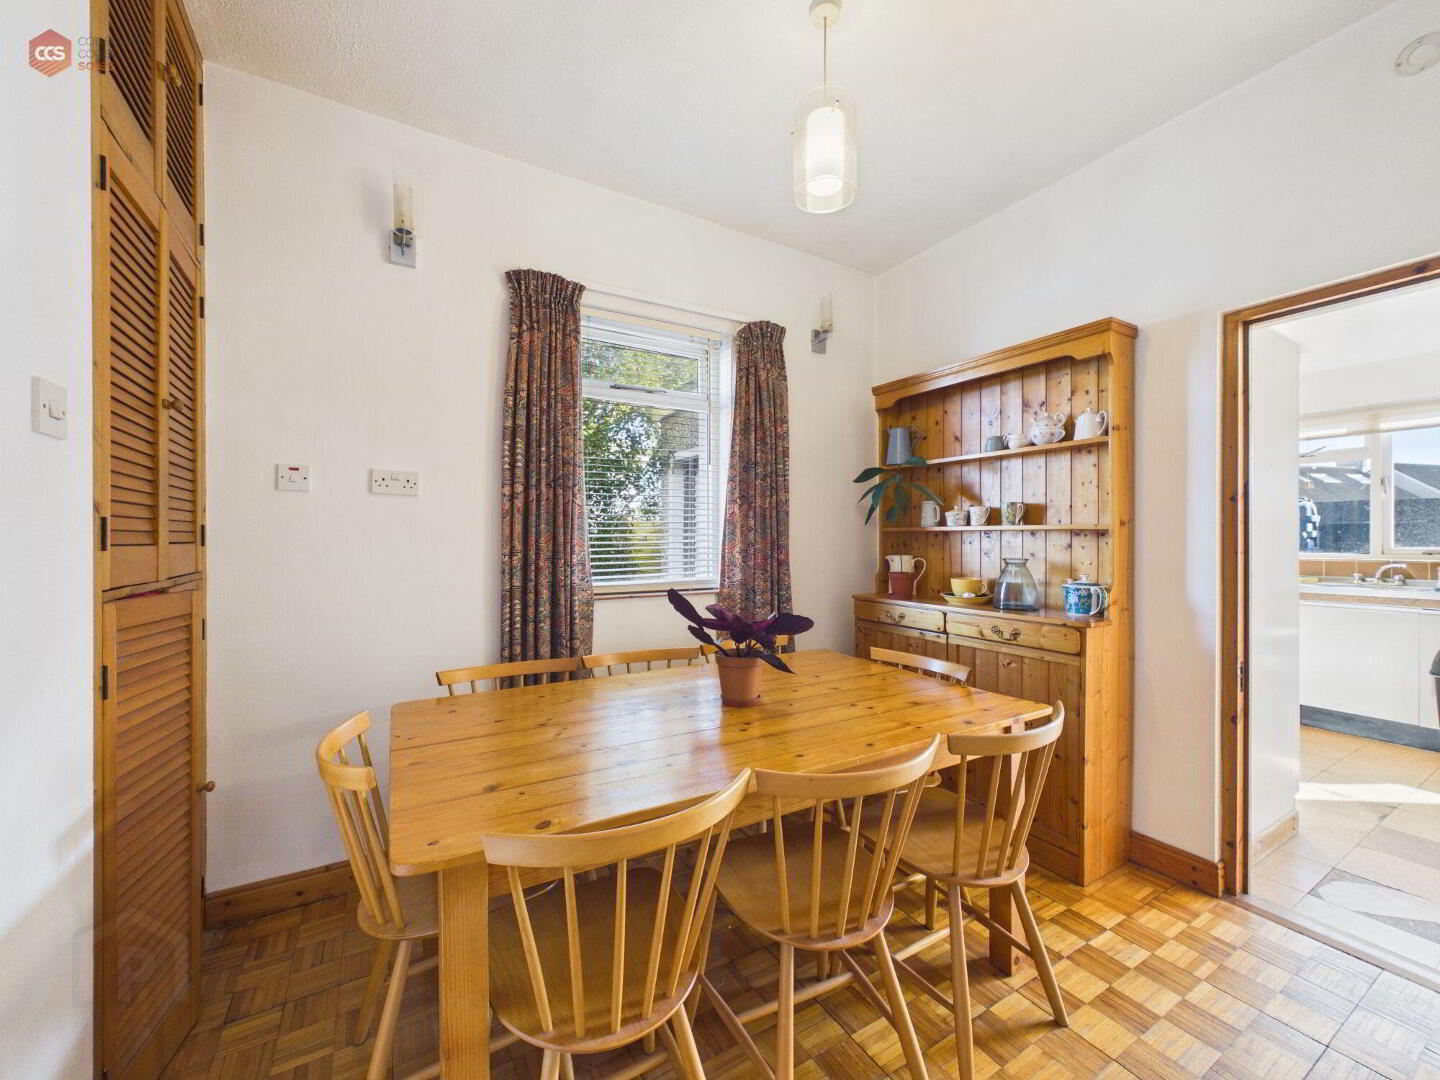
- Dining 2.87m x 2.57m (9'5 x 8'5)
- uPVC window. Built in storage. Wooden flooring. Door access to kitchen.
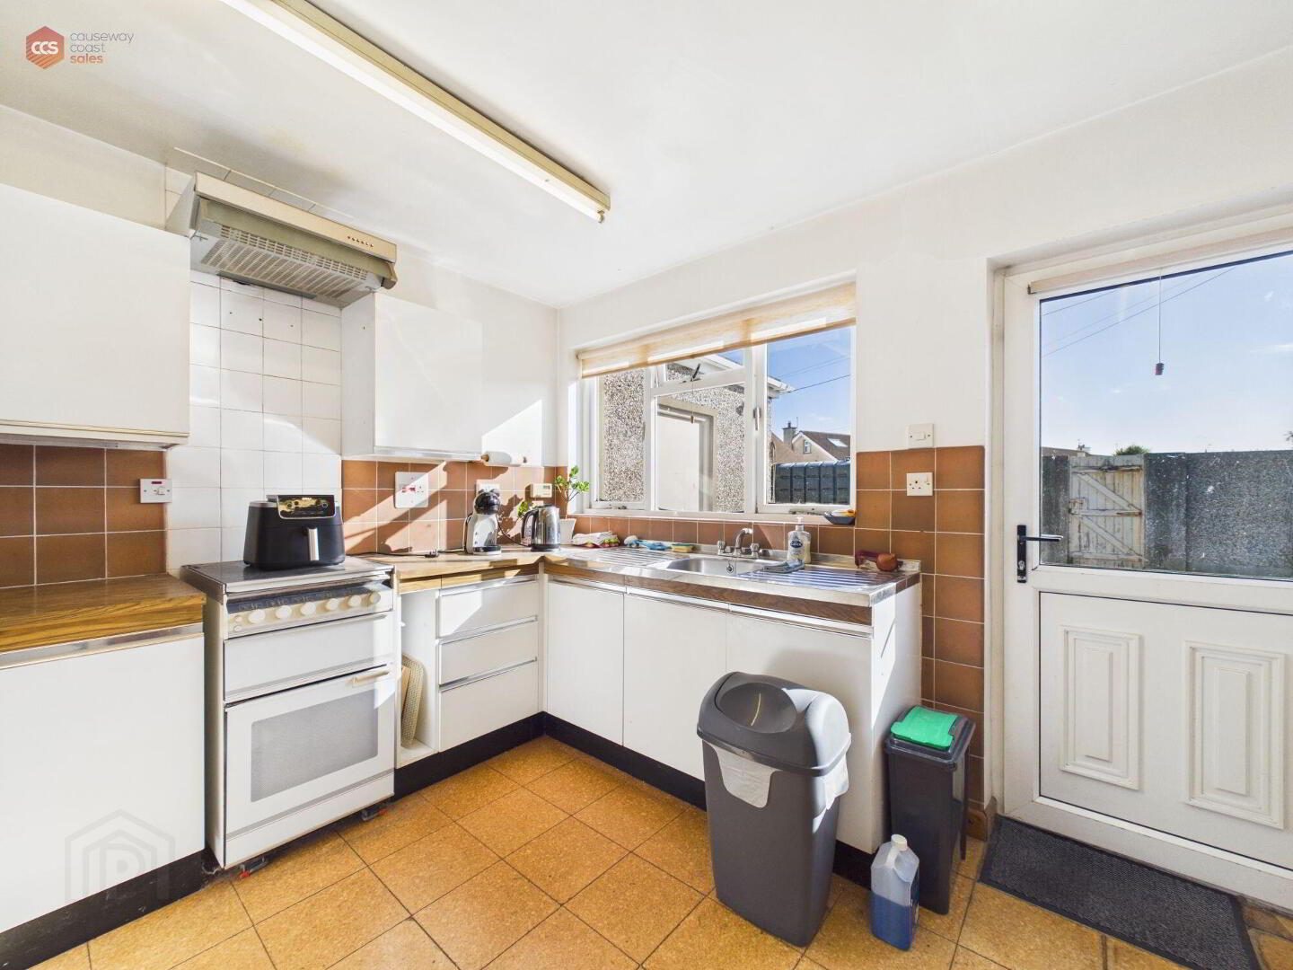
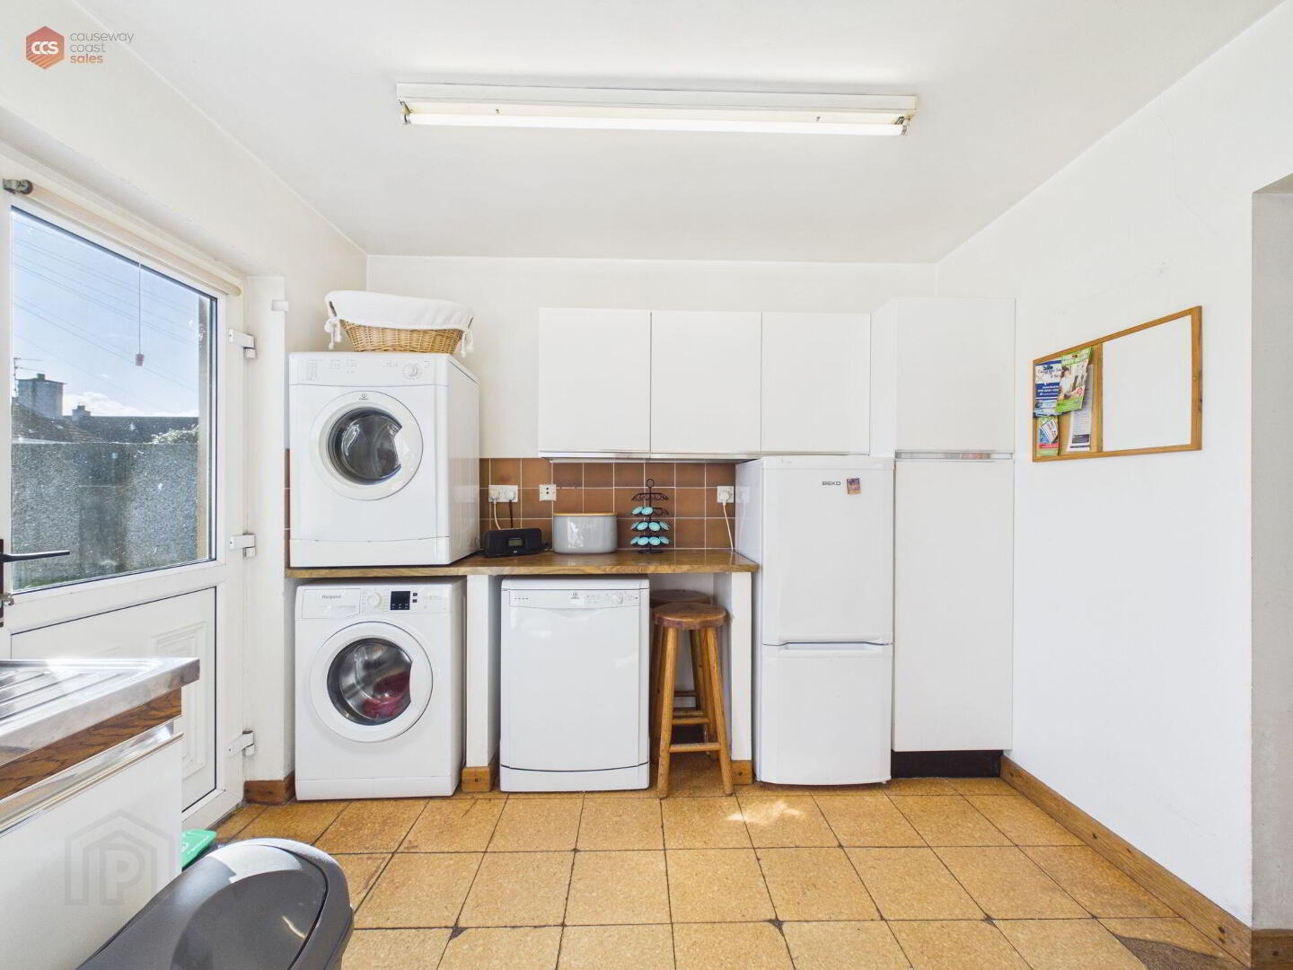
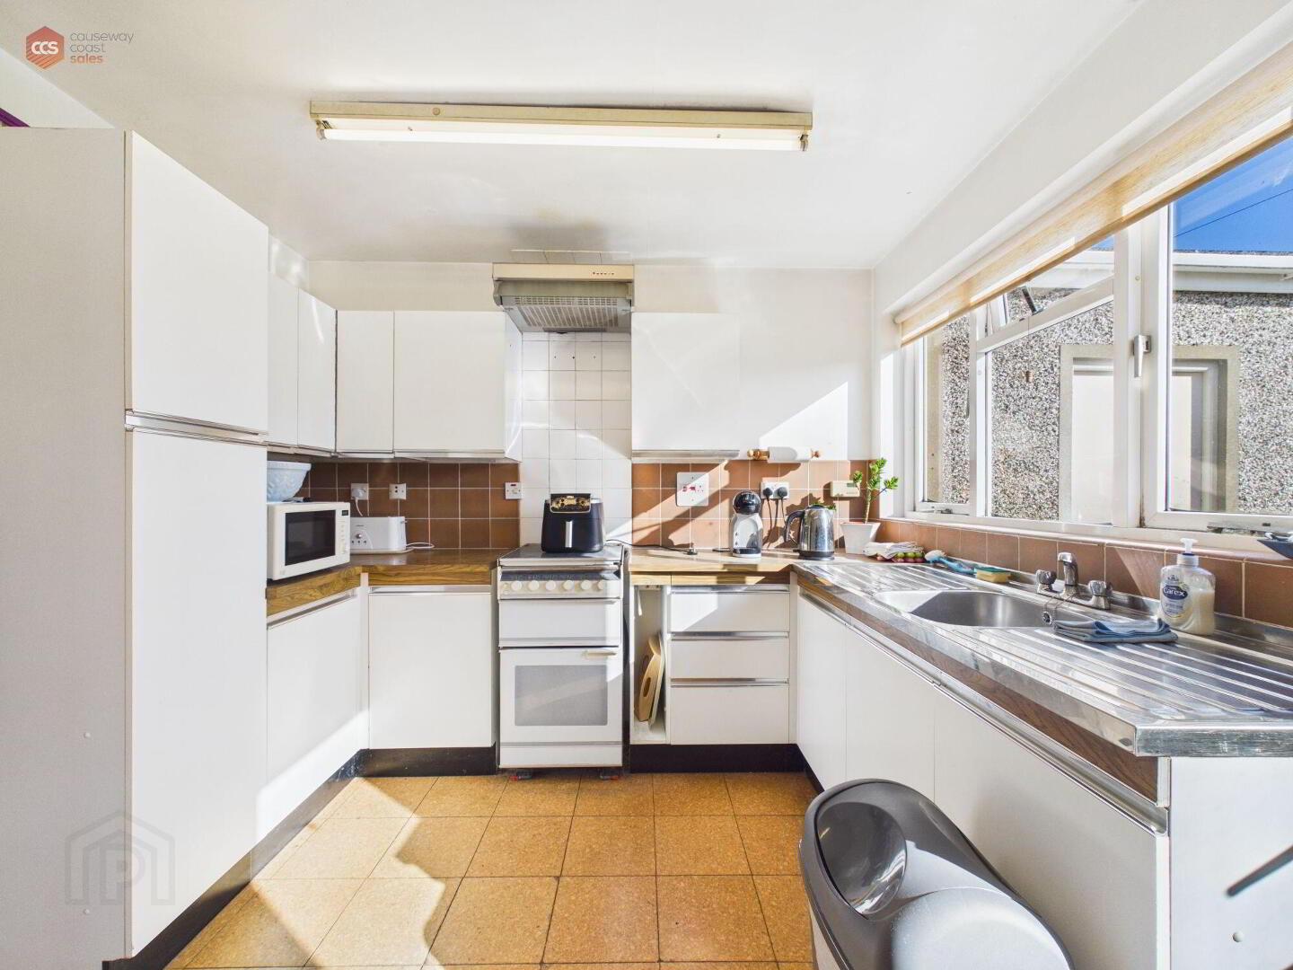
- Kitchen 2.95m x 3.81m (9'8 x 12'6)
- Fully fitted kitchen with high- and low-level storage. Space for integrated appliances. Tiled splashback. uPVC triple window. uPVC frosted glass door leading to exterior garden. Tiled flooring. Power points throughout.
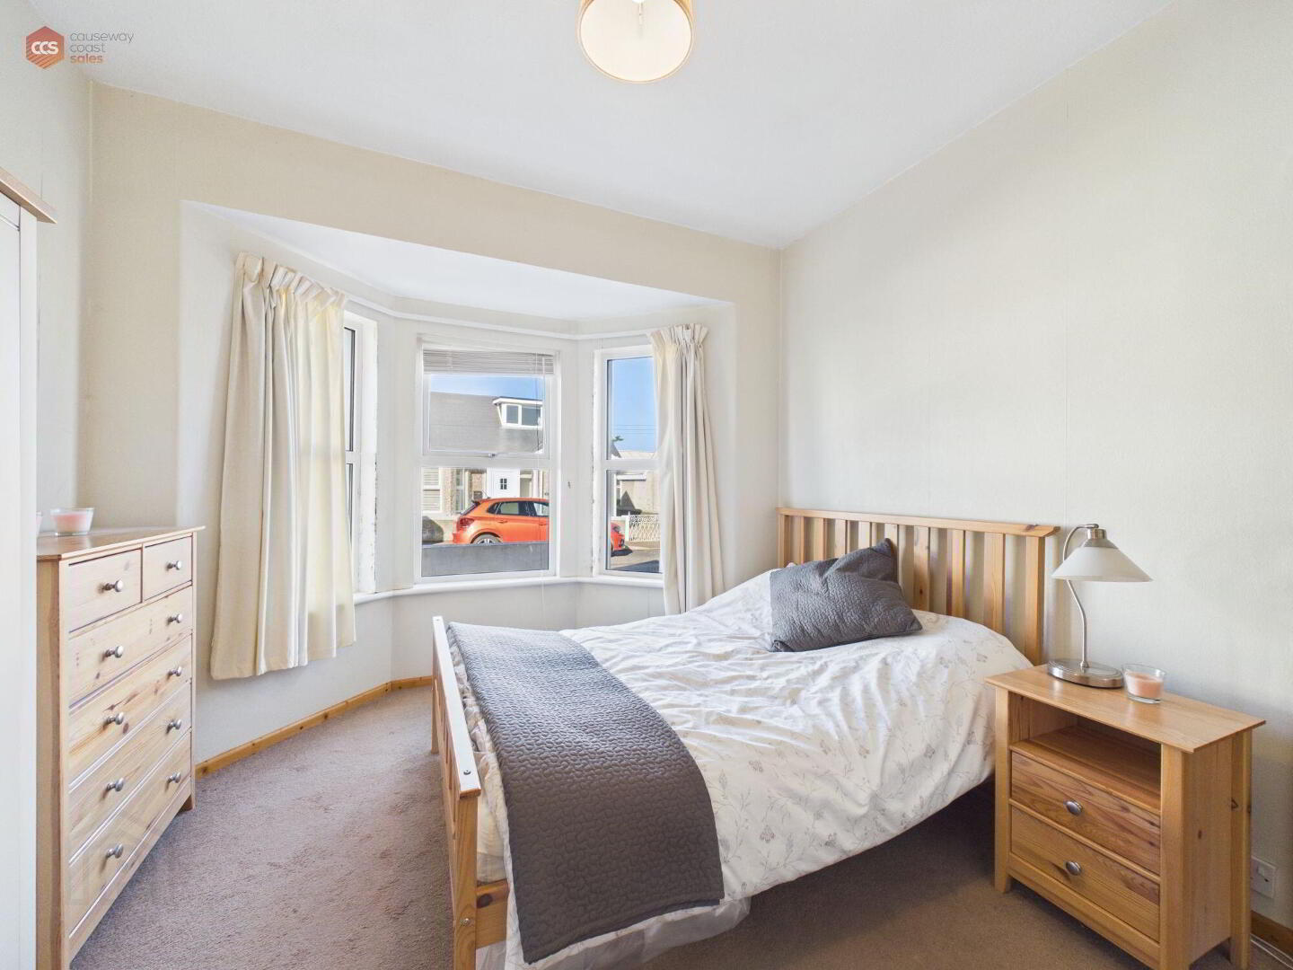
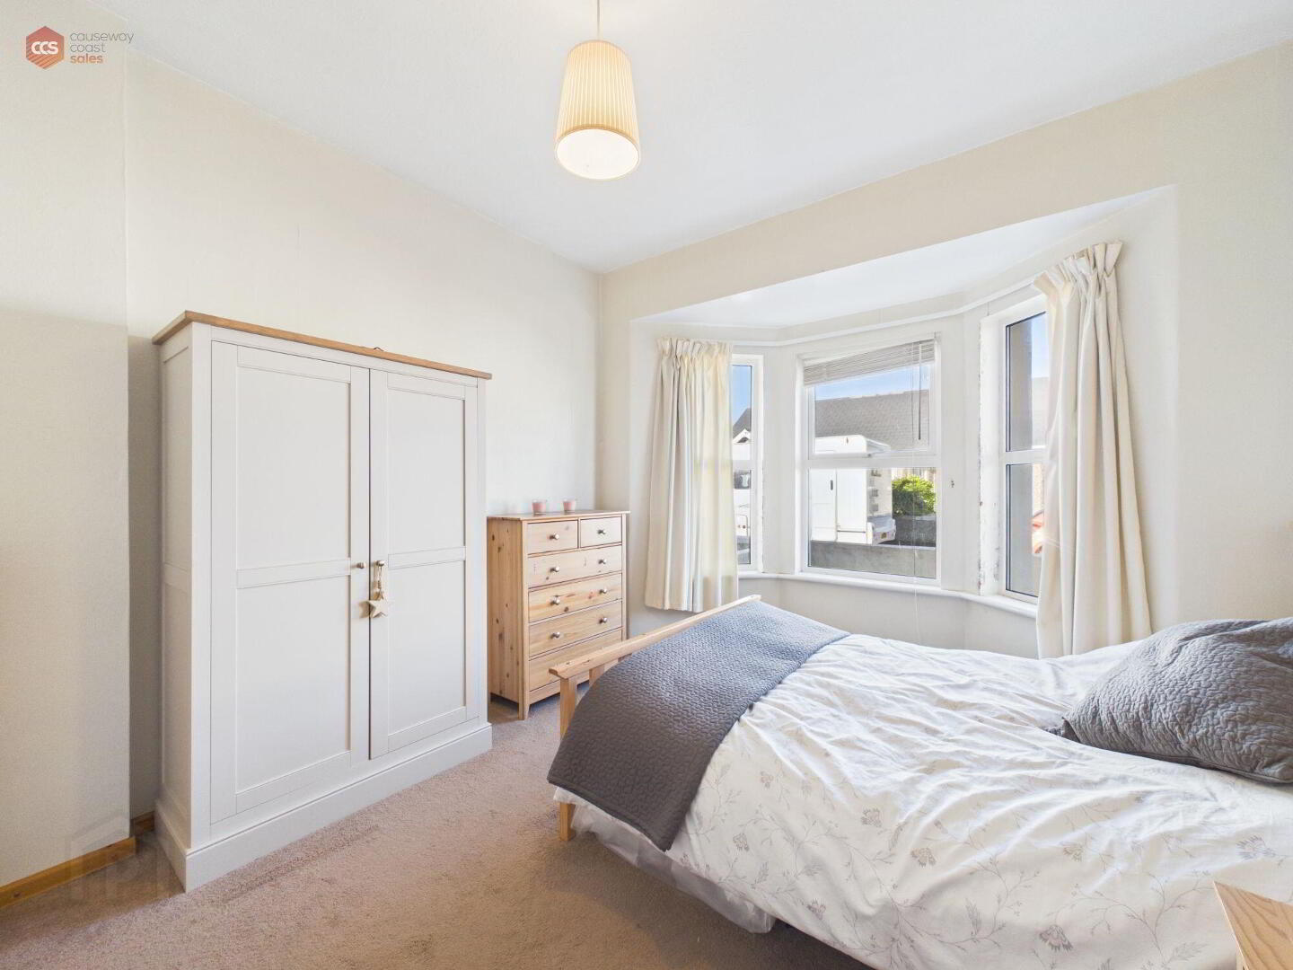
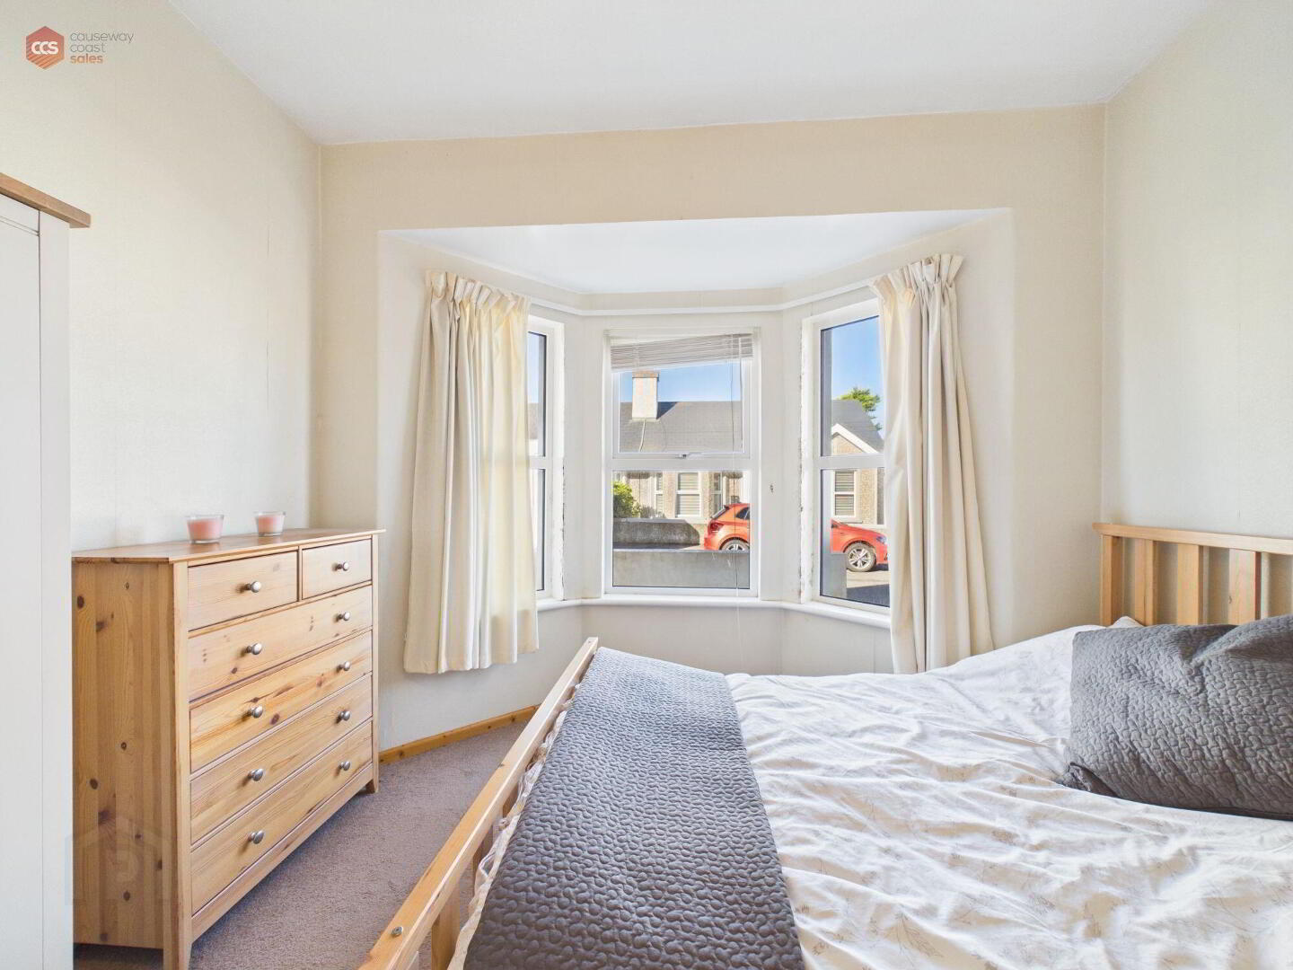
- Bedroom 1 4.06m x 3.18m (13'4 x 10'5)
- Feature uPVC bay window. Carpet flooring.
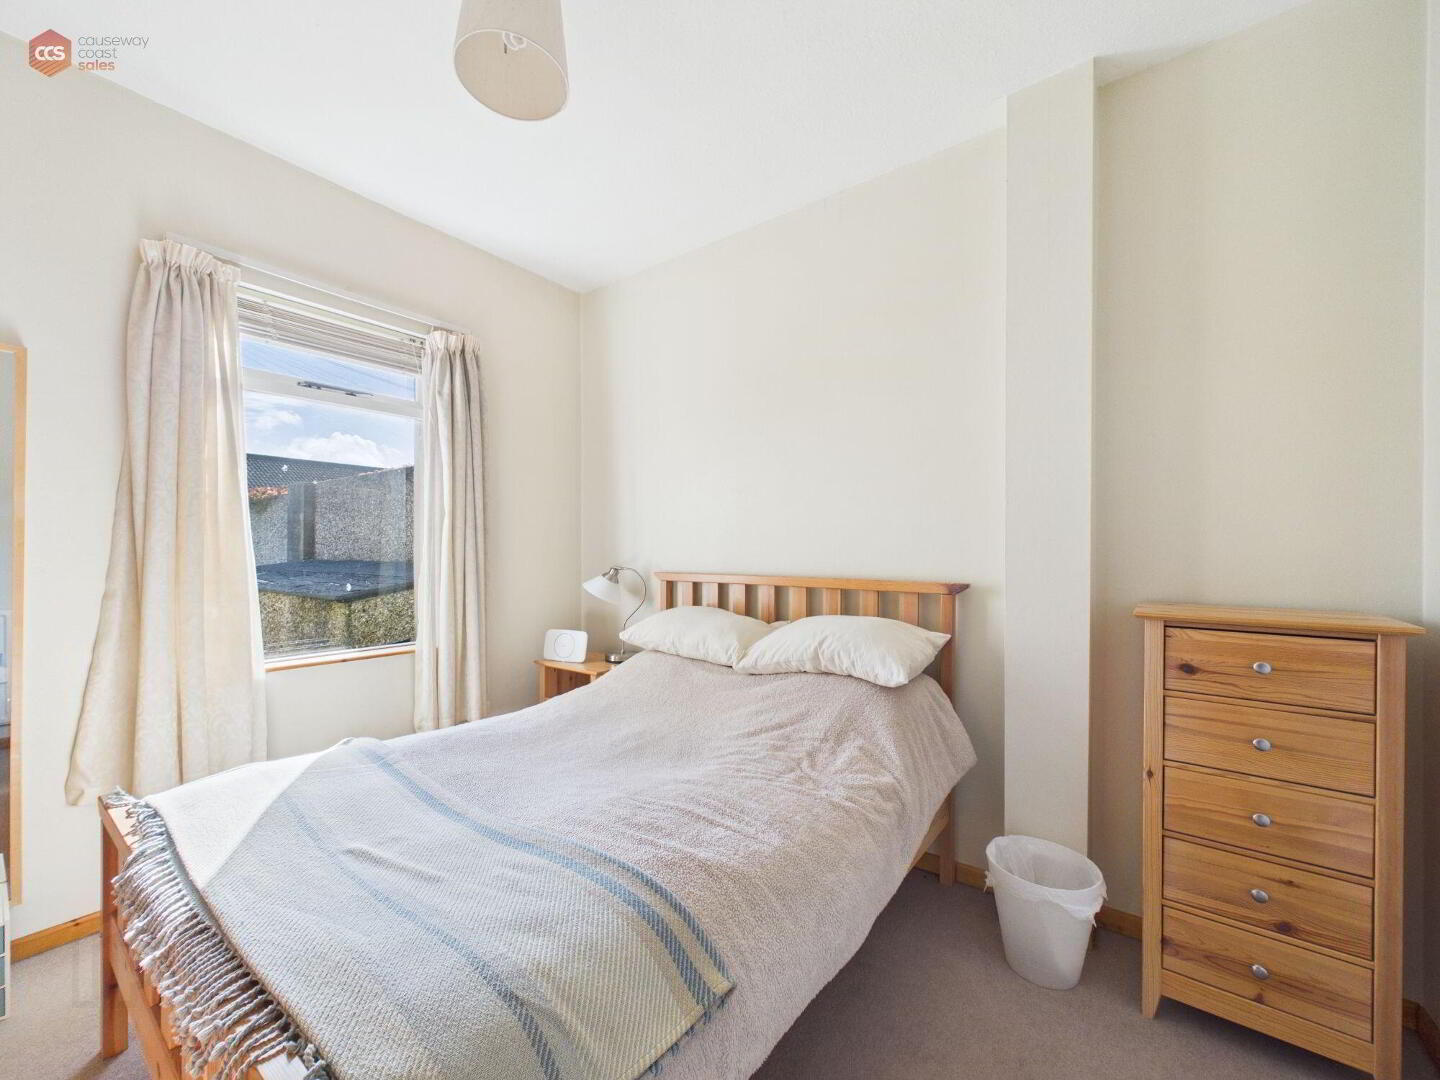
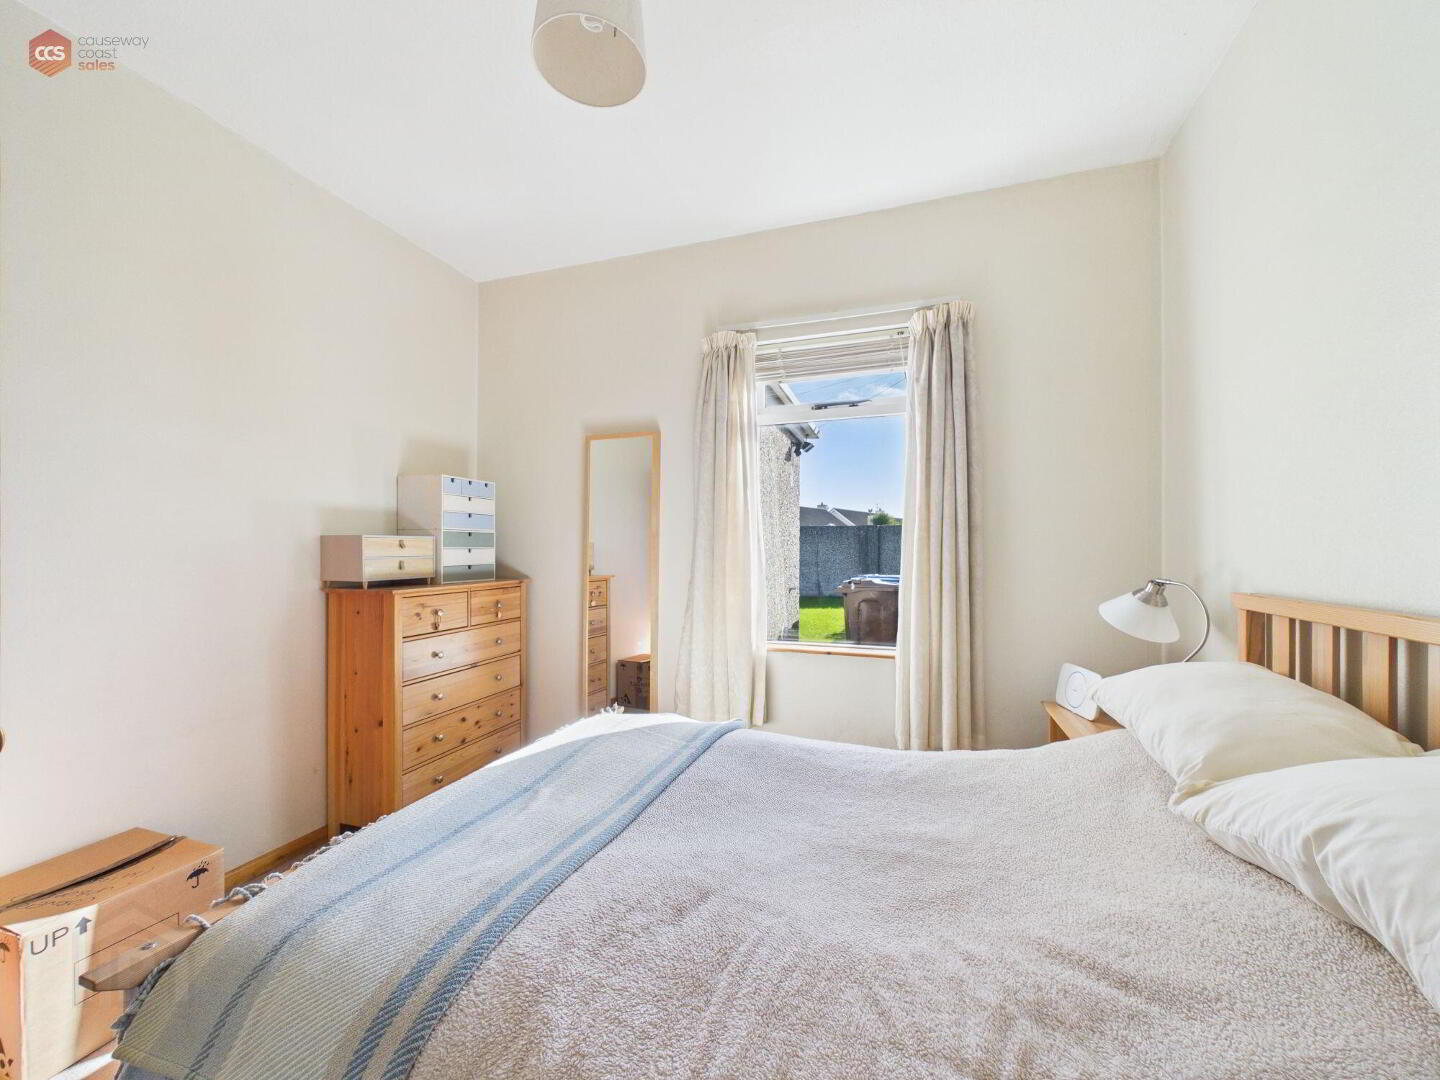
- Bedroom 2 3.2m x 3.18m (10'6 x 10'5)
- uPVC window. Carpet flooring.
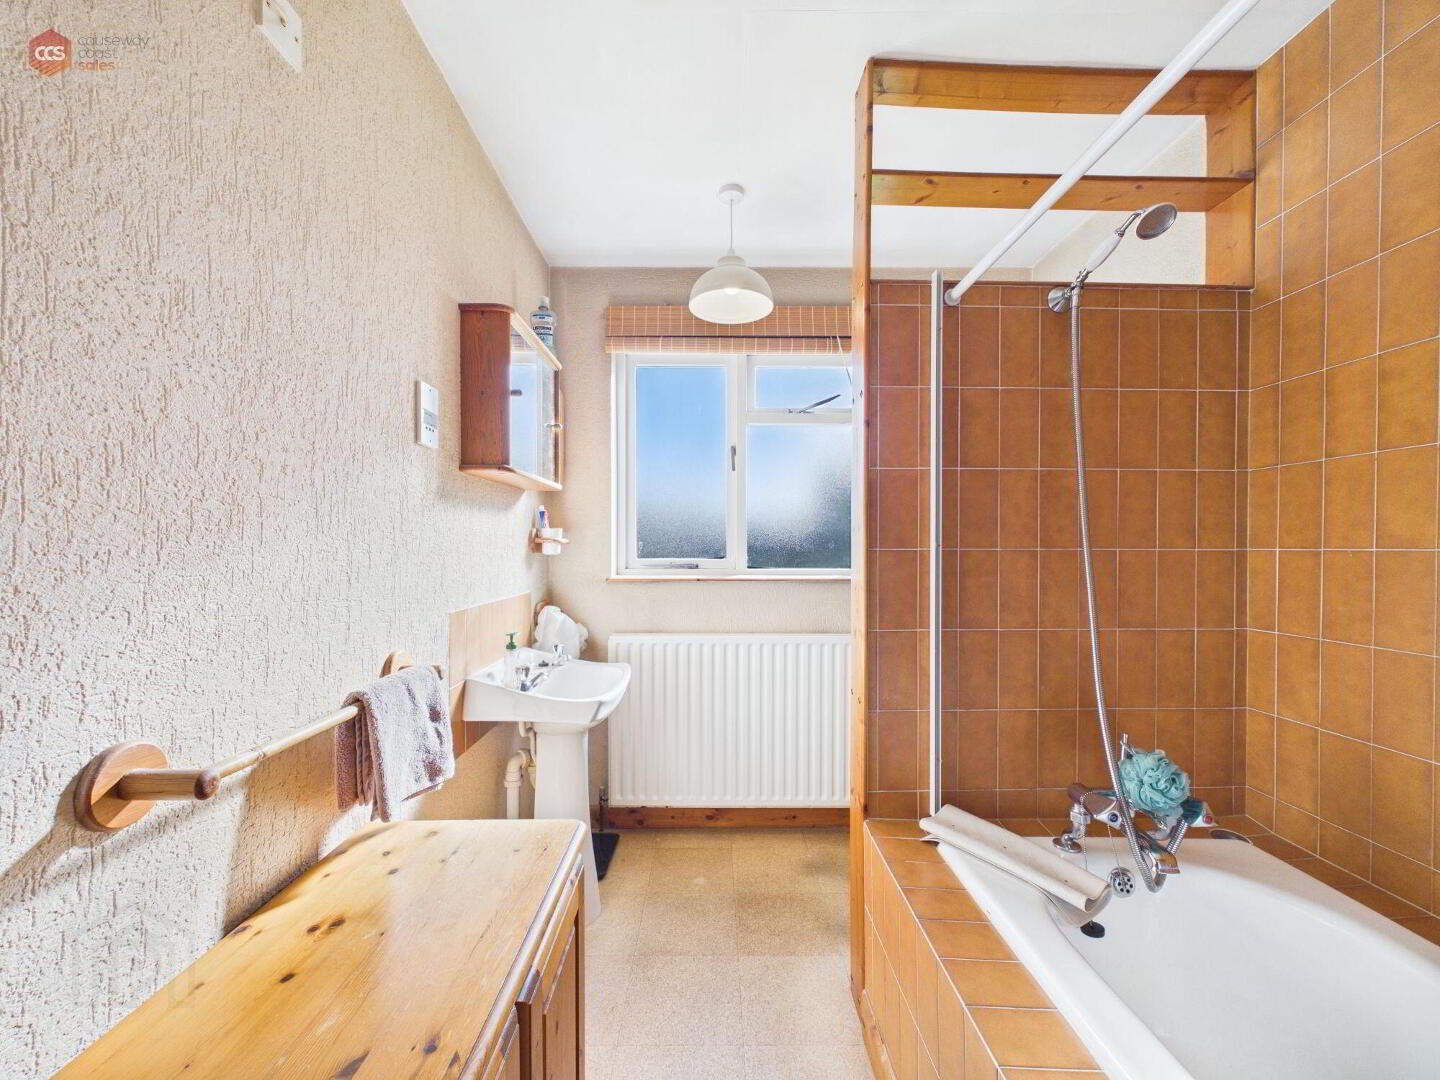
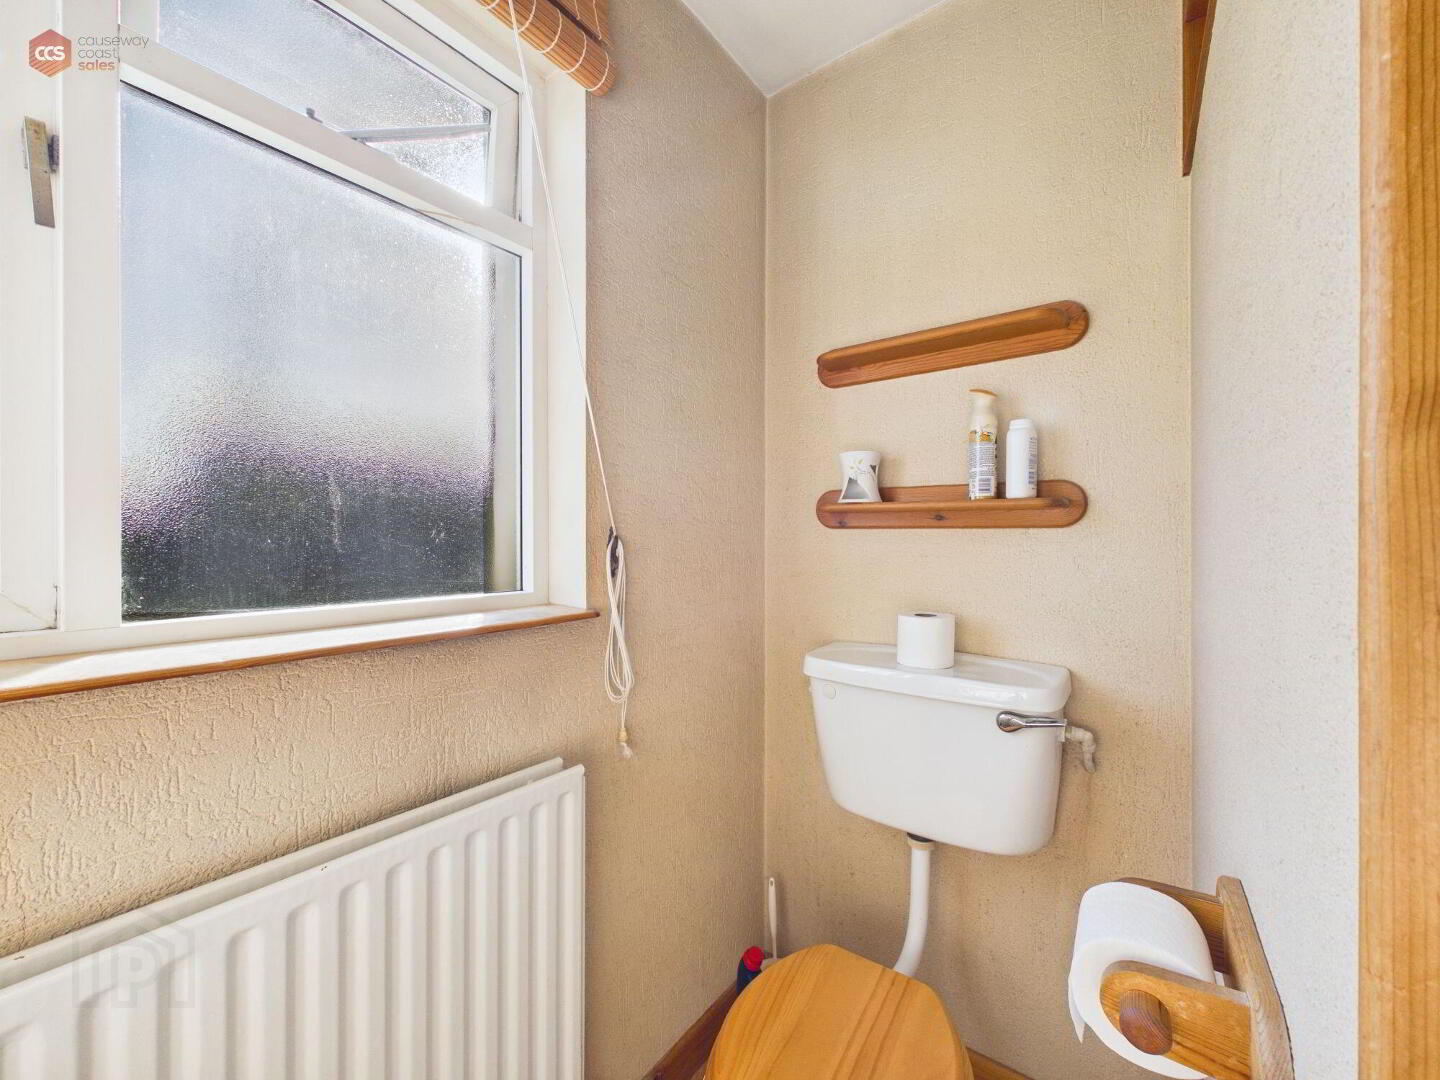
- Bathroom 2.95m x 2.06m (9'8 x 6'9)
- Fully-tiled corner bath unit with over bath shower. Low-flushing toilet. Pedestal wash hand basin. Vinyl flooring. Frosted glass uPVC window.
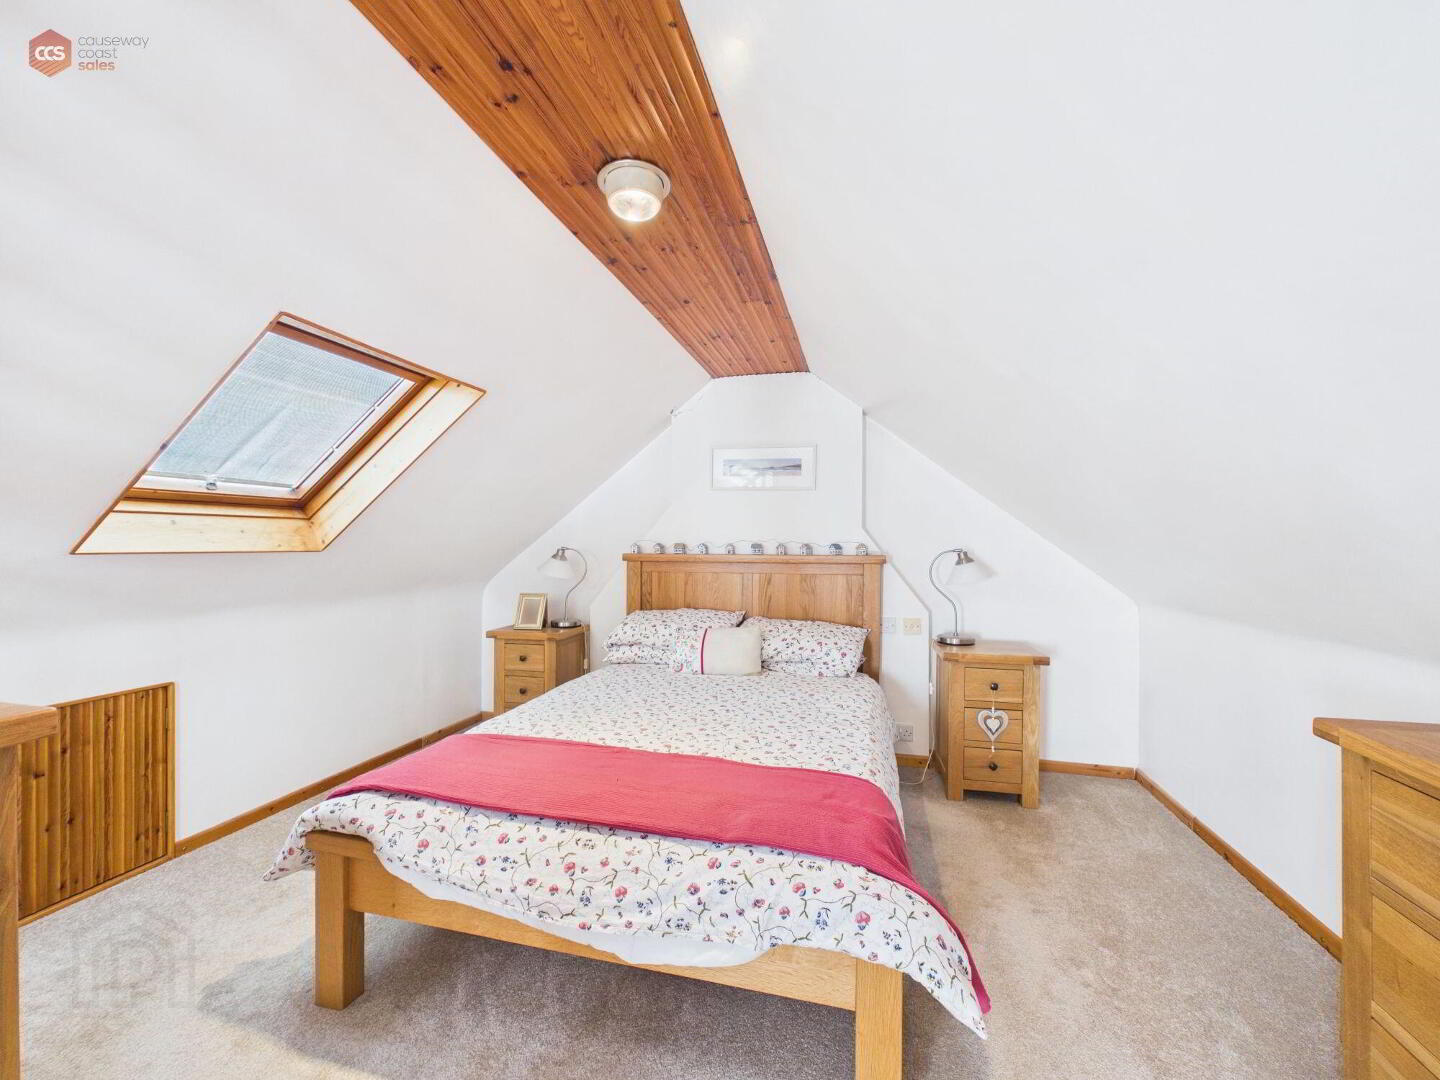
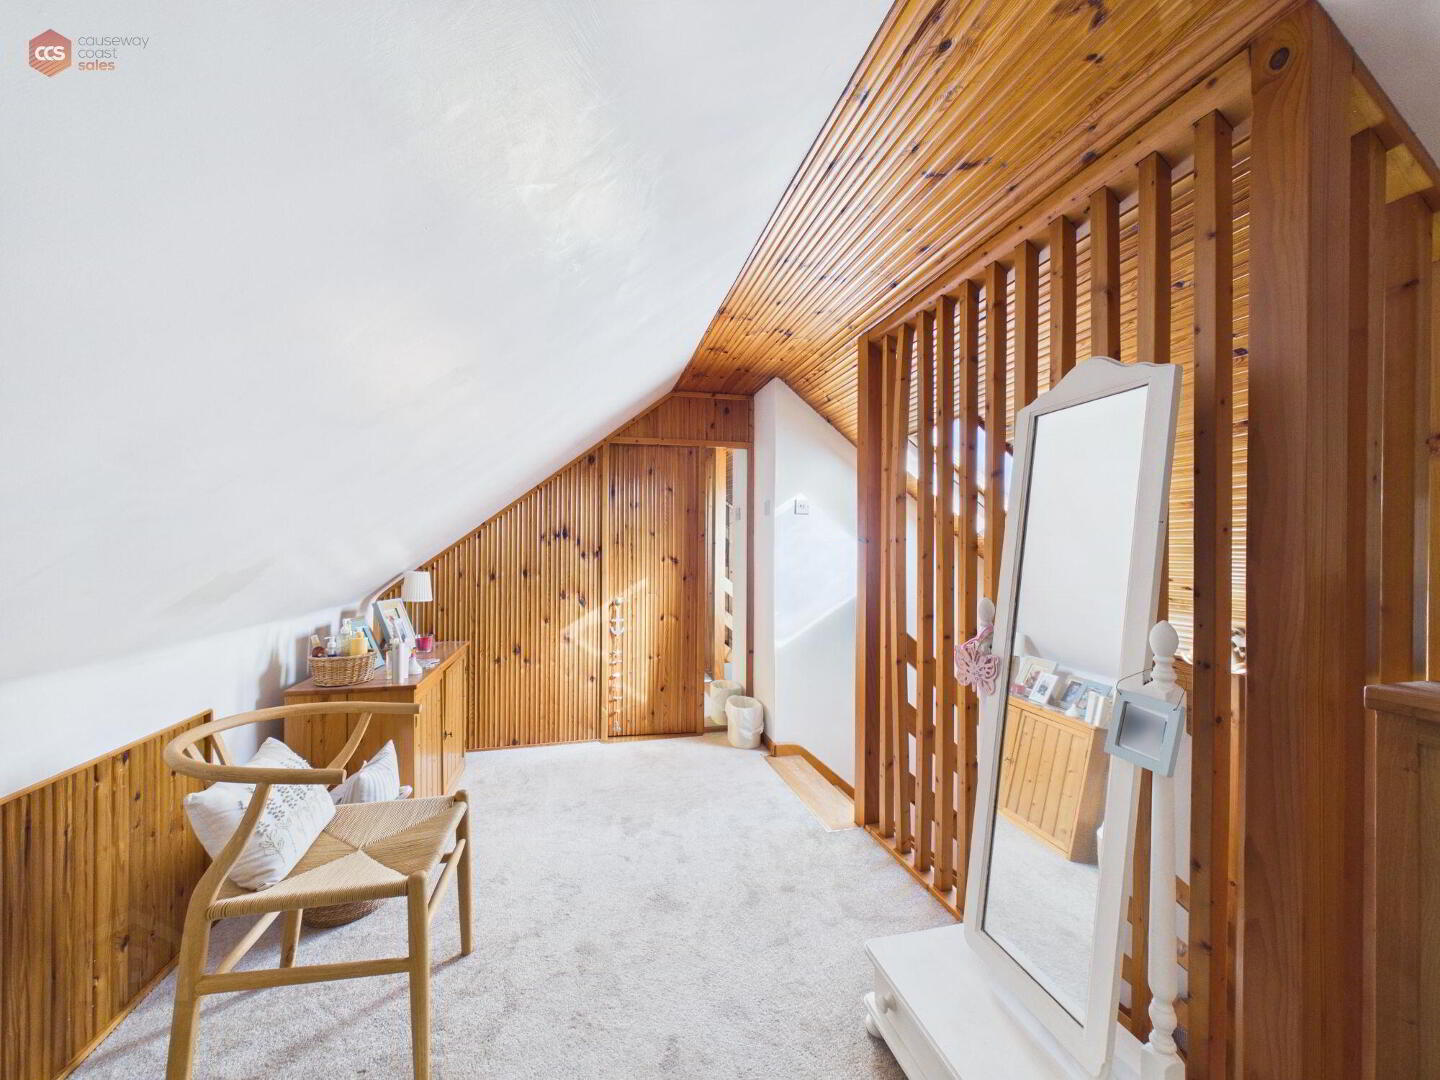
- Loft room 3.84m x 6.12m (12'7 x 20'1)
- Spacious room with carpeted flooring. Wooden feature ceiling. uPVC sky light. Build in storage. Power points throughout.
- Garage 6.25m x 2.67m (20'6 x 8'9)
- Garage / work shop. With roller door and uPVC window. Electric throughout.
Cookie Policy
This site uses cookies to store information on your computer
Read more
OK