
This site uses cookies to store information on your computer
Read more
- Home
- Properties
- Our Services
- News
- About Us
- Contact Us


| Address | 91 Prospect Road, Portstewart |
|---|---|
| Style | Semi-Detached House |
| Status | Sold |
| Bedrooms | 3 |
| Bathrooms | 1 |
| Receptions | 1 |
| Heating | Oil |
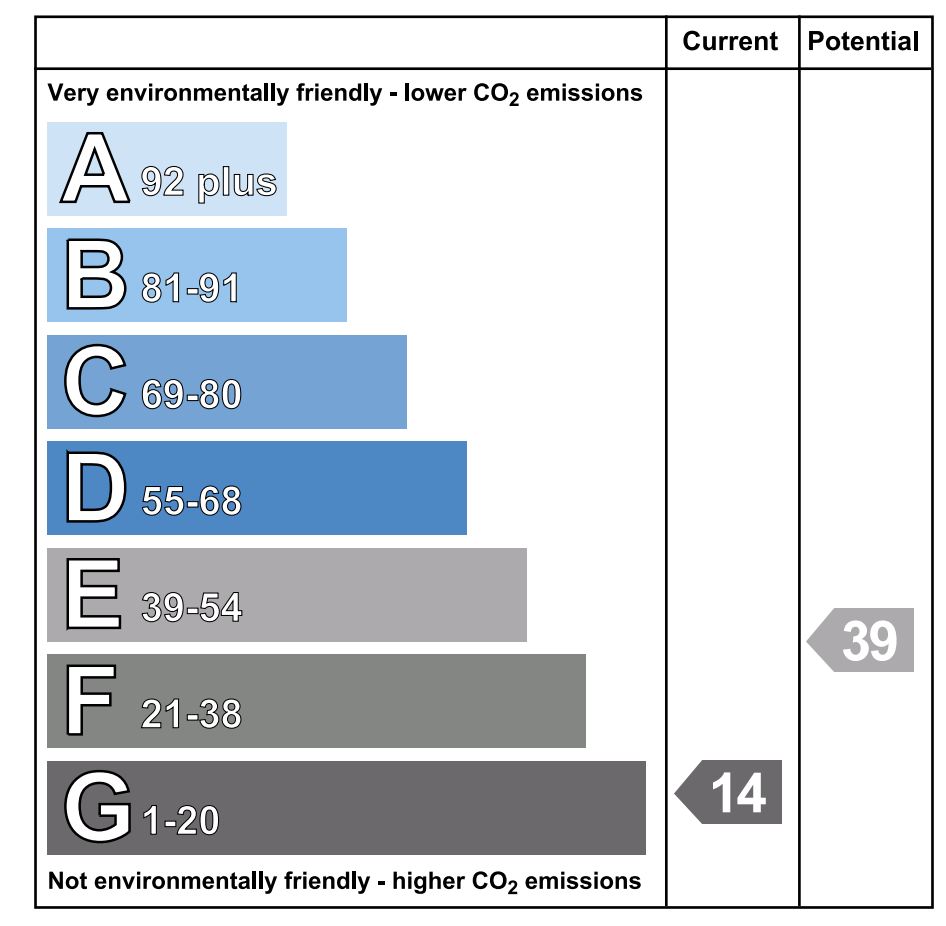
| EPC Rating | G14/E46 (CO2: G14/E39) |
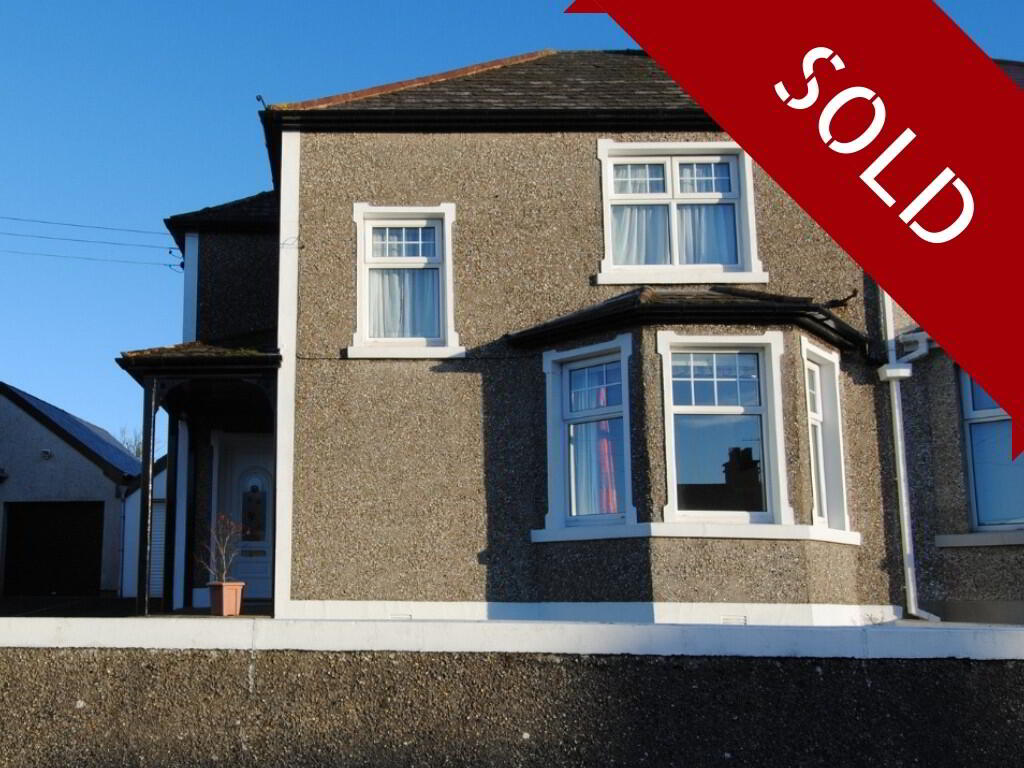
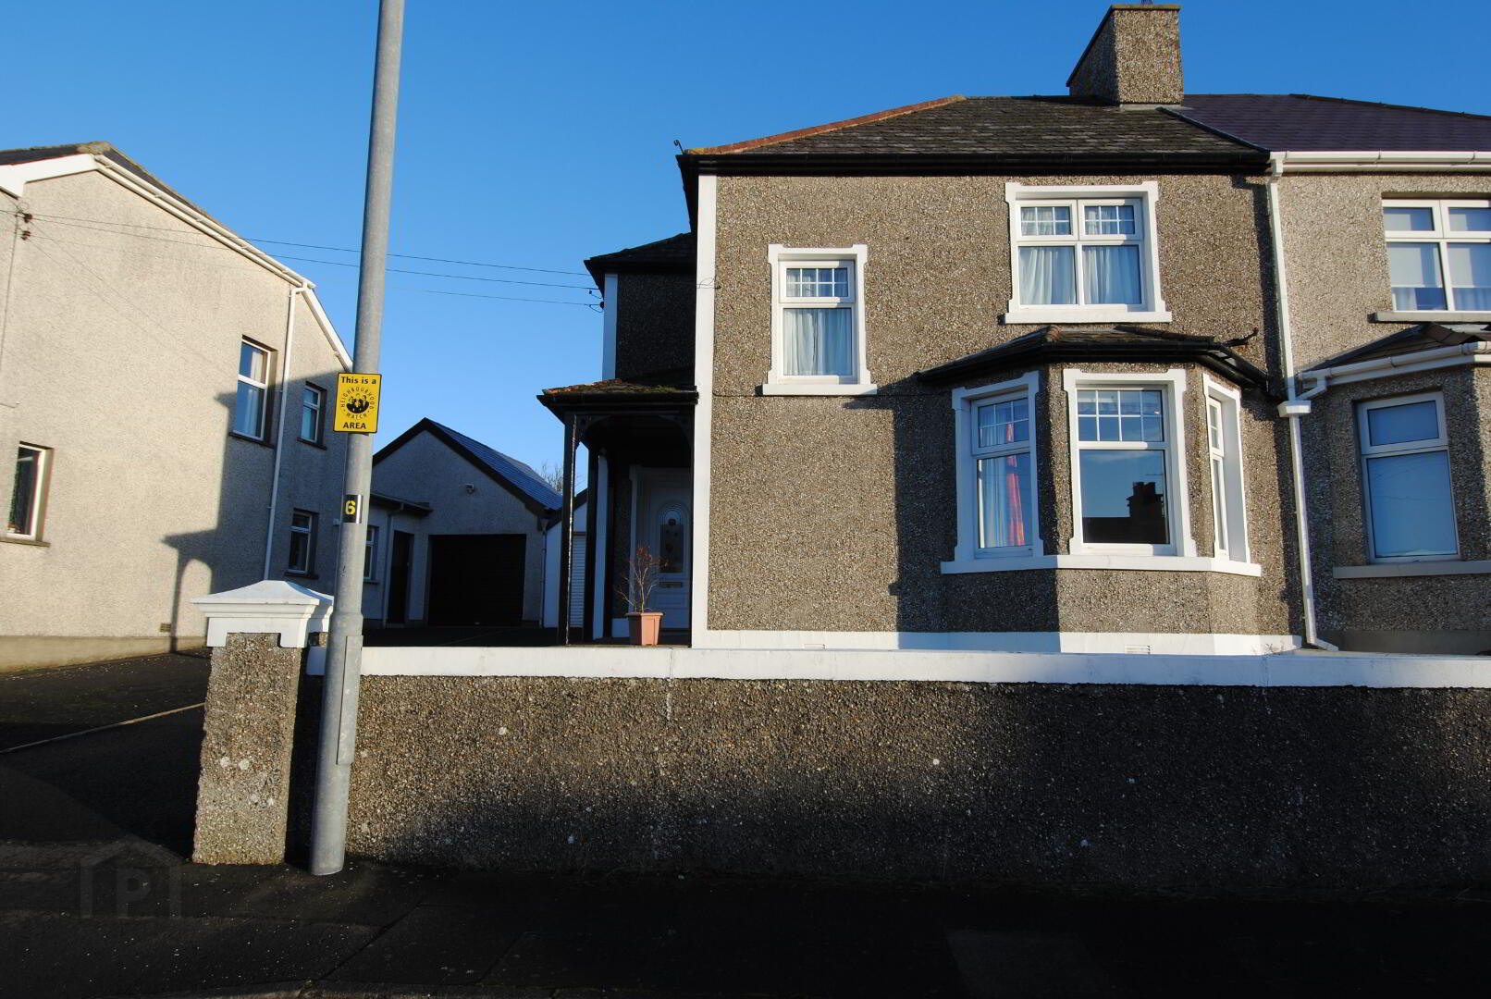
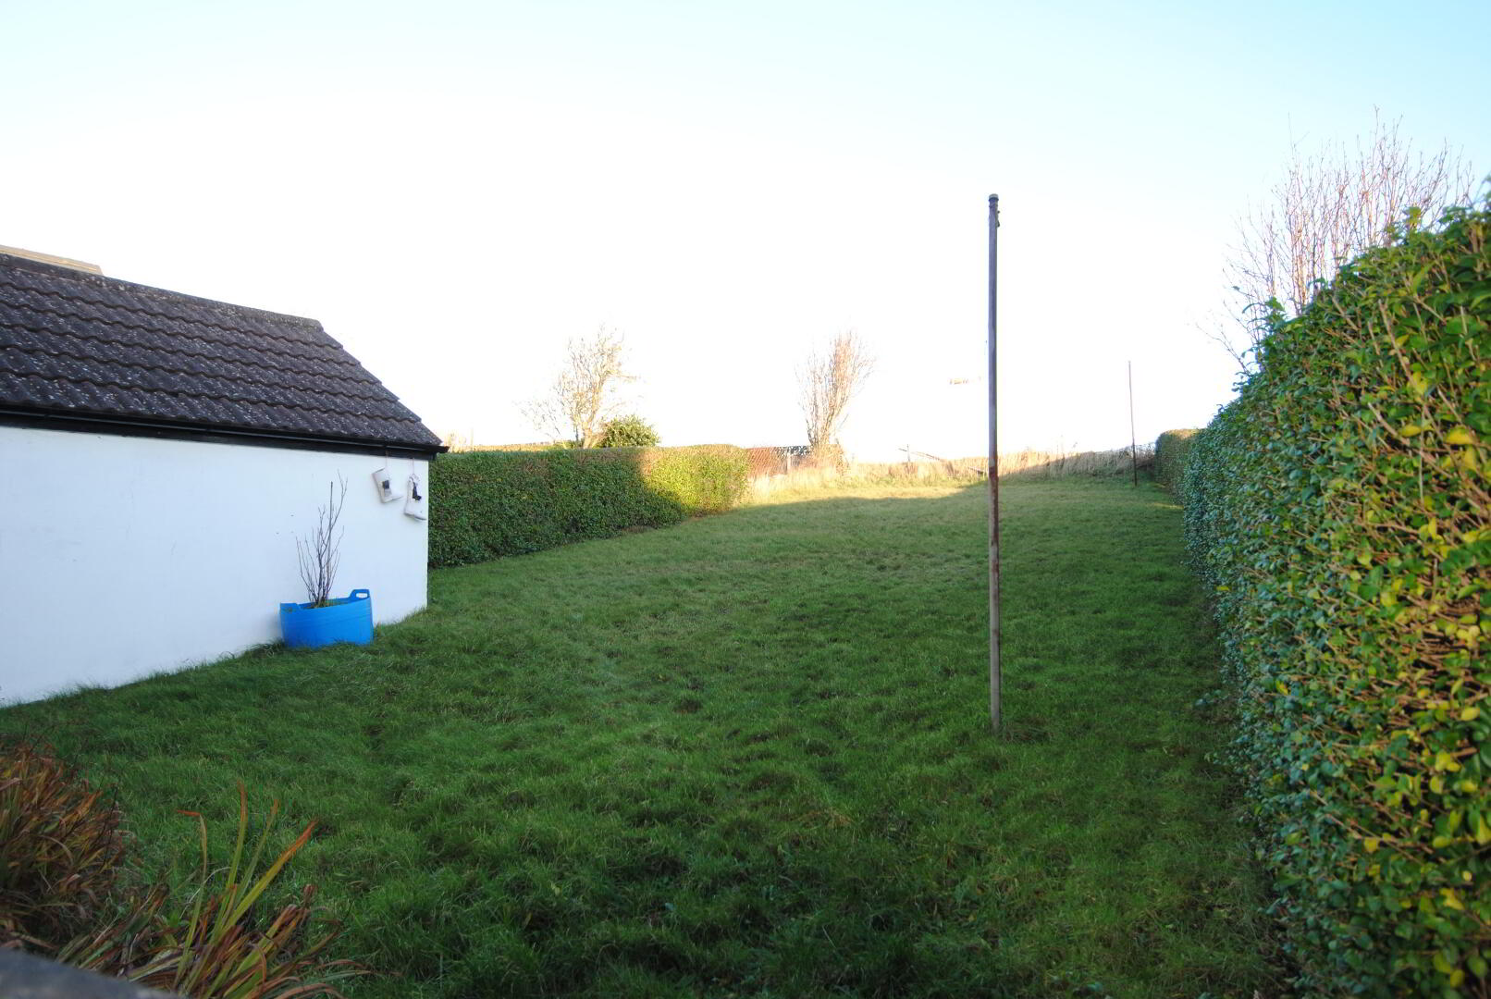
Semi detached house located in a sought-after area of Portstewart only a short walk away from the Portstewart Promenade and Strand Beach. Comprising kitchen, dining room, living room with sea views, three bedrooms, family bathroom, large garden and detached garage this property would make a great family home or potential holiday home. Priced competitively for it's location early viewings are recommended, please contact 02870832220.
Comprising
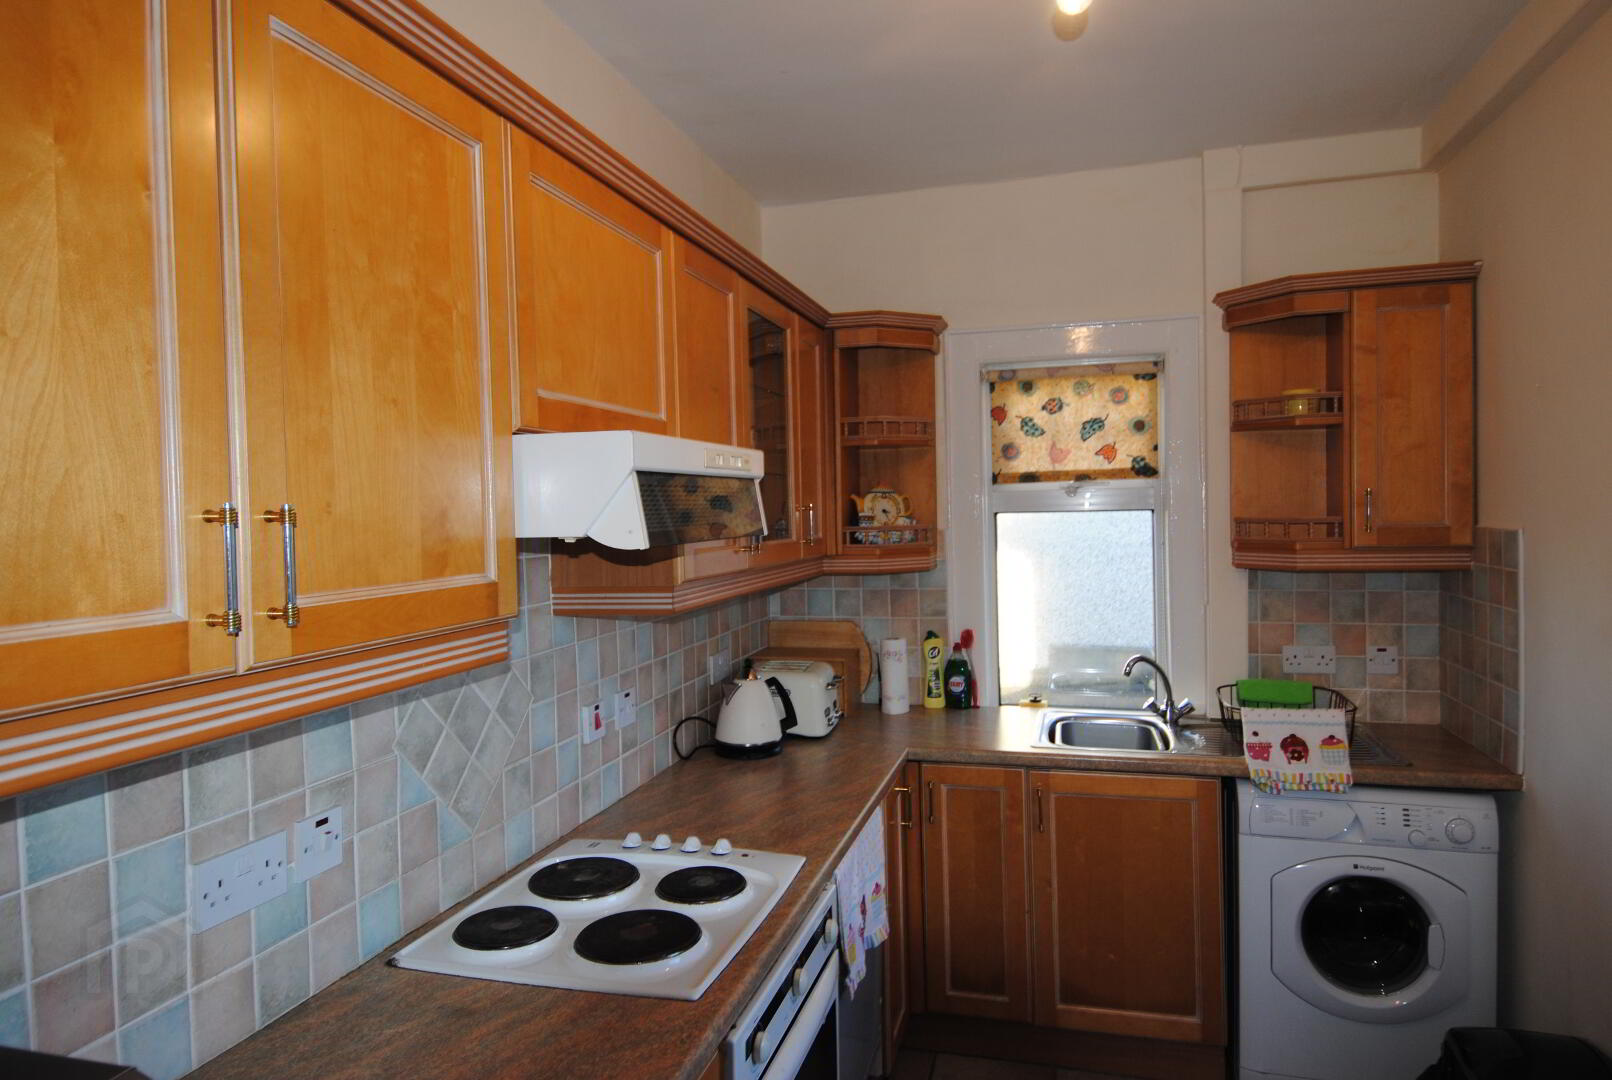
Kitchen
6' 11" x 11' 0" (2.10m x 3.35m)
High and low level pine units with tiled splash back and laminate worktop. Integrated electric oven and hob, integrated hood, single bowl stainless steel sink unit with mixer tap and drainer, white UPVC window and tiled flooring throughout.
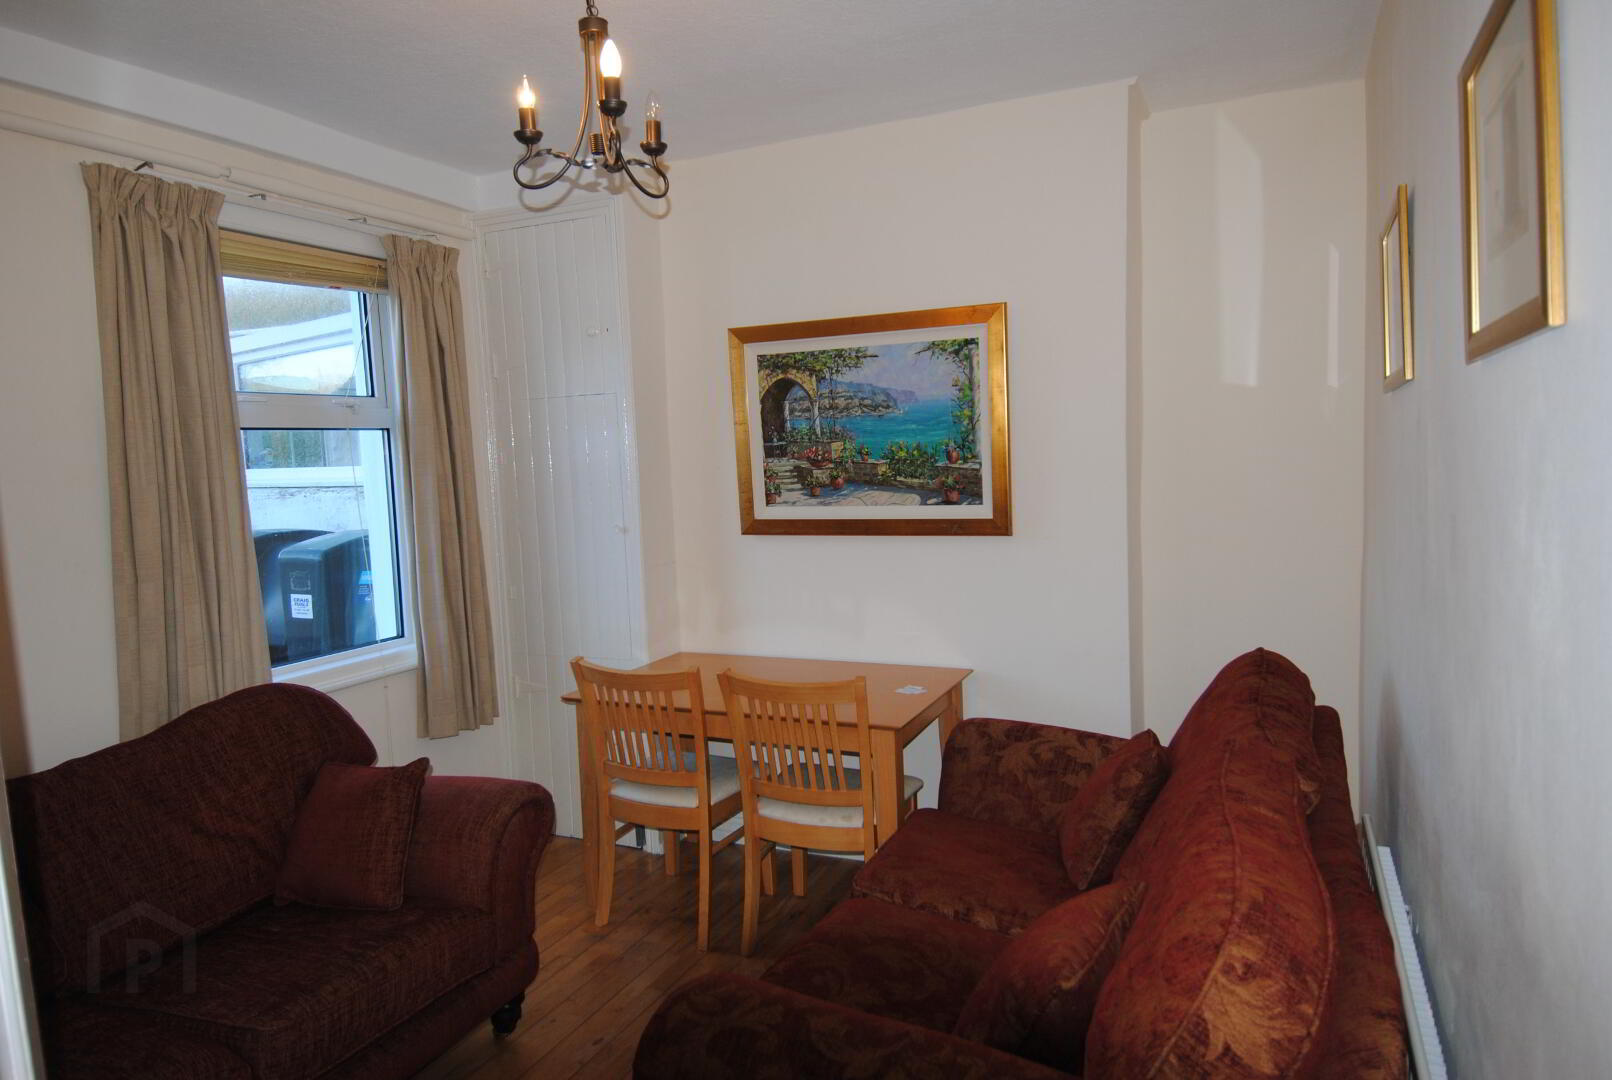
Dining Room
10' 4" x 12' 0" (3.15m x 3.65m)
Just off the kitchen - Built in storage unit, wooden floor, white UPVC window looking out to the back garden.
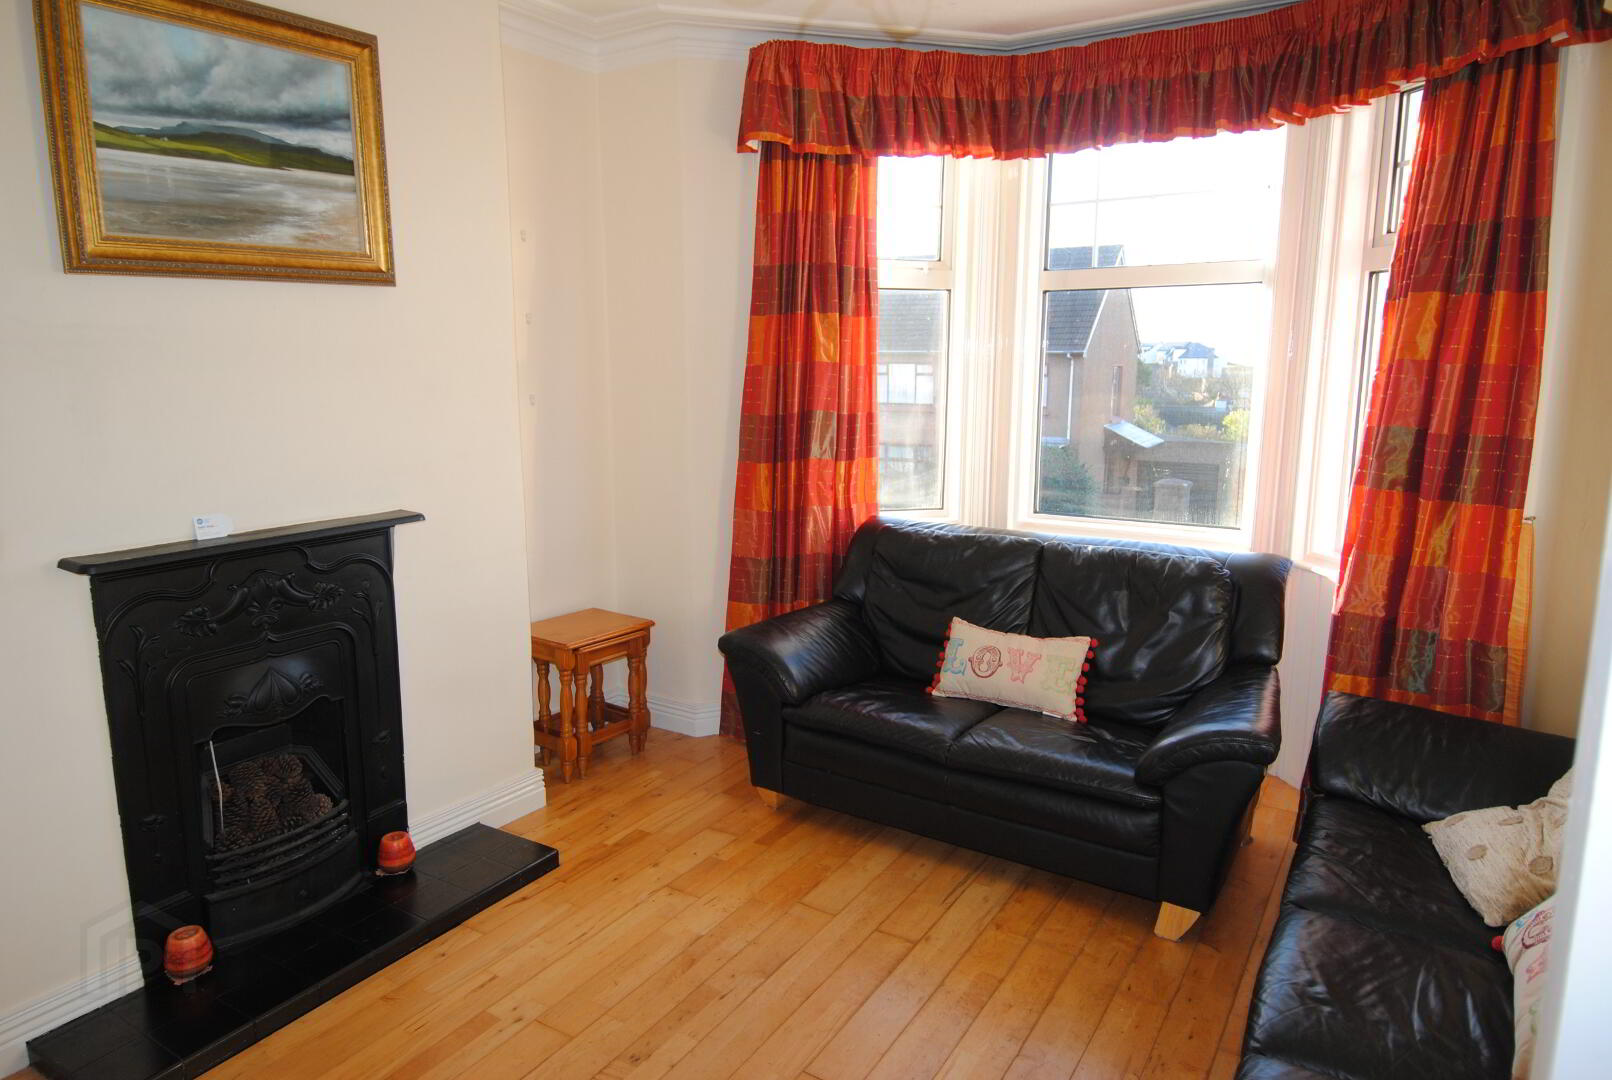
Living Room
10' 8" x 13' 6" (3.26m x 4.12m)
Original period fireplace with wooden floors, white UPVC bay window
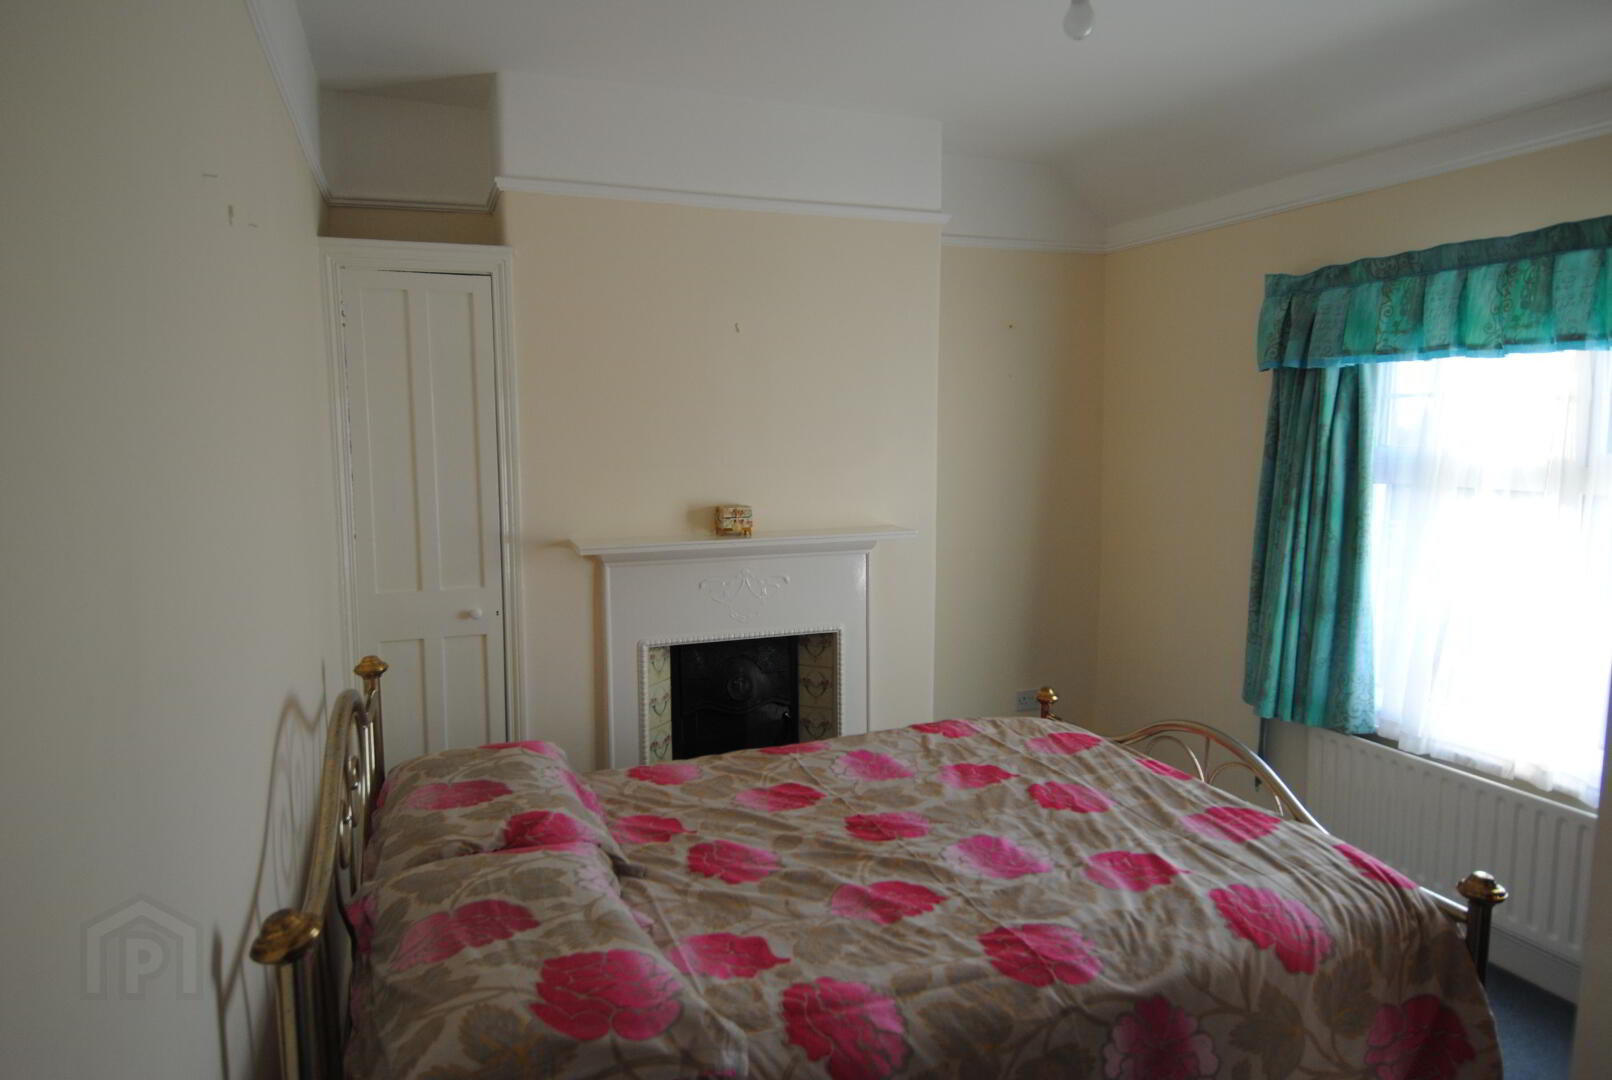
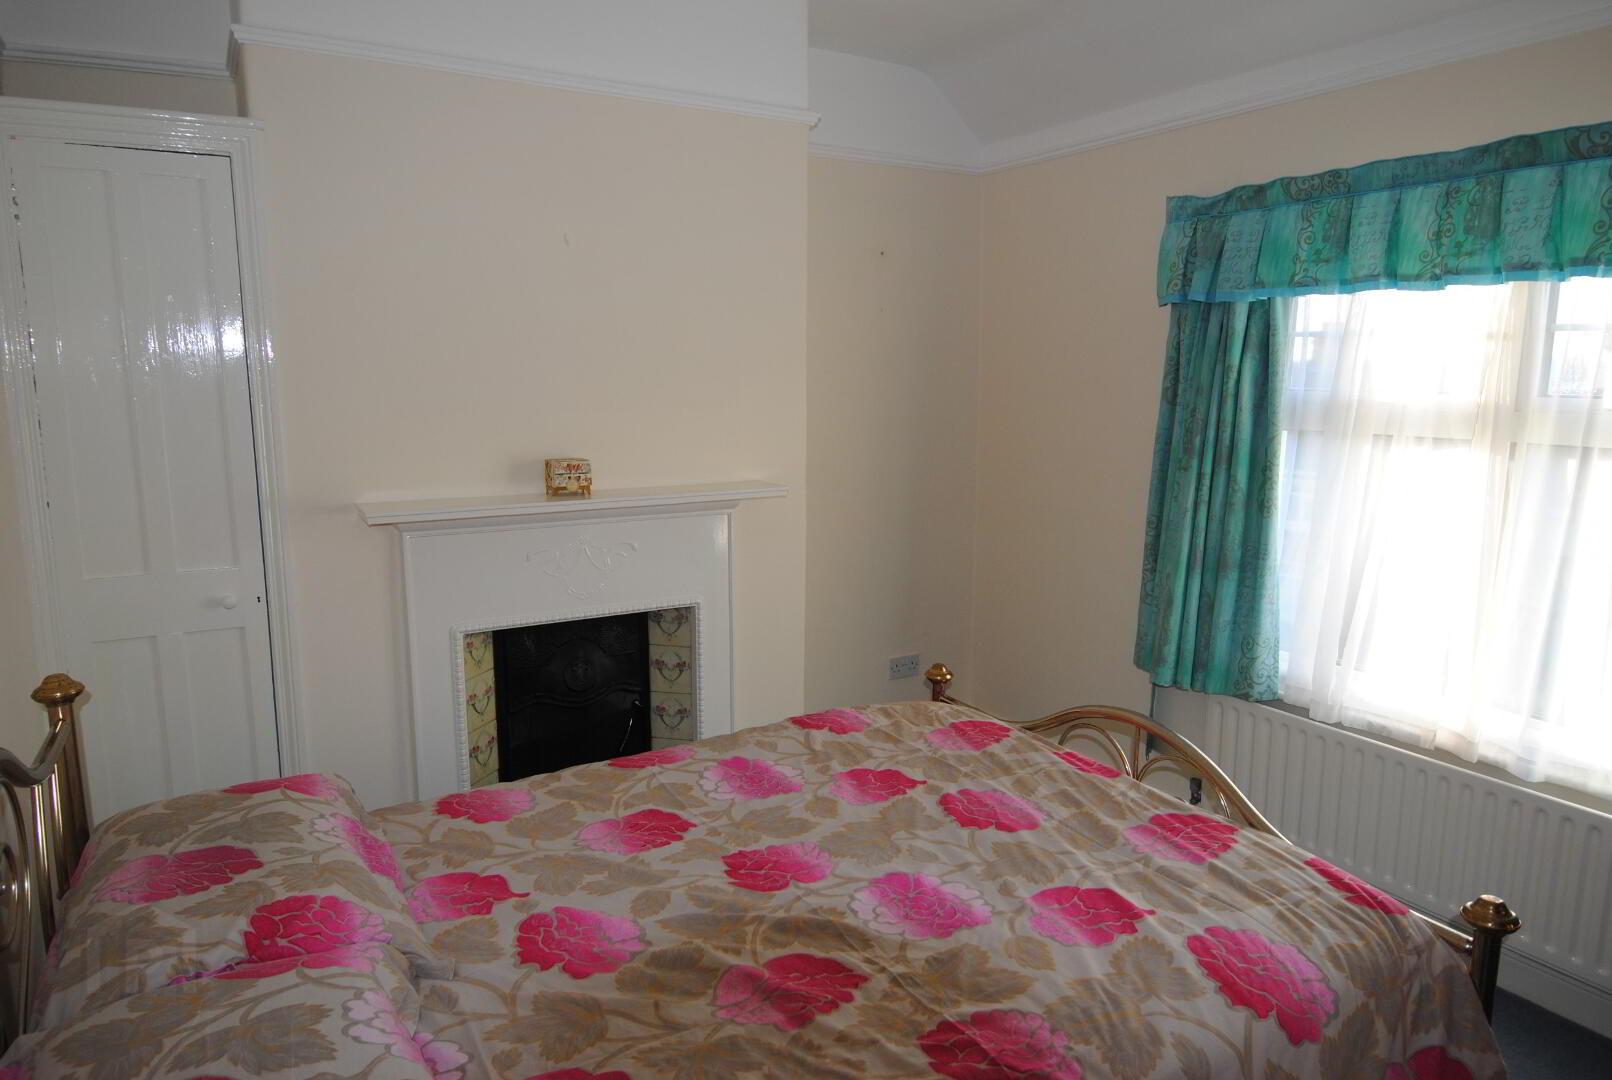
Bedroom 1
9' 11" x 12' 0" (3.02m x 3.67m)
Carpet floor, inbuilt storage beside feature fireplace. White UPVC window with sea views.
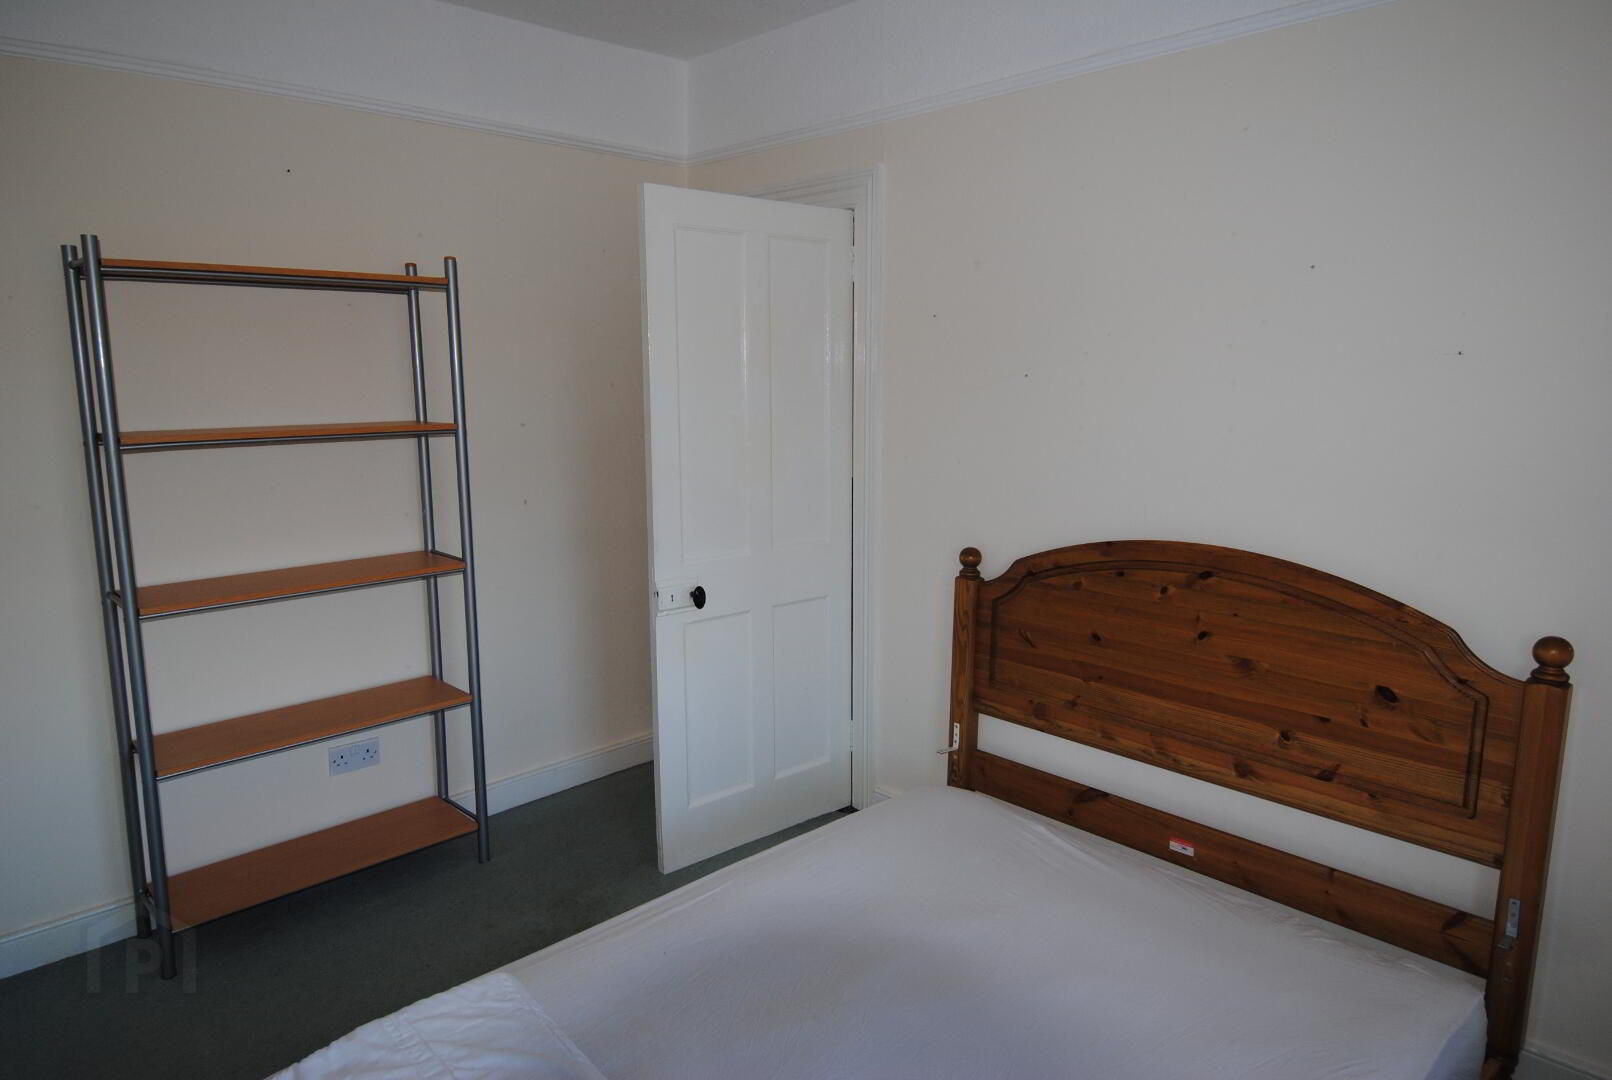
Bedroom 2
10' 0" x 11' 4" (3.06m x 3.46m)
carpet floor, white UPVC window.

Bedroom 3
7' 3" x 12' 4" (2.22m x 3.76m)
Carpet floor, white UPVC window.
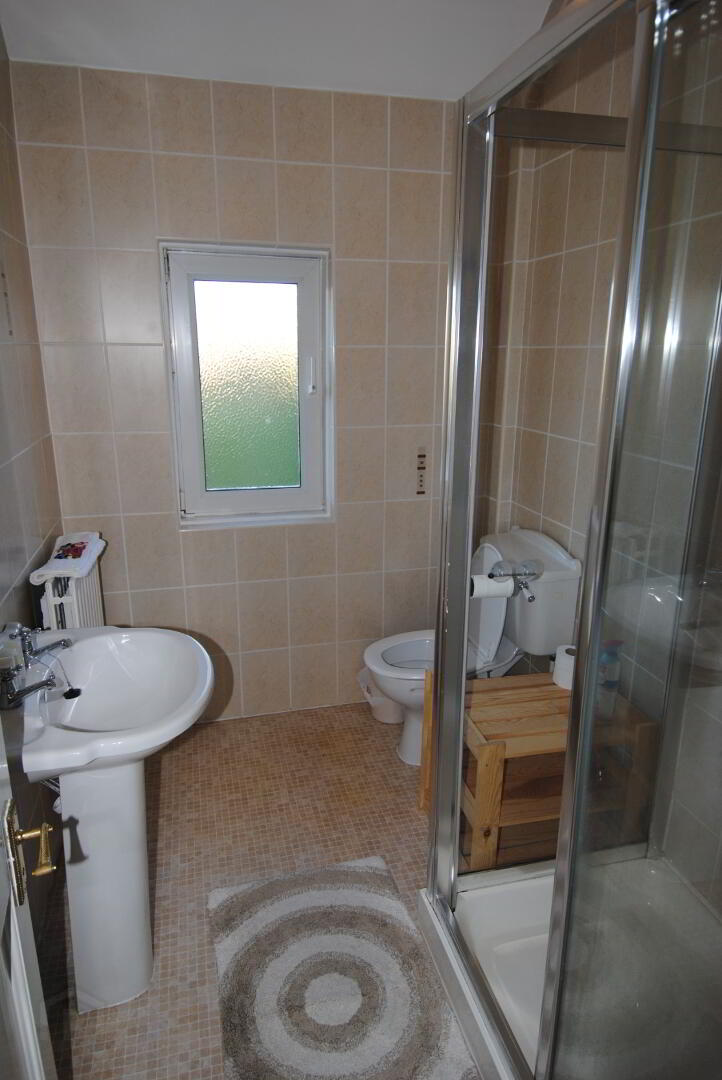
Shower Room
5' 8" x 7' 8" (1.73m x 2.34m)
Low flush WC, pedestal wash hand basin, chrome shower enclosure with electric shower, vinyl floor and tiled walls.
Detached Garage
8' 8" x 17' 5" (2.64m x 5.31m)
Features
Fill in your details below and a member of our team will get back to you.



This site uses cookies to store information on your computer
Read more