

This site uses cookies to store information on your computer
Read more
- Home
- Properties
- Our Services
- News
- About Us
- Contact Us

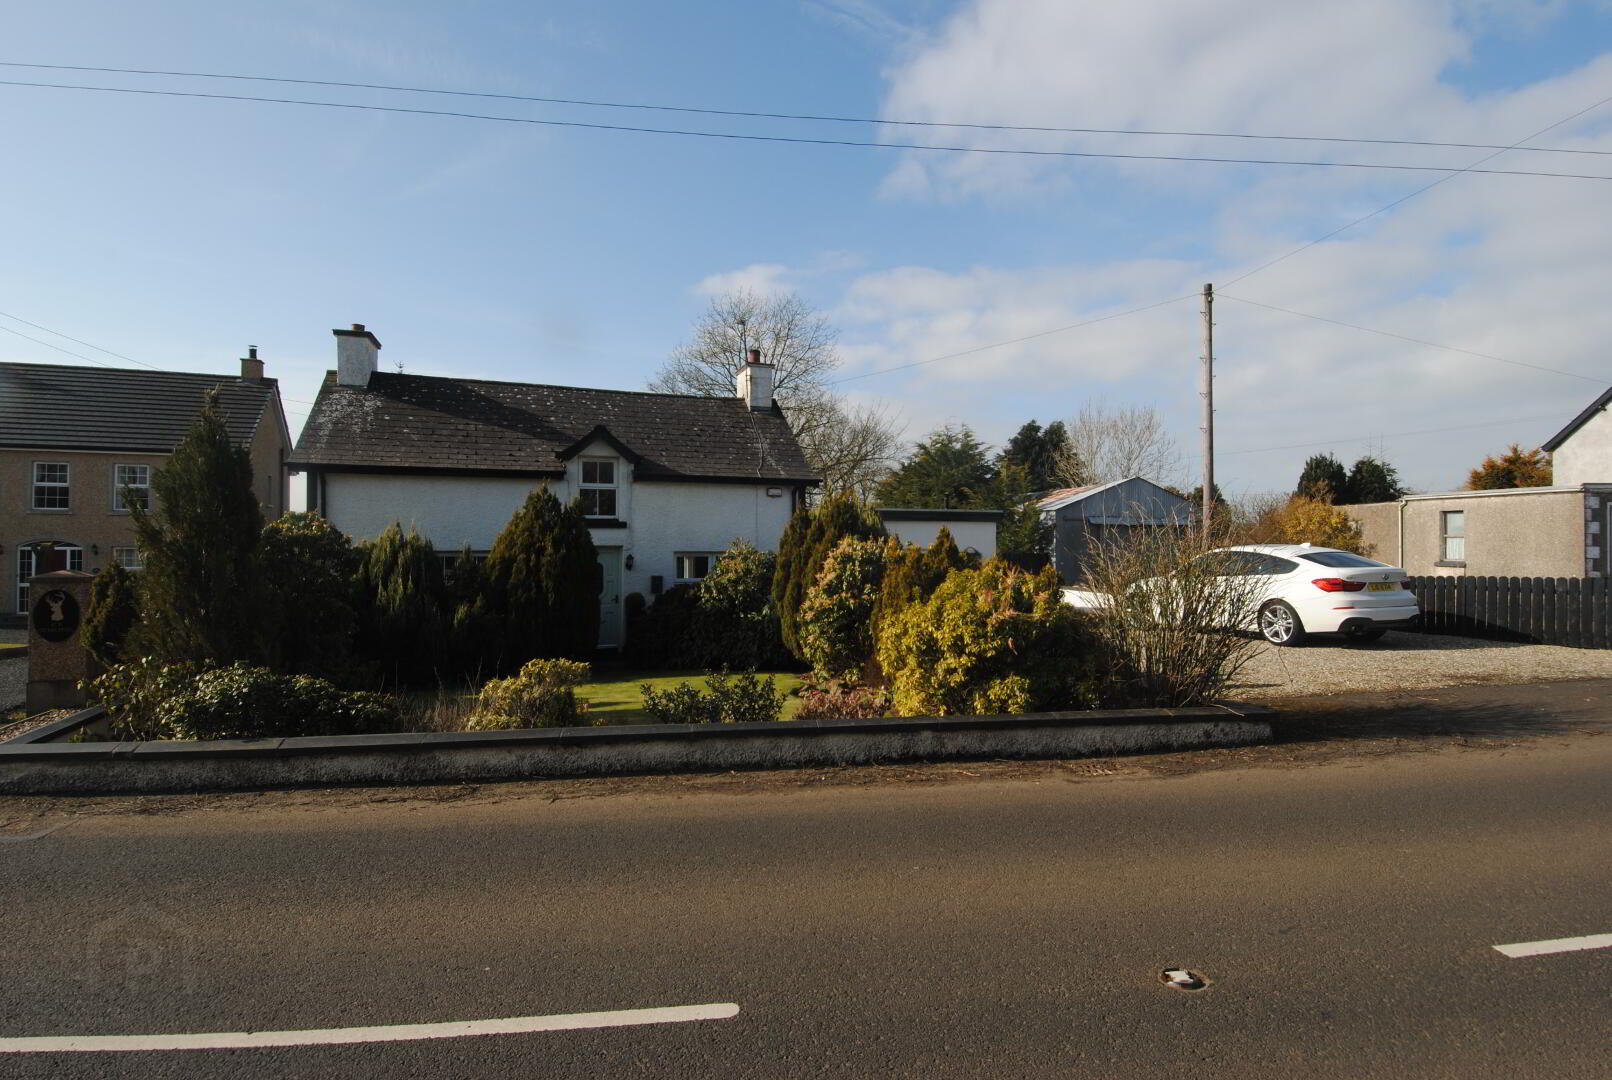
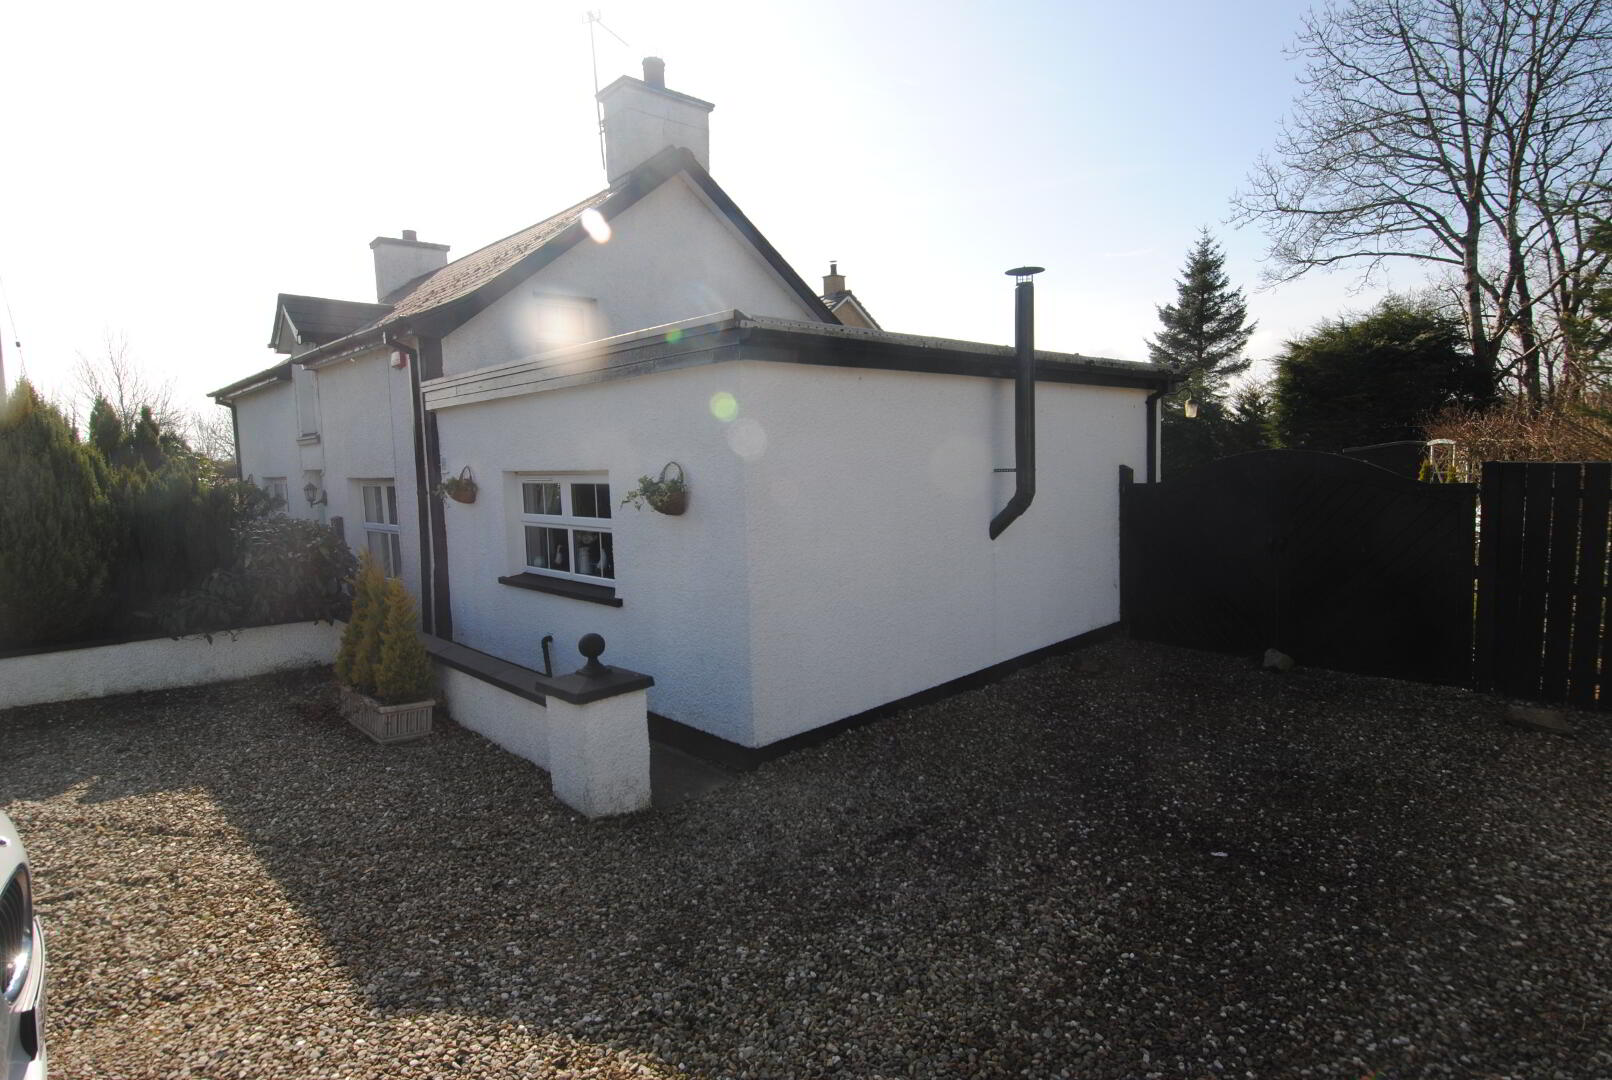

| Address | Ballinlea Cottage, 47 Ballinlea Road, Ballycastle |
|---|---|
| Style | Detached Cottage |
| Status | Sold |
| Bedrooms | 4 |
| Bathrooms | 2 |
| Receptions | 2 |
| Heating | Oil |
| EPC Rating | E40/E49 (CO2: F33/E39) |
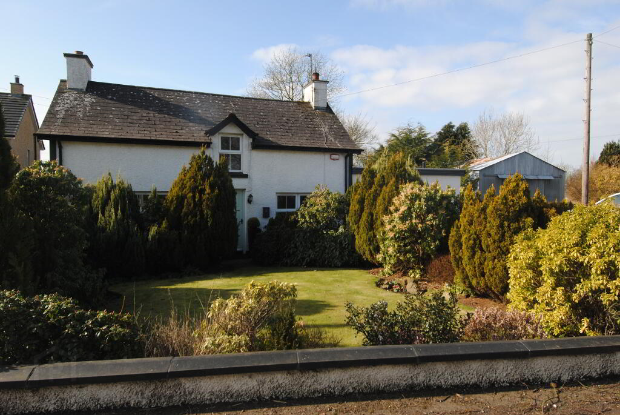
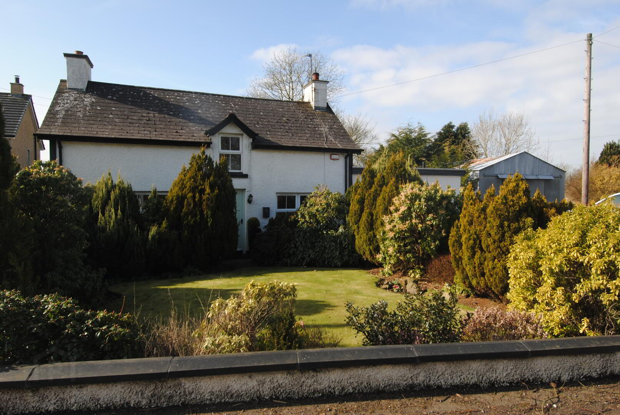
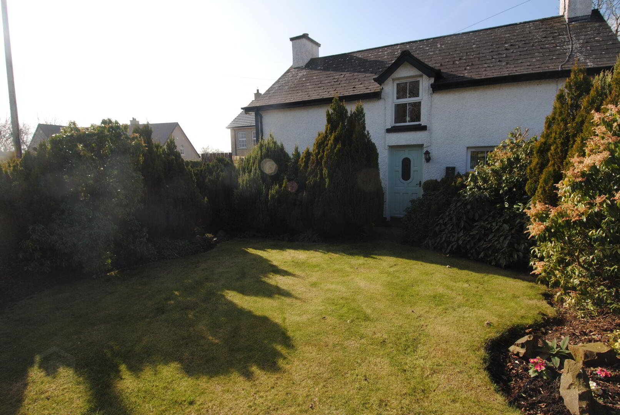
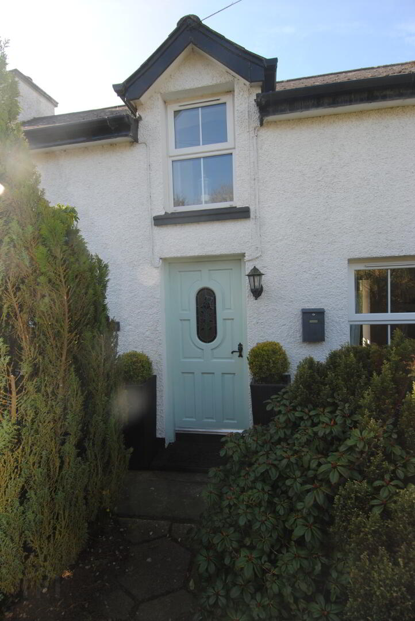
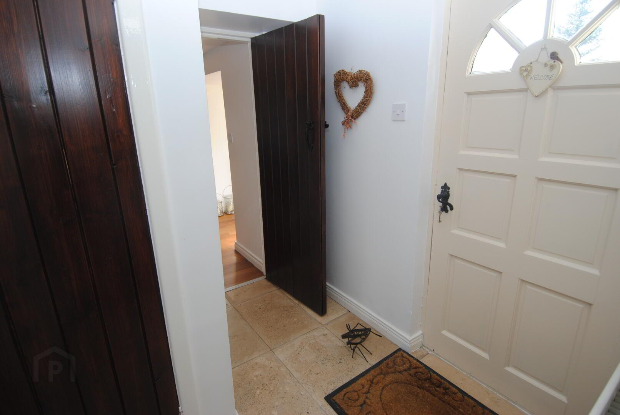
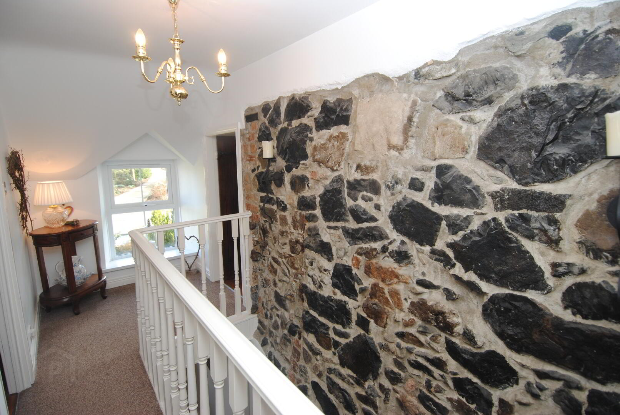
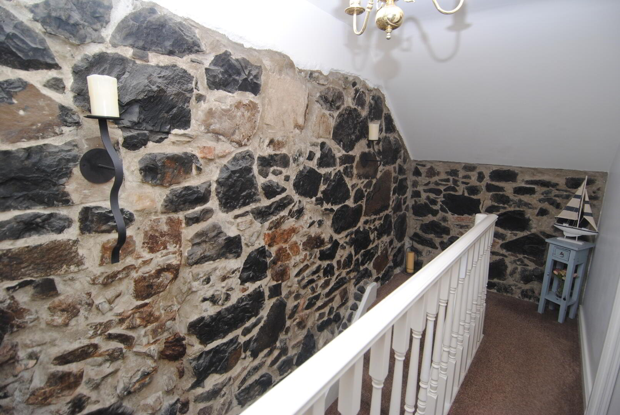
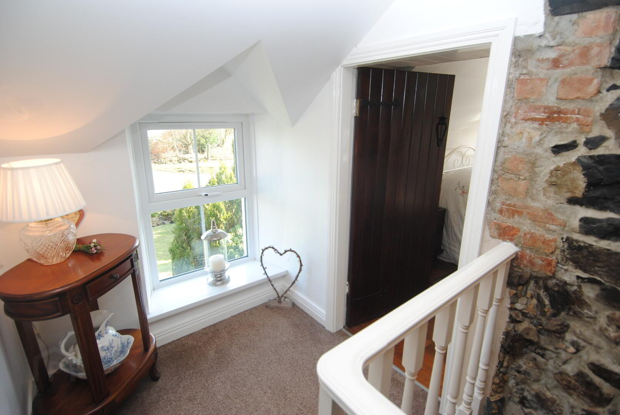
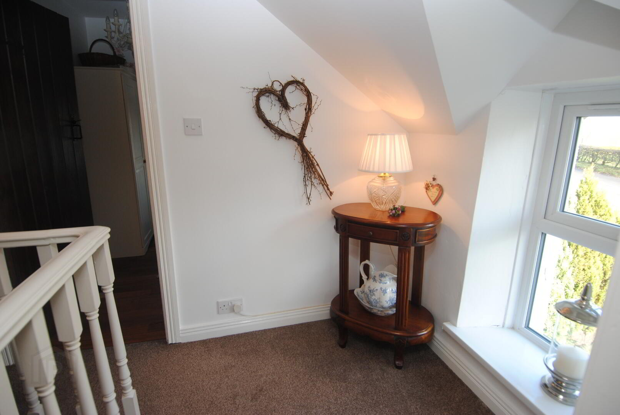
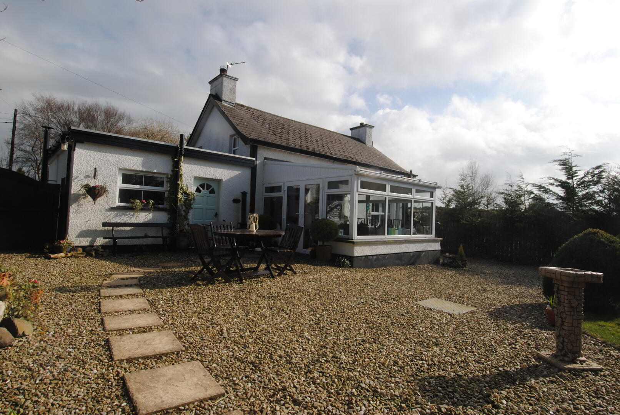
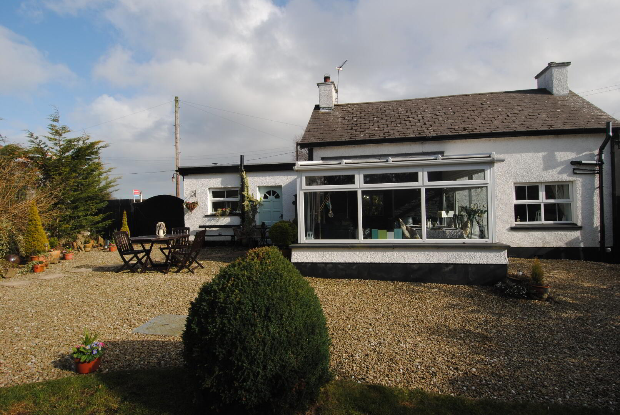
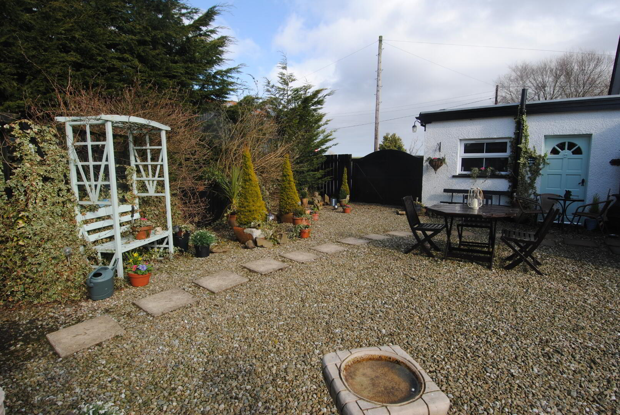
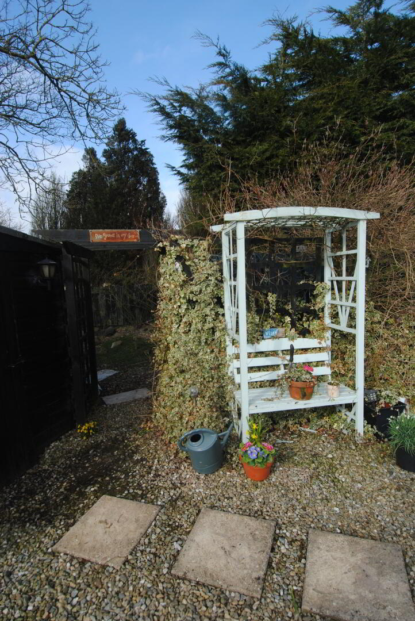
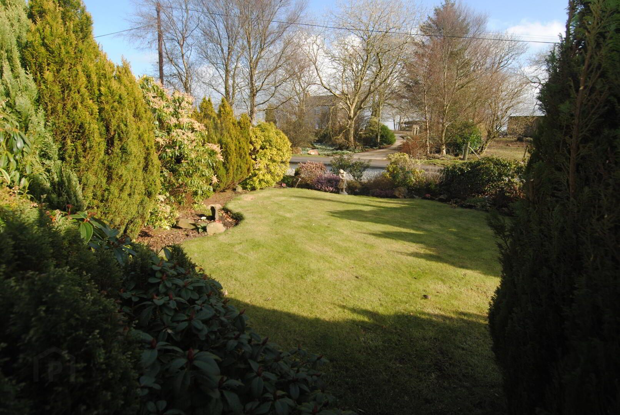
Four bedroom detached cottage on the outskirts of Ballycastle with sash effect PVC windows, oil fired central heating, well maintained gardens and packed with period features throughout. This well presented cottage comprises of a kitchen, living area, conservatory, four bedrooms and two bathrooms. The front and rear garden have mature trees and shrubbery. Early viewings are recommended, 02870832220.
Ground Floor
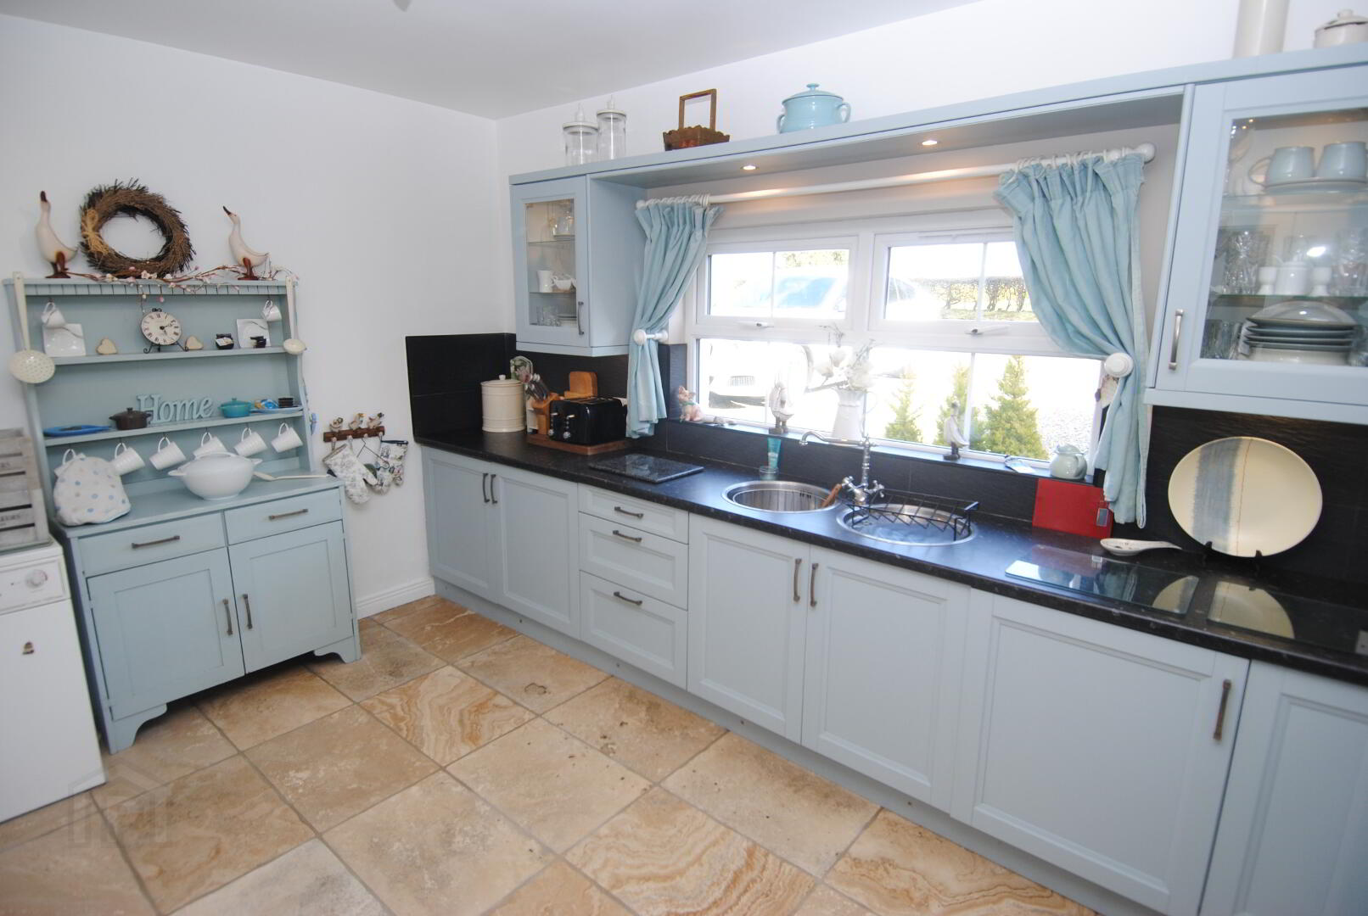
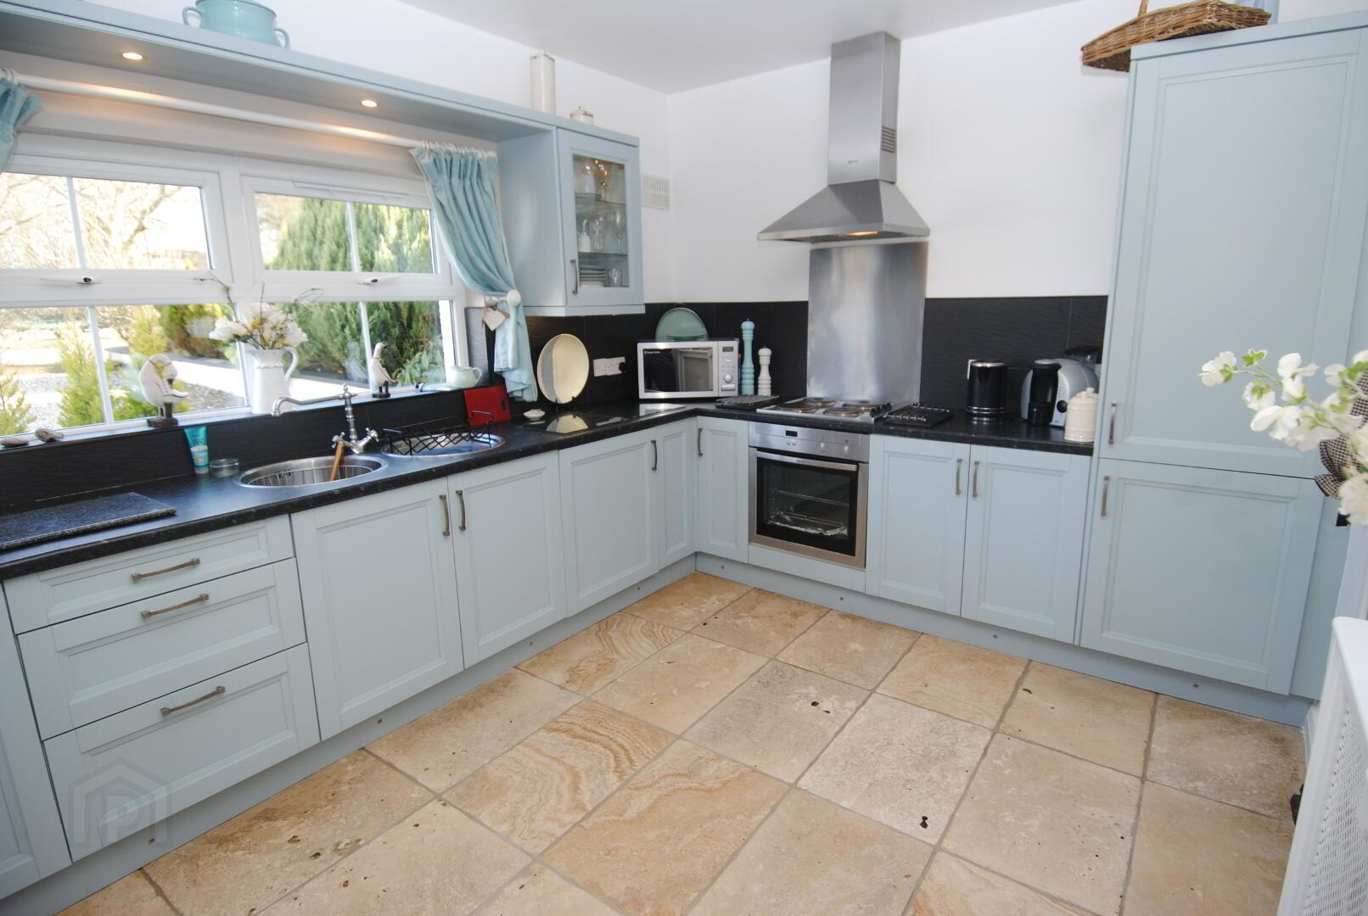
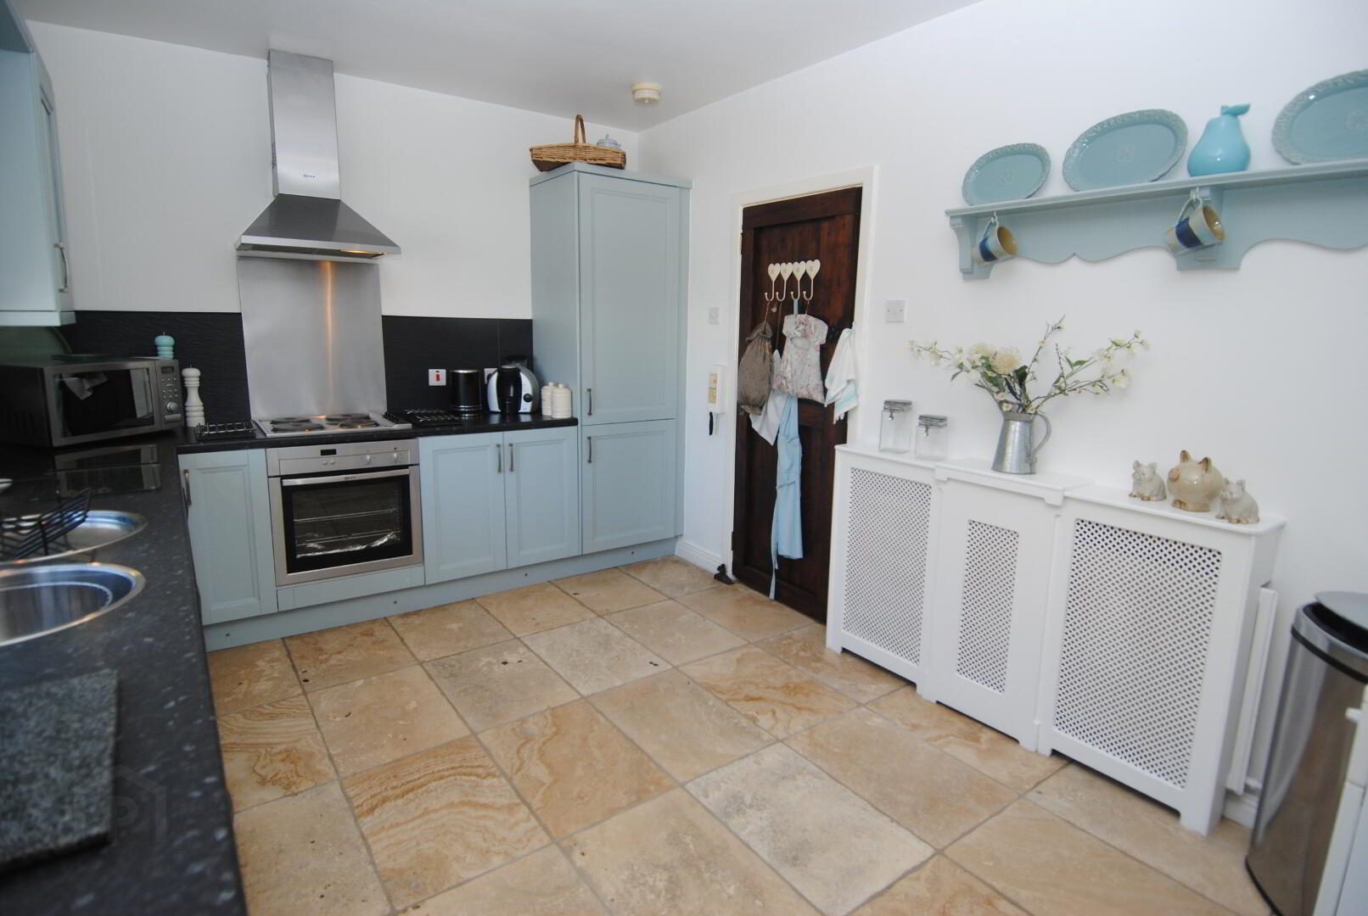
Kitchen
9' 9" x 14' 1" (2.98m x 4.30m)
High and low level stained units with tiled splash back and black laminate worktop with matching up stand. Integrated electric oven with gas hob, freestanding stainless steel hood, integrated fridge freezer, single bowl stainless steel sink unit with mixer tap and drainer, white UPVC window and tiled flooring throughout.
Living Room
13' 8" x 15' 9" (4.16m x 4.81m)
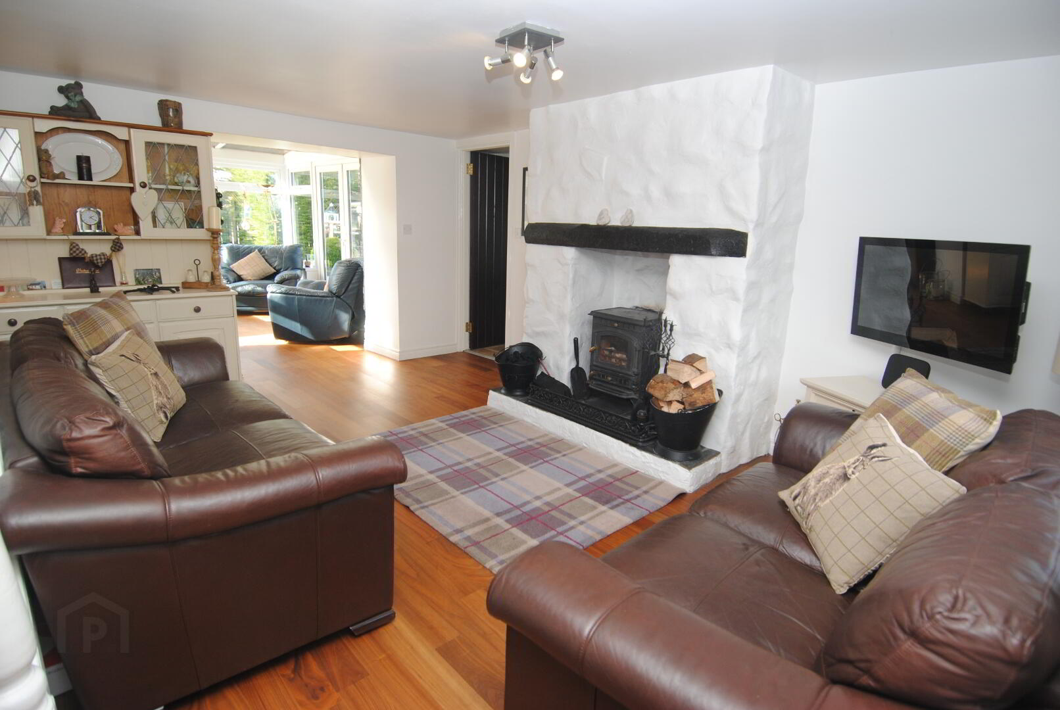
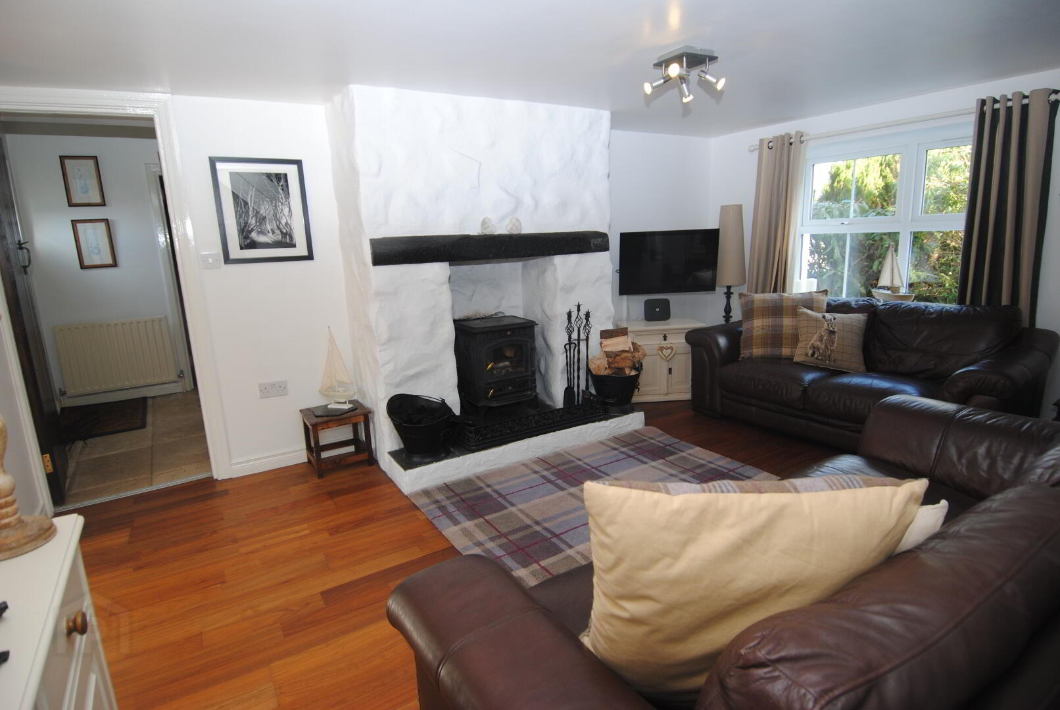
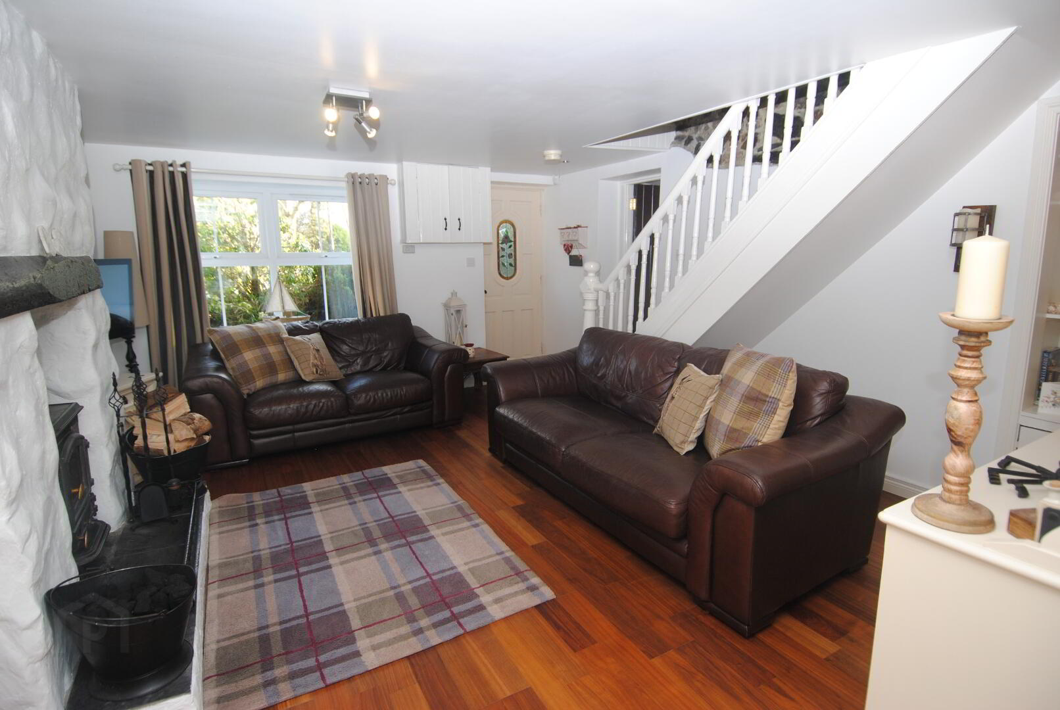
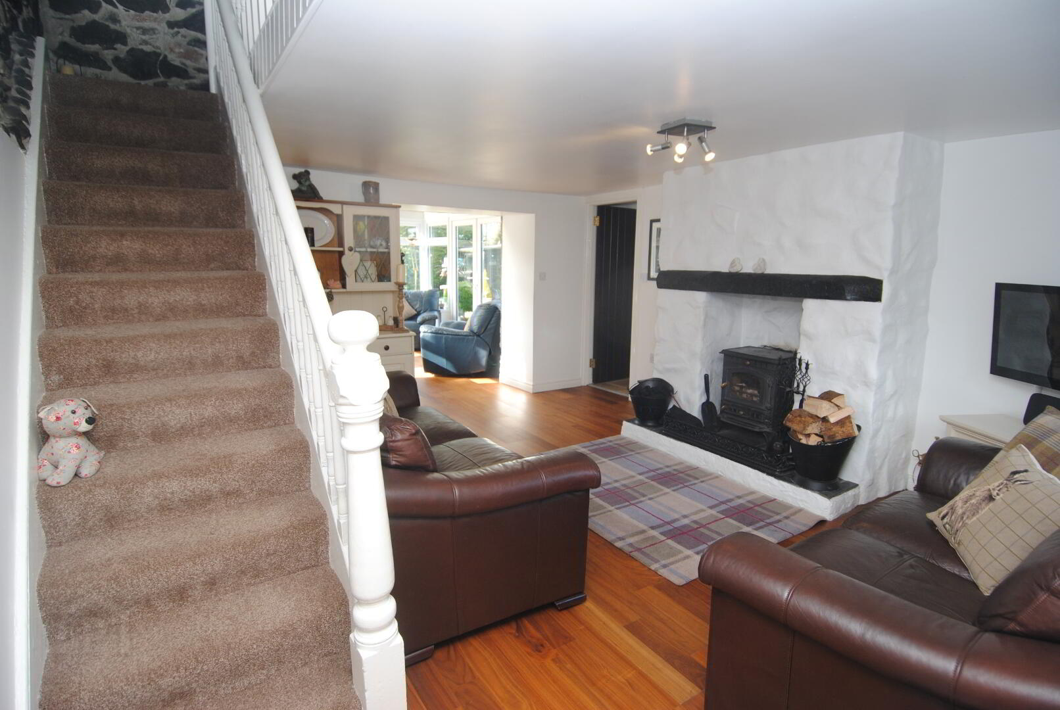
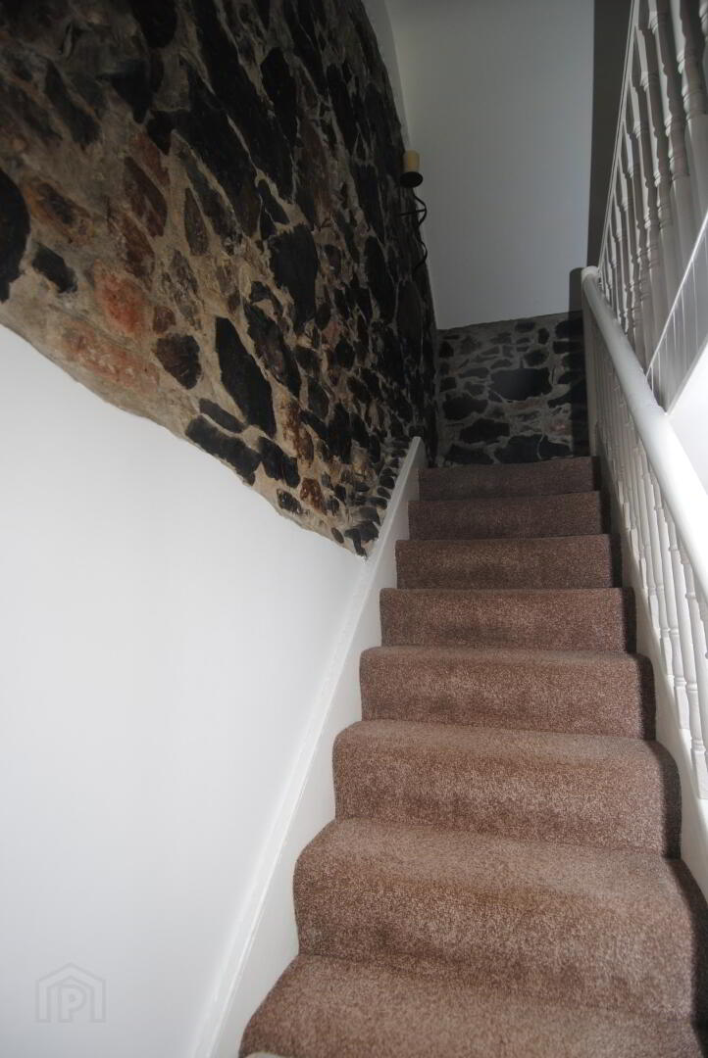
Feature fireplace with wood burning stove, solid wood floor throughout, large white UPVC window overlooking the front of the property, exposed staircase leading to bedrooms.
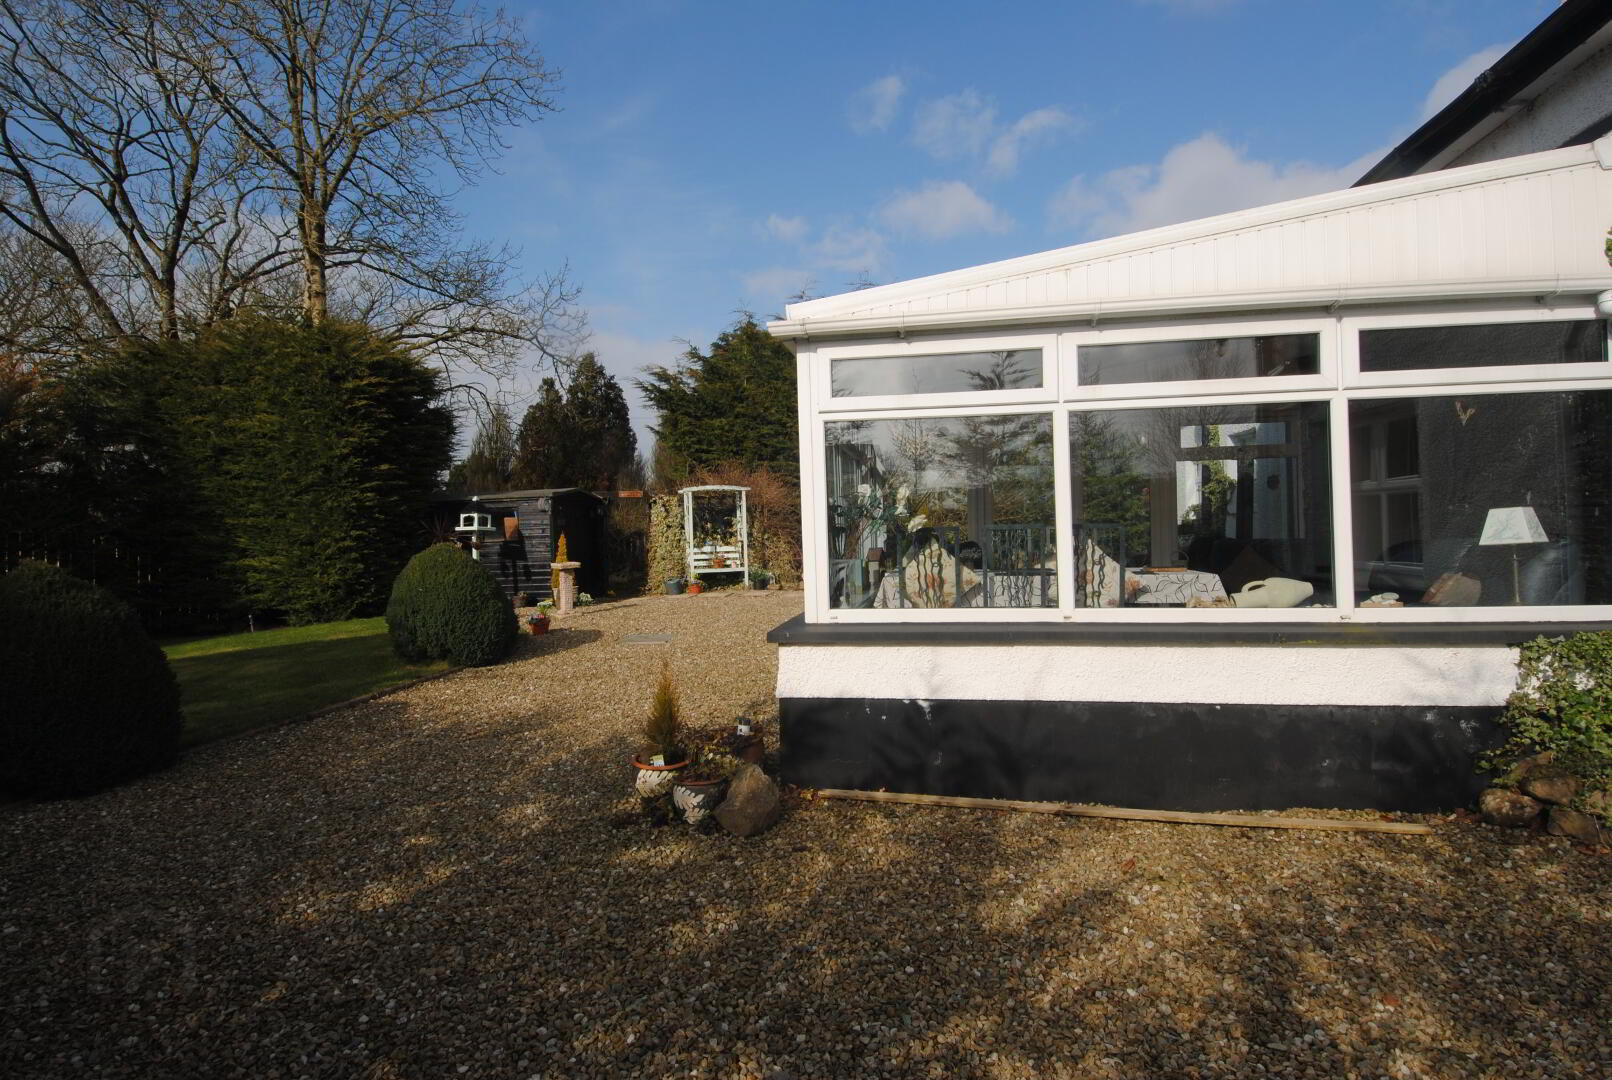
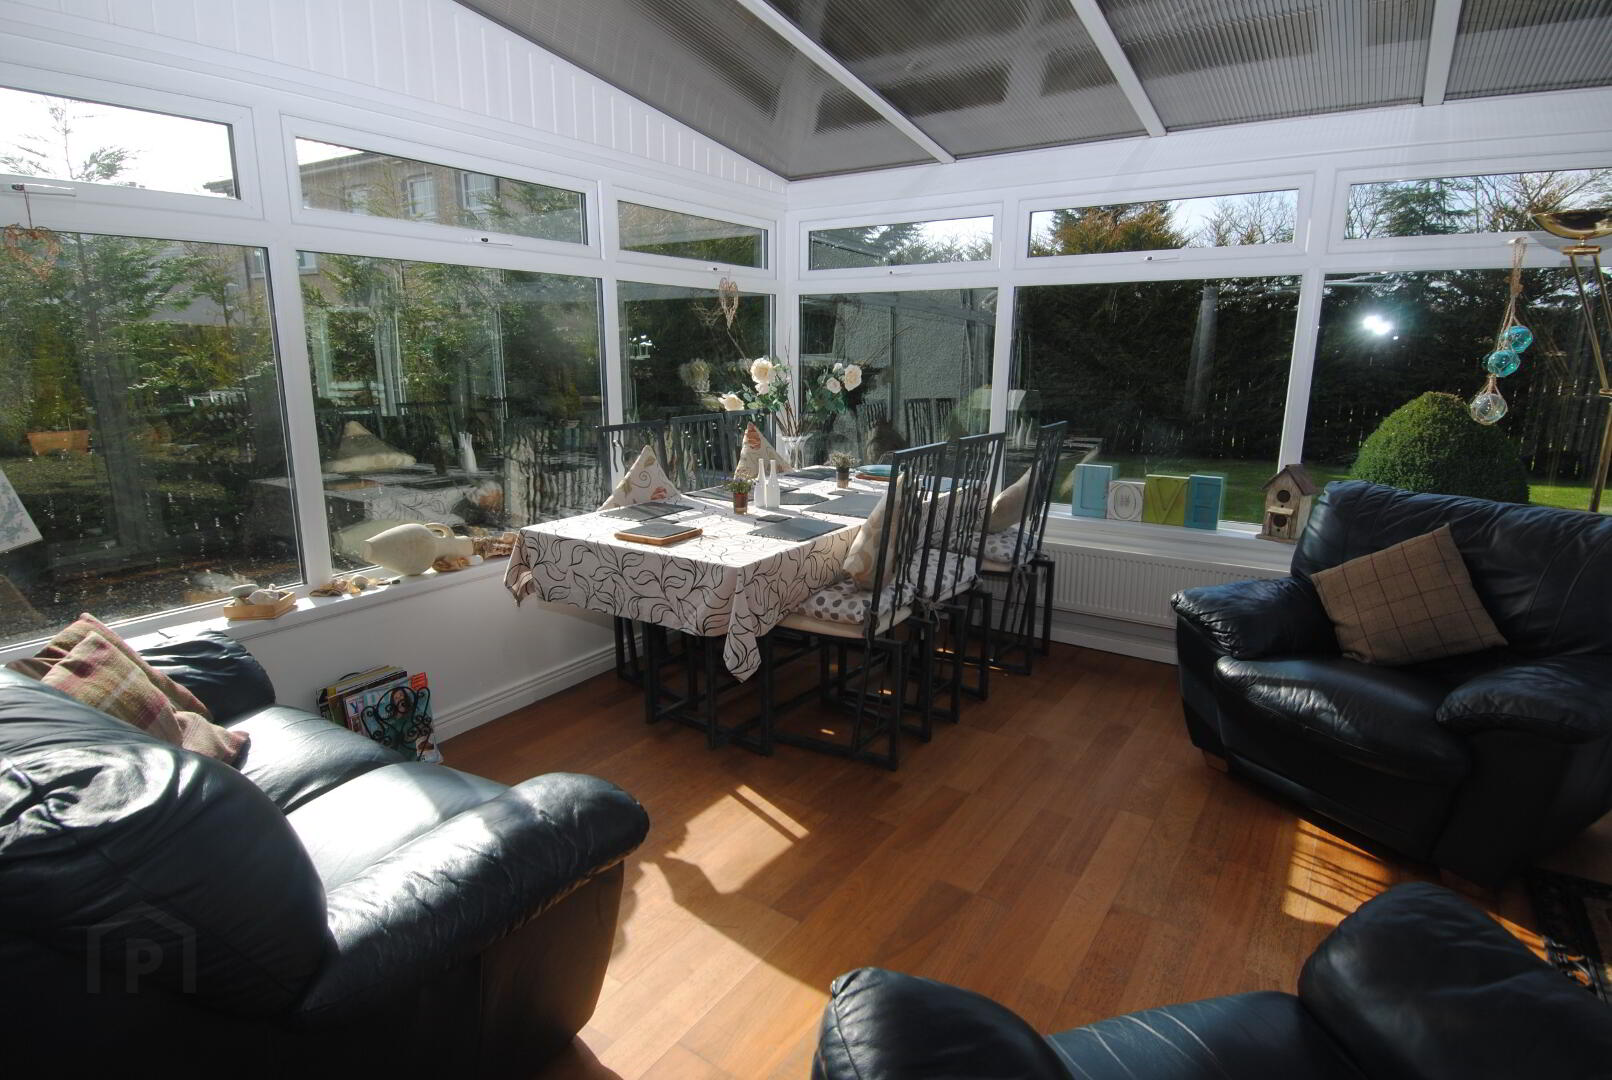
Conservatory
12' 0" x 12' 5" (3.66m x 3.79m)
Large UPVC conservatory located to the rear of the property, which overlooks the landscaped back garden.
Family Bathroom
6' 10" x 6' 10" (2.09m x 2.09m)
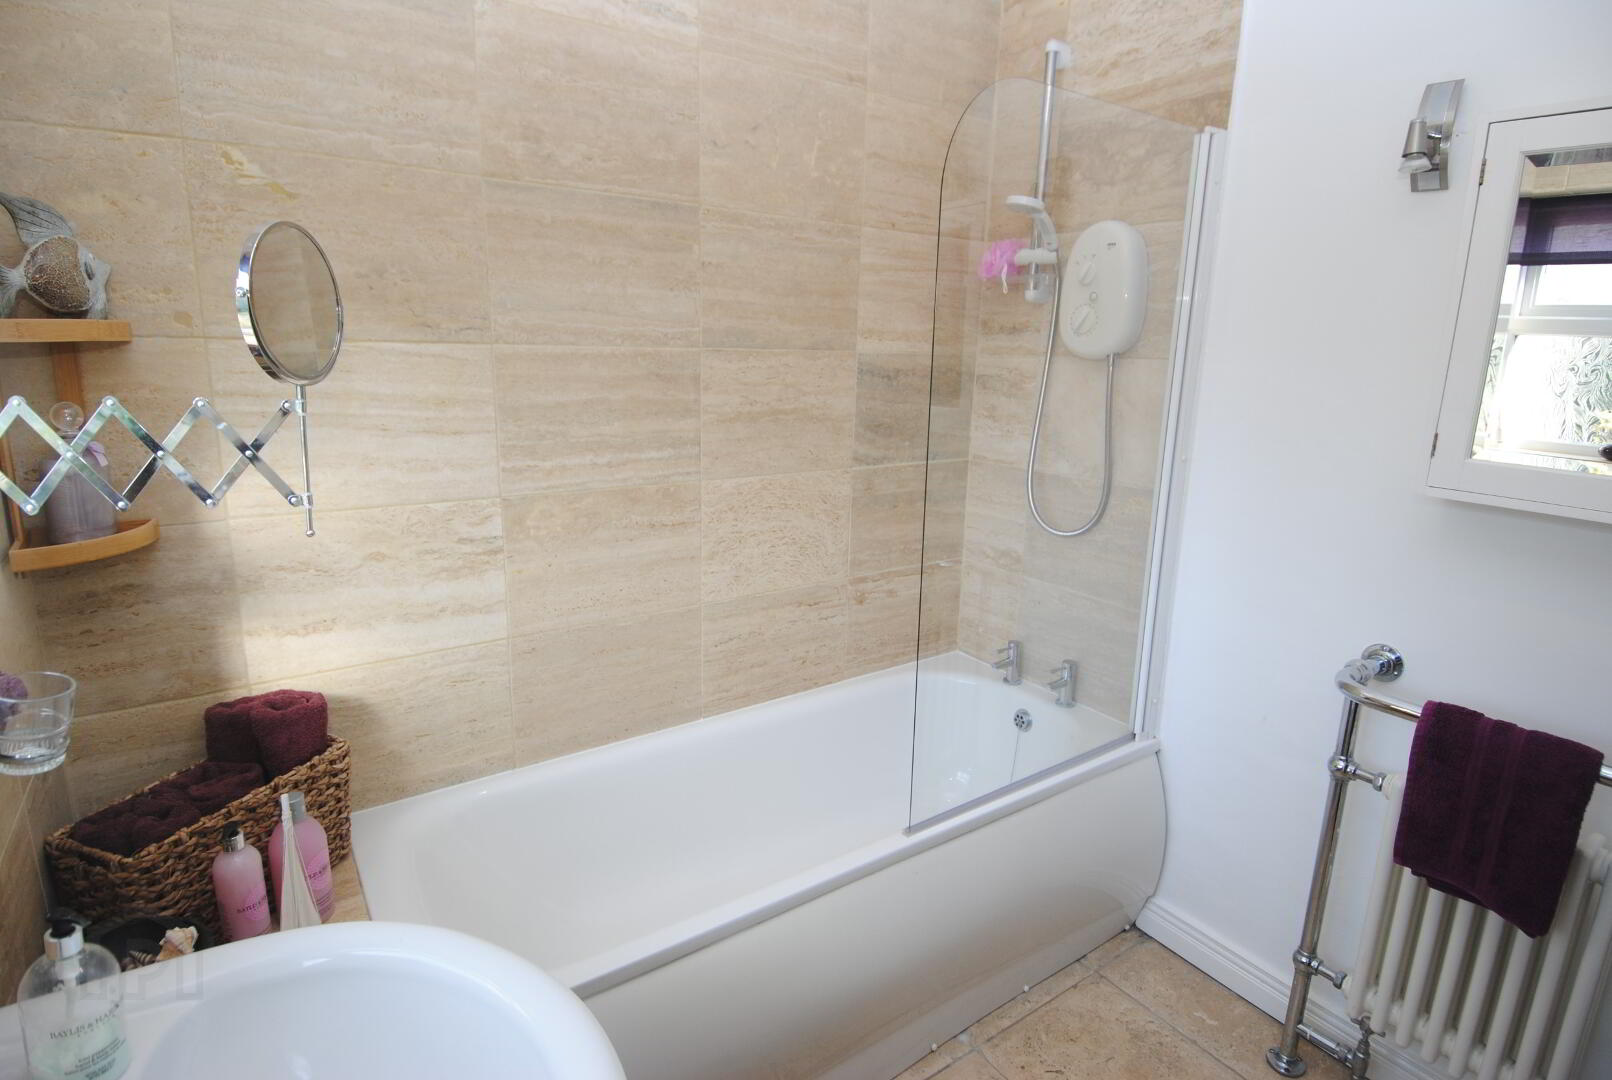
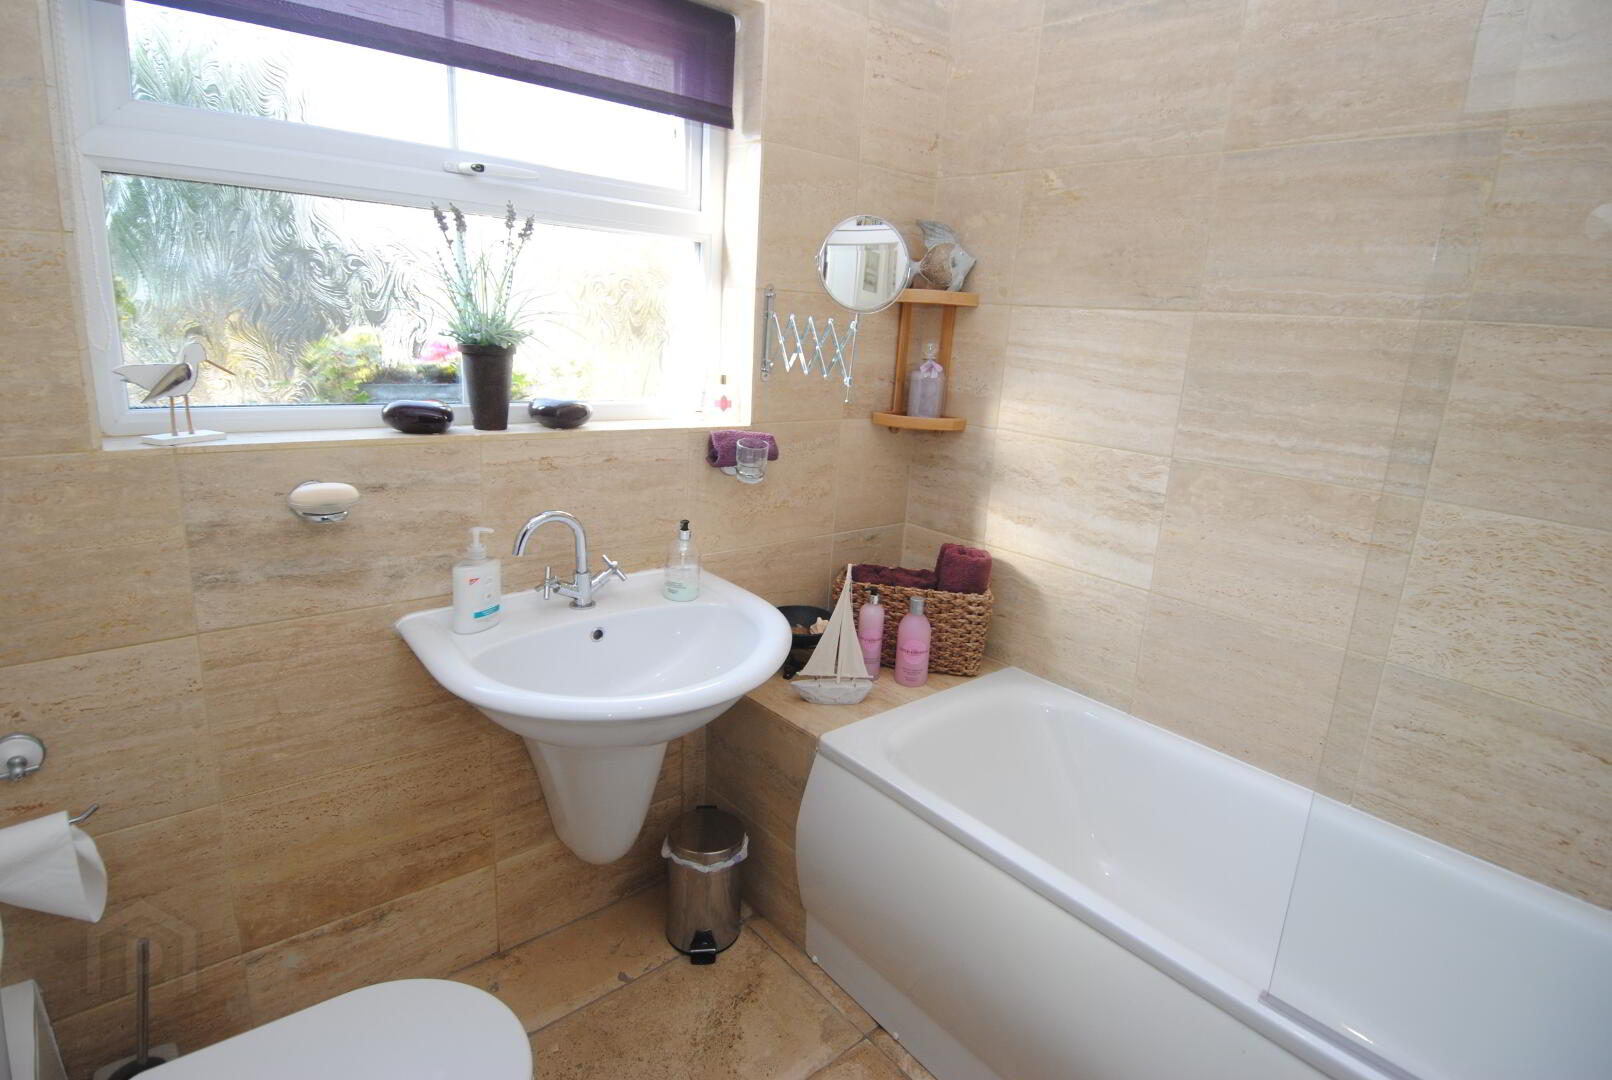
White bathroom suite including low flush WC, wall mounted wash hand basin, panelled bath with overhead electric shower, tiled floors and partially tiles walls, traditional style radiator.
Bedroom 2
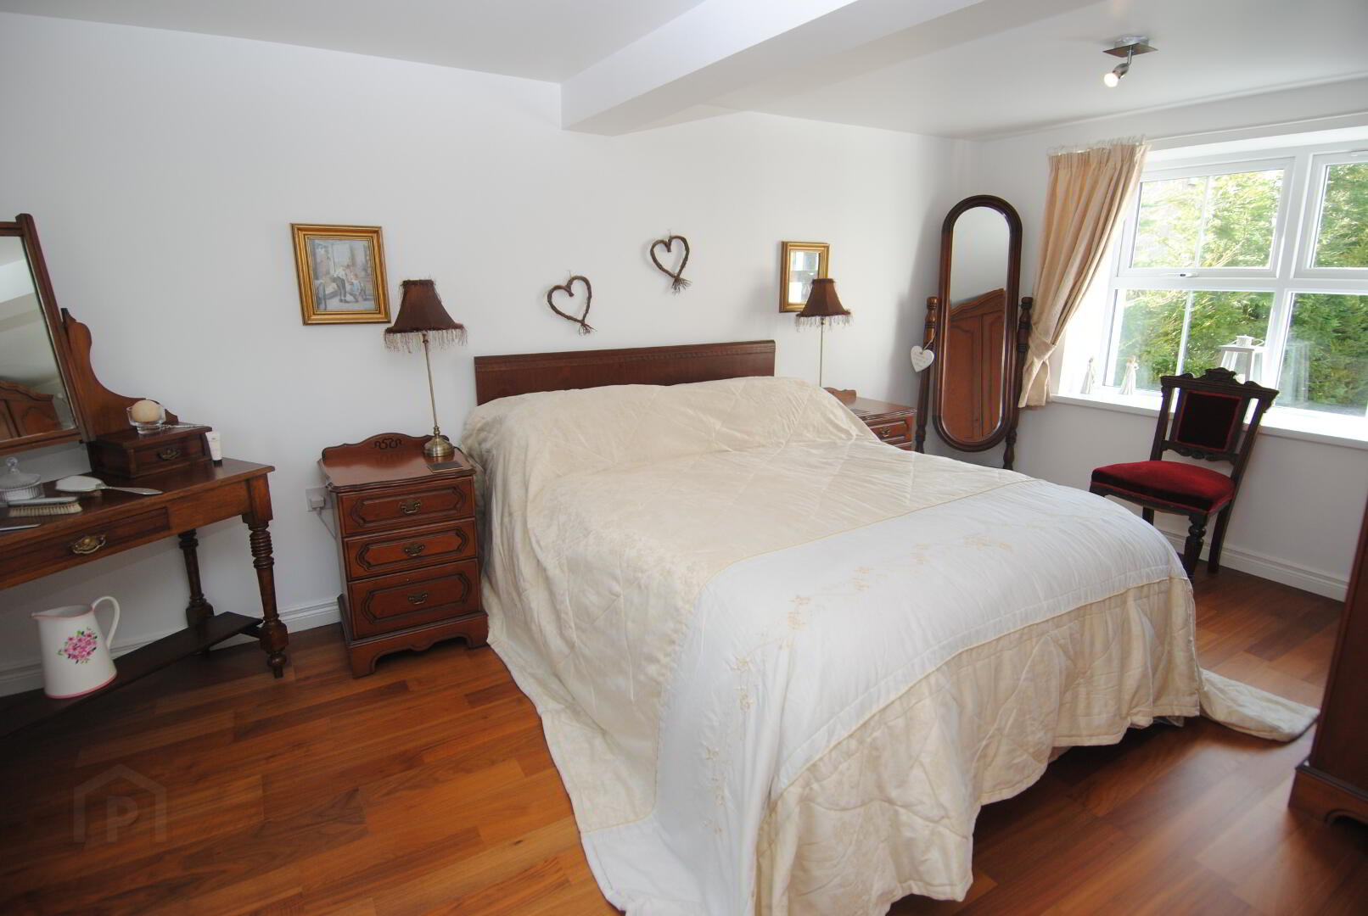
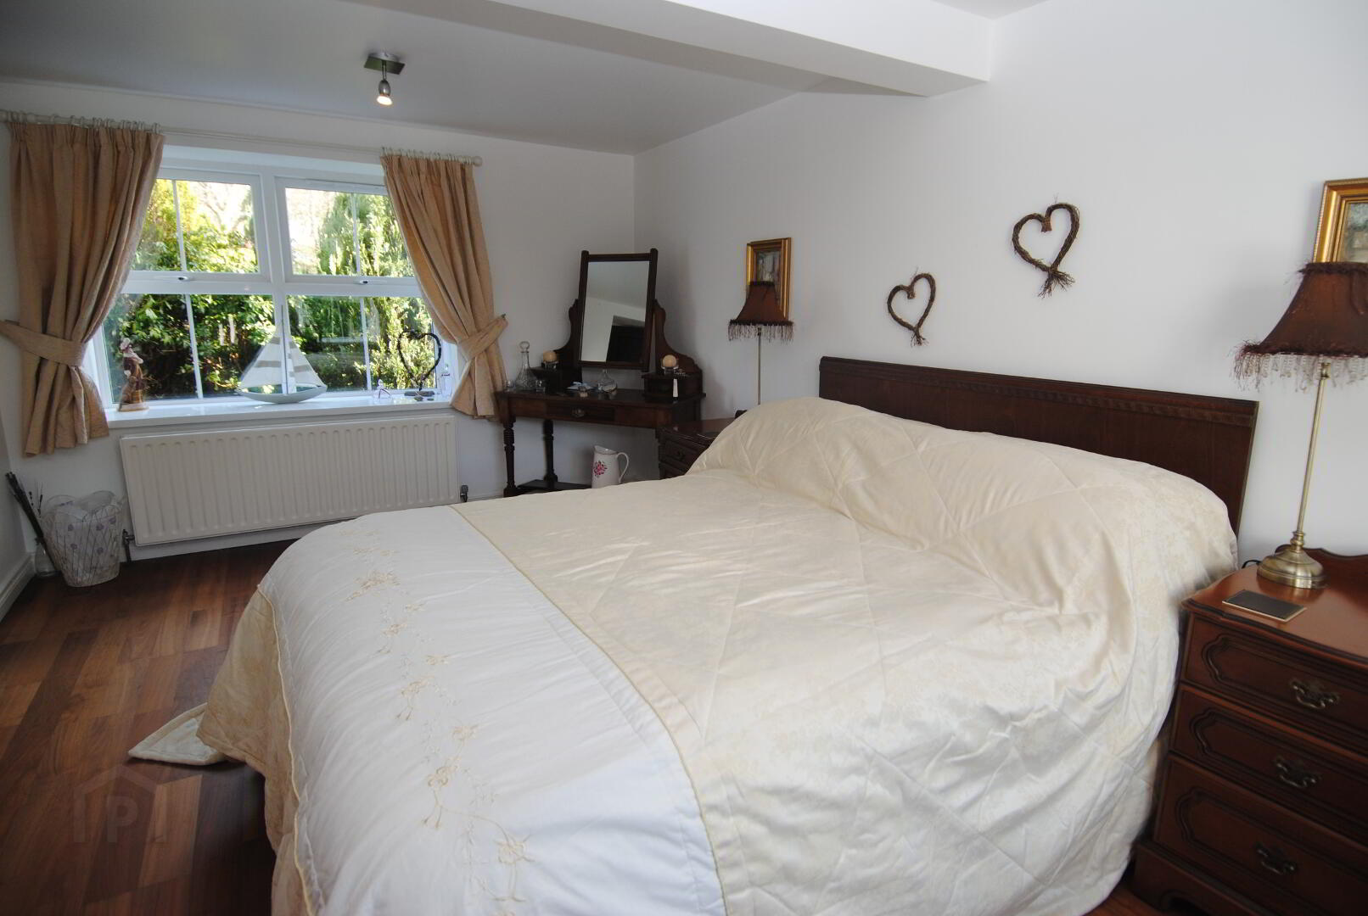
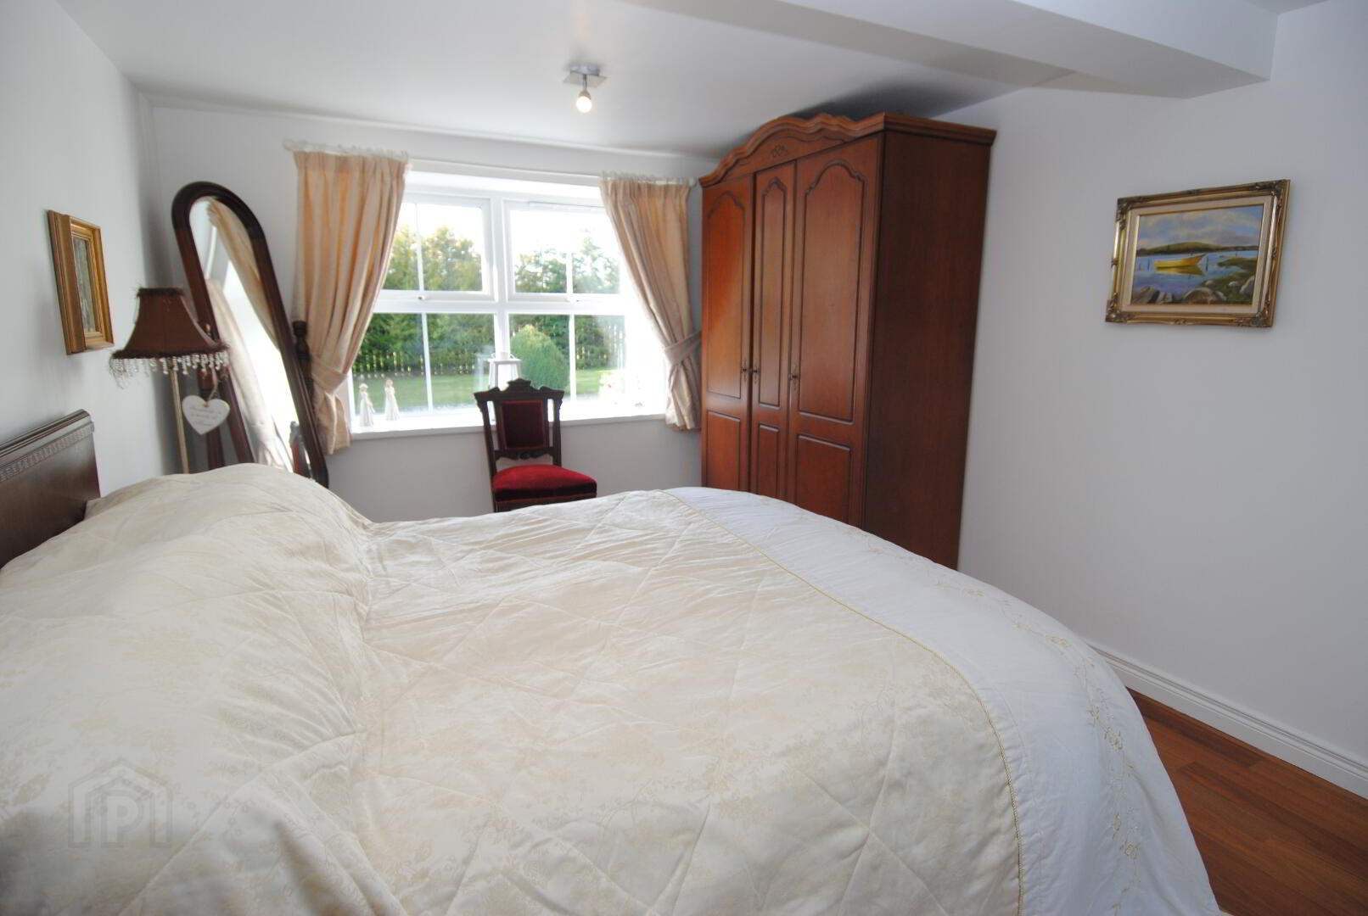
9' 9" x 15' 10" (2.97m x 4.83m)
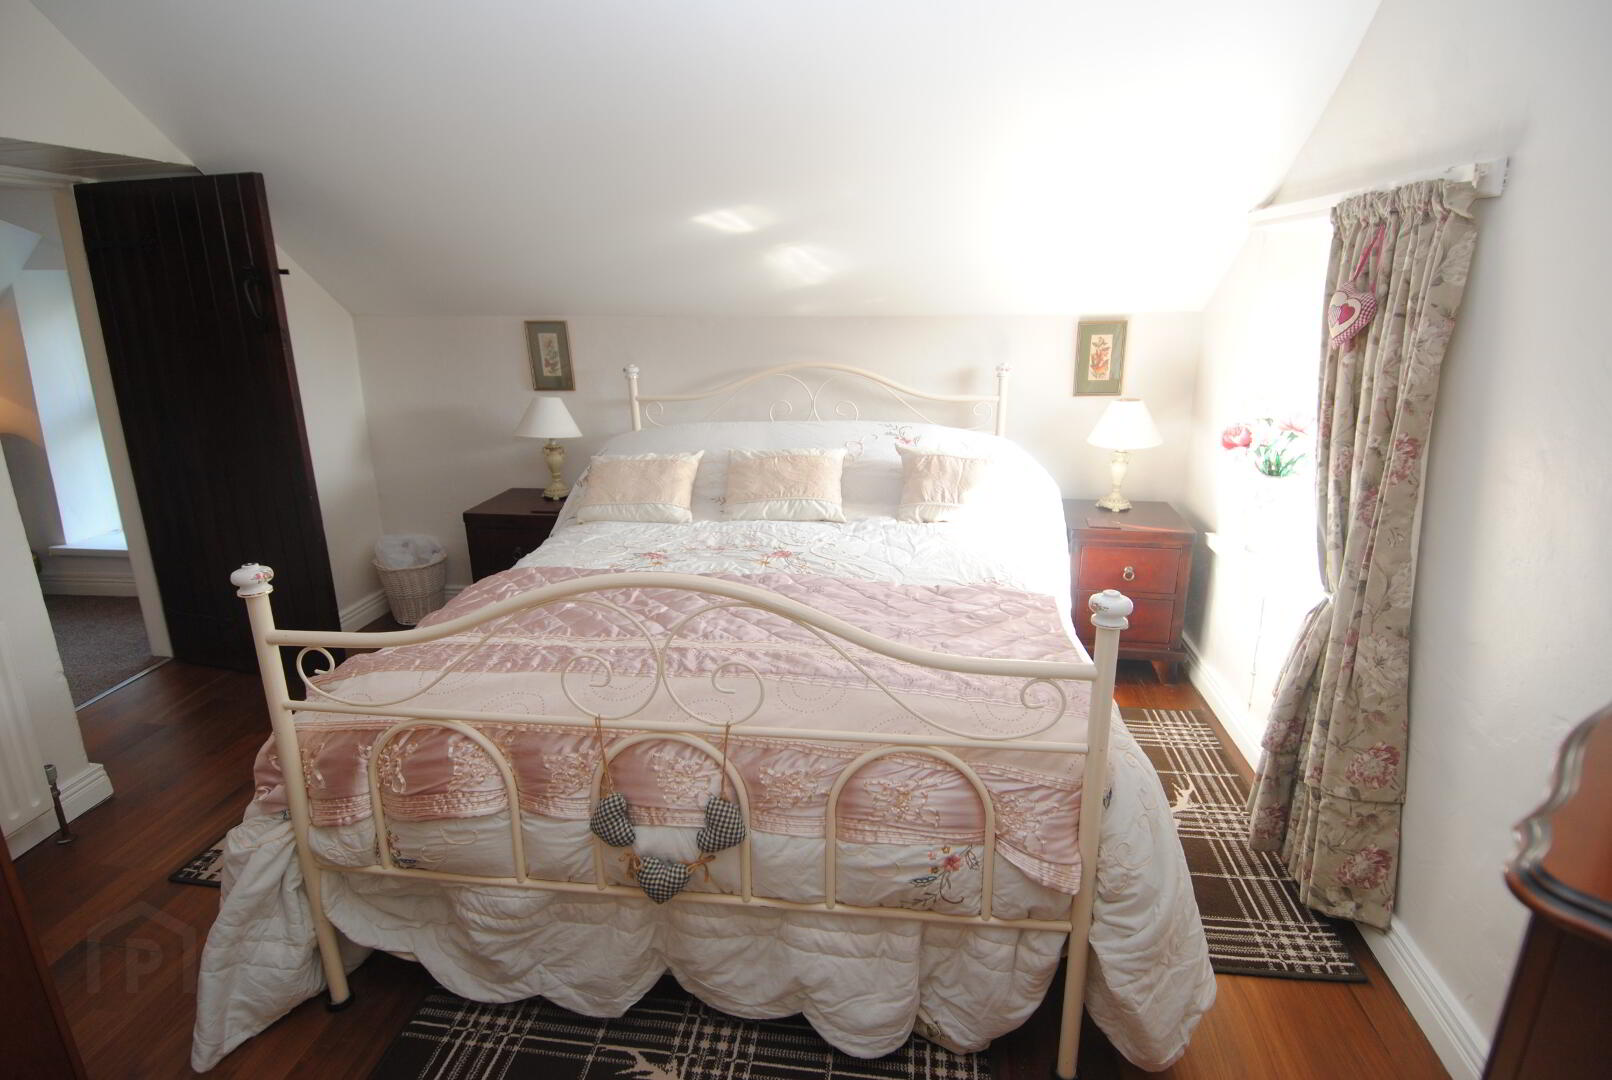
Wood effect laminated floors throughout with white UPVC window.
First Floor
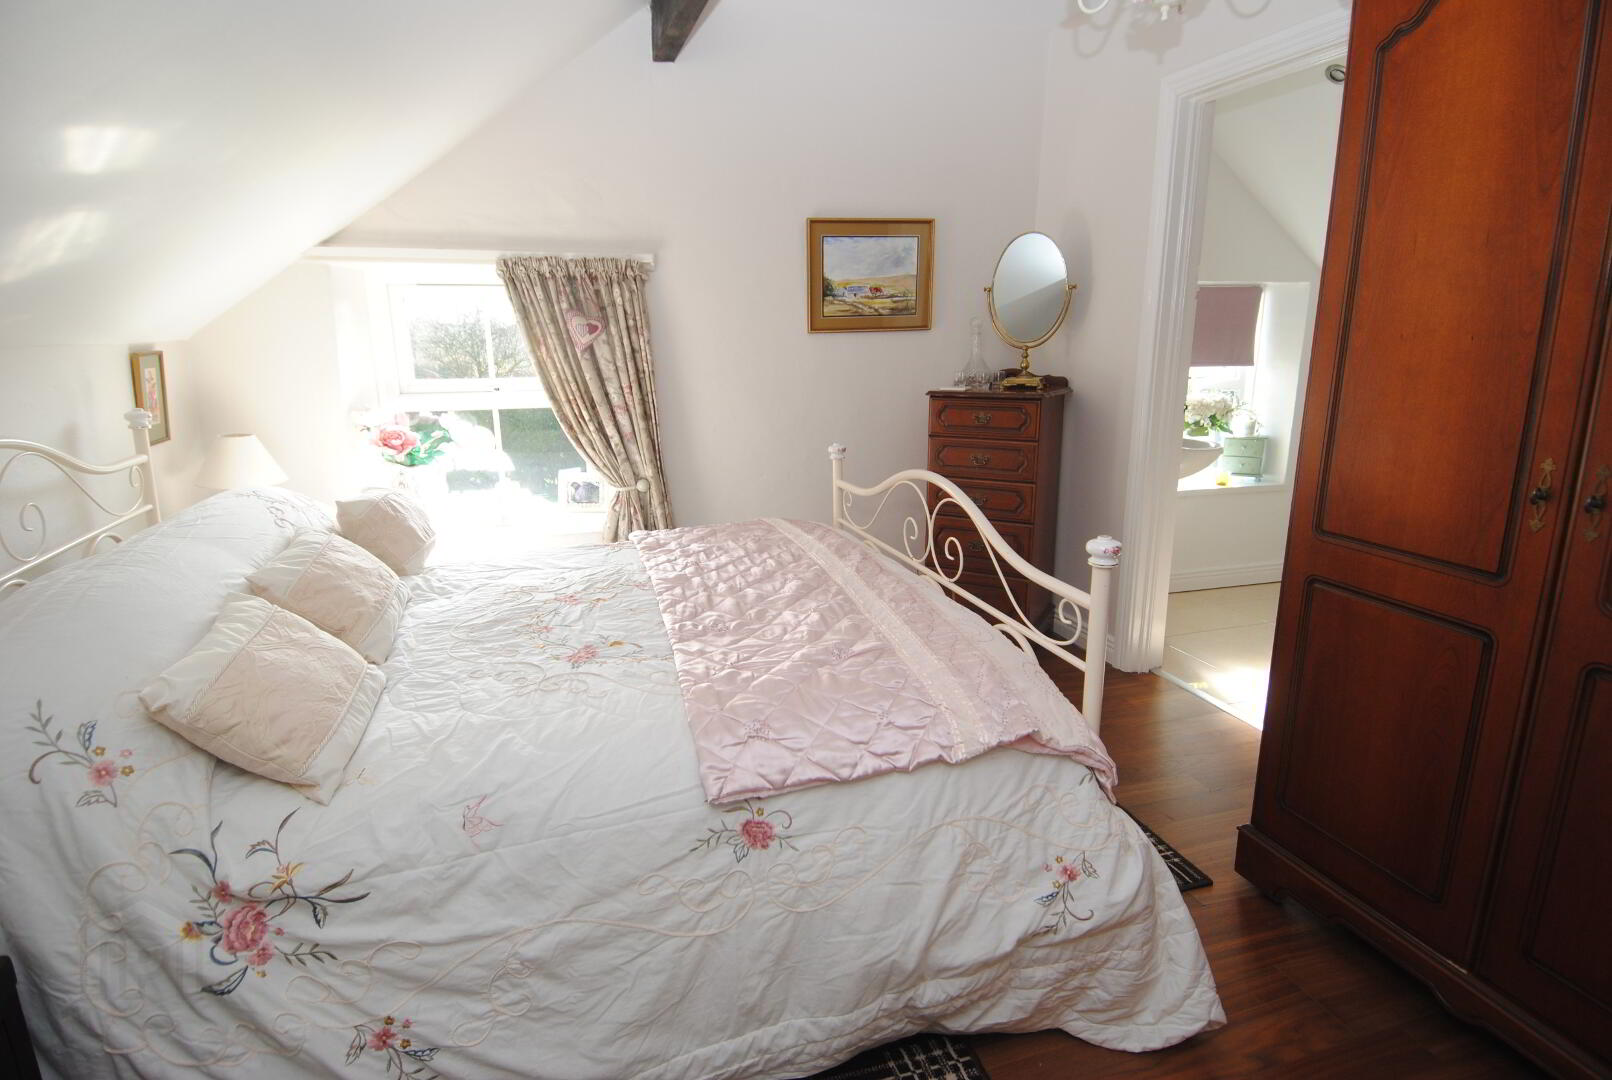
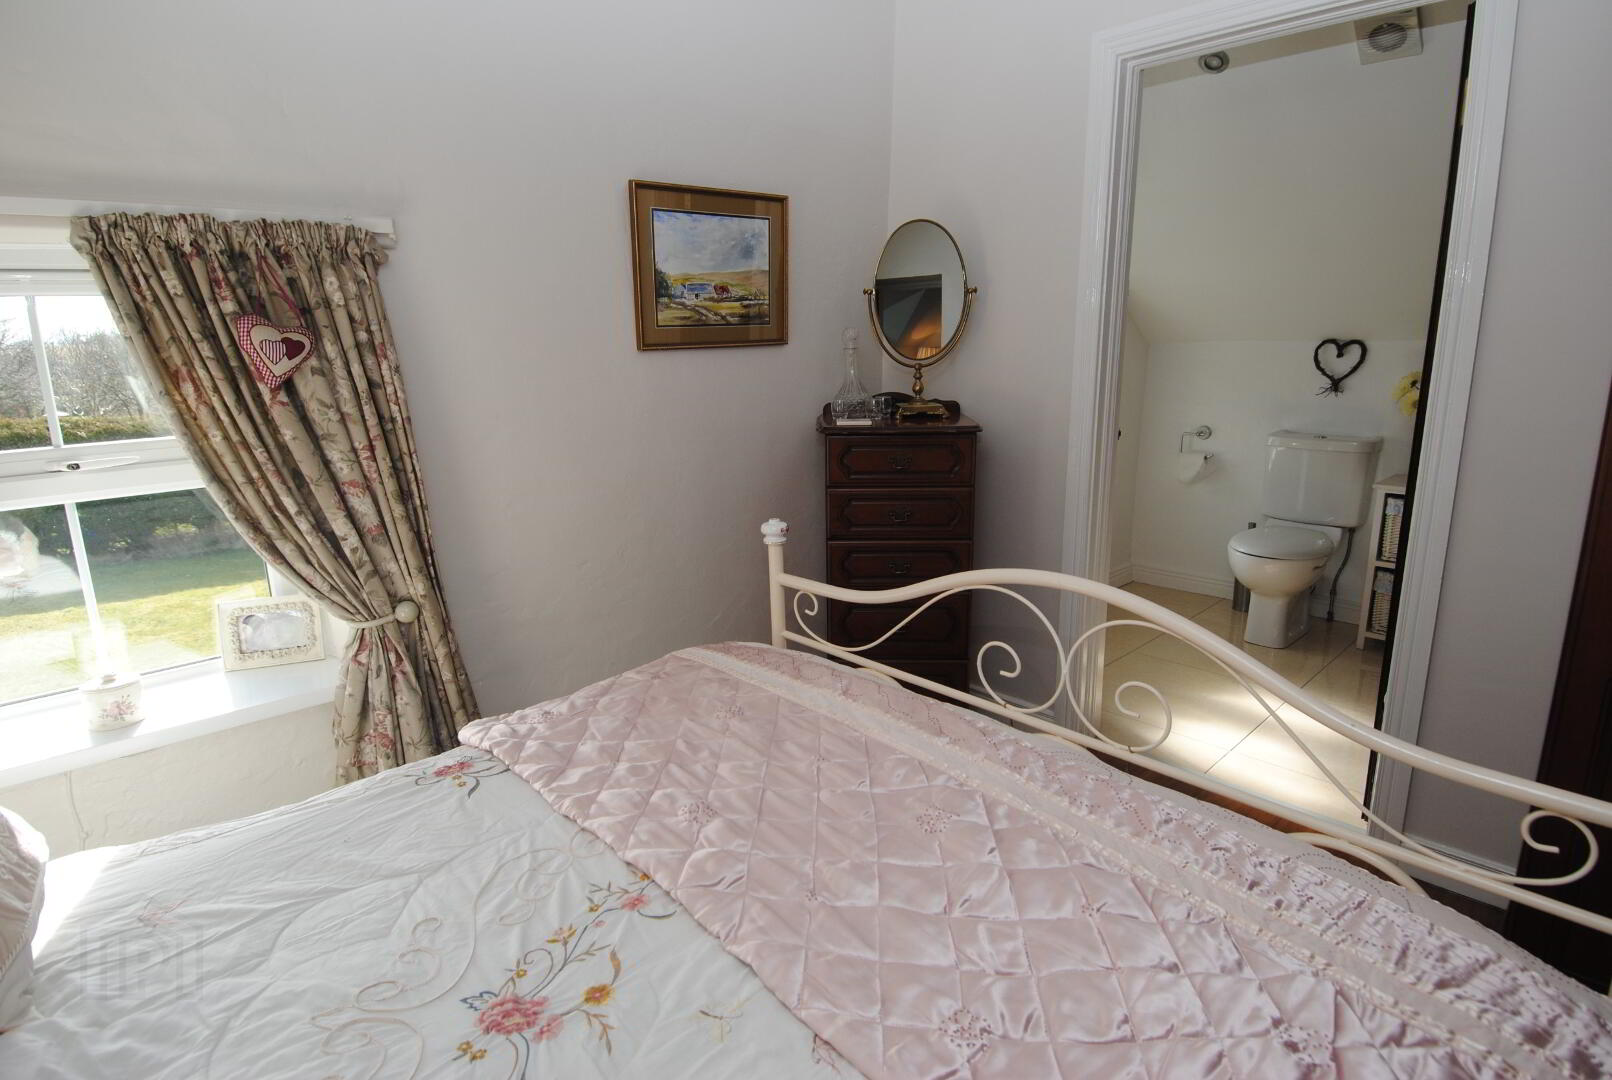
Bedroom 1 with En Suite
10' 3" x 10' 6" (3.12m x 3.19m)
Wood effect laminated floors throughout, white UPVC windows and an adjoining bathroom suite.
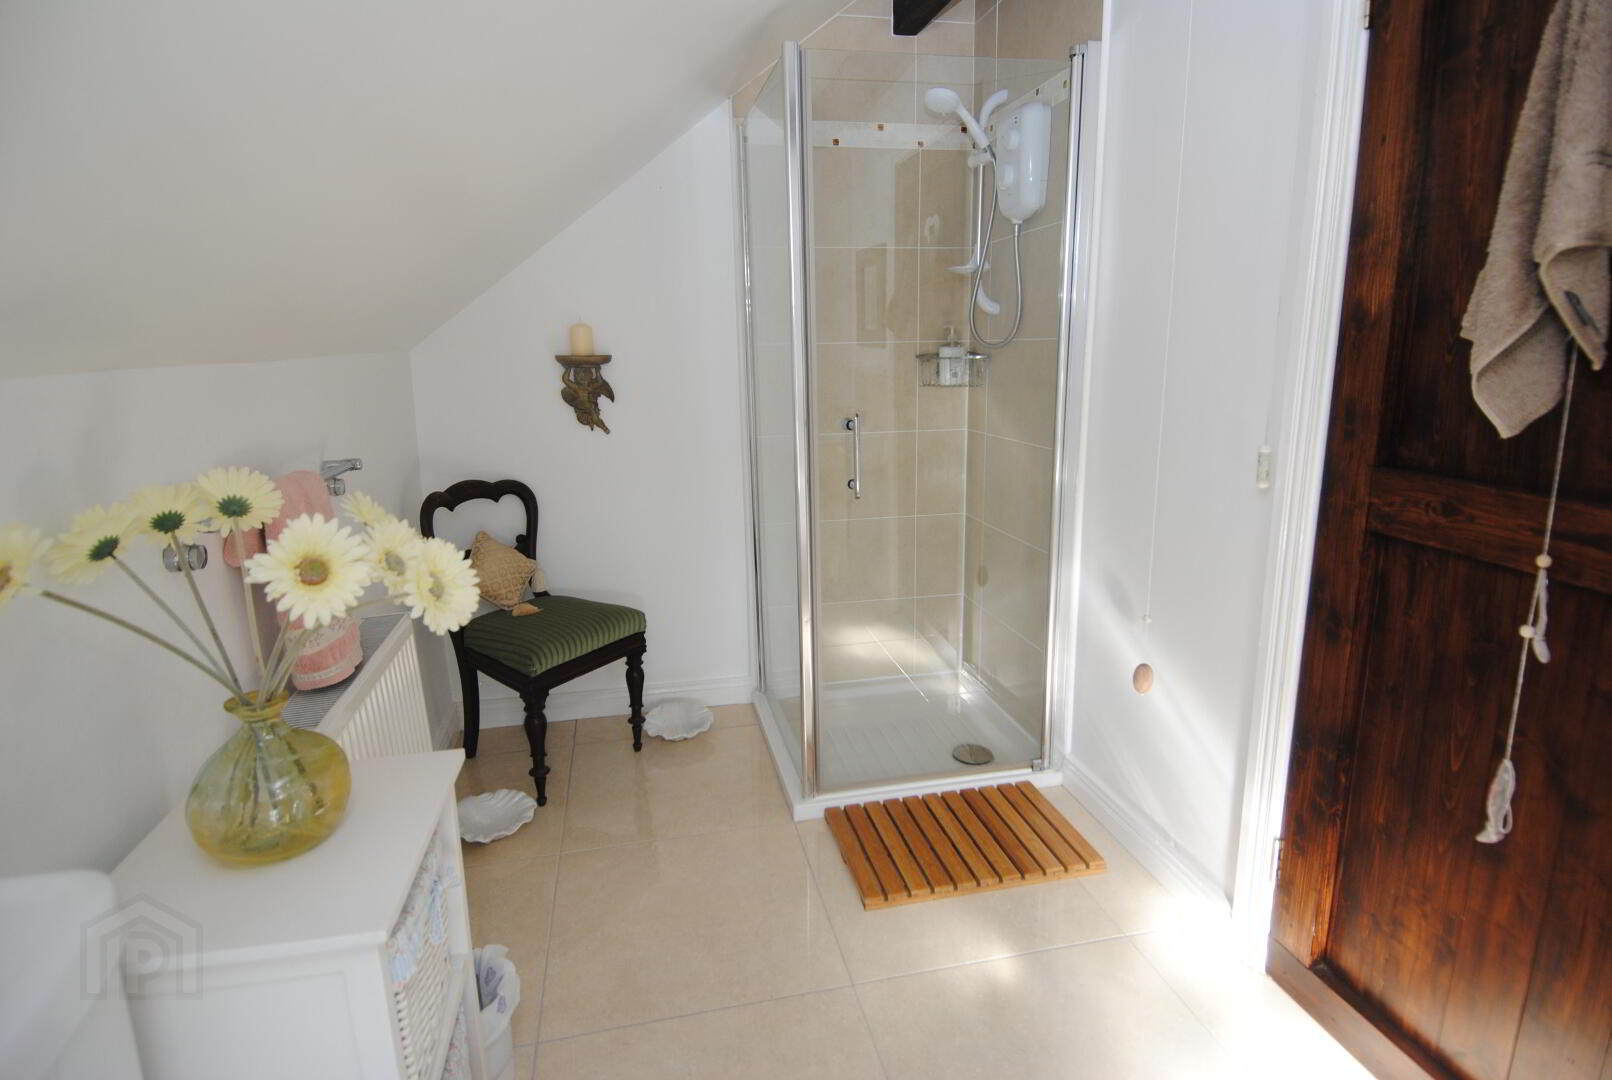
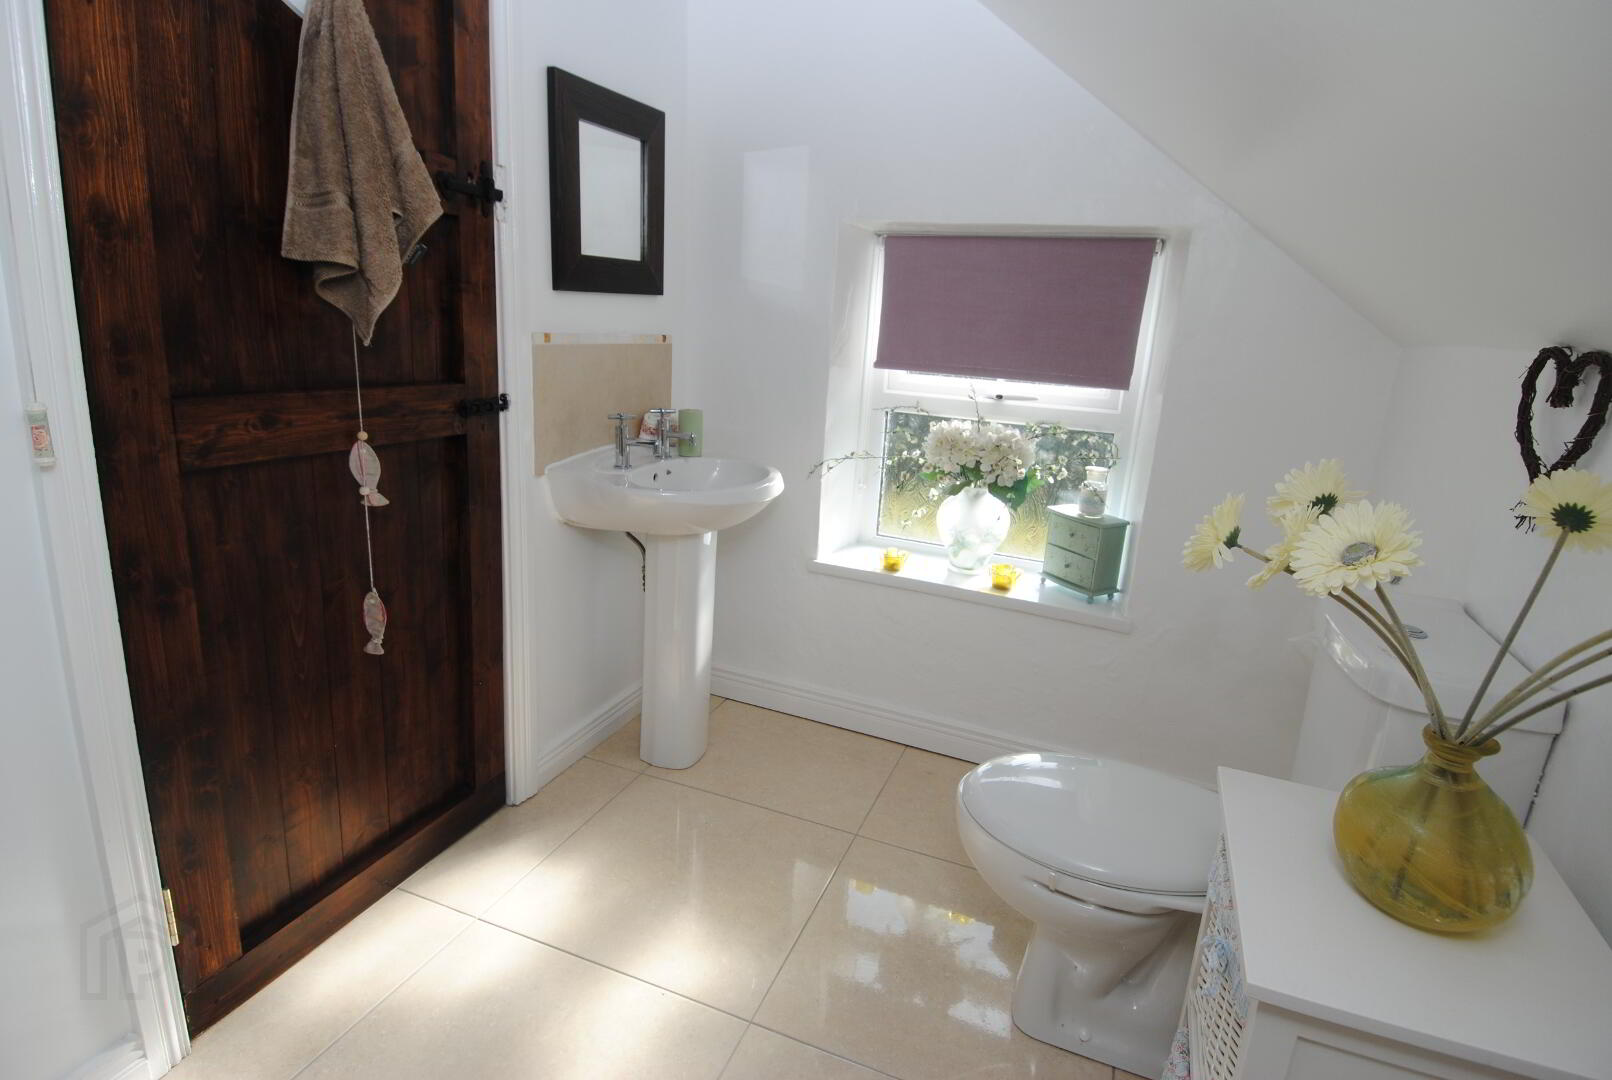
Ensuite
5' 11" x 10' 2" (3.10m x 1.8m)
Low flush wc, pedestal wash hand basin, chrome shower enclosure with electric shower, tiled floors and partially tiled walls.
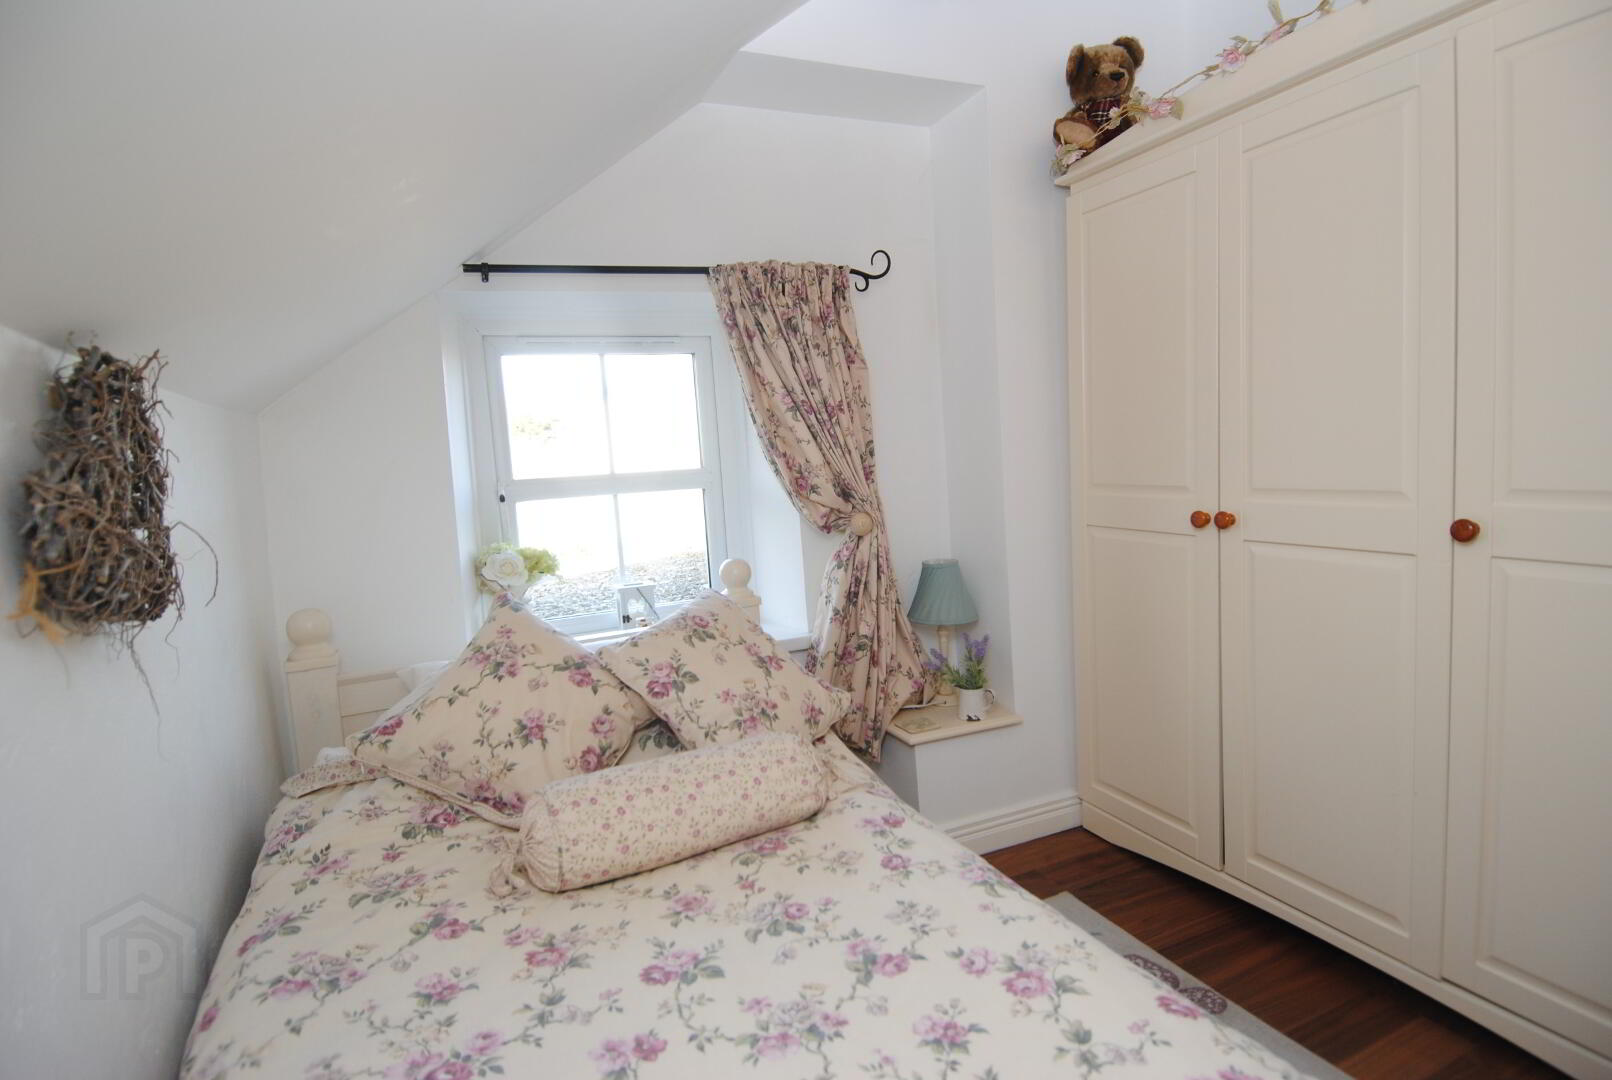
Bedroom 3
8' 2" x 8' 8" (2.48m x 2.63m)
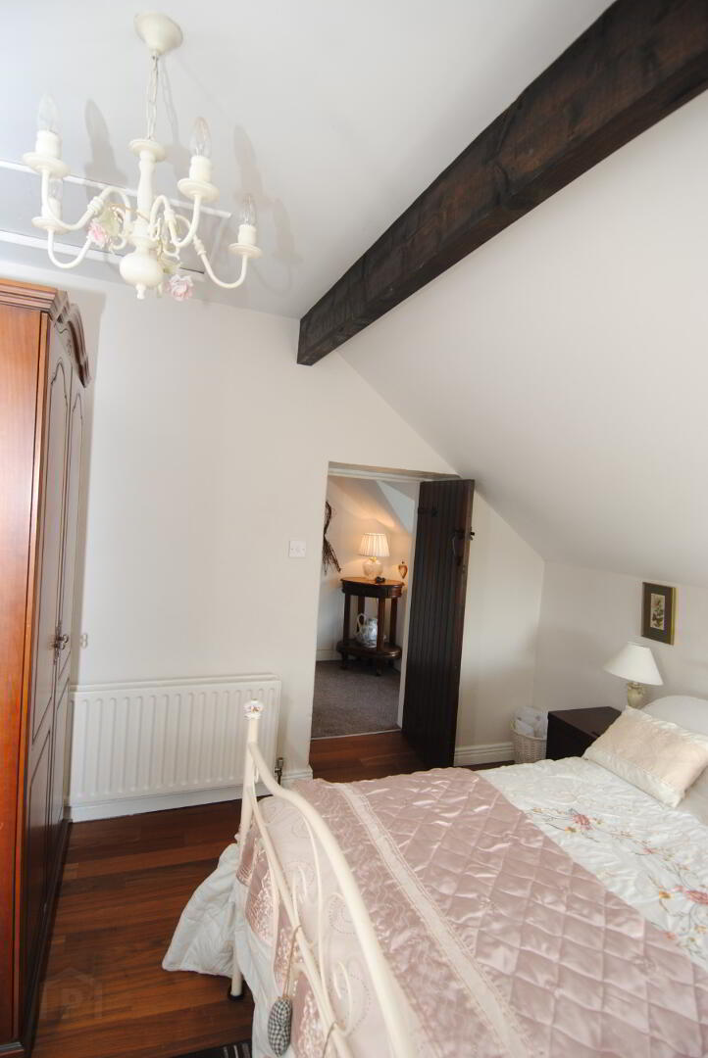
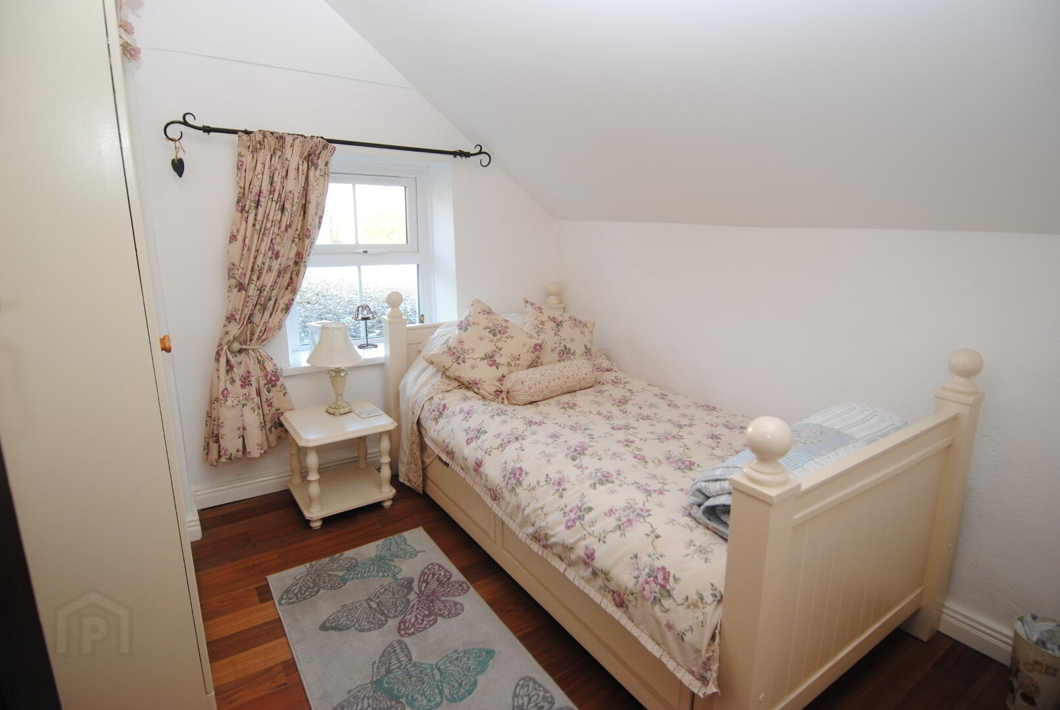
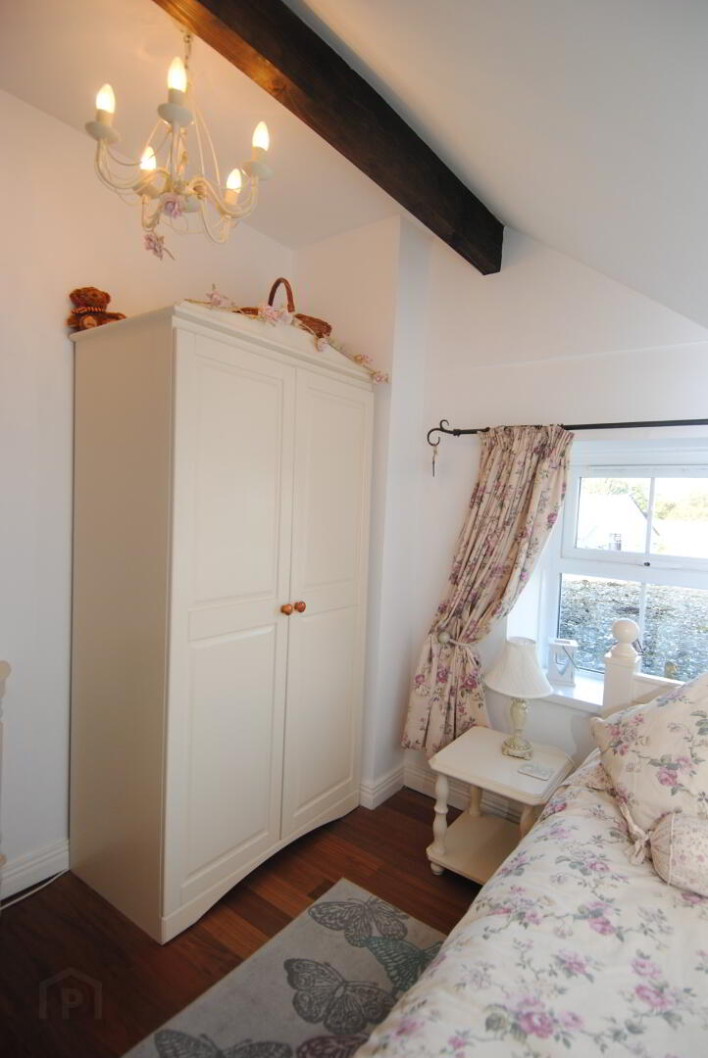
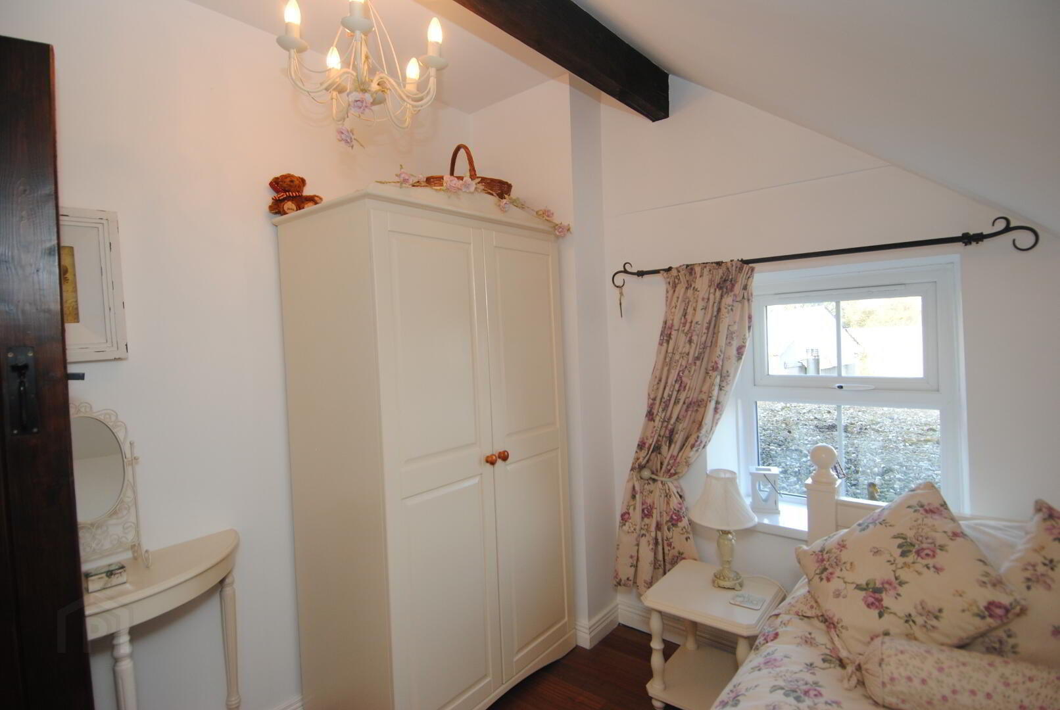
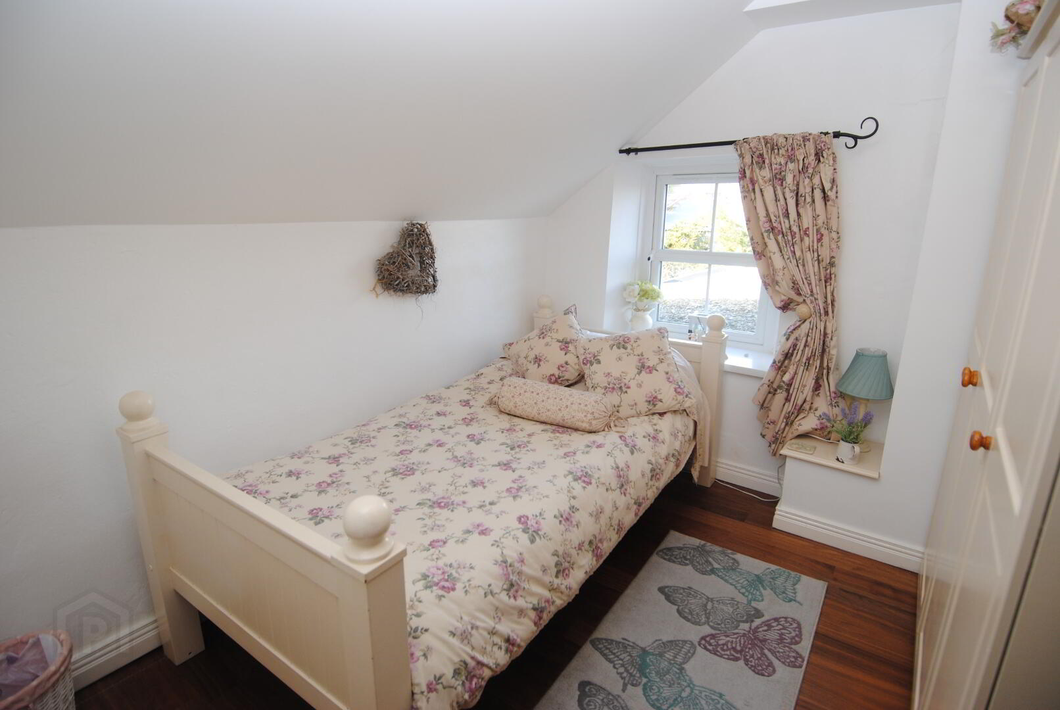
Wood effect laminated floors throughout with exposed beam across sloped ceiling and white UPVC window.
Bedroom 4
8' 1" x 8' 9" (2.46m x 2.67m)
Wood effect laminated floors throughout with exposed beam across sloped ceiling and white UPVC window.
Fill in your details below and a member of our team will get back to you.



This site uses cookies to store information on your computer
Read more