This site uses cookies to store information on your computer
Read more
- Home
- Properties
- Our Services
- News
- About Us
- Contact Us

| Address | Crevolea Road, Aghadowey, Coleraine |
|---|---|
| Style | Detached Bungalow |
| Status | For sale |
| Price | Offers over £675,000 |
| Bedrooms | 4 |
New-Build Dwelling on Crevolea Road, Aghadowey.
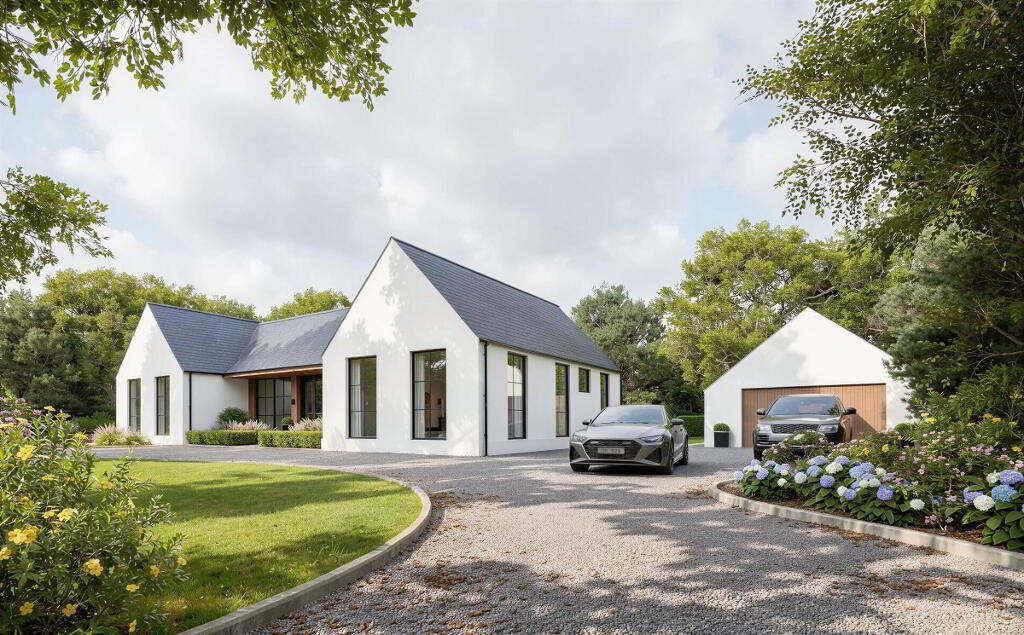
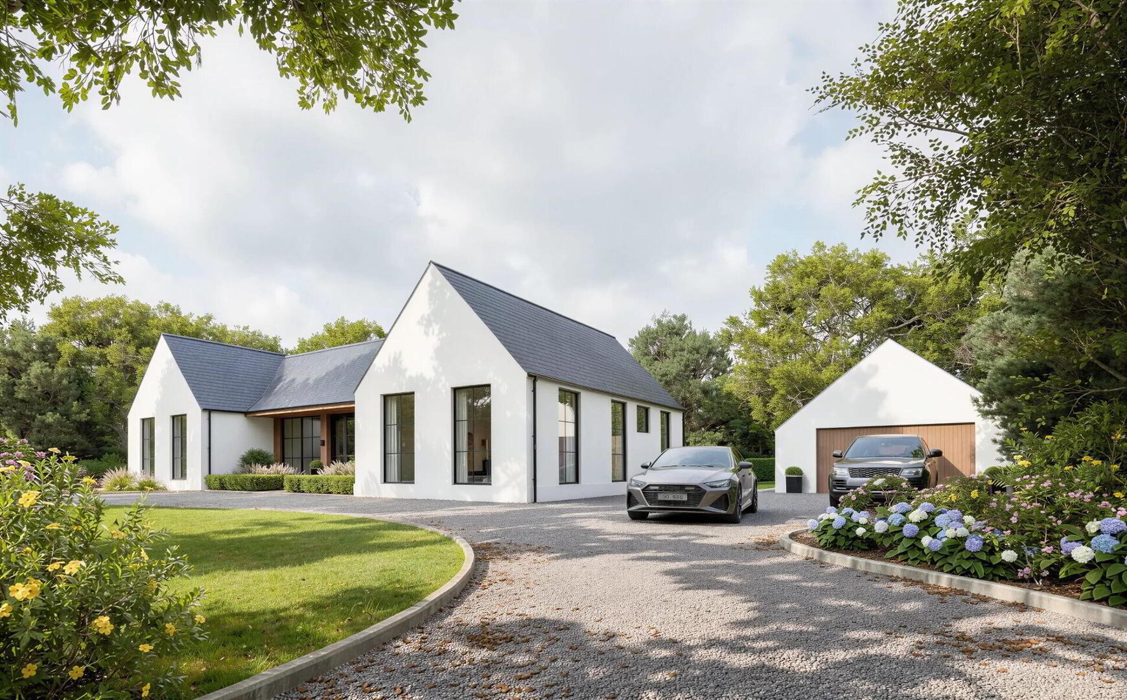
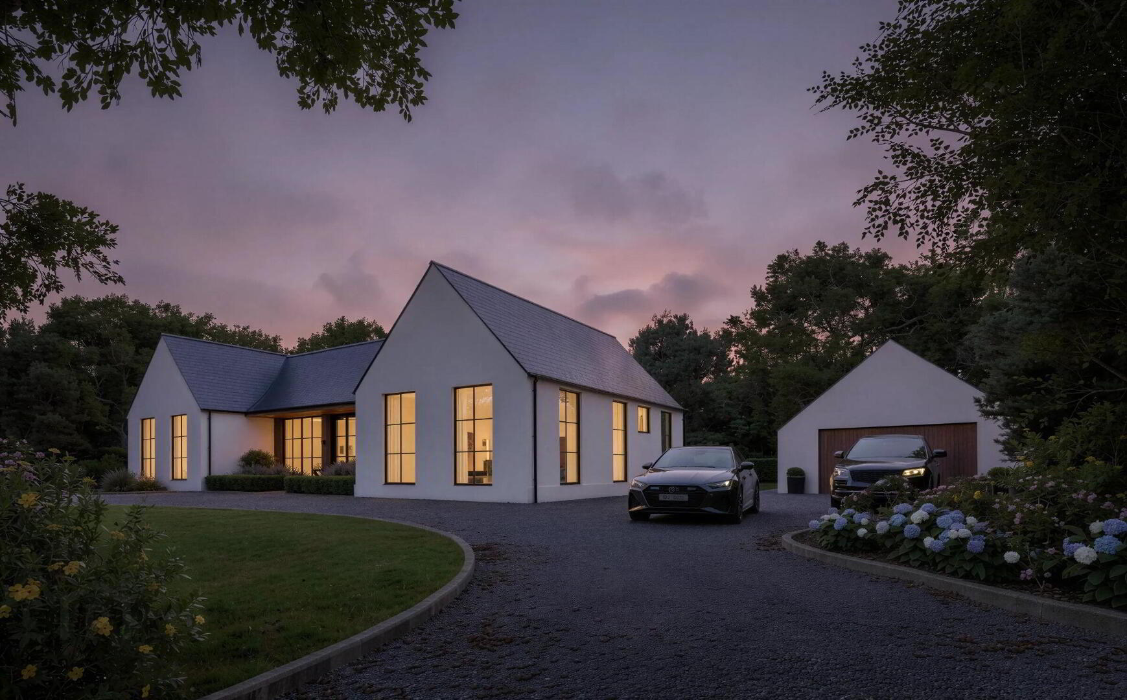
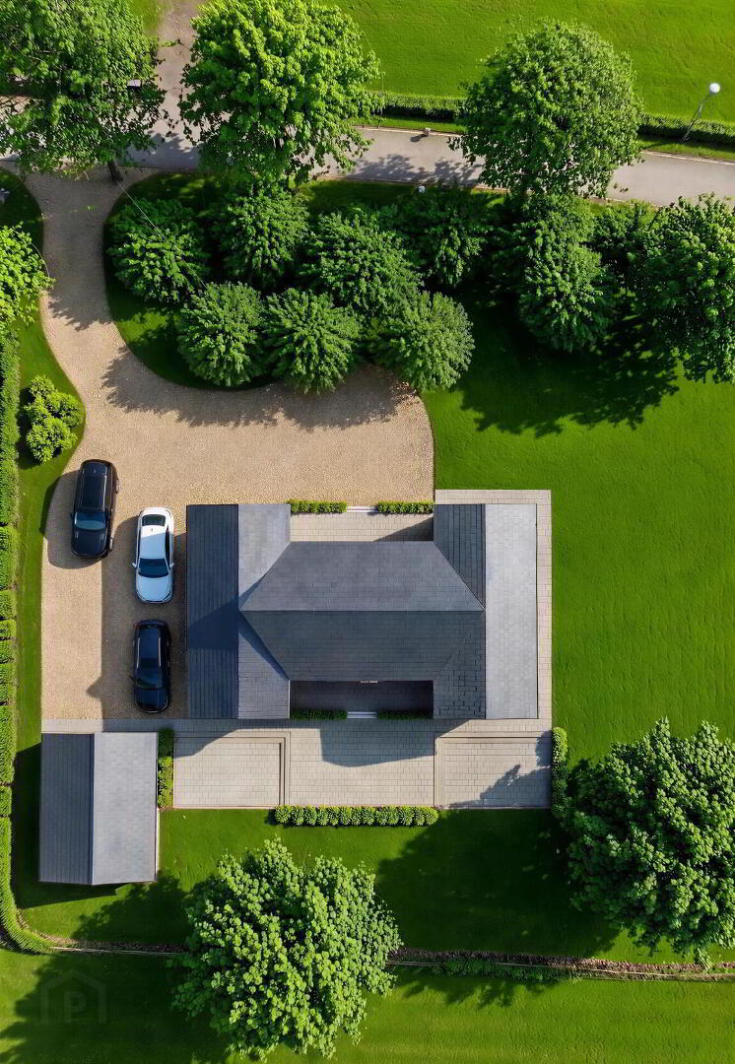
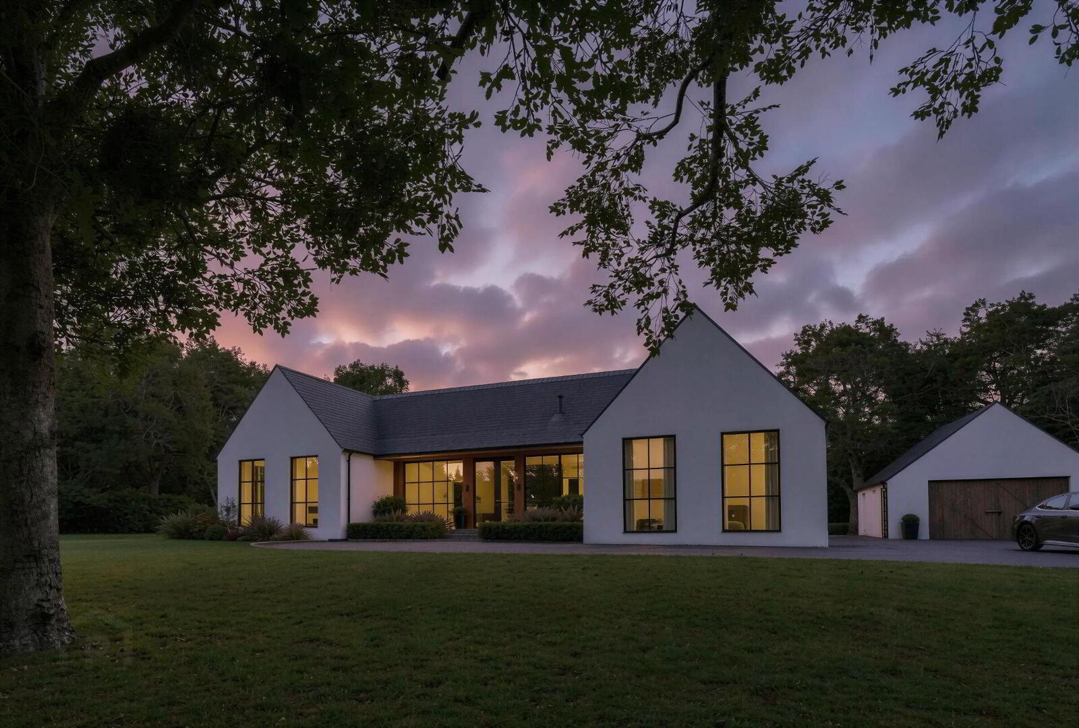
An exceptional opportunity to acquire a striking, architect-designed 4-bedroom detached courtyard bungalow extending to approximately 2,600 sq ft of effortless single-storey living, complemented by a substantial 1000 sq ft detached garage, set within a private, mature c. 0.5-acre site in the heart of the Aghadowey countryside.
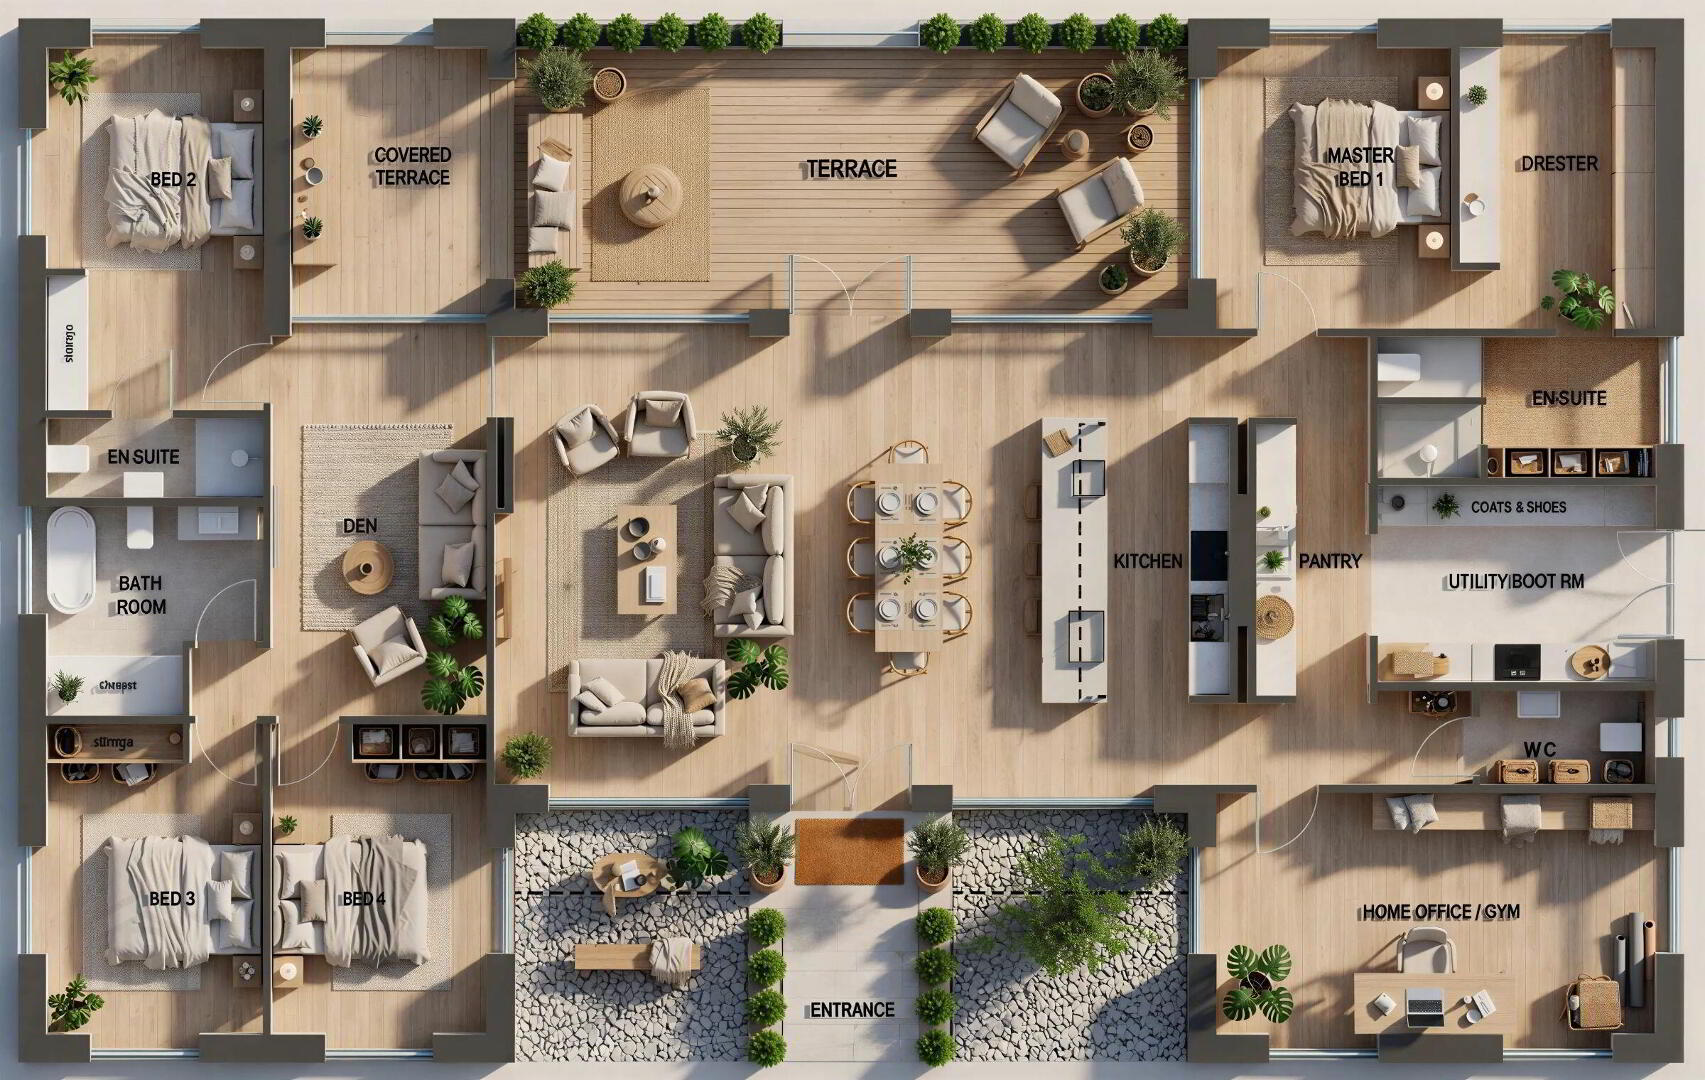
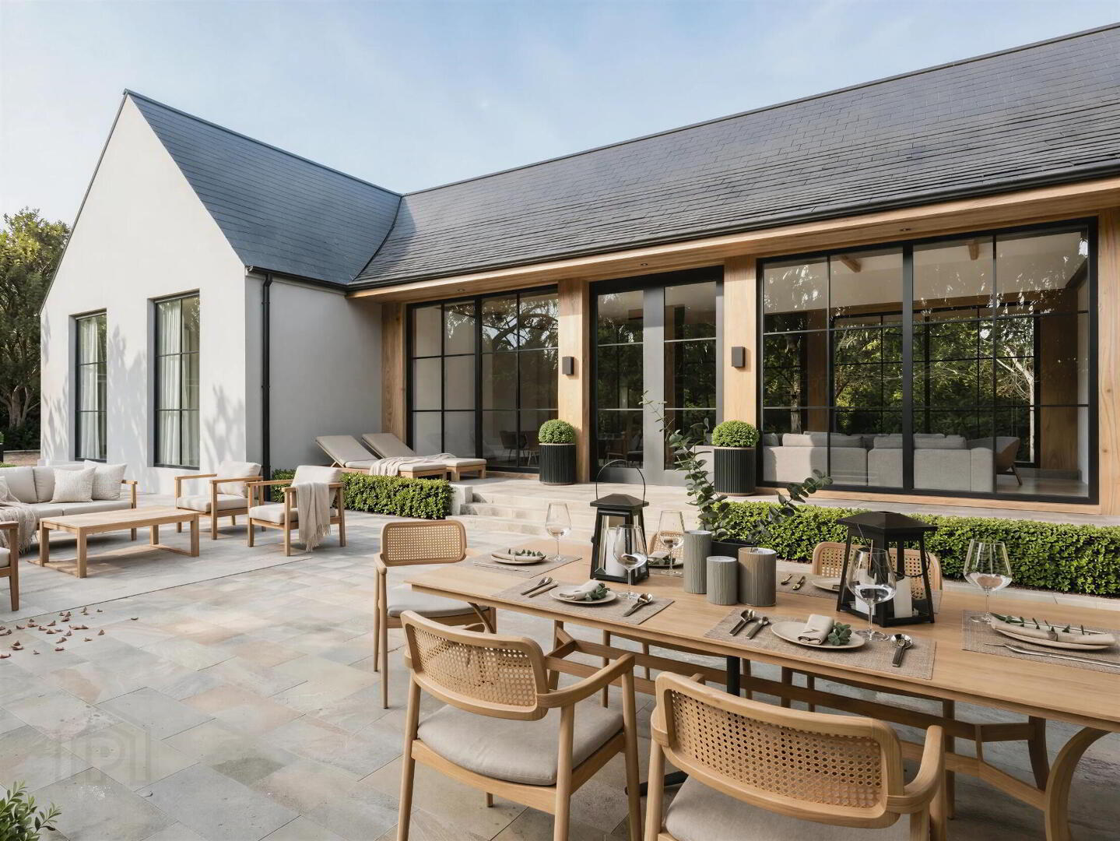
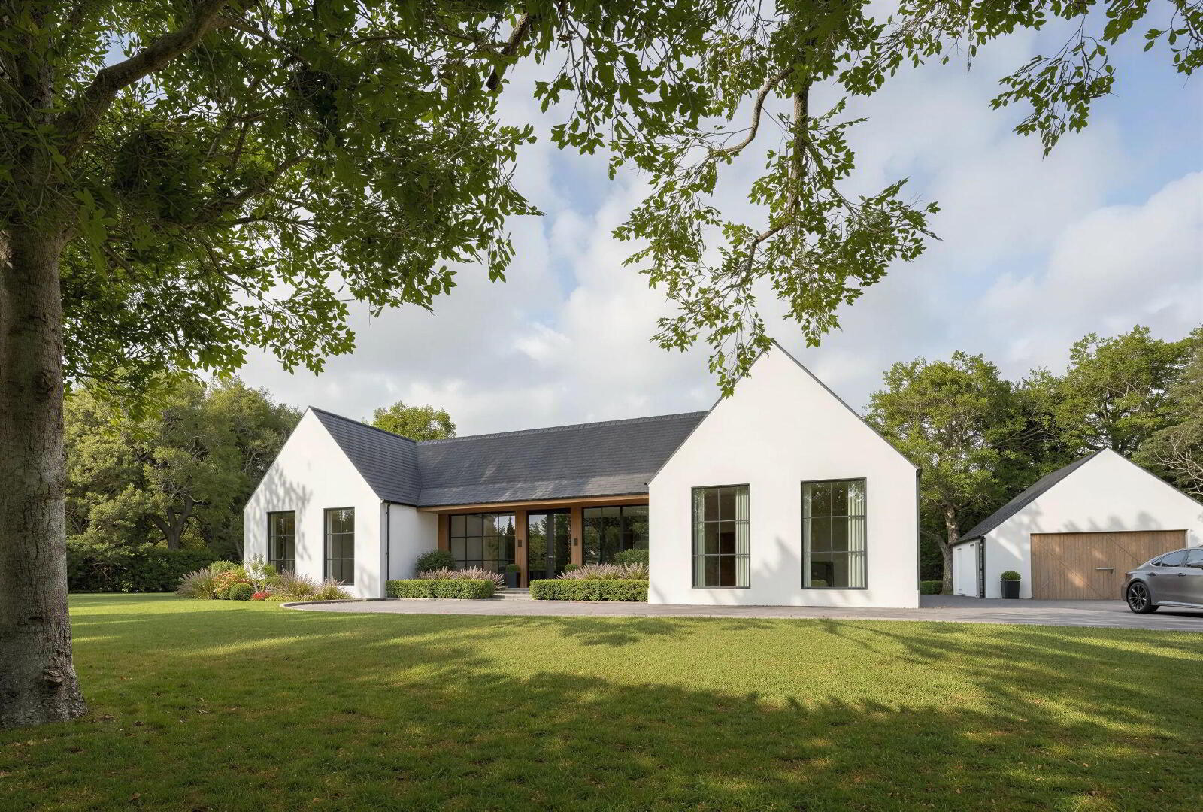
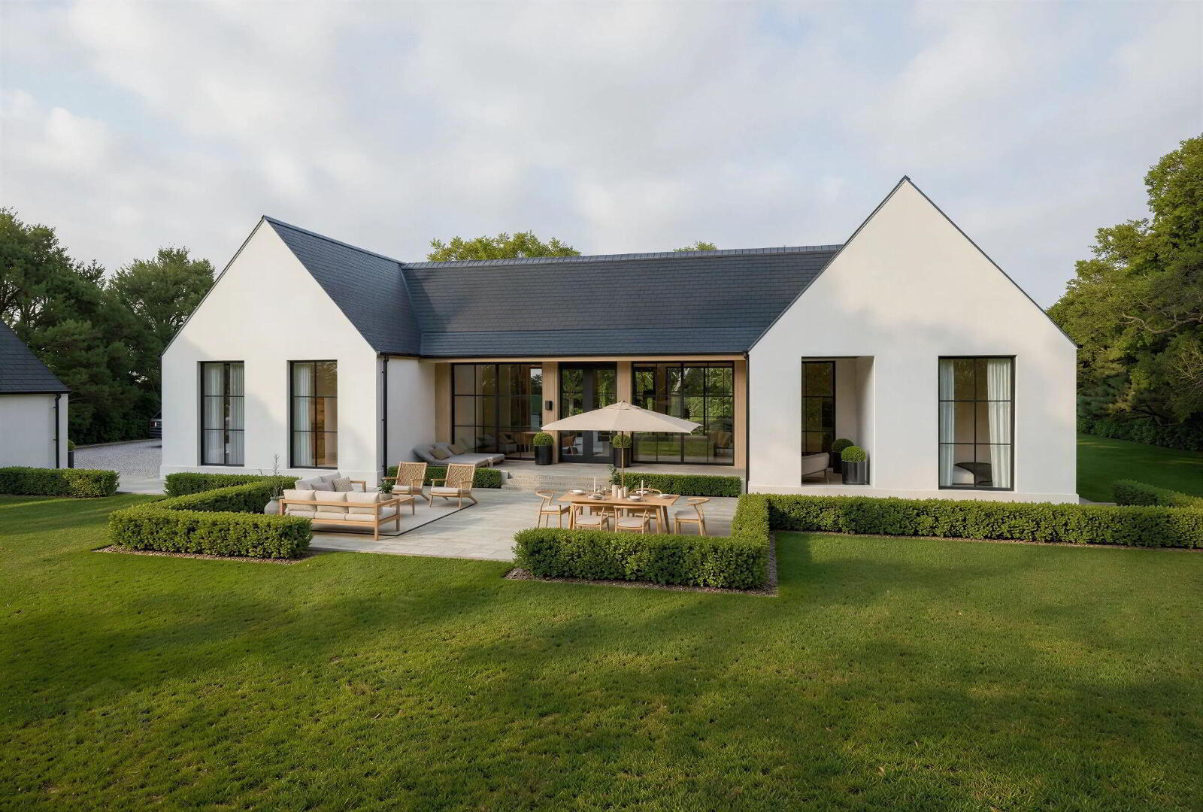
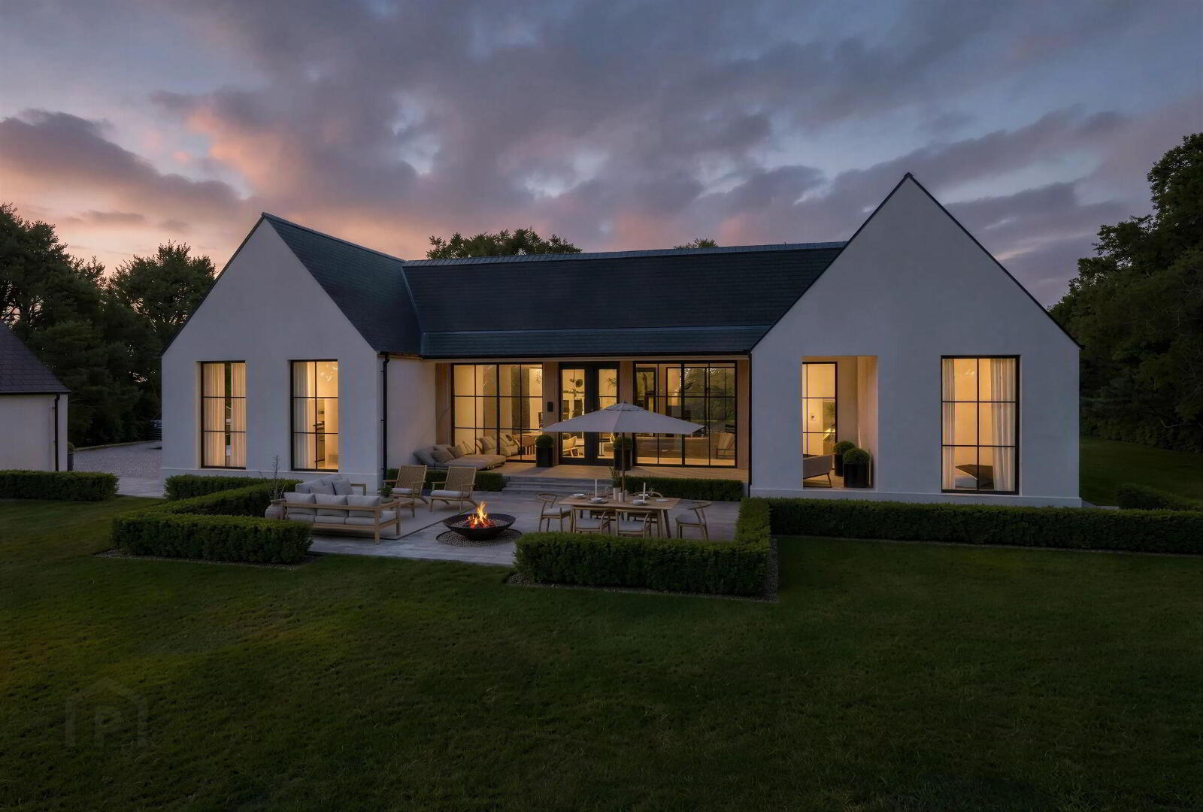
Approached via a sweeping driveway screened from the road by established mature trees, the home is designed around a bright, symmetrical H-shaped footprint. The layout cleverly separates the private Master Suite wing from the family bedroom wing via an expansive central open-plan Living, Dining, and Kitchen hub. Large-format glazing opens directly onto a sheltered rear Terrace and Covered Terrace overlooking the private rear gardens. Offered on a comprehensive full turnkey basis, early purchasers can personalise the kitchen, sanitaryware, tiling, and flooring via generous PC (Prime Cost) allowances.
Accommodation Overview (All on One Level)
Central Living & Entertaining Hub
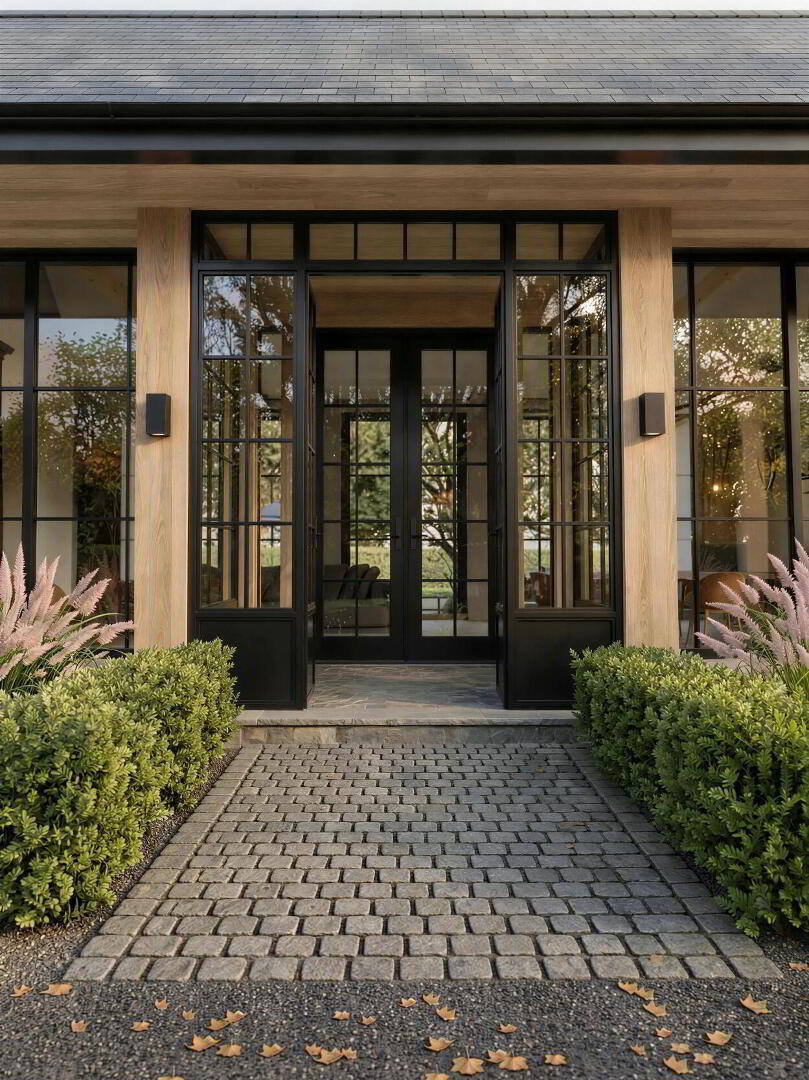
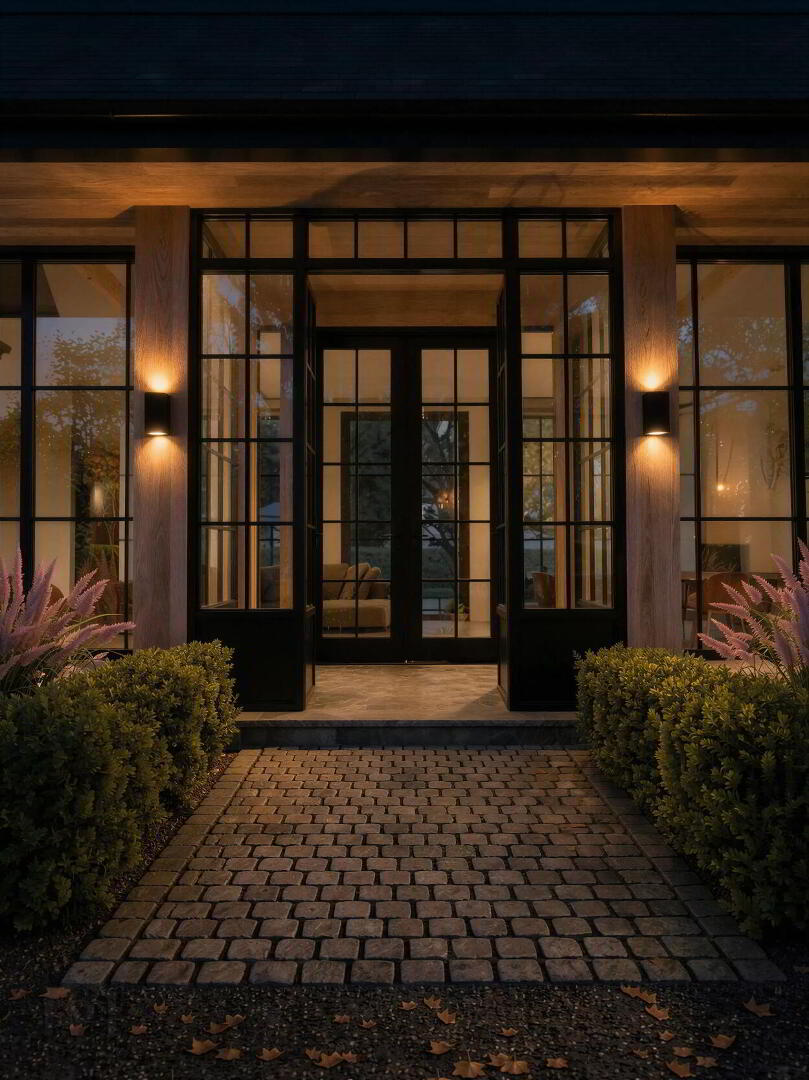
* Feature Entrance Porch & Reception: Sheltered front courtyard entrance leading straight into the heart of the home.
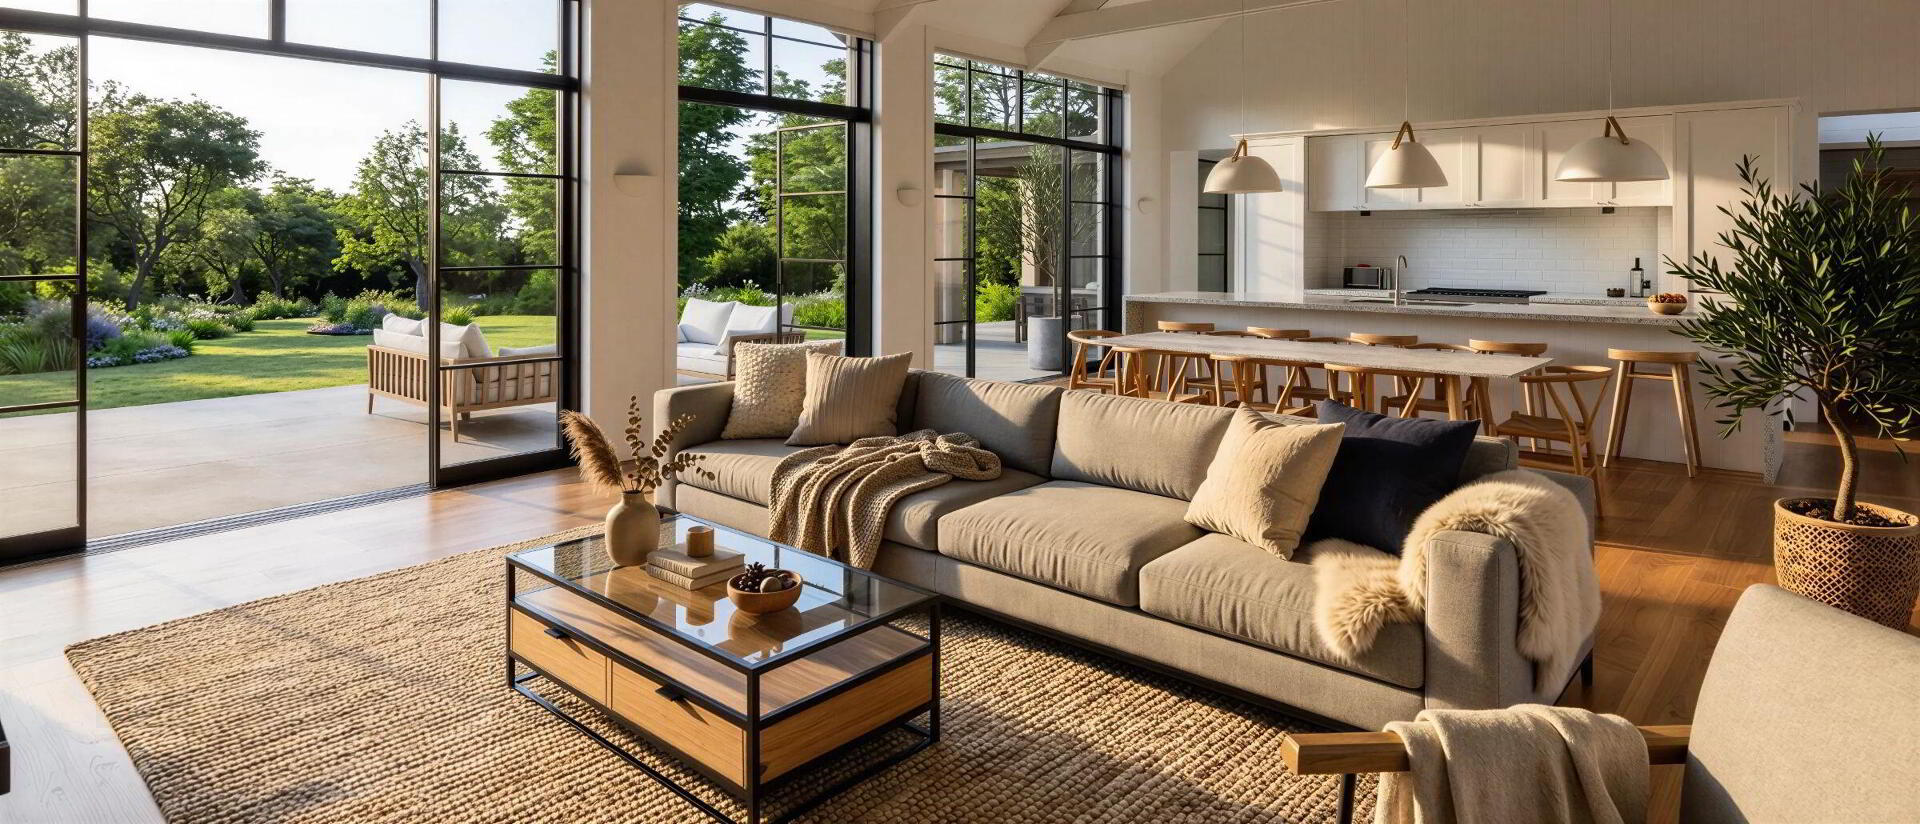
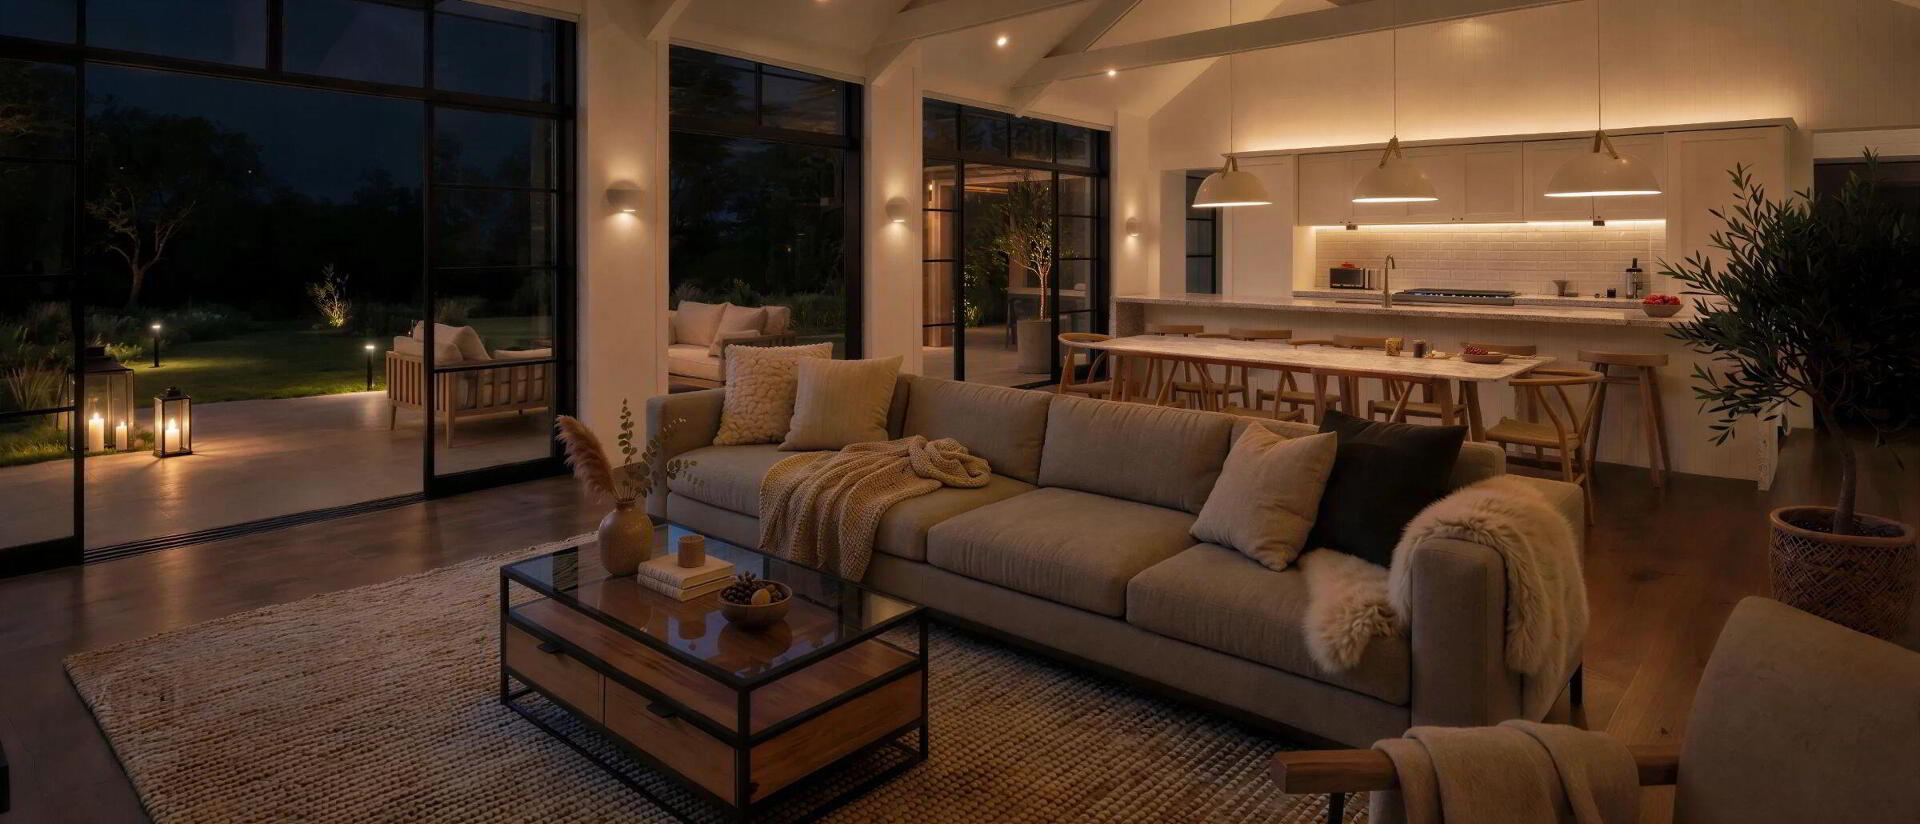
* Open-Plan Living / Dining / Kitchen: An expansive, light-filled central living space spanning the depth of the bungalow, featuring a contemporary kitchen with breakfast bar island, dedicated dining zone, and lounge area with full-height glazing opening onto the rear terrace.
* Walk-In Pantry: Cleverly tucked behind the kitchen wall for concealed food storage and appliance prep.
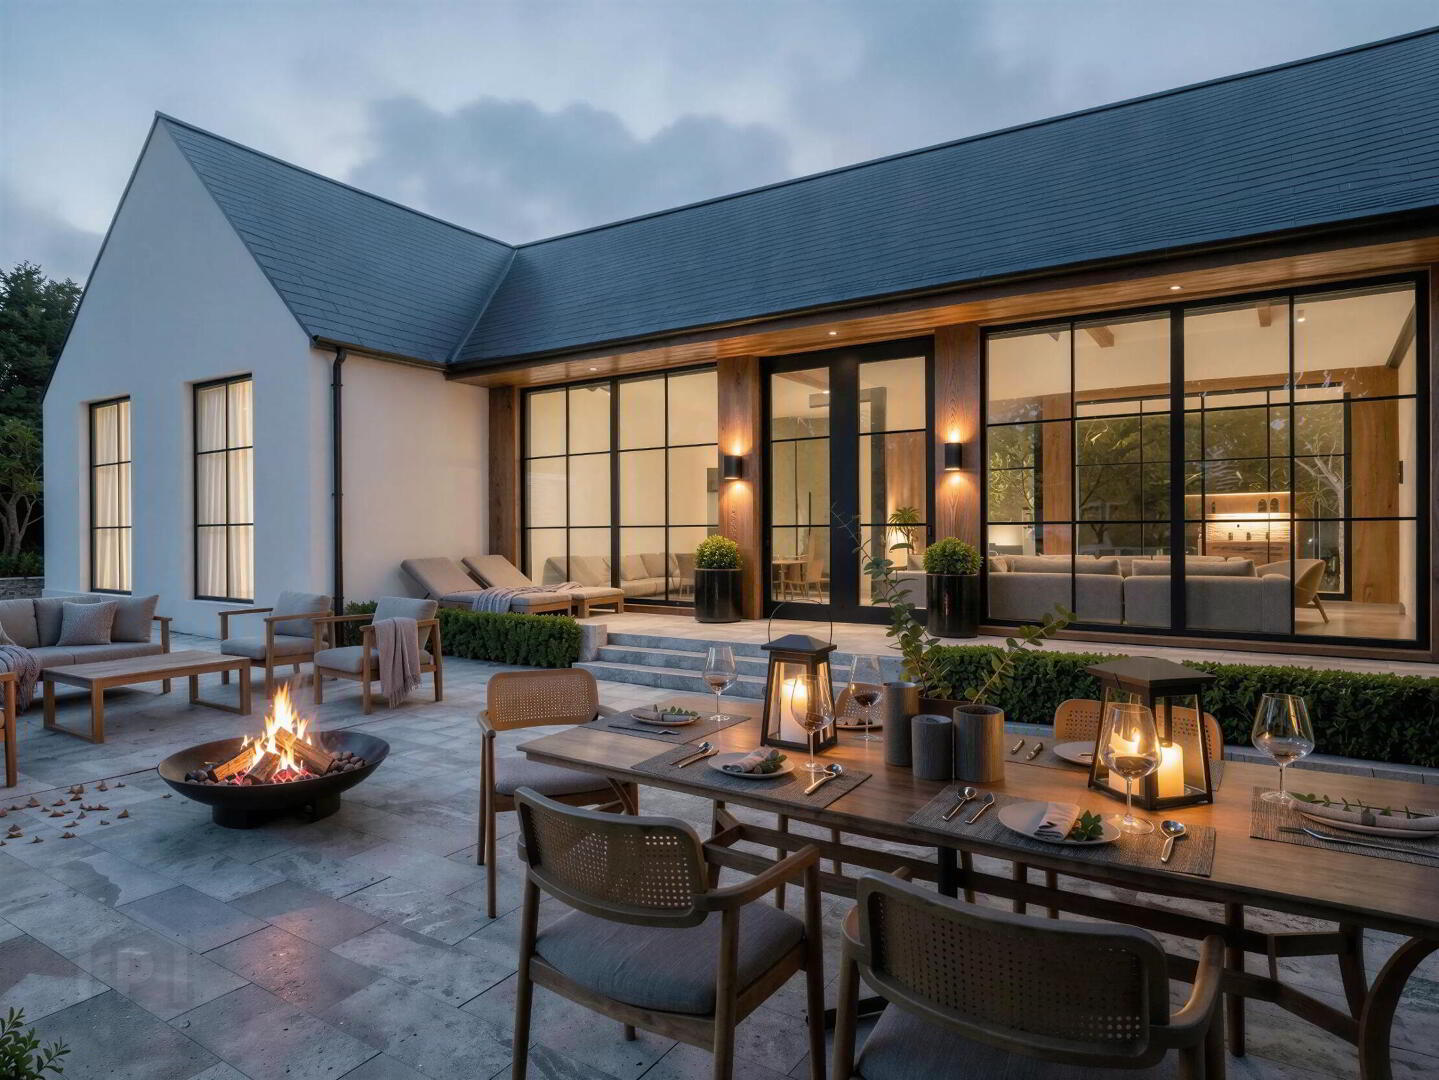
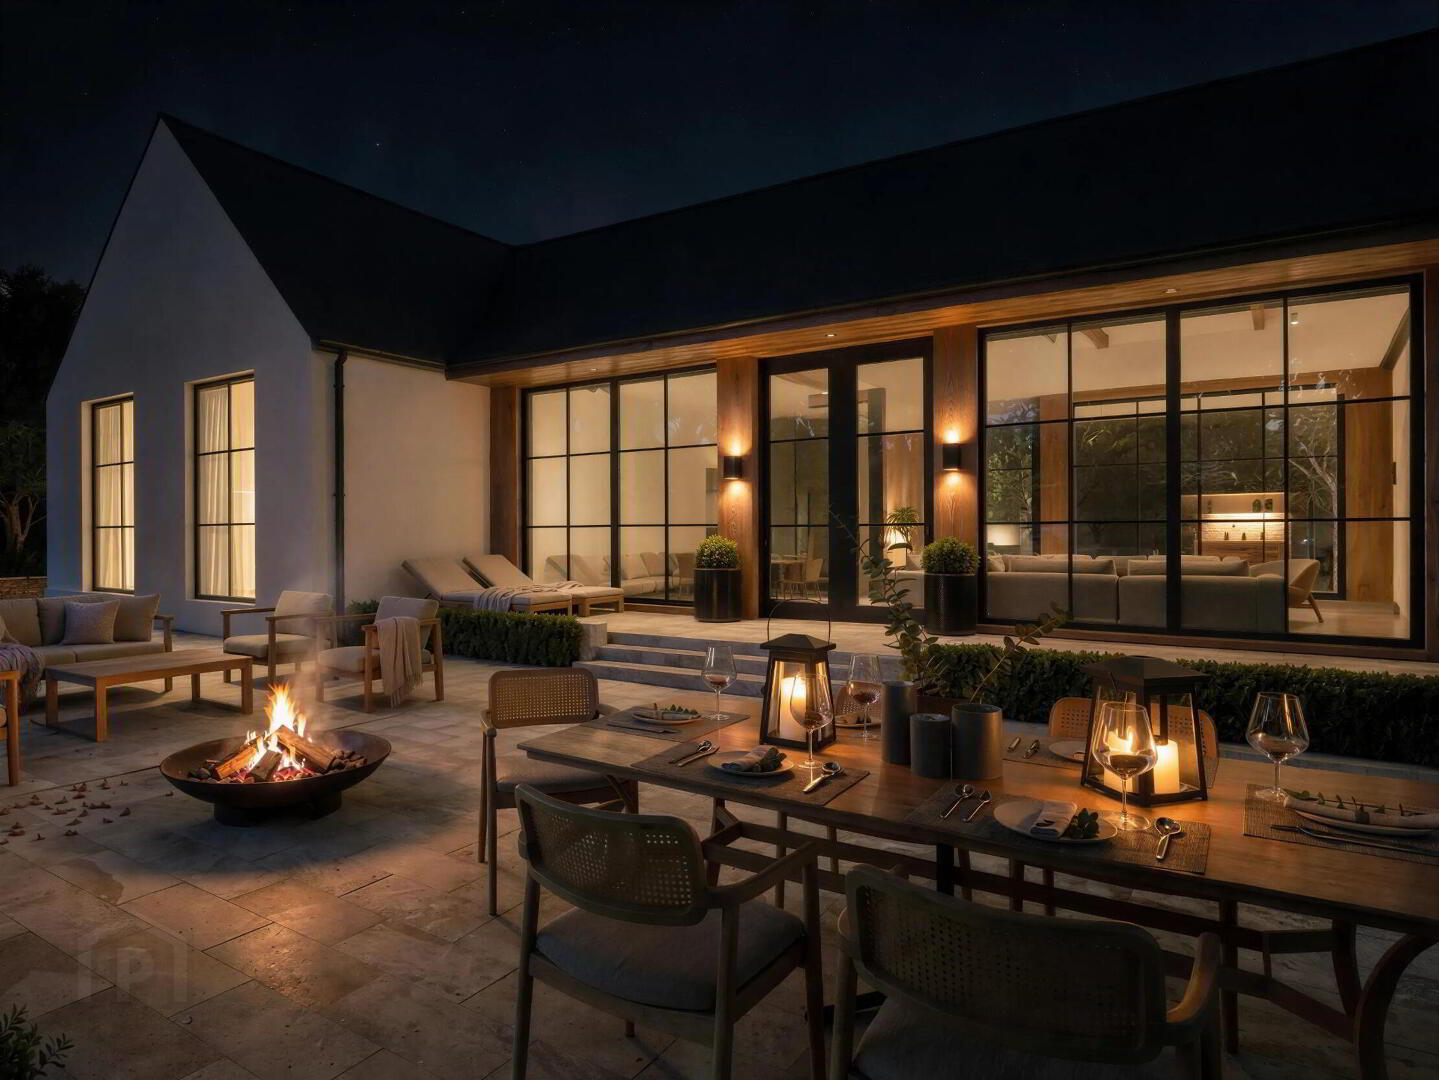
* Rear Terrace & Covered Terrace: Generous paved outdoor entertaining patio spanning the width of the bungalow, including a sheltered covered terrace section ideal for year-round outdoor dining.
Master Suite, Utility & Workspace Wing
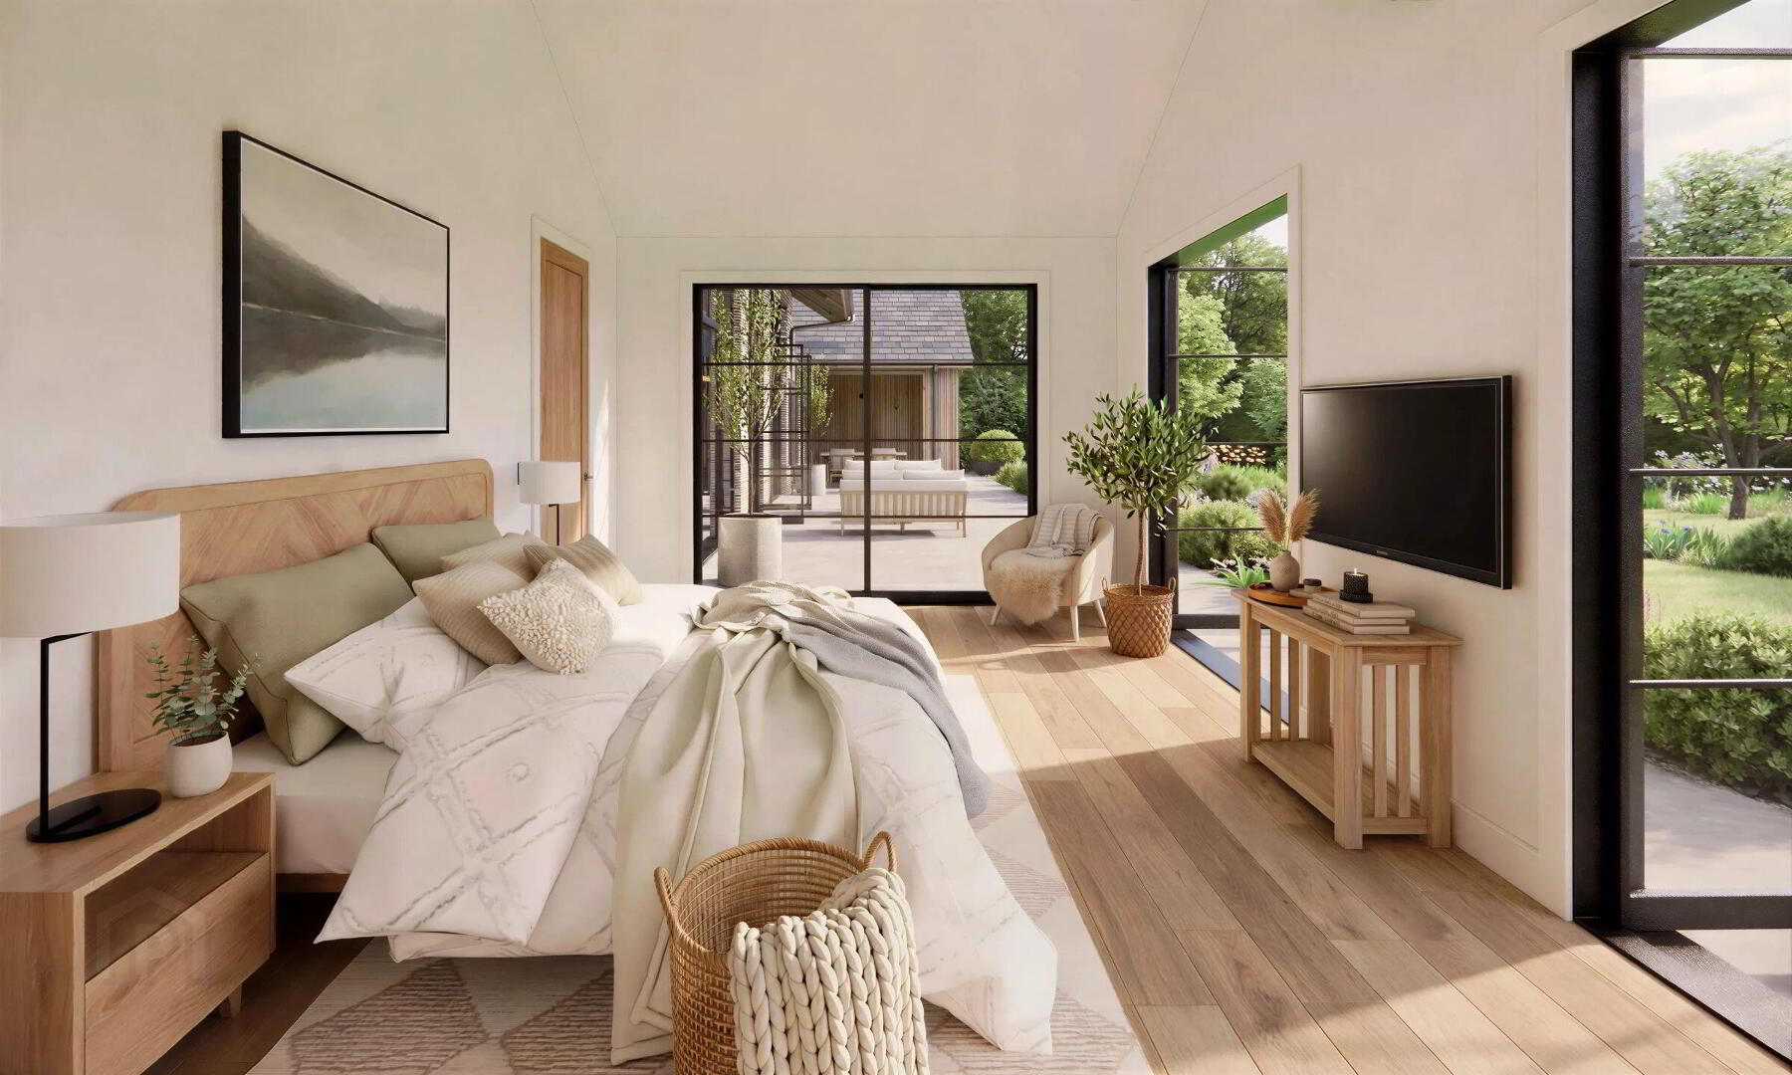
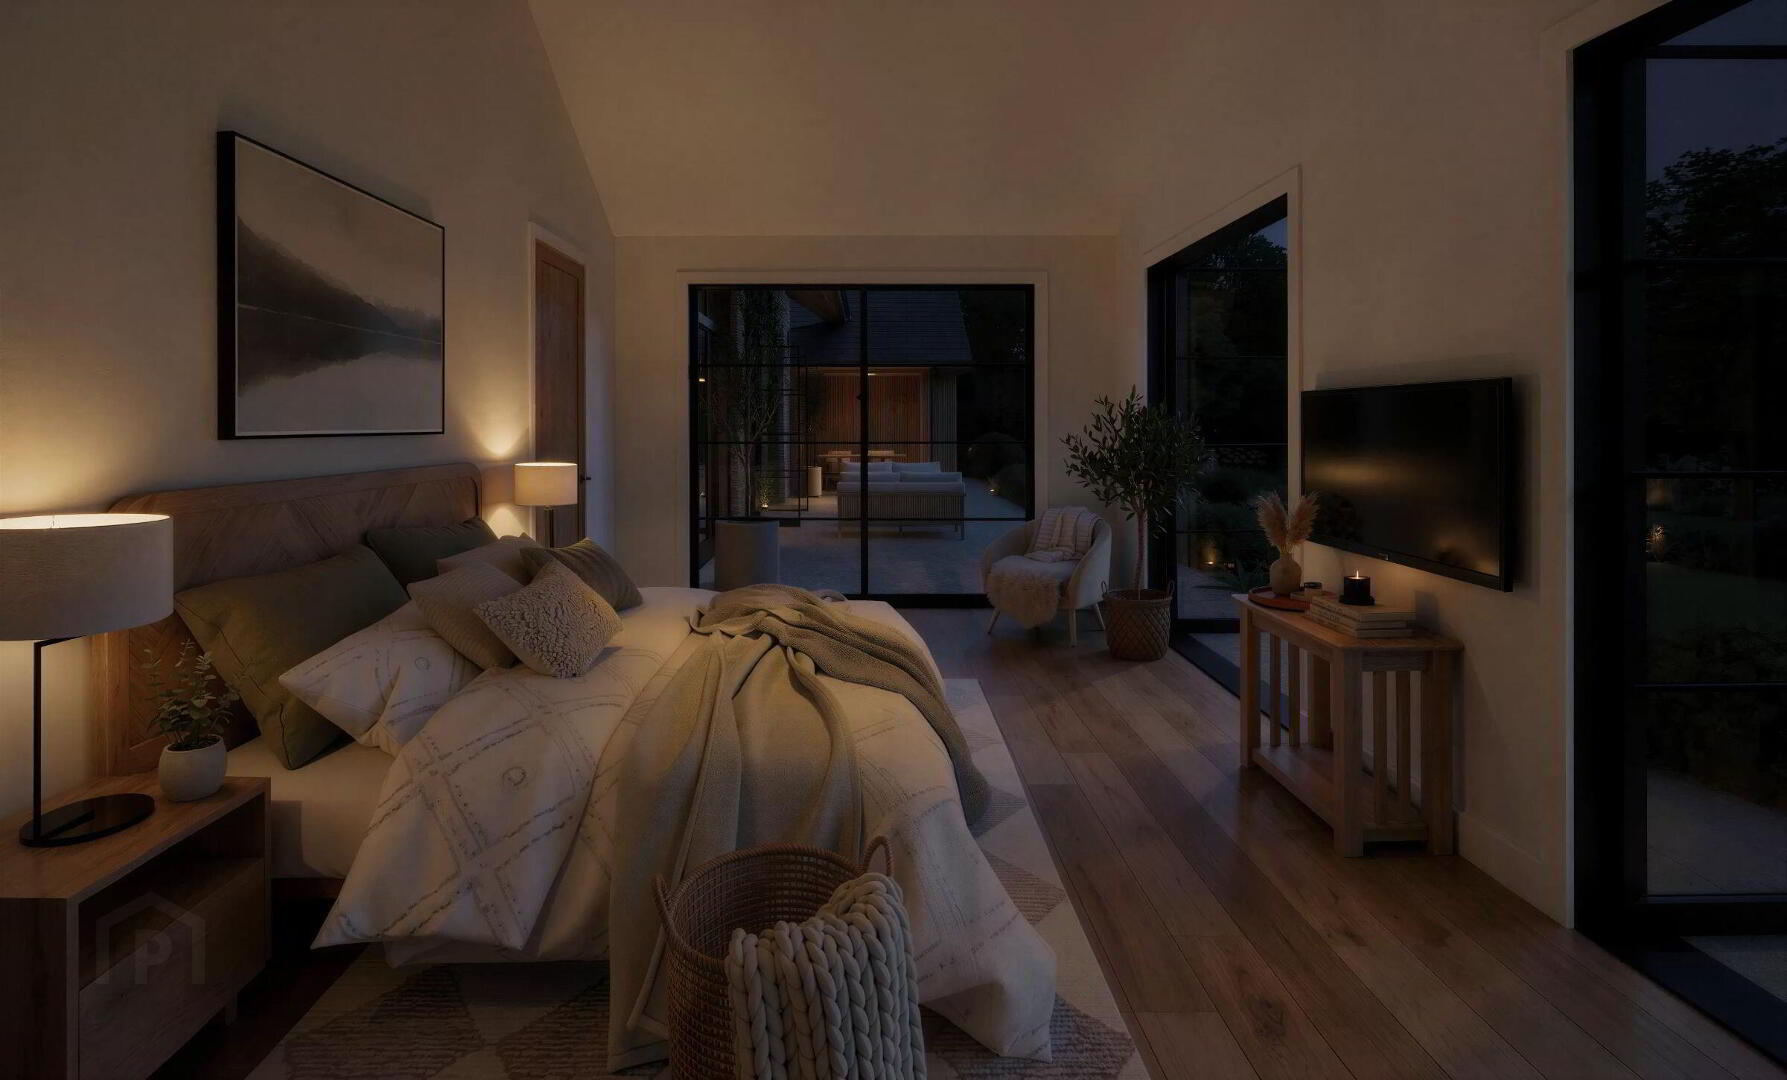
* Master Bedroom 1: Peaceful, private principal bedroom enjoying views over the rear garden.
* Walk-In Dresser: Spacious dedicated dressing room leading directly off the master bedroom.
* Master En-Suite: Contemporary en-suite shower room with vanity basin and walk-in shower.
* Utility / Bootroom: Well-equipped utility space with dedicated coats and shoes storage, plumbed for washing machine and tumble dryer, with direct external side access toward the driveway and garage.
* Guest WC: Stylish cloakroom suite conveniently located off the utility corridor.
* Home Office / Gym: Substantial, bright front-aspect room ideal as a dedicated home office, studio, or private gym.
Family Bedroom Wing & Den
* Den / Kids' TV Room: Separate cosy lounge/snug positioned off the main living area-perfect as a children's TV room, playroom, or quiet reading space.
* Bedroom 2 (En-Suite): Generous double bedroom with built-in storage and private En-Suite shower room.
* Bedroom 3: Well-proportioned double bedroom with built-in wardrobe storage.
* Bedroom 4: Well-proportioned double bedroom with built-in wardrobe storage.
* Family Bathroom: Luxury four-piece suite comprising freestanding bath, separate walk-in shower, WC, and wash hand basin.
Exterior & Detached Garage
* Detached Garage (c. 1000 sq ft): Finished with matching slate/tiled pitched roof and exterior render, neatly positioned along the side driveway to offer generous vehicle parking alongside a substantial workshop, storage bay, or hobby area.
* Grounds & Setting: Set back behind an established belt of mature trees along the road boundary, approached via a curved gravel/tarmac driveway providing abundant off-street parking. Wrap-around paved walkways link the front courtyard to the expansive rear patio, framed by manicured lawns and mature boundary hedging/trees.
Turnkey Specification & Buyer Customisation
* Kitchen, Pantry & Utility: Generous PC allowance for bespoke cabinetry, central island, quartz worktops, and integrated appliances.
* Bathrooms & En-Suites: Contemporary white sanitaryware with vanity units, walk-in shower enclosures, and heated towel rails.
* Flooring & Tiling: Choice of luxury floor tiling, carpets, and engineered wood/LVT flooring throughout.
* Heating & Electrical: Air-source heat pump system with zoned underfloor heating across the entire bungalow, recessed LED downlighting, and external architectural lighting.
(Note: CGI imagery, aerial site visuals, and floor plans are for illustrative purposes only and reflect the consented architectural design. Exact finishes, landscaping details, and site boundaries are subject to final contract specification.)
Tenure: Freehold
Electricity supply: Mains
Heating: ASHP
Water supply: Mains
Fill in your details below and a member of our team will get back to you.



This site uses cookies to store information on your computer
Read more